Description
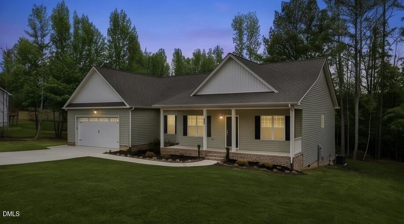
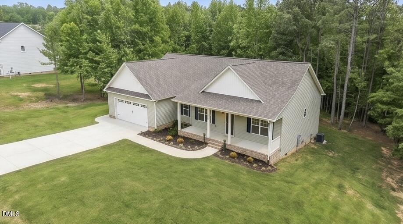
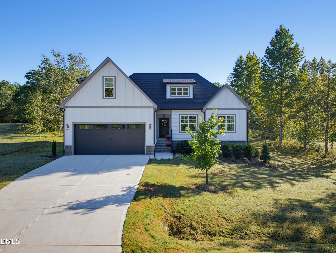
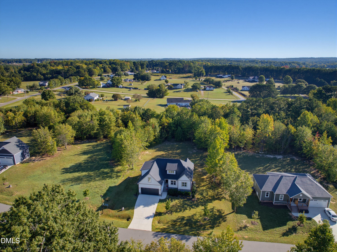
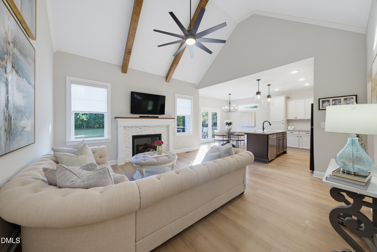
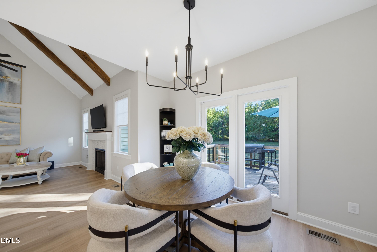
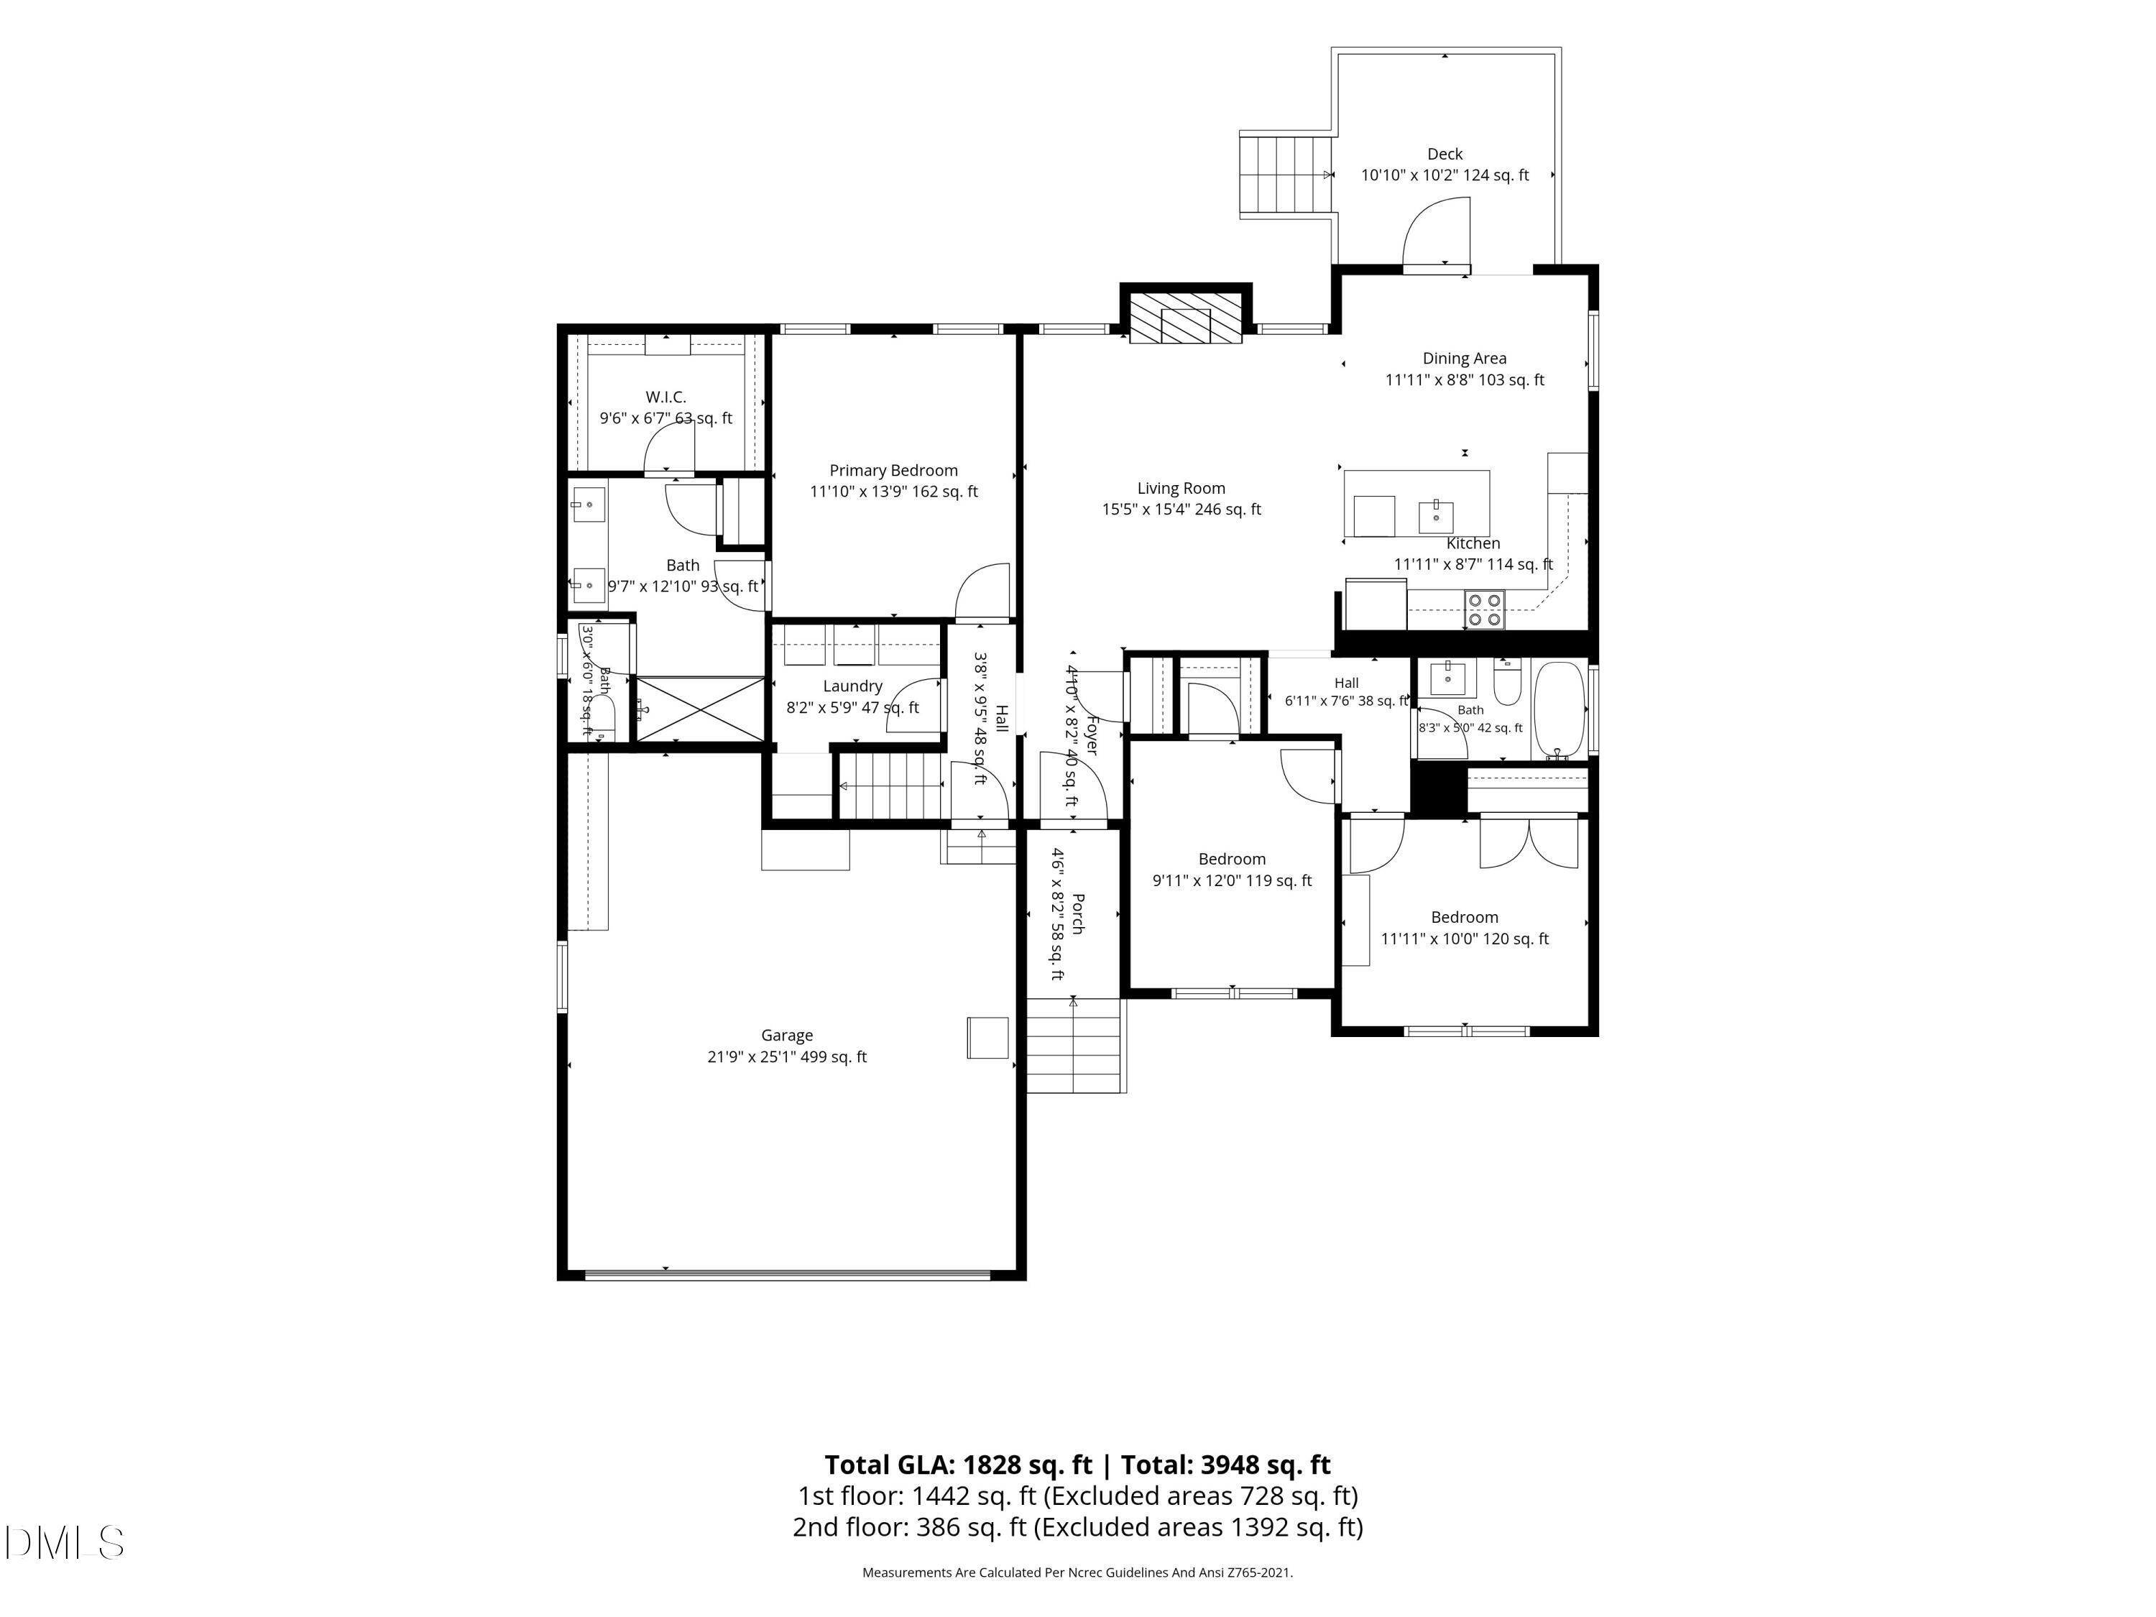
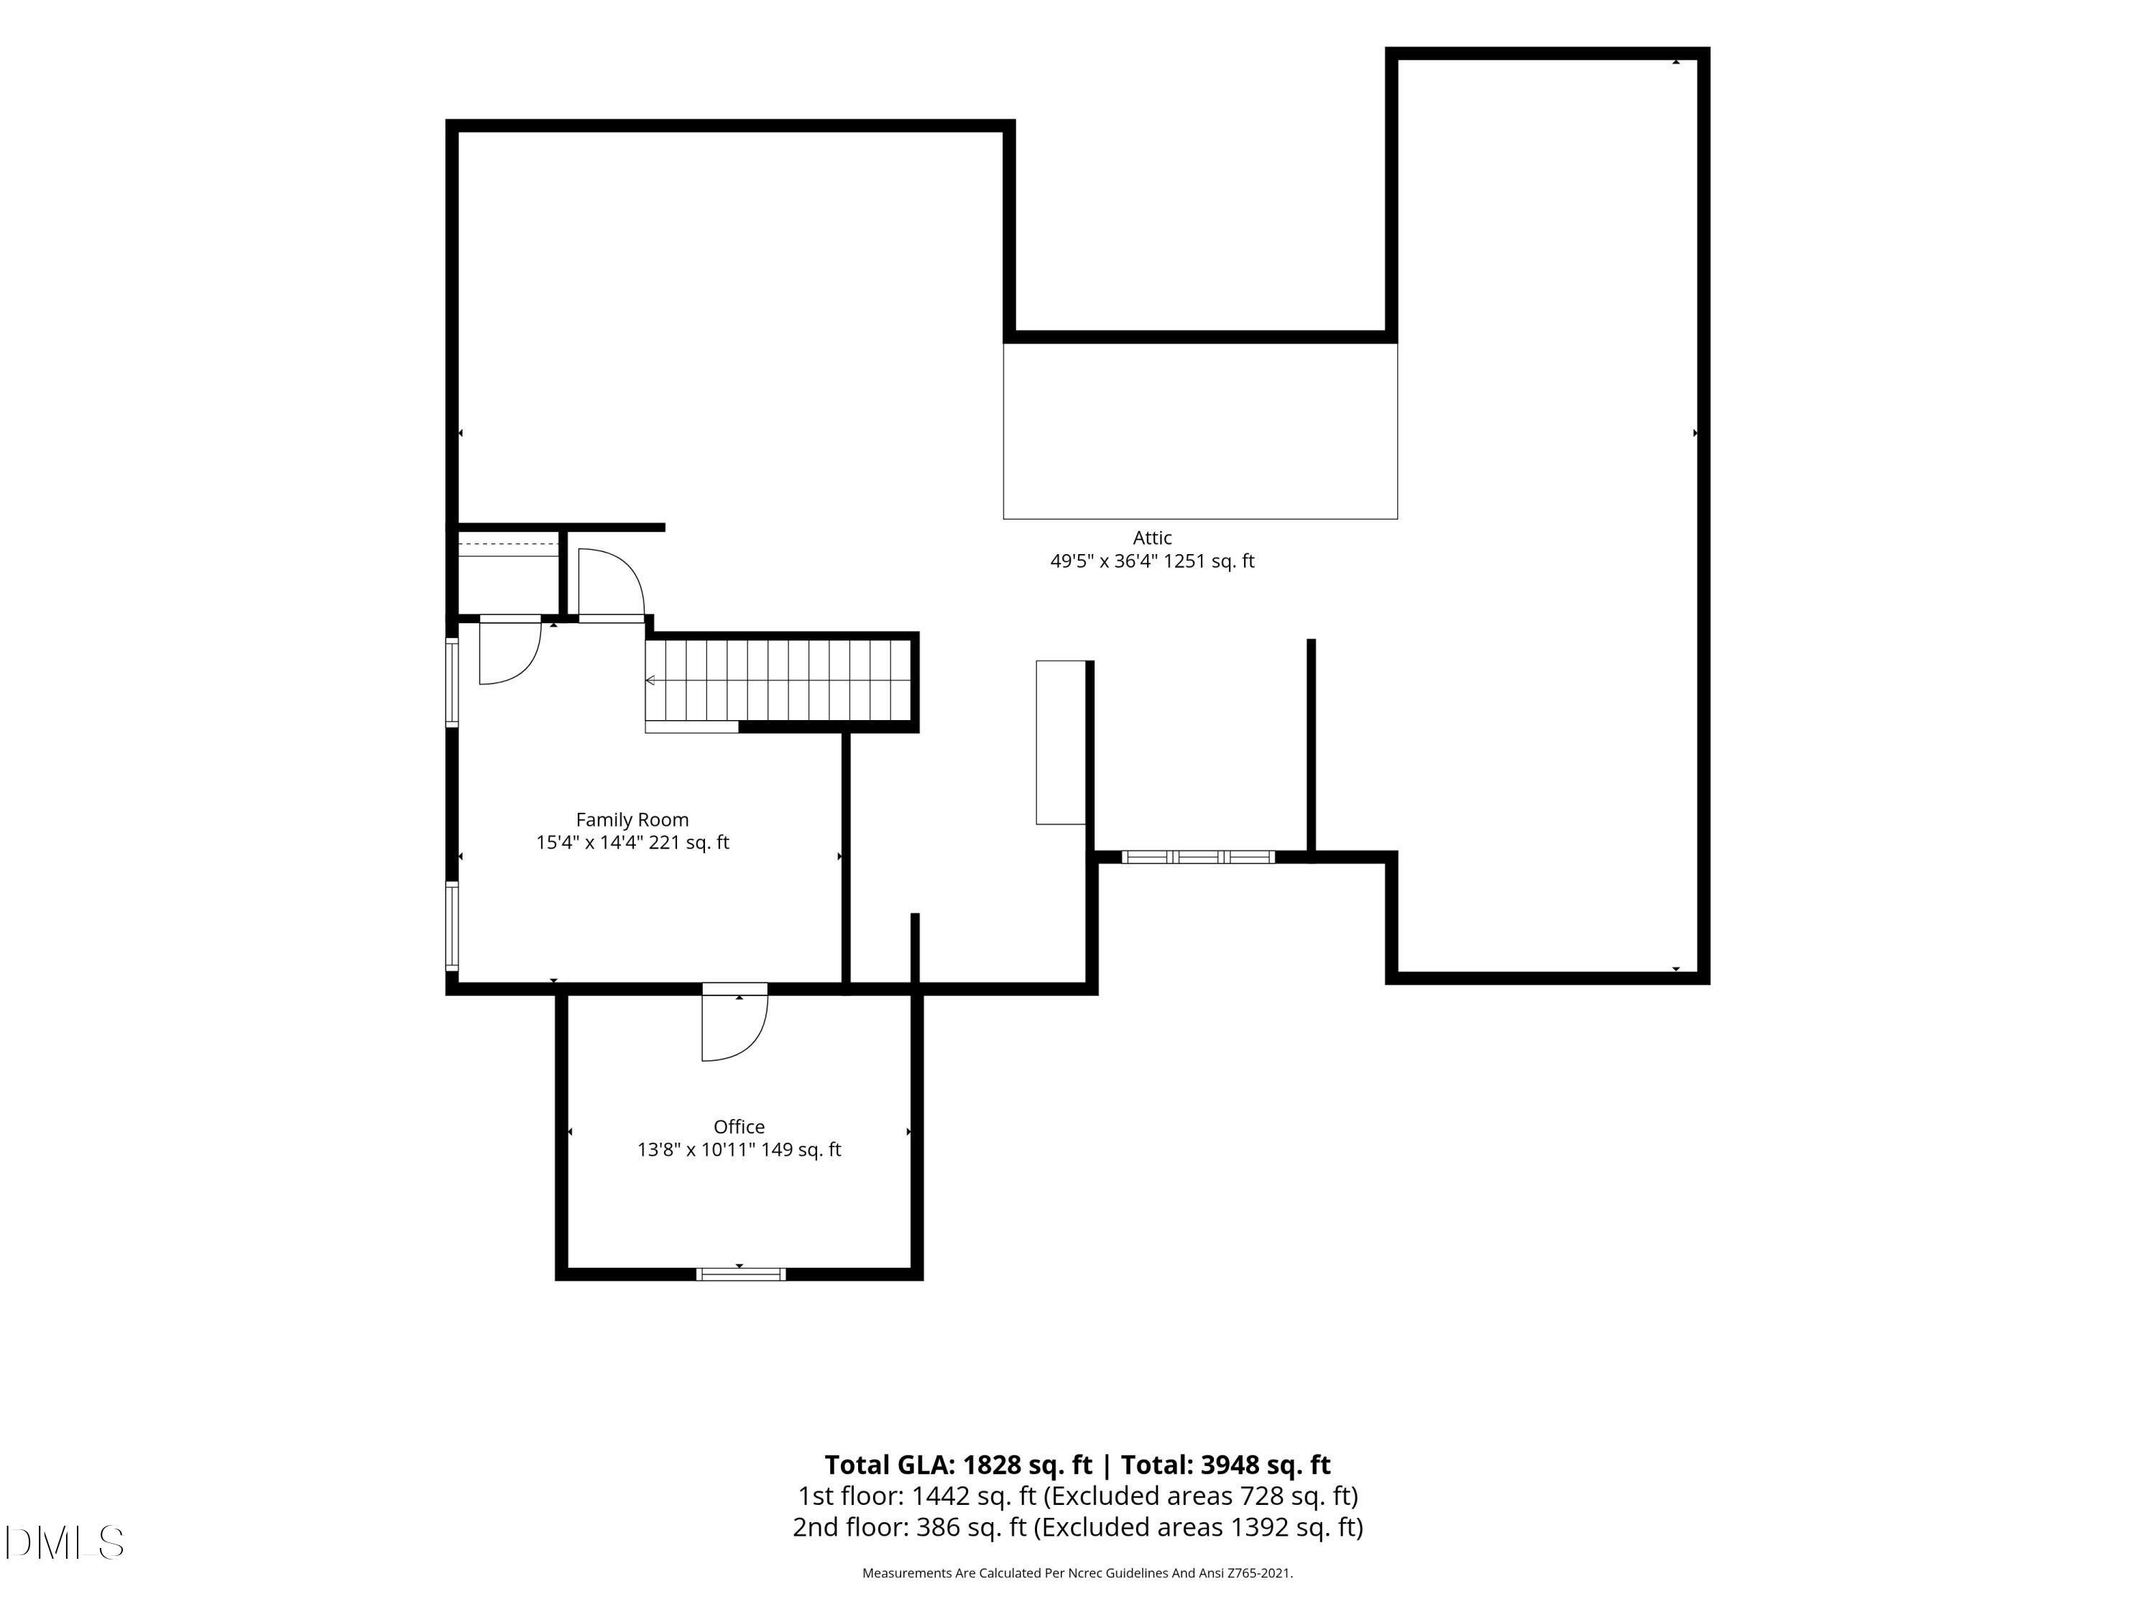
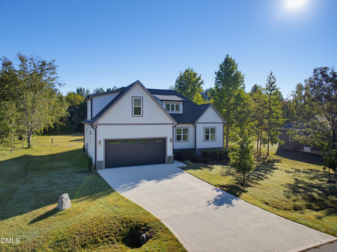
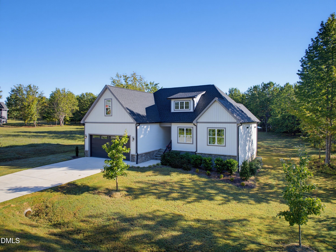
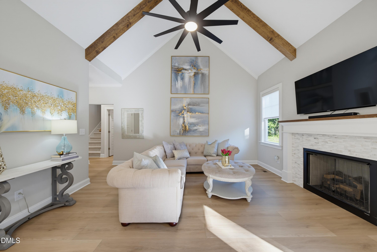
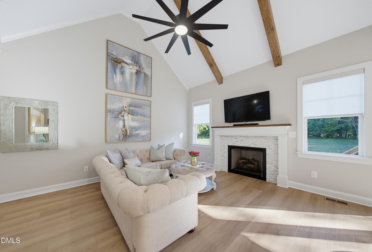
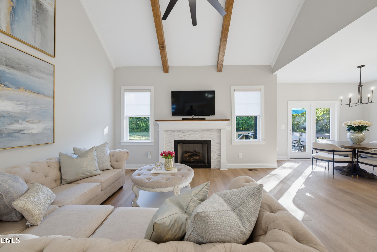
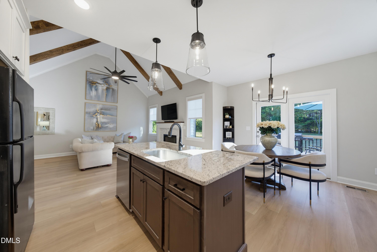
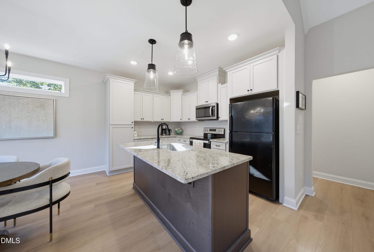
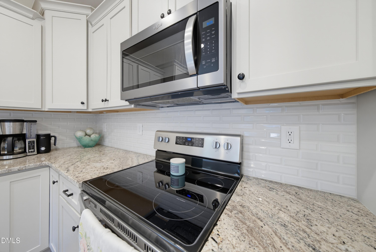
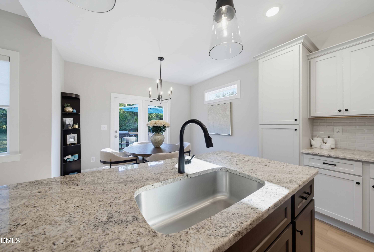
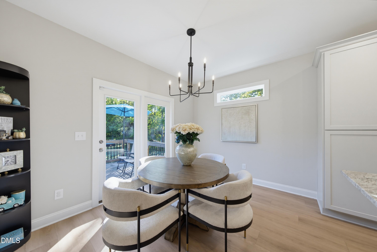
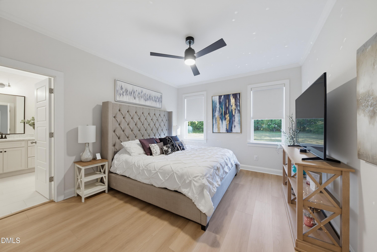
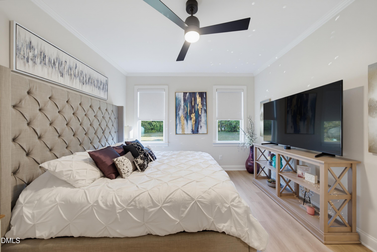
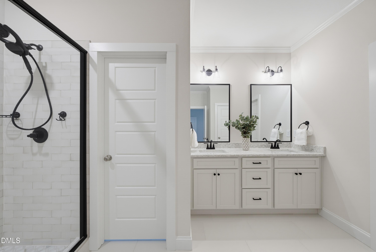
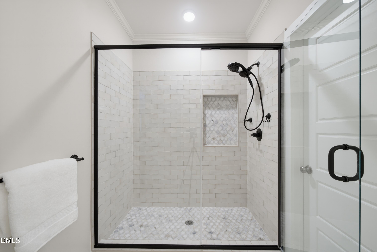
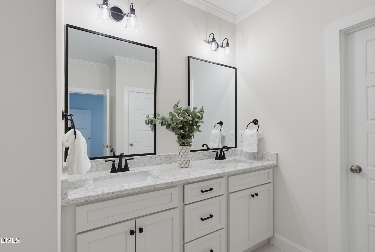
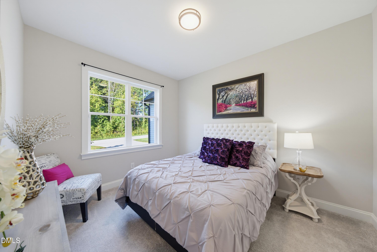
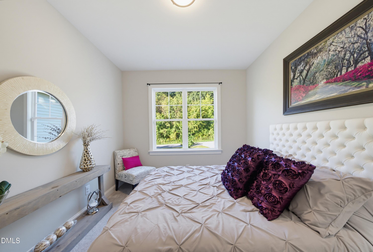
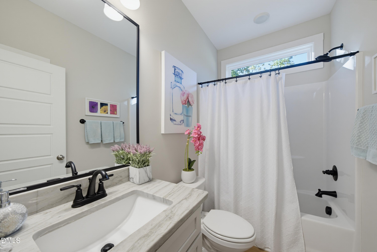
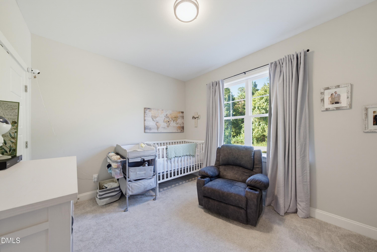
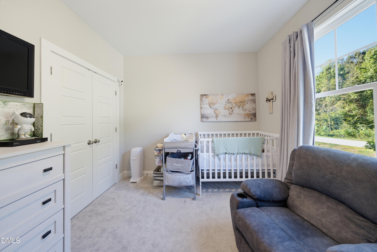
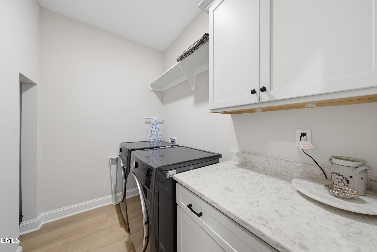
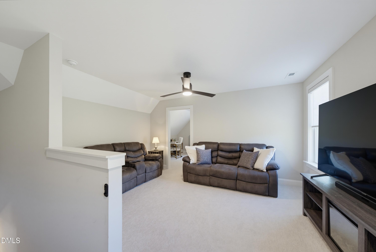
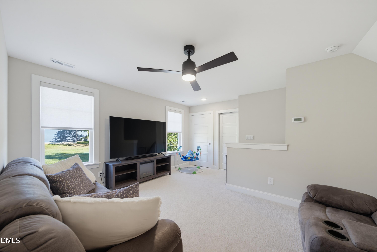
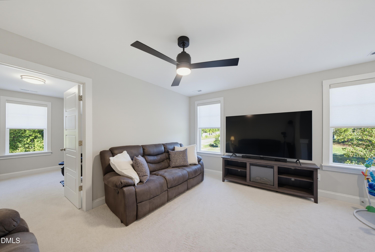
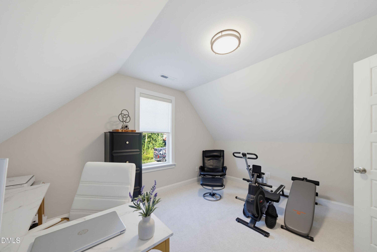
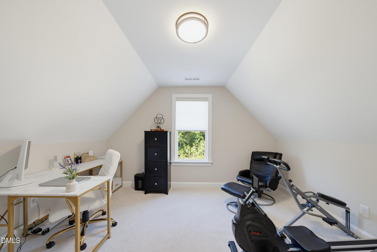
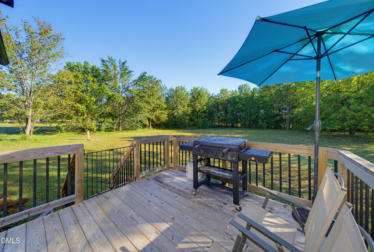
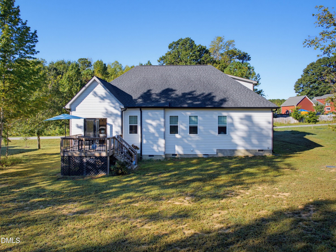
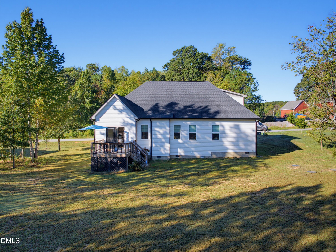
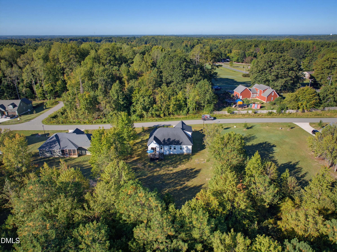
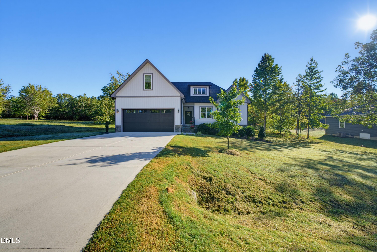
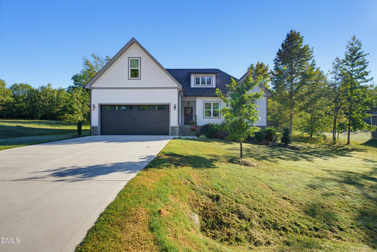
WHY WAIT TO BUILD? This barely lived-in 2024 custom home gives you the feel of new construction-with the space and freedom of a .70-acre lot and NO HOA! Designed for easy main-level living, the home offers 3 bedrooms and 2 baths downstairs plus an open, light-filled layout. Wood beams and a propane fireplace add warmth and character to the vaulted family room, while the kitchen delivers custom cabinetry, granite counters, stainless appliances and a large island perfect for entertaining. The primary suite feels like a retreat with a walk-in closet and spa-inspired bath featuring a vanity with dual sinks, private water closet and walk in tiled shower. Upstairs, a spacious loft and separate office/flex room create endless possibilities for working from home, guests, hobbies or a second living area. There's even a large walk-in unfinished attic for future needs. Relax on the rear deck and enjoy the privacy of your spacious backyard. 2-car garage, USDA 100% financing eligibility and convenient access to Wake Forest, Raleigh and I-540 complete the package.
Details
| MLS # | 10197470 |
|---|---|
| Listing Type | For Sale |
| Style | House |
| Sub-Type | Resale |
| Status | Pending |
| Year | 2024 |
| Days On Site | 13 |
| Listing Provided By | Coldwell Banker HPW | Tonya Hunt |
| Buyer Commission | 2.4% |
Features
| Bed(s) | 3 |
|---|---|
| Bath(s) | 2 Total |
| SQ Feet | 1,828 |
| Garage | 2 |
| Story(s) | 1 |
| Zoning | FCO AR |
| Acreage | 0.70 |
Interior
| Interior Features | Bathtub/Shower Combination, Beamed Ceilings, Ceiling Fan(s), Eat-in Kitchen, Granite Counters, Kitchen Island, Low Flow Plumbing Fixtures, Open Floorplan, Pantry, Primary Downstairs, Smooth Ceilings, Storage, Vaulted Ceiling(s), Walk-In Closet(s), Walk-In Shower, Water Closet |
|---|---|
| Heating Yes / No | Yes |
| Cooling Yes / No | Yes |
| Cooling | Central Air, Electric, ENERGY STAR Qualified Equipment |
| Fireplace Features | EPA Qualified Fireplace, Gas Log, Living Room, Propane |
| Fireplaces Total | 1 |
| Fireplace Yes / No | Yes |
| Laundry Features | Electric Dryer Hookup, Laundry Room, Main Level, Washer Hookup |
| Rooms Total | 9 |
Exterior
| Exterior Features | Rain Gutters |
|---|---|
| Roof | Architectural Shingle |
| Foundation Details | Crawlspace |
| Lot Features | Back Yard, Cleared, Few Trees, Front Yard |
| Construction Materials | Batts Insulation, Vinyl Siding |
| Security Features | Security System |
| Window Features | ENERGY STAR Qualified Windows |
| Patio And Porch Features | Deck, Front Porch |
Parking
| Attached Garage Yes / No | Yes |
|---|---|
| Garage Yes / No | Yes |
| Parking Features | Attached, Concrete, Driveway, Garage, Garage Faces Front |
Utilities
| Sewer | Septic Tank |
|---|
Taxes
| Tax Assessed Value | 386610 |
|---|---|
| Tax Legal Description | Tharrington Acres lot04 |
| Tax Year | 2026 |
| Tax Map Number | 4 |
Other
| Accessibility Features | Accessible Central Living Area, Level Flooring |
|---|
Area Information
| State | NC |
|---|---|
| County | Franklin |
| City | Louisburg |
| Zip Code | 27549 |
| Area | Franklin |
| Community Name | Tharrington Acres |
| School District | Franklin - Louisburg Magnet High |
| Elementary School | Franklin - Louisburg Elementary |
| High School | Franklin - Louisburg Magnet High |
| Listing VS Median (in Tharrington Acres) | |
Price: $419,900 low | high Med: $414,900 sqft: 1,828 low | high Med: 1,839 $ / sqft: $230 low | high Med: $226 On site: 13 low | high Med: 26.5 | |
Market Activity 27549
Request a showing
Request a showing

Listings marked with a Doorify MLS icon are provided courtesy of the Doorify MLS, of North Carolina, Internet Data Exchange Database. Brokers make an effort to deliver accurate information, but buyers should independently verify any information on which they will rely in a transaction. The listing broker shall not be responsible for any typographical errors, misinformation, or misprints, and they shall be held totally harmless from any damages arising from reliance upon this data. This data is provided exclusively for consumers’ personal, non-commercial use. Copyright 2024 Doorify MLS of North Carolina. All rights reserved.
Contact
Learn More About This Property

| State | NC |
|---|---|
| County | Franklin |
| City | Louisburg |
| Zip Code | 27549 |
| Area | Franklin |
| Community Name | Tharrington Acres |
| School District | Franklin - Louisburg Magnet High |
| Elementary School | Franklin - Louisburg Elementary |
| High School | Franklin - Louisburg Magnet High |
| Listing VS Median (in Tharrington Acres) | |
Price: $419,900 low | high Med: $414,900 sqft: 1,828 low | high Med: 1,839 $ / sqft: $230 low | high Med: $226 On site: 13 low | high Med: 26.5 | |