 New Listing
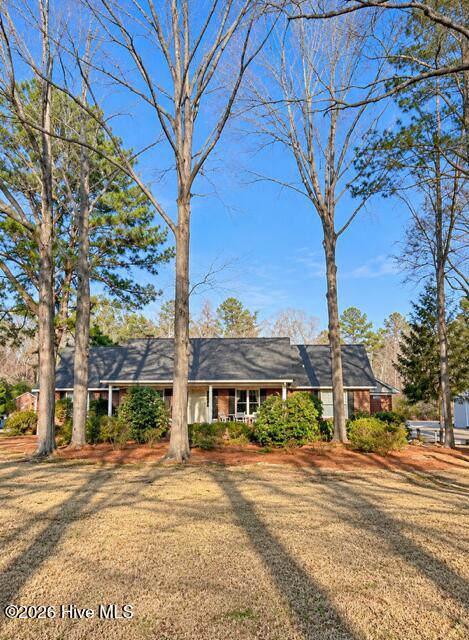
448 Huntingridge Road,Greenville, NC 27834
Greenville, NC 27834

Description
Country estate living with city convenience! Situated on over 4 acres, this beautiful all-brick ranch offers the perfect combination of space, privacy, and accessibility. Enjoy the ease of single-level living with a versatile floor plan offering up to five potential bedrooms, ideal for a growing family, home office, or additional flex space. The enormous enclosed, heated and cooled rear patio provides exceptional space for relaxing or entertaining year-round. Additional highlights include updated HVAC, beautifully maintained landscaping, a storage shed, and an oversized detached building with a sliding door offering endless possibilities for storage, hobbies, or workshop space. Enjoy the peaceful atmosphere of country living while remaining just minutes from everything the city has to offer. A rare opportunity to own over 4 acres with this much versatility and convenience! *Some photos feature AI virtual staging and imaging*
Details
| MLS # | 100611321 |
|---|---|
| Listing Type | For Sale |
| Style | House |
| Sub-Type | Resale |
| Status | Coming Soon - No Showings |
| Year | 1987 |
| Days On Site | 4 |
| Listing Provided By | Tyre Realty Group Inc. | Chris Peele |
Features
| Bed(s) | 5 |
|---|---|
| Bath(s) | 3 Total |
| SQ Feet | 3,200 |
| Car Port | Yes |
| Story(s) | 1 |
| Zoning | RA20 |
| Acreage | 4.15 |
| Property View | None |
Interior
| Interior Features | Master Downstairs, Walk-in Closet(s), Entrance Foyer, Ceiling Fan(s), Pantry, Blinds/Shades, Built-in Features, Eat-in Kitchen, Gas Log, Walk-In Closet(s) |
|---|---|
| Heating Yes / No | Yes |
| Cooling Yes / No | Yes |
| Cooling | Central Air |
| Fireplace Features | Gas Log |
| Fireplace Yes / No | Yes |
| Rooms Total | 10 |
Exterior
| Exterior Features | Thermal Doors |
|---|---|
| Roof | Shingle |
| Foundation Details | Crawl Space |
| Lot Features | Dead End, Wooded |
| Waterfront Features | None |
| View | None |
| Construction Materials | Brick, Wood Frame |
| Security Features | Security Lights, Smoke Detector(s) |
Parking
| Attached Garage Yes / No | No |
|---|---|
| Garage Yes / No | No |
| Parking Features | Circular Driveway, On Street, Covered, Concrete, Off Street |
Utilities
| Utilities | Cable Available, Water Connected |
|---|
Taxes
| Tax Assessed Value | 318126 |
|---|---|
| Tax Book Number | MB29 |
| Tax Legal Description | HUNTINGRIDGE |
| Tax Year | 2026 |
Area Information
| State | NC |
|---|---|
| County | Pitt |
| City | Greenville |
| Zip Code | 27834 |
| Community Name | Huntingridge |
| School District | Pitt County Schools |
| Elementary School | Falkland Elementary School |
| High School | Farmville Central High School |
| Listing VS Median (in Huntingridge) | |
Price: $499,999 low | high Med: $499,999 sqft: 3,200 low | high Med: 3,200 $ / sqft: $156 low | high Med: $156 On site: 4 low | high Med: 4 | |
Market Activity 27834
Request a showing
Request a showing
Contact
Learn More About This Property

| State | NC |
|---|---|
| County | Pitt |
| City | Greenville |
| Zip Code | 27834 |
| Community Name | Huntingridge |
| School District | Pitt County Schools |
| Elementary School | Falkland Elementary School |
| High School | Farmville Central High School |
| Listing VS Median (in Huntingridge) | |
Price: $499,999 low | high Med: $499,999 sqft: 3,200 low | high Med: 3,200 $ / sqft: $156 low | high Med: $156 On site: 4 low | high Med: 4 | |