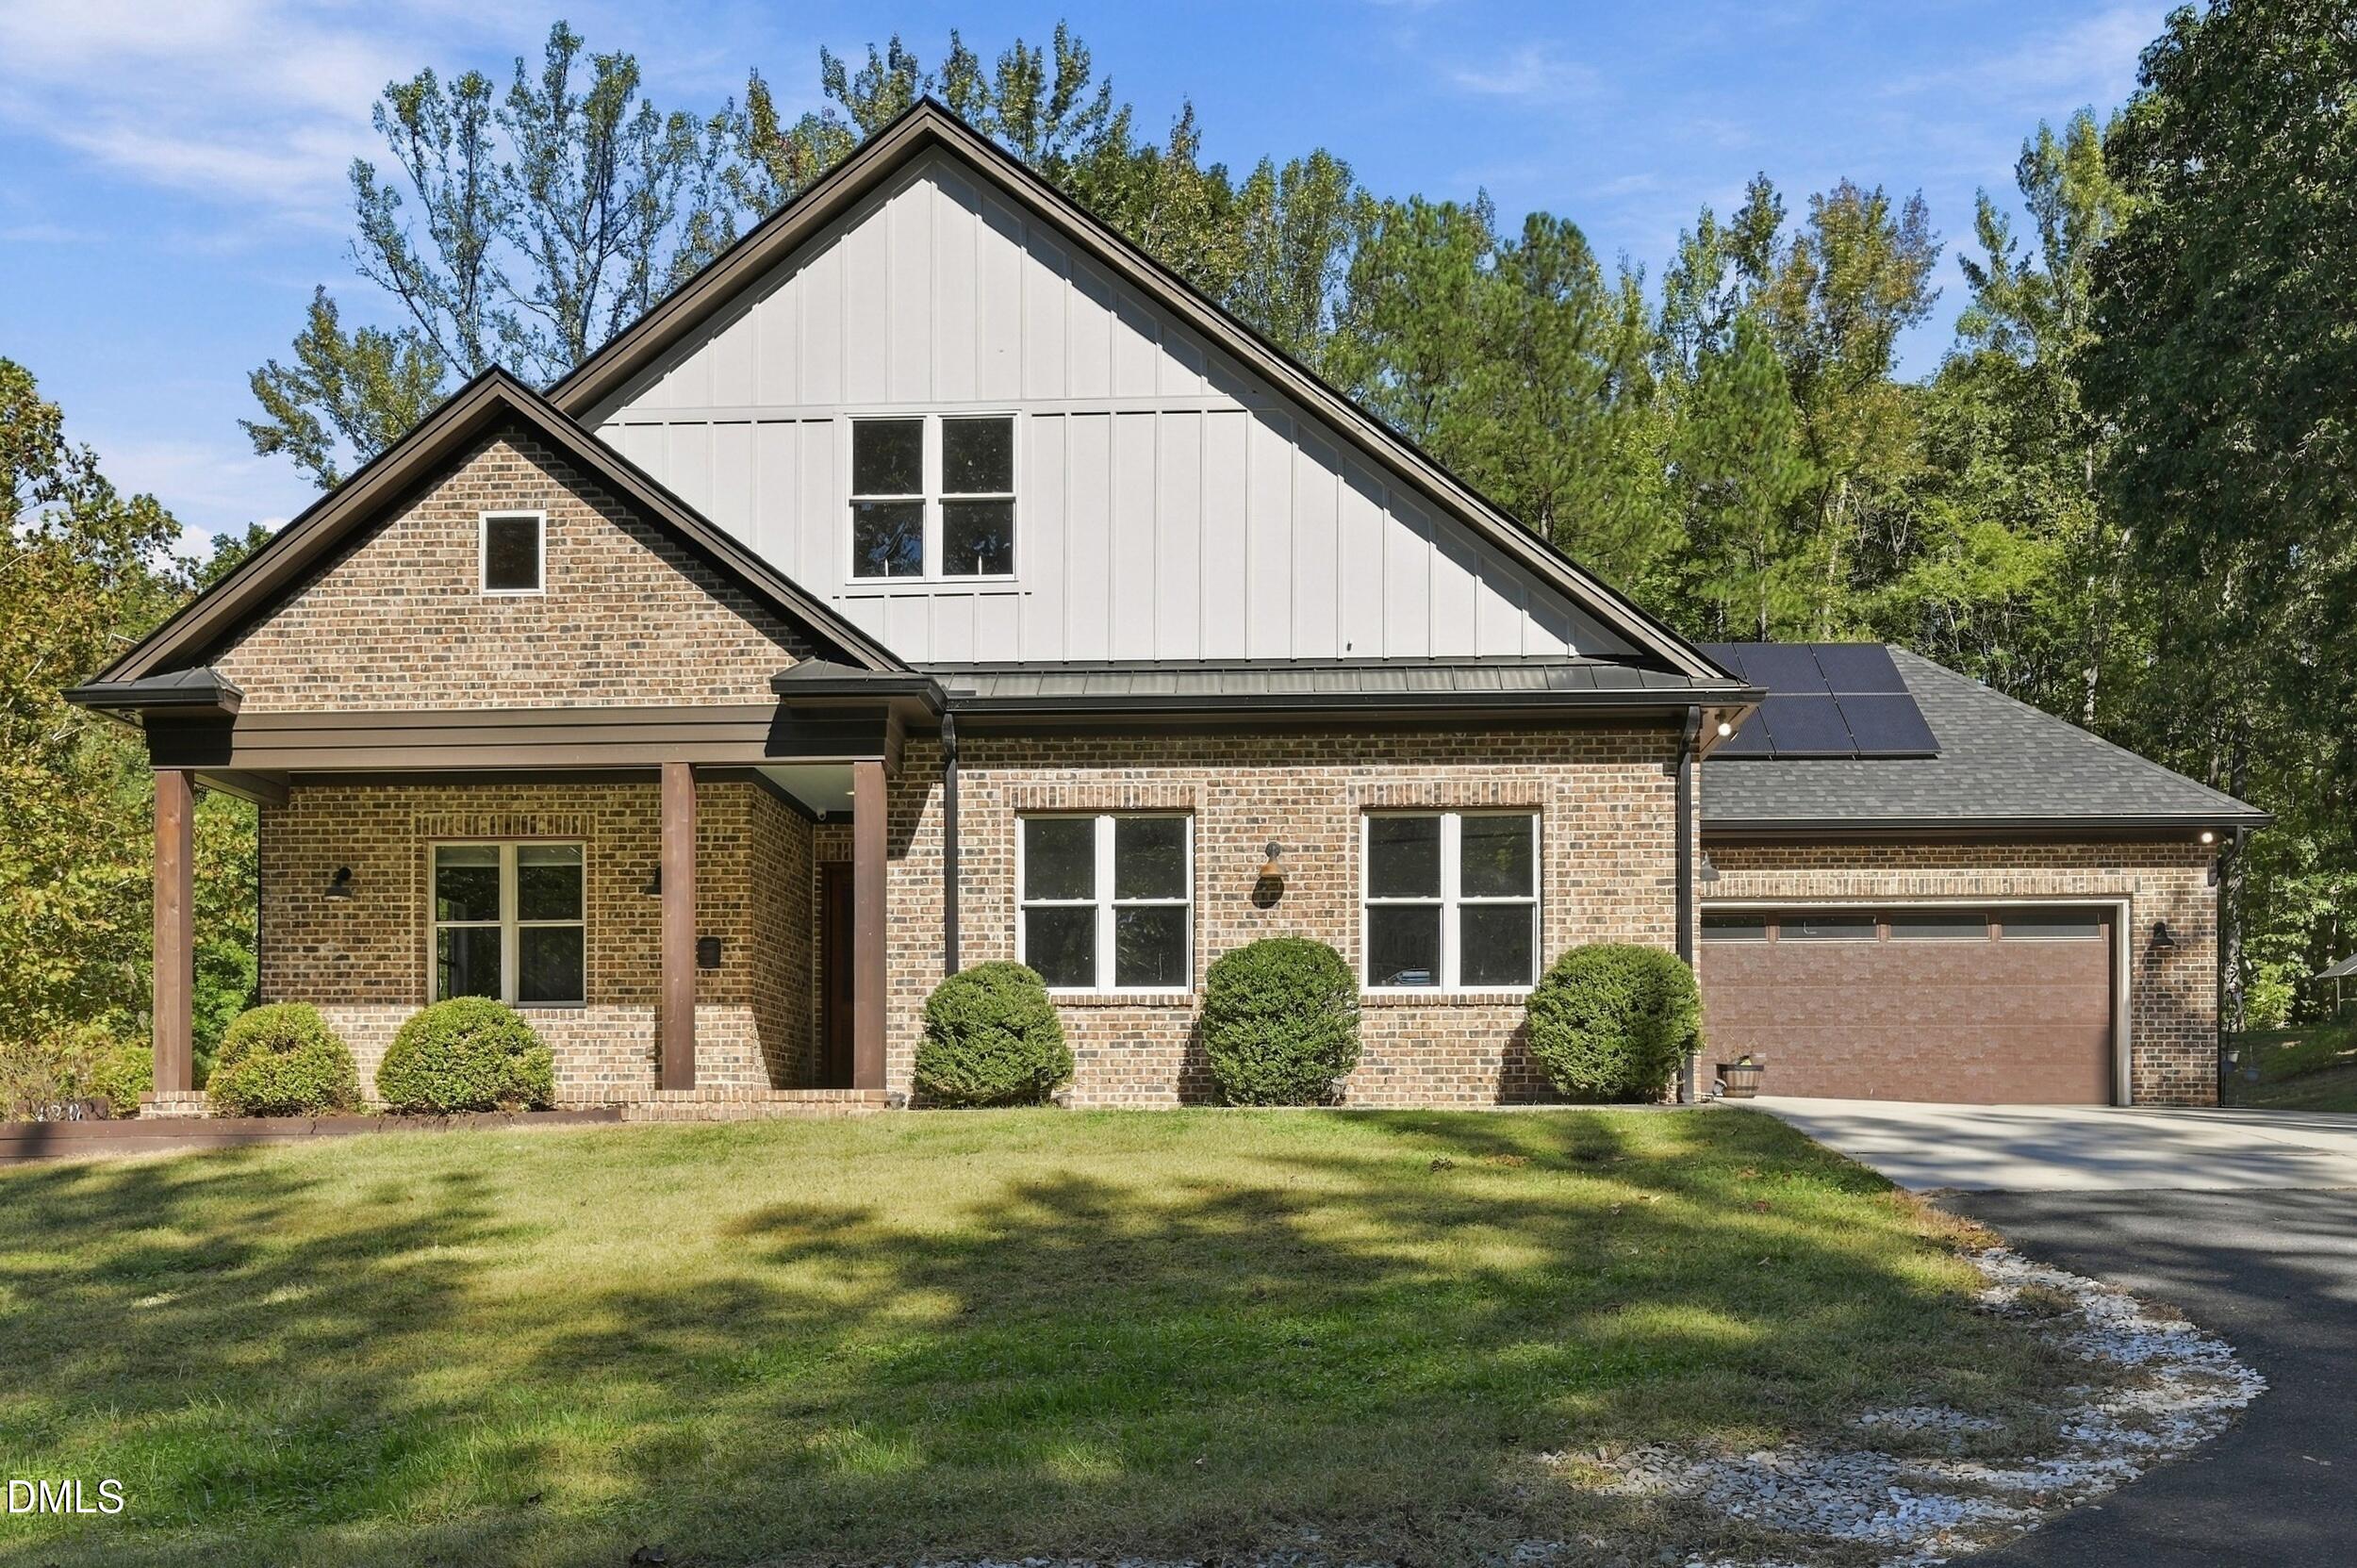
420 Perrytown Road,Warrenton, NC 27589
Warrenton, NC 27589

Description
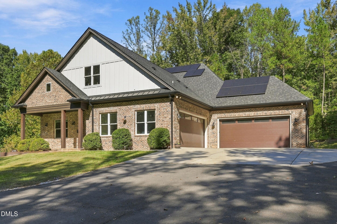
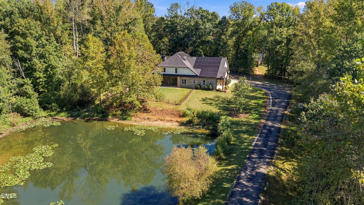
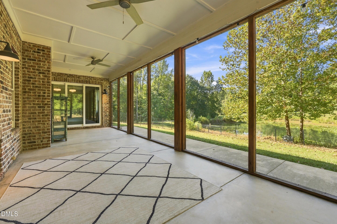
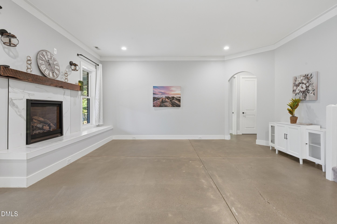
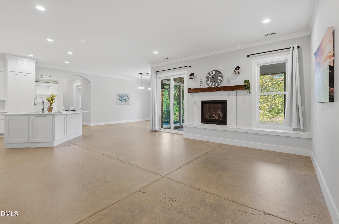
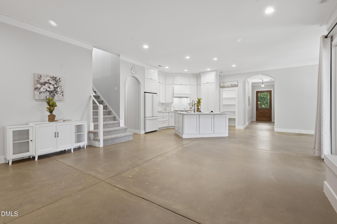
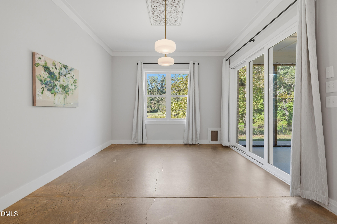
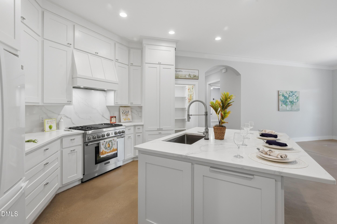
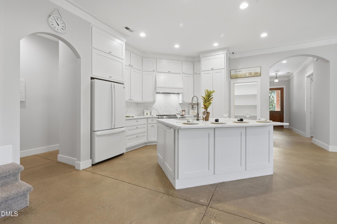
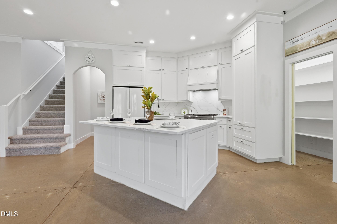
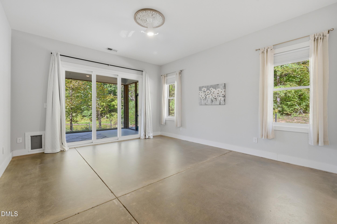
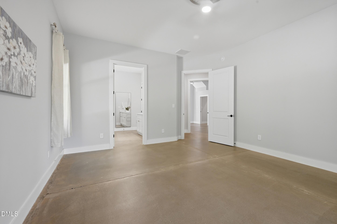
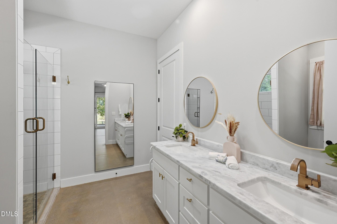
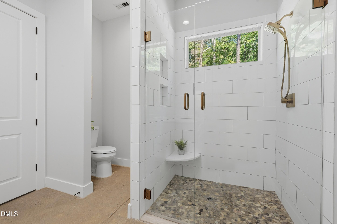
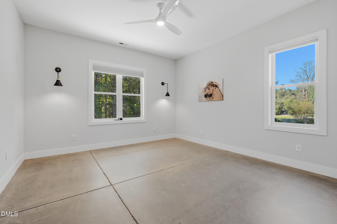
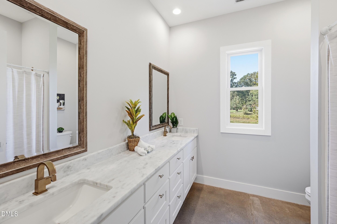
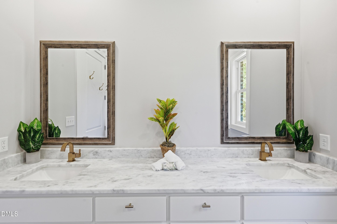
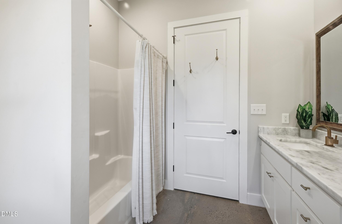
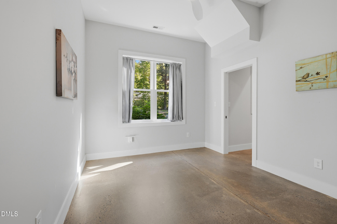
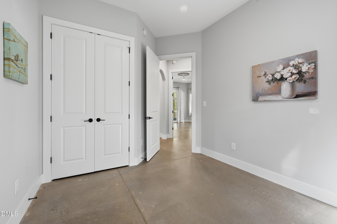
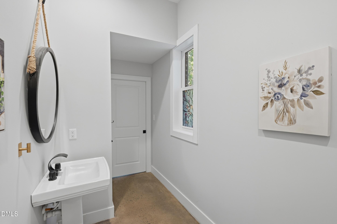
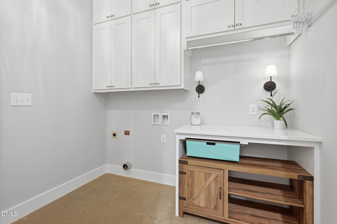
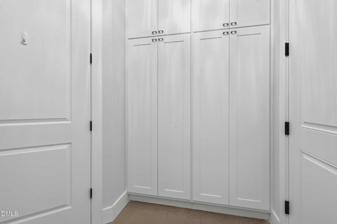
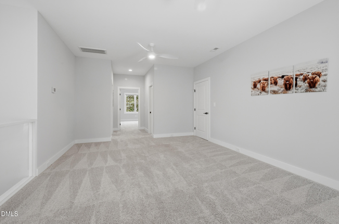
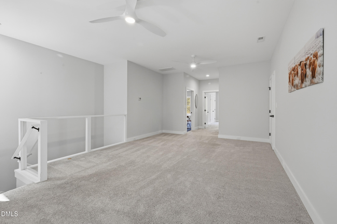
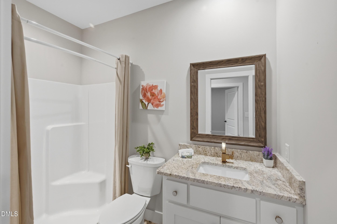
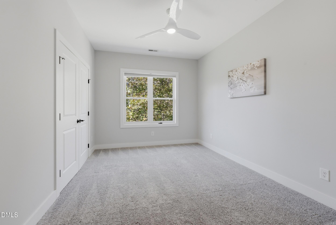
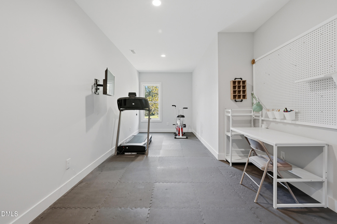
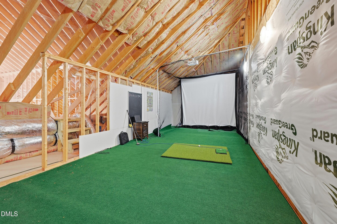
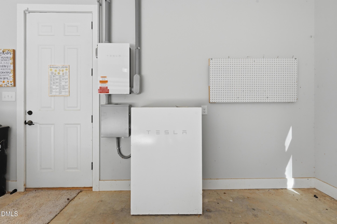
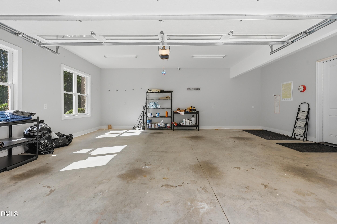
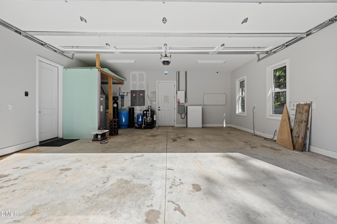
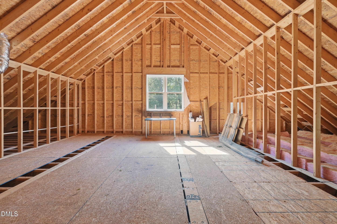
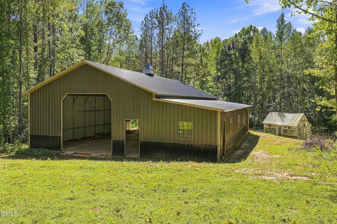
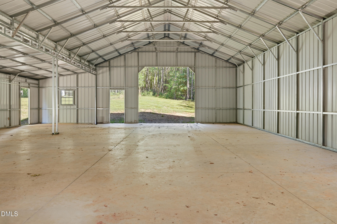
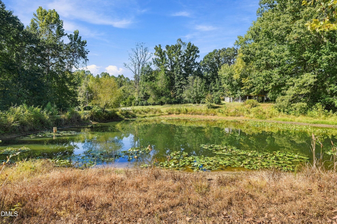
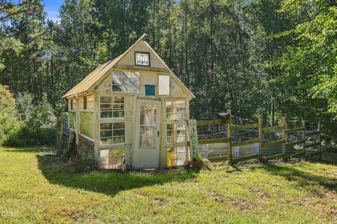
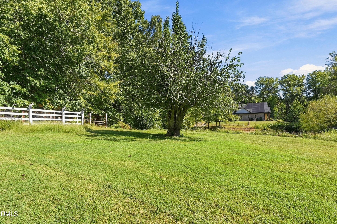
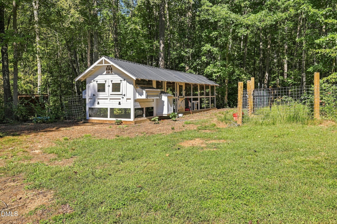
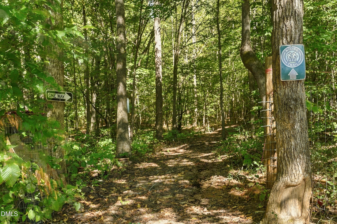
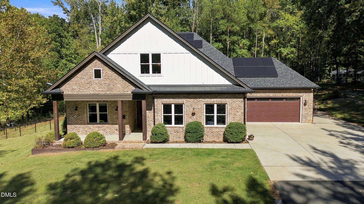
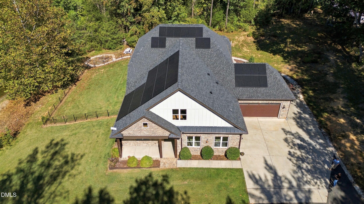
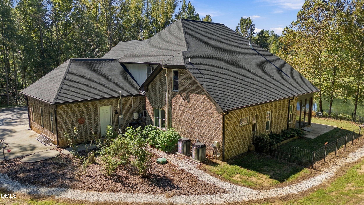
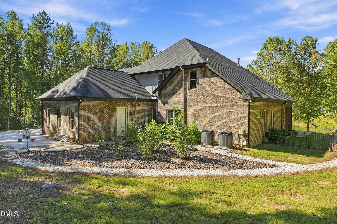
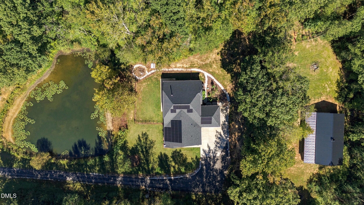
MUST SEE! Experience the perfect blend of luxury, comfort, recreation, and country living in this custom-built 2019 home situated on over 26 acres of beautiful land. Offering 4 bedrooms, 3.5 bathrooms, and thoughtfully designed spaces throughout, this exceptional property delivers a lifestyle that is truly one of a kind. Inside, you'll find radiant-heated concrete floors, high-end appliances, a large dining room , and an oversized pantry. The spacious downstairs owner's suite provides a private retreat, while a separate downstairs guest suite offers comfort and privacy for visitors or in laws. Upstairs, a versatile loft, dedicated gym and crafts room, and multiple unfinished spaces provide endless possibilities for work, hobbies, fitness, or expansion! For recreation and relaxation, enjoy your own golf simulator and a large screened porch overlooking the stocked pond. Three-panel sliding glass doors create a seamless connection between indoor and outdoor living, making this an ideal space for entertaining or simply enjoying the peaceful surroundings. Designed with efficiency and functionality in mind, the property features solar panels and a Tesla Powerwall. The oversized four-car garage offers abundant storage and room for a full-sized pickup truck, while a brand-new 42' x 60' metal building with concrete floors adds incredible value and versatility, with a value of over $55,000. Outside, enjoy the freedom and possibilities of more than 26 acres, including over a mile of walking and riding trails, a garden, a large chicken coop, a partially finished goat pen, and a stocked pond. Whether you envision a hobby farm, outdoor recreation, entertaining, or simply enjoying the privacy and space of country living, this property offers room to bring your vision to life. A rare opportunity to own a thoughtfully designed custom home with luxury amenities, energy-conscious features, extensive outdoor recreation, and exceptional outbuildings-all in one remarkable property. PRICED TO SELL!
Details
| MLS # | 10197536 |
|---|---|
| Listing Type | For Sale |
| Style | House |
| Sub-Type | Resale |
| Status | Active |
| Year | 2019 |
| Days On Site | 13 |
| Listing Provided By | Howard Hanna Allen Tate Wake Forest/Rolesville | Jaime Gutierrez |
Features
| Bed(s) | 4 |
|---|---|
| Bath(s) | 4 Total |
| SQ Feet | 3,318 |
| Garage | 4 |
| Story(s) | 2 |
| Acreage | 26.25 |
| Water Front | Private Ownership |
| Property View | Pond, Pasture, Rural, Trees, Woods |
Interior
| Interior Features | Breakfast Bar, Ceiling Fan(s), Crown Molding, Entrance Foyer, High Ceilings, In-Law Floorplan, Kitchen Island, Open Floorplan, Pantry, Primary Downstairs, Recessed Lighting, Wet Bar, Walk-in Closet(s), Separate Shower, Bathtub/Shower Combination, Walk-in Shower, Quartz Counters, Radon Mitigation, Smooth Ceilings, Eat-in Kitchen |
|---|---|
| Heating Yes / No | Yes |
| Cooling Yes / No | Yes |
| Cooling | Ceiling Fan(s), Electric, Heat Pump |
| Fireplace Features | Family Room, Gas, Prefabricated |
| Fireplaces Total | 1 |
| Fireplace Yes / No | Yes |
| Laundry Features | Laundry Room, Main Level |
| Rooms Total | 1 |
Exterior
| Exterior Features | Fire Pit, Garden, Lighting, Private Yard |
|---|---|
| Roof | Shingle |
| Foundation Details | Slab |
| Lot Features | Back Yard, Farm, Front Yard, Irregular Lot, Landscaped, Many Trees, Native Plants, Pond on Lot, Private, Secluded, Waterfront, Wooded, Hardwood Trees, Partially Cleared |
| Waterfront Features | Private Ownership |
| Community Features | None |
| View | Pond, Pasture, Rural, Trees/Woods |
| Construction Materials | Brick Veneer, Concrete, Fiber Cement |
| Horse Amenities | None |
| Door Features | Sliding Doors |
| Window Features | Blinds |
| Patio And Porch Features | Front Porch, Screened |
Parking
| Attached Garage Yes / No | Yes |
|---|---|
| Garage Yes / No | Yes |
| Parking Features | Driveway, Garage Faces Front, Garage Faces Side, Open |
Location
| Community Features | None |
|---|---|
| Waterfront Features | Private Ownership |
Utilities
| Utilities | Cable Available, Electricity Connected, Propane, Water Connected, Septic Connected |
|---|---|
| Sewer | Septic Tank |
Taxes
| Tax Assessed Value | 714914 |
|---|---|
| Tax Legal Description | Tract 1 & 2 Alston Ld |
| Tax Year | 2026 |
Other
| Accessibility Features | No |
|---|
Area Information
| State | NC |
|---|---|
| County | Warren |
| City | Warrenton |
| Zip Code | 27589 |
| Area | Warren |
| Community Name | Not in a Subdivision |
| School District | Warren County Schools |
| Elementary School | Warren County Schools |
| High School | Warren County Schools |
| Listing VS Median (in Not in a Subdivision) | |
Price: $780,000 low | high Med: $310,000 sqft: 3,318 low | high Med: 1,505 $ / sqft: $235 low | high Med: $206 On site: 13 low | high Med: 37 | |
Market Activity 27589
Request a showing
Request a showing

Listings marked with a Doorify MLS icon are provided courtesy of the Doorify MLS, of North Carolina, Internet Data Exchange Database. Brokers make an effort to deliver accurate information, but buyers should independently verify any information on which they will rely in a transaction. The listing broker shall not be responsible for any typographical errors, misinformation, or misprints, and they shall be held totally harmless from any damages arising from reliance upon this data. This data is provided exclusively for consumers’ personal, non-commercial use. Copyright 2024 Doorify MLS of North Carolina. All rights reserved.
Contact
Learn More About This Property

| State | NC |
|---|---|
| County | Warren |
| City | Warrenton |
| Zip Code | 27589 |
| Area | Warren |
| Community Name | Not in a Subdivision |
| School District | Warren County Schools |
| Elementary School | Warren County Schools |
| High School | Warren County Schools |
| Listing VS Median (in Not in a Subdivision) | |
Price: $780,000 low | high Med: $310,000 sqft: 3,318 low | high Med: 1,505 $ / sqft: $235 low | high Med: $206 On site: 13 low | high Med: 37 | |