 New Listing
415 Wolf Creek Trail,Chapel Hill, NC 27516
Chapel Hill, NC 27516

Description
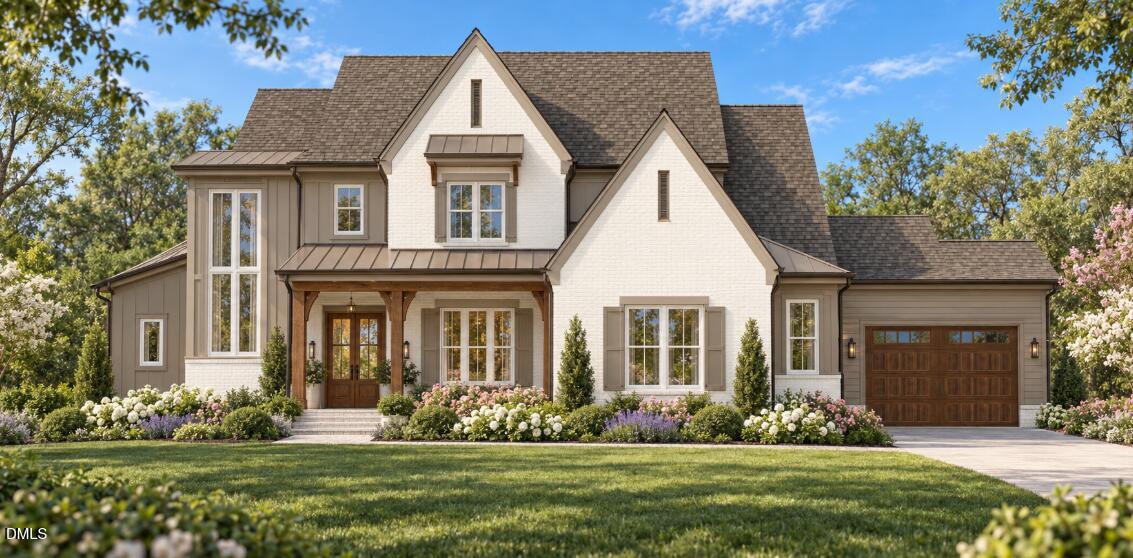
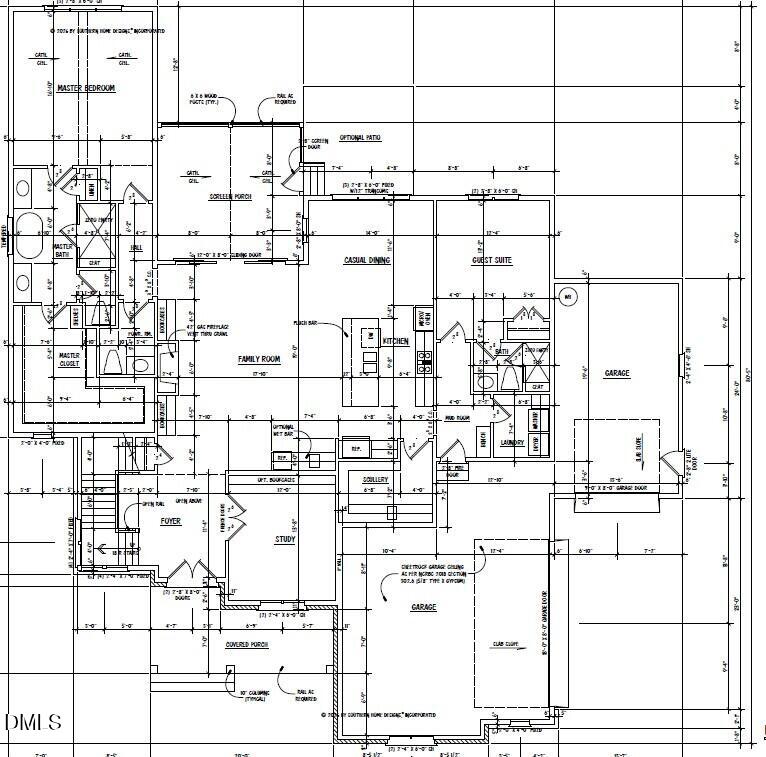
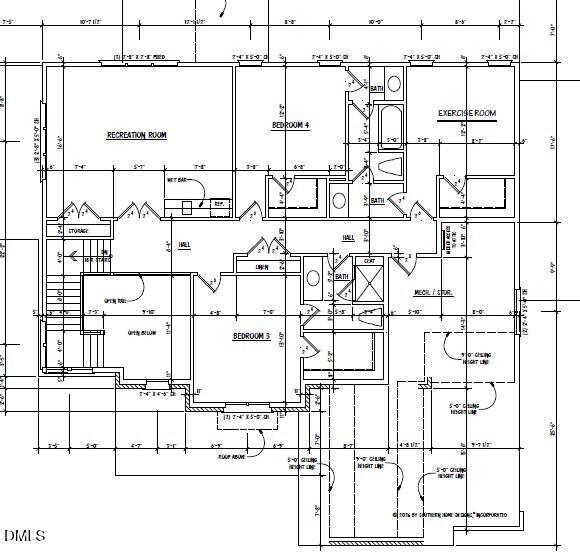
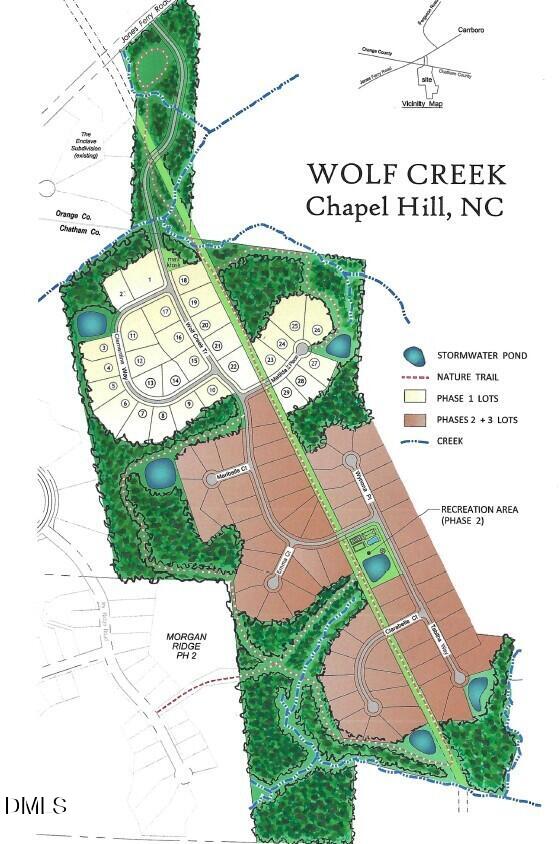
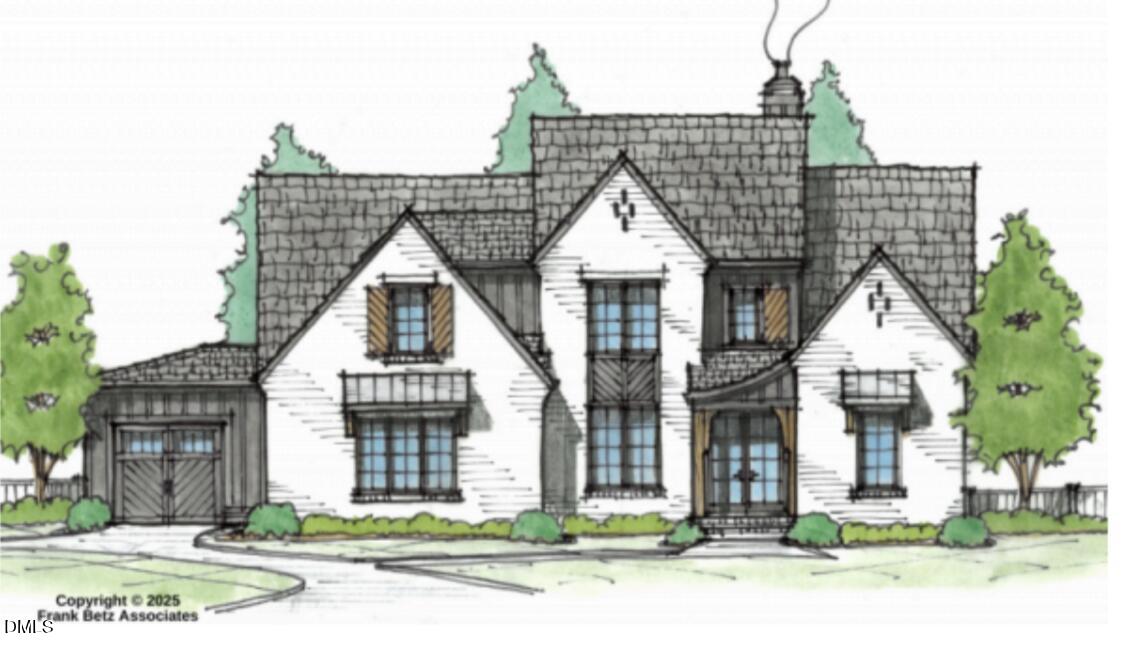
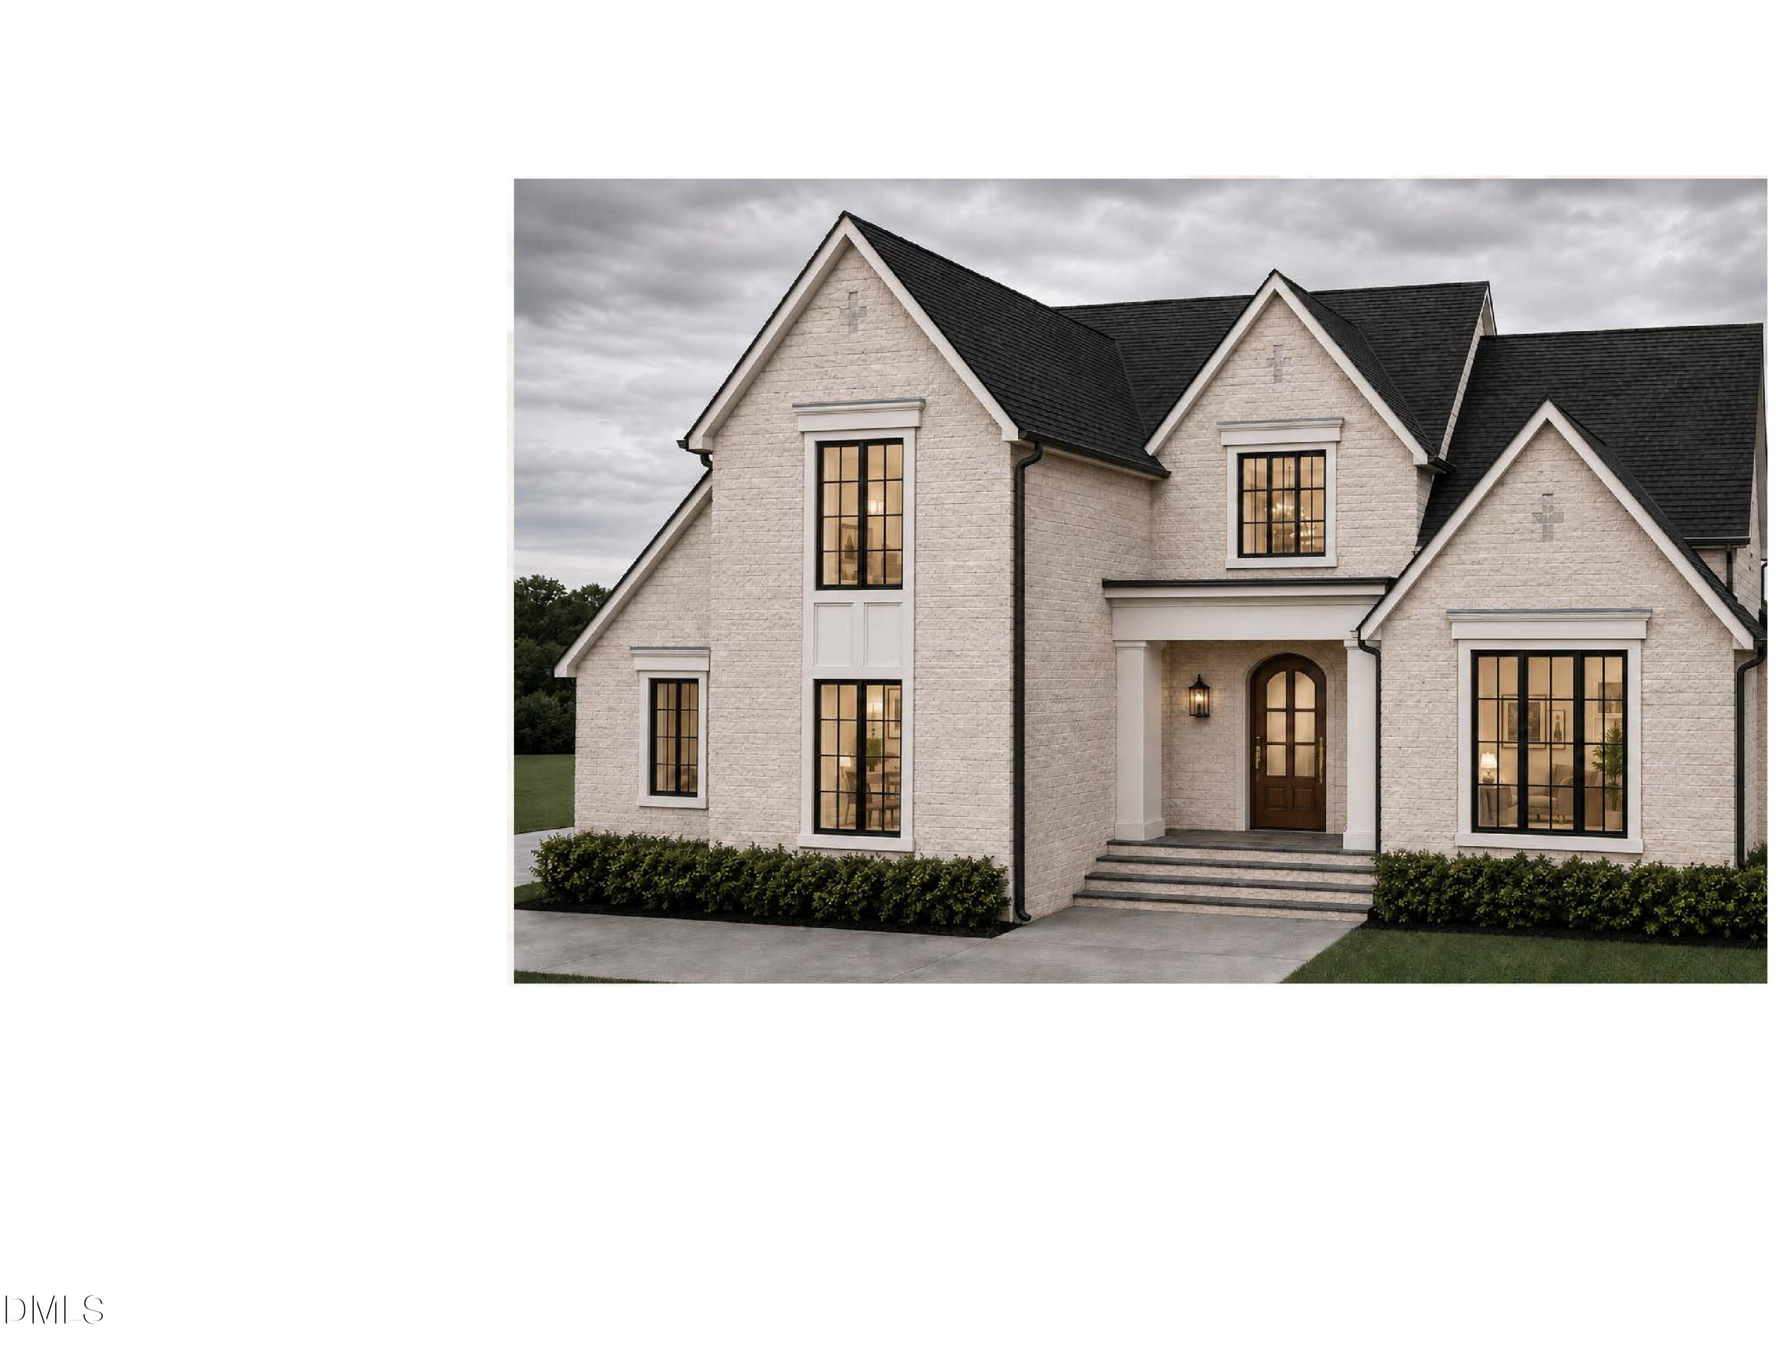
Gorgeous new home by award winning Triple A Homes in Wolf Creek! A two story foyer welcomes you inside, where the kitchen, dining area, and family room flow together beautifully. This open floor plan offers first floor living with a spacious primary suite, an additional bedroom, and a private study on the main level. A large scullery off the kitchen provides extra prep and storage space, and the screened porch is perfect for relaxing outdoors. The primary suite features a spa inspired bath and a generous walk in closet. Upstairs, you'll find two additional bedrooms, a large recreation room, and flexible space including a separate exercise room and an extended Jack and Jill bath. There is plenty of storage with every bedroom having a walk in closet. A three car garage completes this thoughtfully designed home. Wolf Creek's planned amenities include over two miles of walking trails and a Pavilion with adult and children's pools, an outdoor fireplace, grilling area, fire pits, a covered events room, playground, and pickleball courts. Community amenities are planned and not yet constructed.
Details
| MLS # | 10198590 |
|---|---|
| Listing Type | For Sale |
| Style | House |
| Sub-Type | New Construction |
| Status | Active |
| Year | 2026 |
| Days On Site | 6 |
| Listing Provided By | United Real Estate Triangle | Amy Diamond |
Features
| Bed(s) | 4 |
|---|---|
| Bath(s) | 5 Total |
| SQ Feet | 3,833 |
| Garage | 3 |
| Story(s) | 2 |
| Zoning | R-1 |
| Acreage | 0.67 |
| Property View | Garden, Trees, Woods |
Interior
| Interior Features | Double Vanity, Entrance Foyer, Eat-in Kitchen, Kitchen Island, Open Floorplan, Primary Downstairs, Soaking Tub, Walk-in Closet(s), Butler's Pantry, Separate Shower, Bathtub/Shower Combination, Walk-in Shower |
|---|---|
| Heating Yes / No | Yes |
| Cooling Yes / No | Yes |
| Cooling | Central Air, Heat Pump |
| Fireplace Features | Gas, Great Room |
| Fireplaces Total | 2 |
| Fireplace Yes / No | Yes |
| Laundry Features | Laundry Room |
Exterior
| Roof | Shingle |
|---|---|
| Foundation Details | Other |
| Lot Features | Cul-De-Sac, Front Yard, Landscaped, Paved, Subdivided |
| Community Features | Other, Street Lights |
| View | Garden, Trees/Woods |
| Construction Materials | Board & Batten Siding, Brick, Fiber Cement |
Parking
| Attached Garage Yes / No | Yes |
|---|---|
| Garage Yes / No | Yes |
| Parking Features | Garage, Garage Door Opener |
Location
| Association Amenities | Jogging Path, Landscaping, Maintenance Grounds, Management, Other, Trail(s) |
|---|---|
| Community Features | Other, Street Lights |
Utilities
| Utilities | Cable Available, Natural Gas Available, Septic Connected |
|---|---|
| Sewer | Septic Tank |
Taxes
| Tax Legal Description | Lot 20 |
|---|---|
| Tax Year | 2026 |
| Tax Map Number | 20 |
Other
| Accessibility Features | No |
|---|
Area Information
| State | NC |
|---|---|
| County | Chatham |
| City | Chapel Hill |
| Zip Code | 27516 |
| Area | Chatham |
| Community Name | Wolf Creek |
| School District | Chatham - Northwood High |
| Elementary School | Chatham - Chatham Grove Elementa |
| High School | Chatham - Northwood High |
| Listing VS Median (in Wolf Creek) | |
Price: $1,399,000 low | high Med: $1,399,000 sqft: 3,833 low | high Med: 3,833 $ / sqft: $365 low | high Med: $365 On site: 6 low | high Med: 6 | |
Market Activity 27516
Request a showing
Request a showing

Listings marked with a Doorify MLS icon are provided courtesy of the Doorify MLS, of North Carolina, Internet Data Exchange Database. Brokers make an effort to deliver accurate information, but buyers should independently verify any information on which they will rely in a transaction. The listing broker shall not be responsible for any typographical errors, misinformation, or misprints, and they shall be held totally harmless from any damages arising from reliance upon this data. This data is provided exclusively for consumers’ personal, non-commercial use. Copyright 2024 Doorify MLS of North Carolina. All rights reserved.
Contact
Learn More About This Property

| State | NC |
|---|---|
| County | Chatham |
| City | Chapel Hill |
| Zip Code | 27516 |
| Area | Chatham |
| Community Name | Wolf Creek |
| School District | Chatham - Northwood High |
| Elementary School | Chatham - Chatham Grove Elementa |
| High School | Chatham - Northwood High |
| Listing VS Median (in Wolf Creek) | |
Price: $1,399,000 low | high Med: $1,399,000 sqft: 3,833 low | high Med: 3,833 $ / sqft: $365 low | high Med: $365 On site: 6 low | high Med: 6 | |
 | $1,563,000126 Clementine WayChapel Hill, NC 27516 |
 | $1,625,000142 Clementine WayChapel Hill, NC 27516 |