415 Johnny Mitchell Rd,Ahoskie, NC 27910
Ahoskie, NC 27910

Description
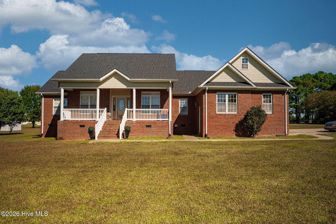
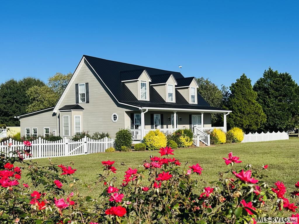
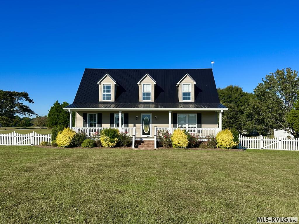
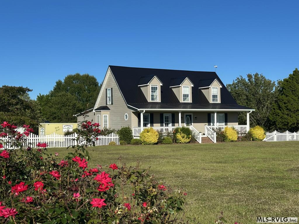
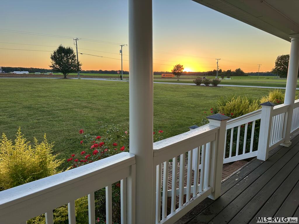
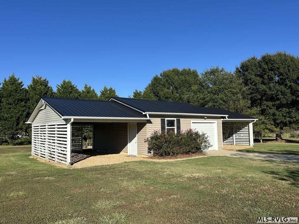
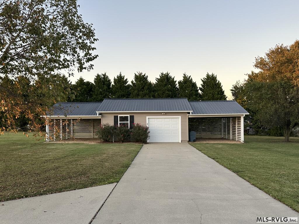
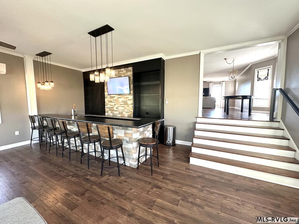
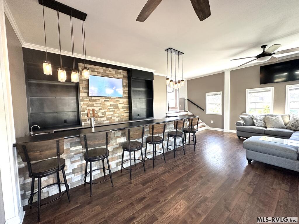
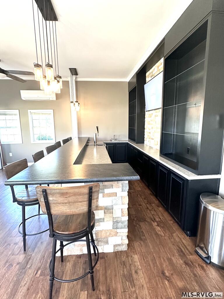
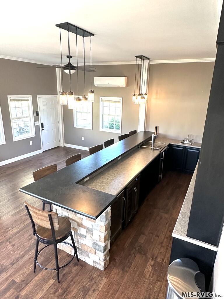
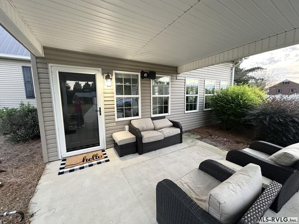
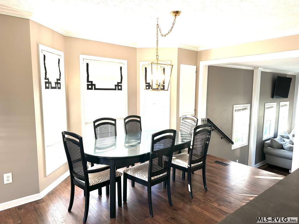
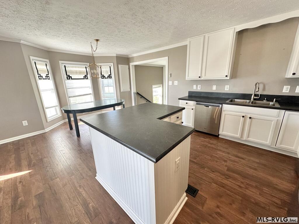
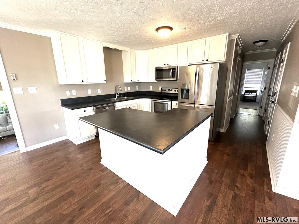
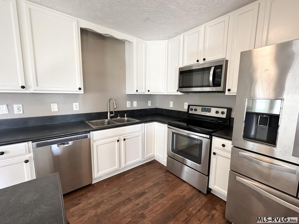
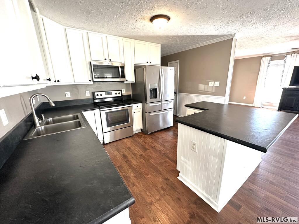
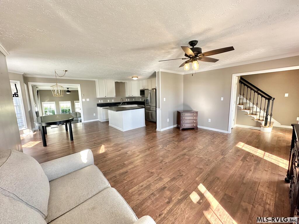
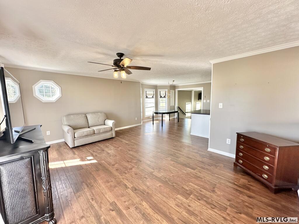
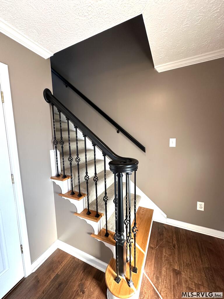
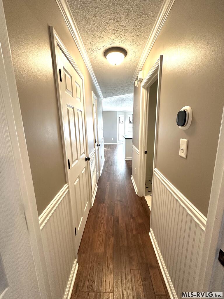
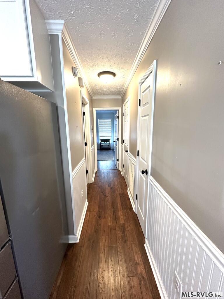
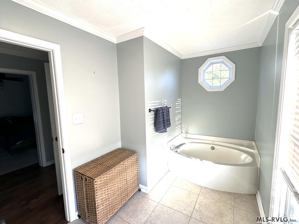
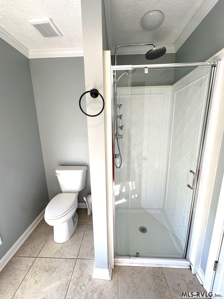
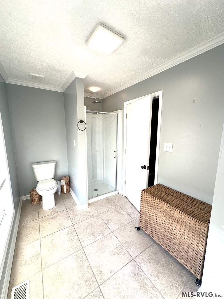
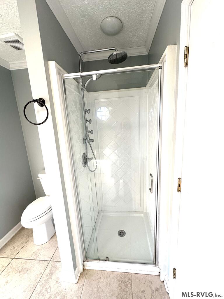
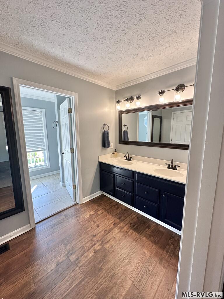
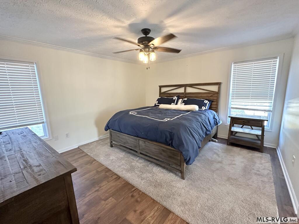
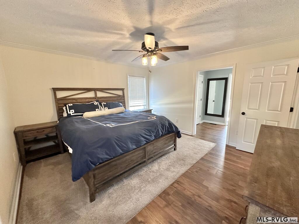
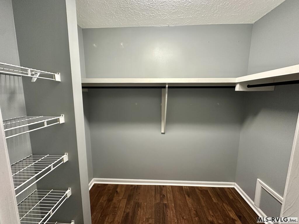
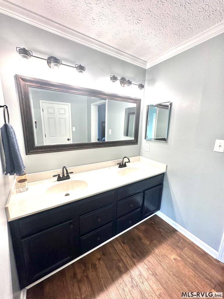
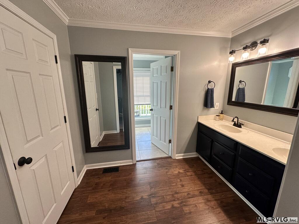
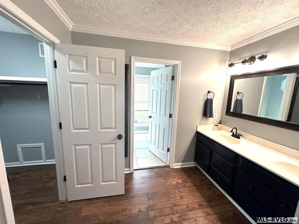
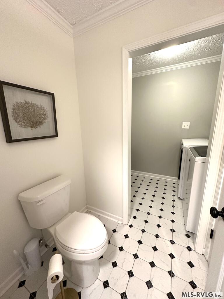
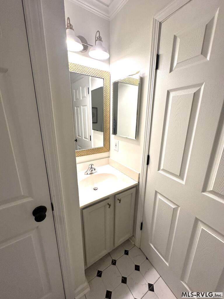
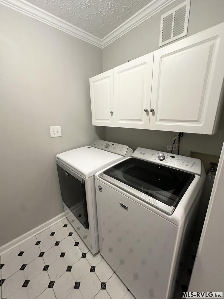
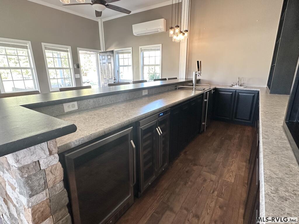
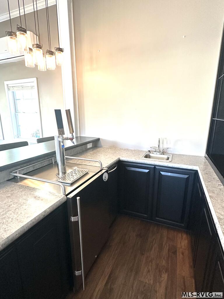
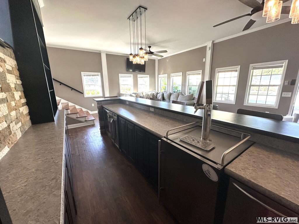
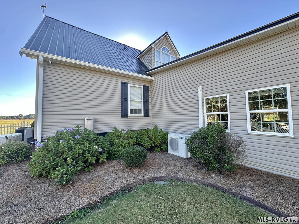
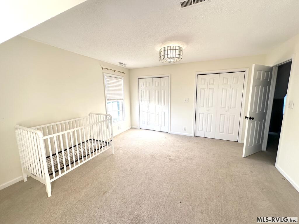
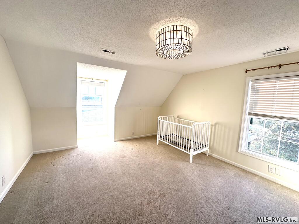
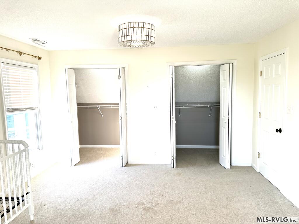
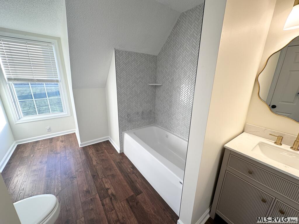
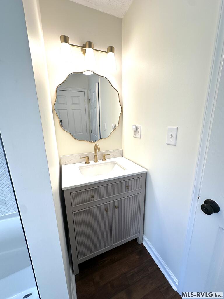
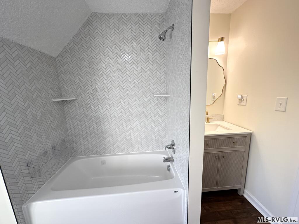
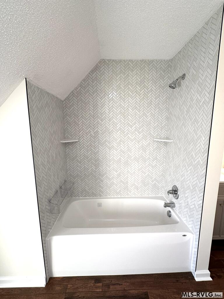
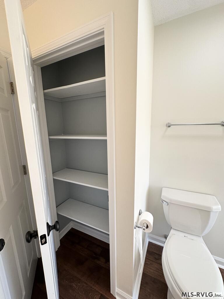
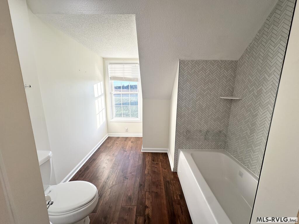
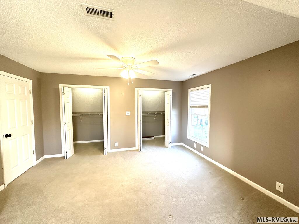
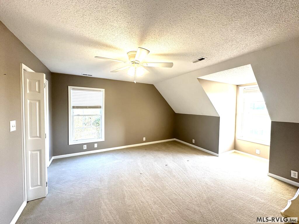
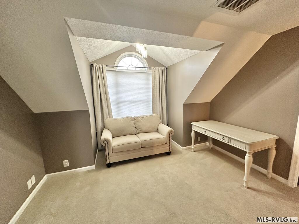
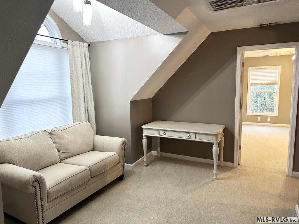
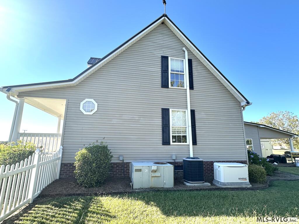
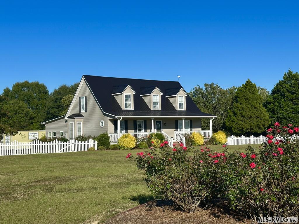
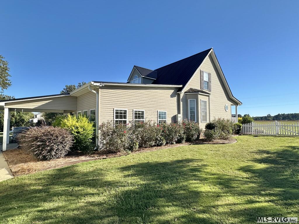
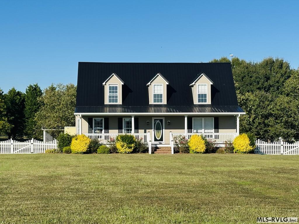
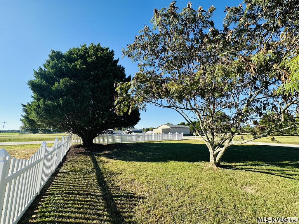
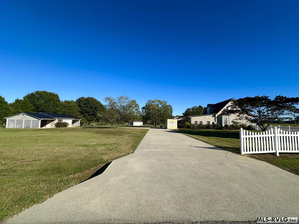
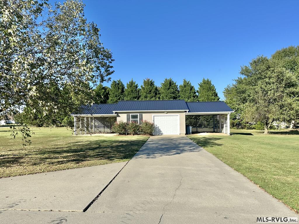
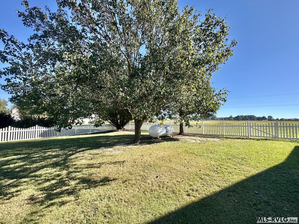
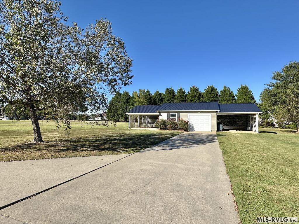
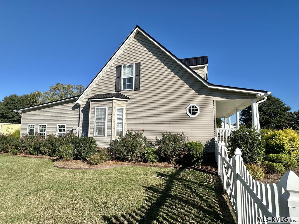
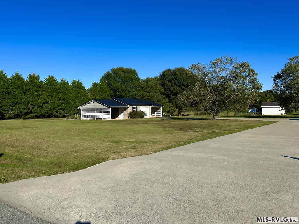
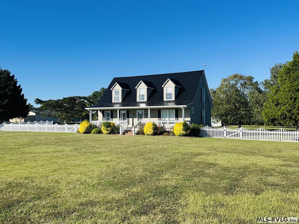
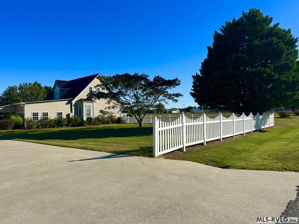
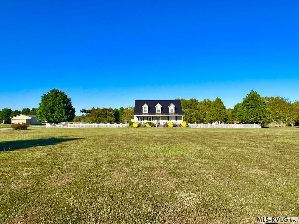
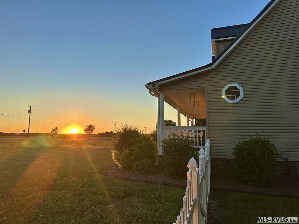
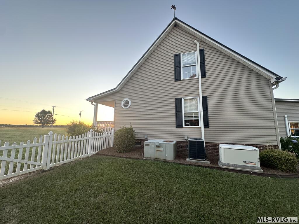
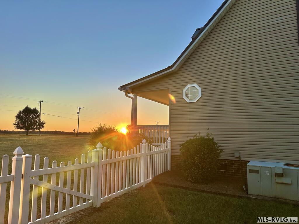
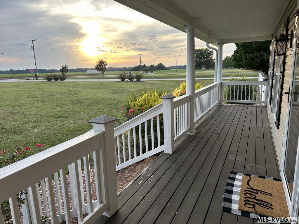
Looking for your dream home with a white picket fence? This could be the one! Situated just outside the Ahoskie town limits on a beautiful 2.16-acre lot, this inviting 3-bedroom, 2-bath home offers comfortable living, flexible gathering spaces, and thoughtful upgrades. Enter from the covered rear patio into a spacious den featuring a large wet bar with stone accents-an ideal setting for entertaining and family gatherings. A few steps up lead to the open-concept main living area, where the kitchen, dining room, and living room flow together seamlessly. The kitchen features stainless steel appliances and a convenient work island, while the adjoining dining area offers lovely views through a bay window. The first-floor primary suite includes a spacious private bath with a walk-in shower, a relaxing soaking tub, a double-sink vanity, and a large walk-in closet. A half bath and laundry room are also conveniently located off the downstairs hallway. Upstairs, you'll find two additional good-sized bedrooms, each with double closets, along with a versatile loft area that is perfect for a home office or a quiet reading retreat. A spacious full bath with a tub-and-shower combination and tile surround completes the upper level. Exterior features include a concrete driveway, partially fenced yard, detached garage with side shelters, covered rear patio, metal roof installed in 2022, Generac home generator, on-demand water heater, and encapsulated crawl space. Enjoy beautiful sunsets from the welcoming front porch, along with peaceful views of the farmland across the road. Don't miss out on this great home with so much to offer!
Details
| MLS # | 142934 |
|---|---|
| Listing Type | For Sale |
| Style | House |
| Sub-Type | Resale |
| Status | Pending |
| Year | 2000 |
| Days On Site | 16 |
| Listing Provided By | Freeman Realty | Nancy Freeman |
Features
| Bed(s) | 3 |
|---|---|
| Bath(s) | 3 Total |
| SQ Feet | 2,504 |
| Zoning | Residential |
| Acreage | 2.16 |
| Property View | Country |
Interior
| Rooms | 6 |
|---|---|
| Flooring | Carpet, Luxury Vinyl Plank |
| Aorc | Central |
| Heating | Gas Pak |
| Appliances | Refrigerator, Dishwasher, Range/Oven-Electric, Washer, Dryer |
| Interior Features | Walk-in Closet(s), Work Island, Washer &/or Dryer Hookup |
| Fireplace | None |
| Attic | Access Only |
Exterior
| Style | 1.5 Story |
|---|---|
| Foundation | Crawl Space |
| Exterior Features | Concrete Drive, Garden Space |
| Exterior | Vinyl Siding |
| Construction | Site Built |
| Roof | Metal, 1-5 Years |
| Doors | Storm-All |
| Windows | Insulated, Vinyl Clad |
| Porch | Front |
| Fencing | Vinyl |
Parking
| Garageorcarport | Single Detached Garage |
|---|
Utilities
| Water | County |
|---|---|
| Sewer | Septic Tank |
Location
| Views | Country |
|---|---|
| Misc Info | Underground Utilities |
Taxes
| County Tax | 1919.71 |
|---|
Area Information
| State | NC |
|---|---|
| County | Hertford |
| City | Ahoskie |
| Zip Code | 27910 |
| Area | Ahoskie | NC |
| Community Name | .NON Subdivision |
| School District | Hertford County |
| Elementary School | Bearfield |
| High School | Hertford County |
| Listing VS Median (in .NON Subdivision) | |
Price: $359,000 low | high Med: $212,500 sqft: 2,504 low | high Med: 1,200 $ / sqft: $143 low | high Med: $177 On site: 16 low | high Med: 142 | |
Request a showing
Request a showing
Contact
Learn More About This Property

| State | NC |
|---|---|
| County | Hertford |
| City | Ahoskie |
| Zip Code | 27910 |
| Area | Ahoskie | NC |
| Community Name | .NON Subdivision |
| School District | Hertford County |
| Elementary School | Bearfield |
| High School | Hertford County |
| Listing VS Median (in .NON Subdivision) | |
Price: $359,000 low | high Med: $212,500 sqft: 2,504 low | high Med: 1,200 $ / sqft: $143 low | high Med: $177 On site: 16 low | high Med: 142 | |