
Description
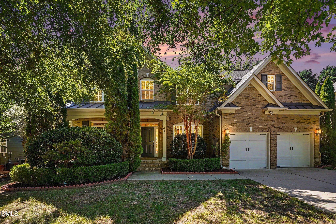
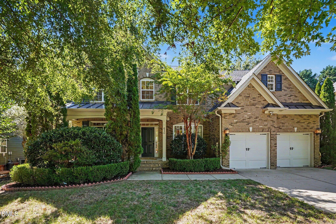
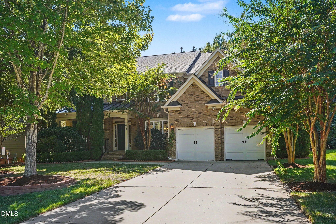
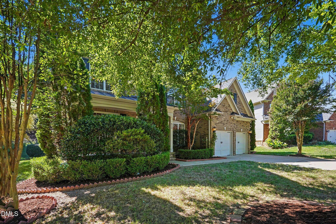
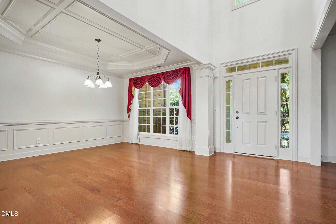
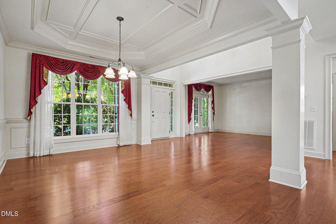
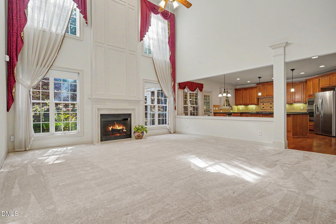
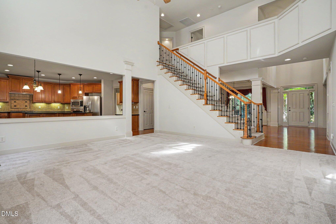
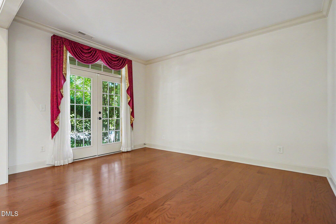
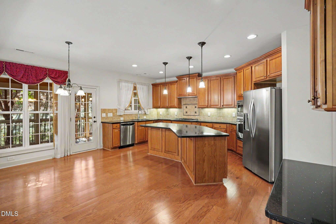
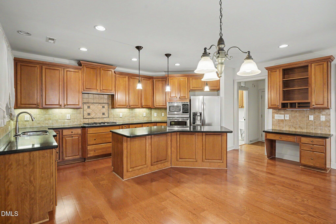
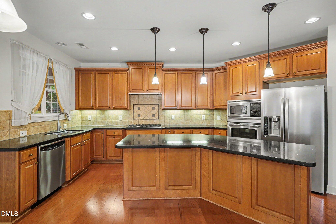
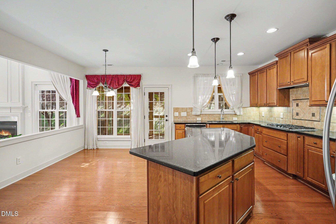
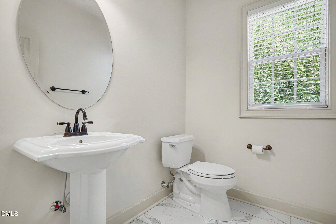
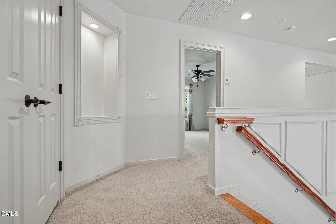
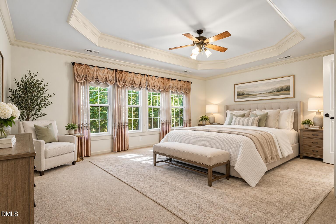
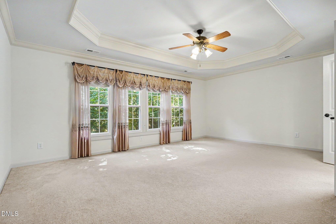
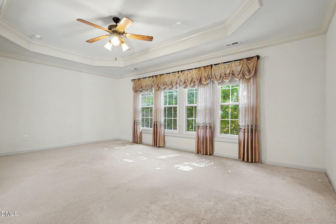
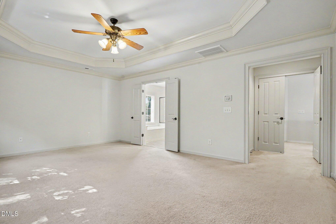
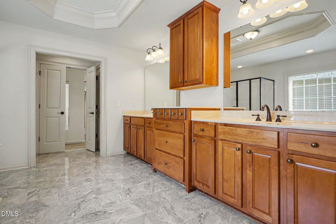
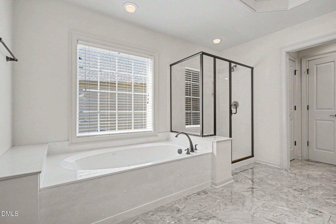
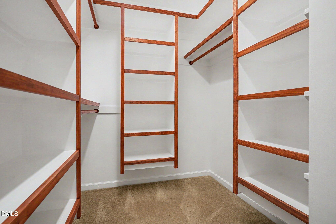
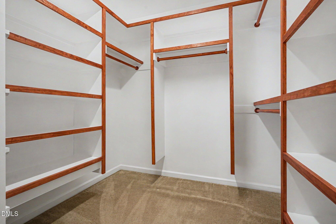
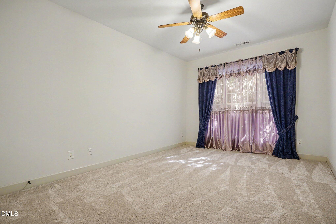
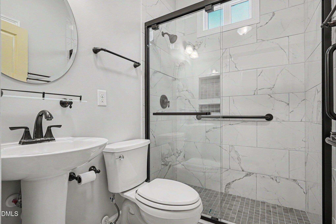
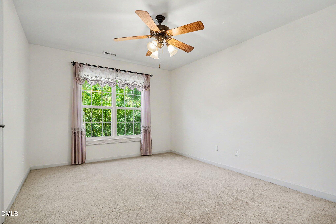
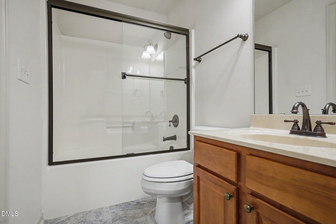
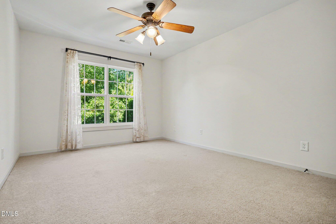
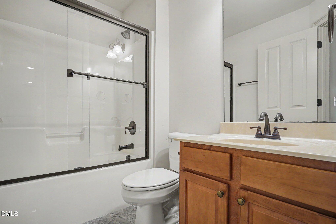
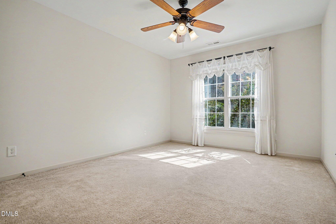
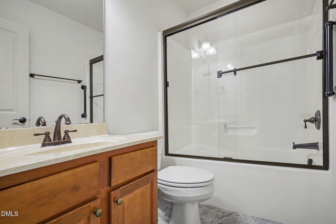
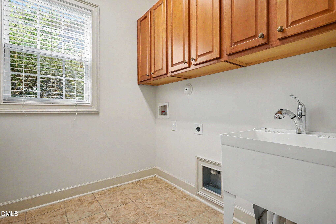
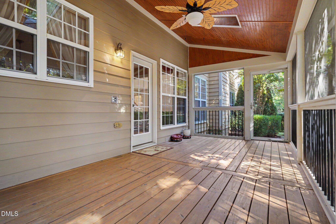
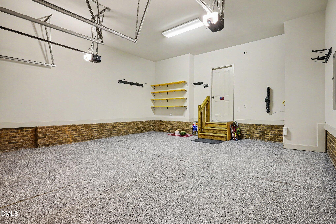
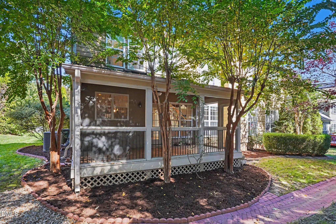
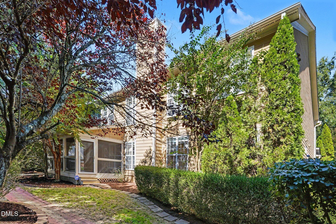
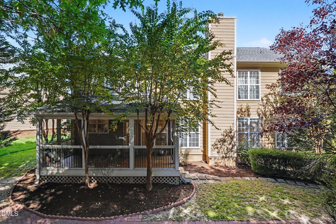
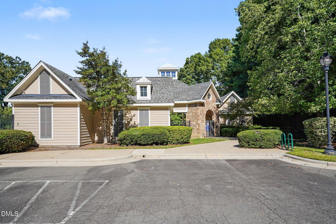
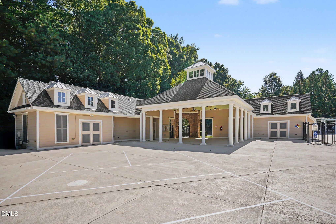
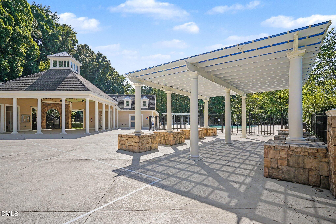
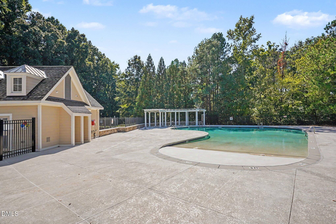
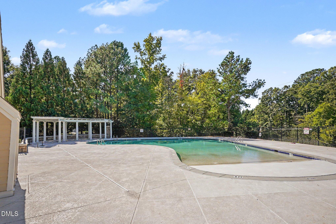
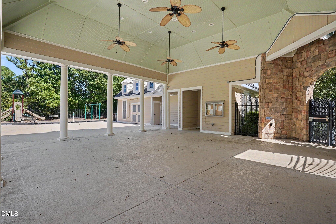
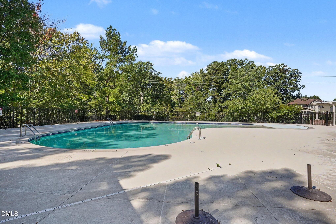
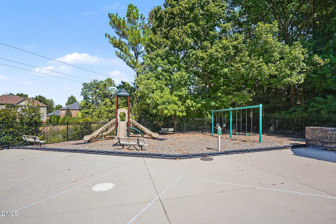
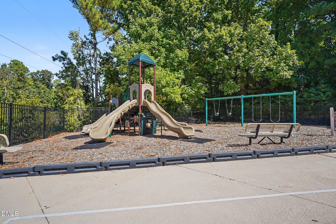
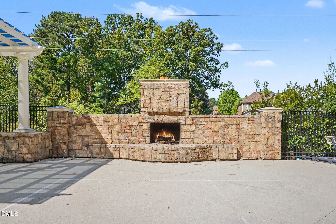
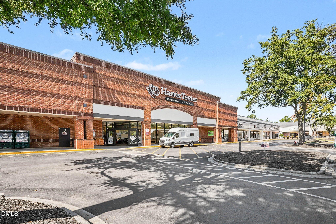
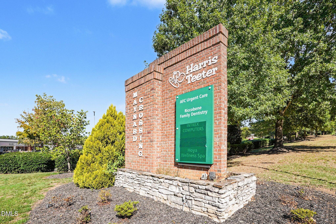
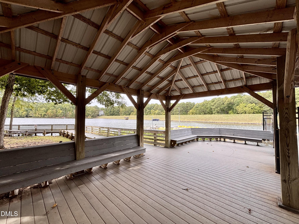
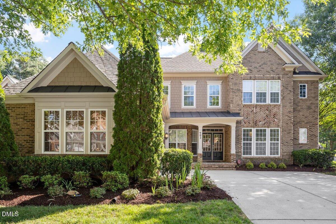
Impressive Cary home offering 3,560 square feet, five bedrooms, each with its own private full bathroom, and an additional half bath for guests. Beautiful brick exterior, mature landscaping, and a welcoming covered entry. The dramatic two-story family room is the heart of the home, featuring soaring ceilings, expansive windows, a fireplace, and an open staircase overlooking the living area. The spacious kitchen offers abundant cabinetry, silestone countertops, a large center island, stainless steel appliances, gas cooktop, wall oven, and a convenient built-in workspace, with open access to the breakfast area and family room. The main-level bedroom with its own private full bathroom, is ideal for extended family, visiting guests, or multigenerational living. The generous primary suite includes a spacious bath with dual vanities and a walk-in closet with custom built-in organization. Enjoy outdoor living on the inviting three-season porch, complete with a beautiful wood ceiling, two skylights and ceiling fan, overlooking the established landscaping. A two-car garage, hardwood flooring throughout much of the main level, new carpeting on the second floor, and fresh interior paint! Exceptional Cary location offers convenient access to Downtown Cary, RDU Airport, RTP, and more of the area's major employment centers. Shopping, dining, parks, greenways, and everyday conveniences are all within easy reach, offering the perfect balance of an established residential setting and accessibility to everything the Triangle has to offer. Enjoy the convenience of community amenities just steps from your front door! Tucked away across the street at the end of the cul-de-sac, the neighborhood clubhouse, swimming pool, and playground are just a one-minute walk from the home!
Details
| MLS # | 10197492 |
|---|---|
| Listing Type | For Sale |
| Style | House |
| HOA Dues | $475 |
| Sub-Type | Resale |
| Status | Active |
| Year | 2007 |
| Days On Site | 13 |
| Listing Provided By | Triangle Specialist | Kristina Ellis-Godoy |
Features
| Bed(s) | 5 |
|---|---|
| Bath(s) | 6 Total |
| SQ Feet | 3,560 |
| Garage | 2 |
| Story(s) | 2 |
| Zoning | R8CU |
| Acreage | 0.21 |
Interior
| Interior Features | Built-in Features, Butler's Pantry, Ceiling Fan(s), Chandelier, Coffered Ceiling(s), Crown Molding, Dining L, Double Vanity, Eat-in Kitchen, Entrance Foyer, High Ceilings, In-Law Floorplan, Kitchen Island, Open Floorplan, Pantry, Recessed Lighting, Second Primary Bedroom, Separate Shower, Smooth Ceilings, Stone Counters, Storage, Tray Ceiling(s), Walk-In Closet(s), Water Closet |
|---|---|
| Heating Yes / No | Yes |
| Cooling Yes / No | Yes |
| Cooling | Ceiling Fan(s), Central Air, Dual |
| Fireplace Features | Family Room, Gas Log, Glass Doors, Living Room |
| Fireplaces Total | 1 |
| Fireplace Yes / No | Yes |
| Laundry Features | Laundry Room, Main Level |
| Rooms Total | 11 |
Exterior
| Roof | Metal, Shingle |
|---|---|
| Foundation Details | Slab |
| Lot Features | Back Yard, Close to Clubhouse, Front Yard, Hardwood Trees, Landscaped |
| Community Features | Clubhouse, Playground, Pool |
| Construction Materials | Brick, Fiber Cement |
| Door Features | French Doors |
| Patio And Porch Features | Covered, Enclosed, Front Porch, Porch, Screened |
Parking
| Attached Garage Yes / No | Yes |
|---|---|
| Garage Yes / No | Yes |
| Parking Features | Attached, Driveway, Garage, Garage Door Opener, Garage Faces Front, Inside Entrance |
Location
| Association Amenities | Clubhouse, Maintenance Grounds, Parking, Playground, Pool |
|---|---|
| Community Features | Clubhouse, Playground, Pool |
Utilities
| Sewer | Public Sewer |
|---|
Taxes
| Tax Assessed Value | 888567 |
|---|---|
| Tax Legal Description | Lo39 Highland Oaks Ph1 Bm2005-00512 |
| Tax Year | 2026 |
| Tax Map Number | 39 |
Area Information
| State | NC |
|---|---|
| County | Wake |
| City | Cary |
| Zip Code | 27513 |
| Area | Wake |
| Community Name | Highland Oaks |
| School District | Wake - Green Hope High |
| Elementary School | Wake - Weatherstone Elementary |
| High School | Wake - Green Hope High |
| Listing VS Median (in Highland Oaks) | |
Price: $1,049,000 low | high Med: $1,072,000 sqft: 3,560 low | high Med: 3,451 $ / sqft: $295 low | high Med: $311 On site: 13 low | high Med: 58.5 | |
Market Activity 27513
Request a showing
Request a showing

Listings marked with a Doorify MLS icon are provided courtesy of the Doorify MLS, of North Carolina, Internet Data Exchange Database. Brokers make an effort to deliver accurate information, but buyers should independently verify any information on which they will rely in a transaction. The listing broker shall not be responsible for any typographical errors, misinformation, or misprints, and they shall be held totally harmless from any damages arising from reliance upon this data. This data is provided exclusively for consumers’ personal, non-commercial use. Copyright 2024 Doorify MLS of North Carolina. All rights reserved.
Contact
Learn More About This Property

| State | NC |
|---|---|
| County | Wake |
| City | Cary |
| Zip Code | 27513 |
| Area | Wake |
| Community Name | Highland Oaks |
| School District | Wake - Green Hope High |
| Elementary School | Wake - Weatherstone Elementary |
| High School | Wake - Green Hope High |
| Listing VS Median (in Highland Oaks) | |
Price: $1,049,000 low | high Med: $1,072,000 sqft: 3,560 low | high Med: 3,451 $ / sqft: $295 low | high Med: $311 On site: 13 low | high Med: 58.5 | |
 | $1,095,000902 Ravendale PlaceCary, NC 27513 |