407 Bundy Lane,Laurinburg, NC 28352
Laurinburg, NC 28352

Description
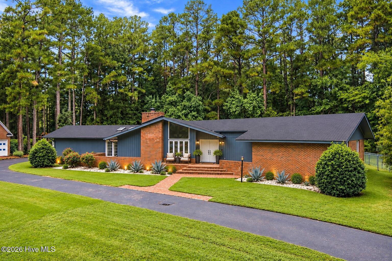
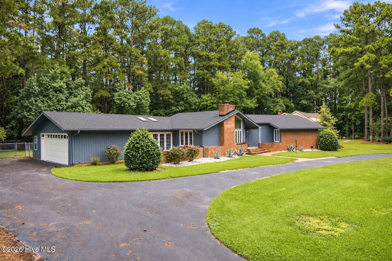
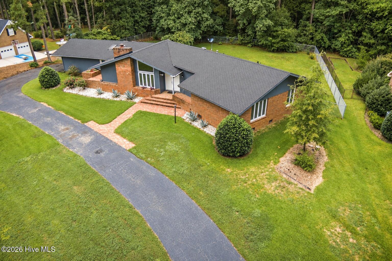
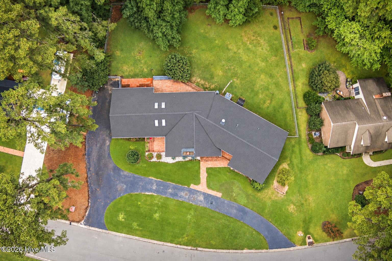
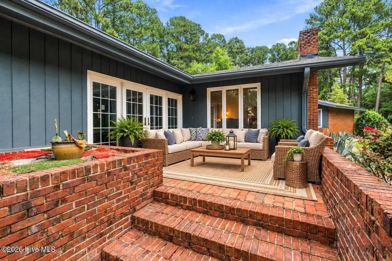
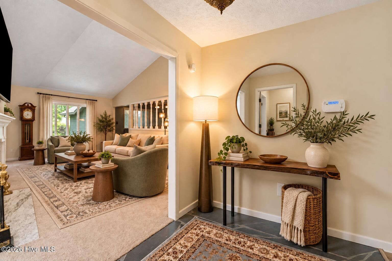
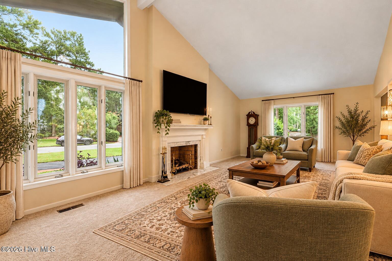
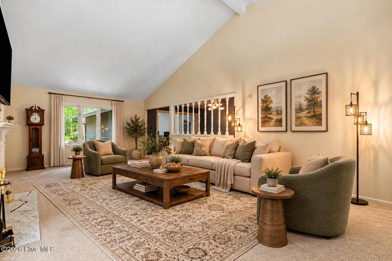
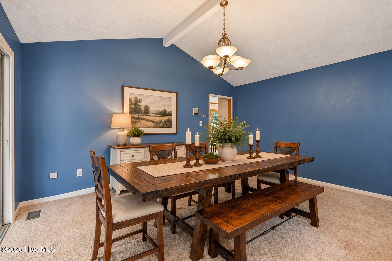
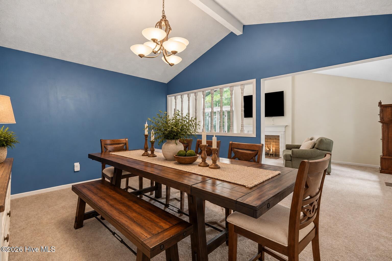
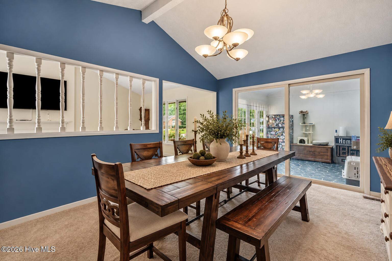
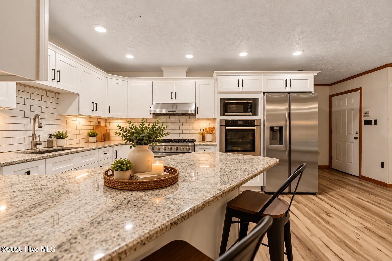
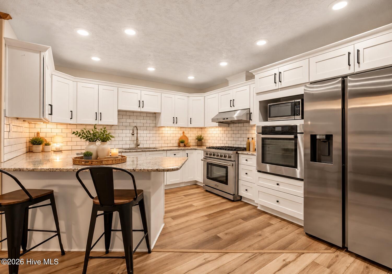
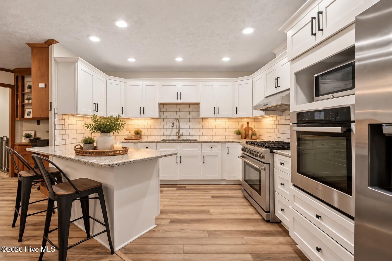
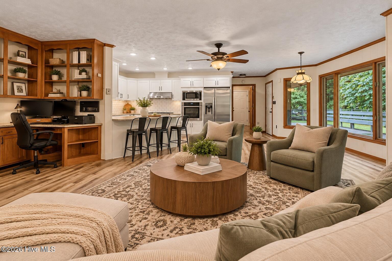
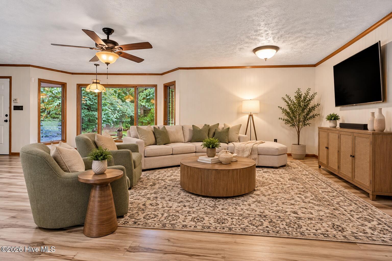
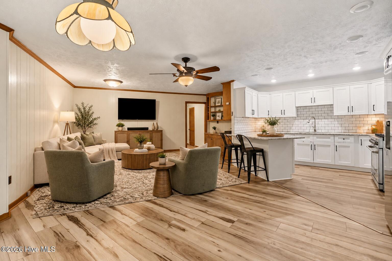
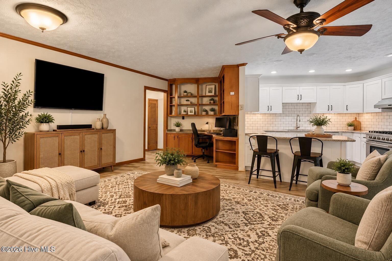
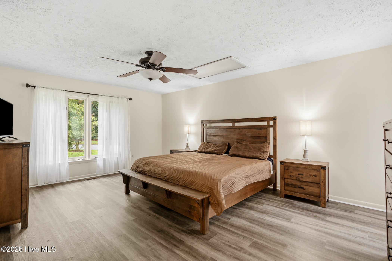
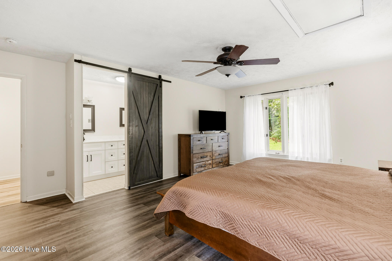
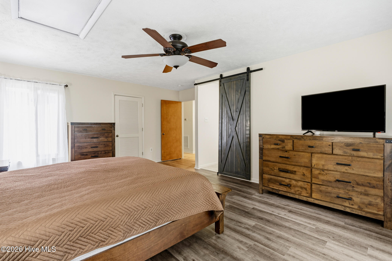
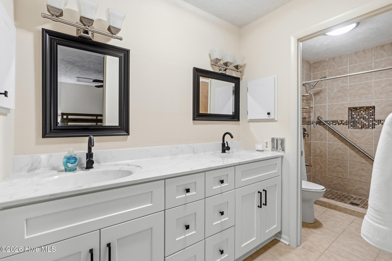
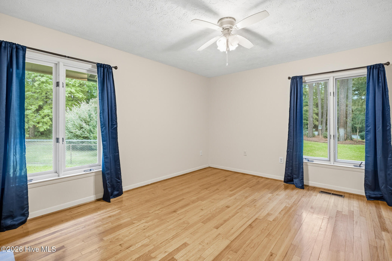
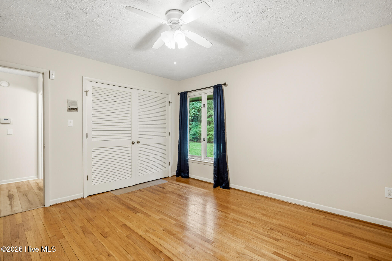
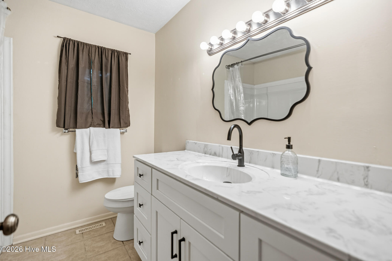
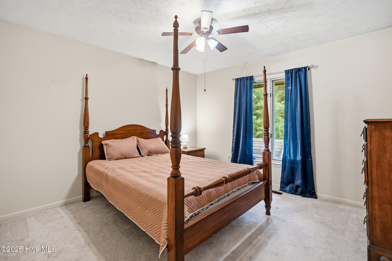
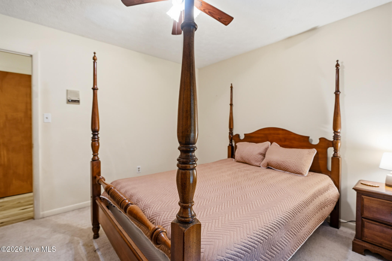
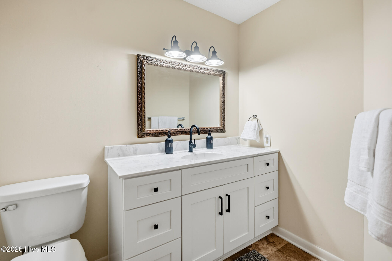
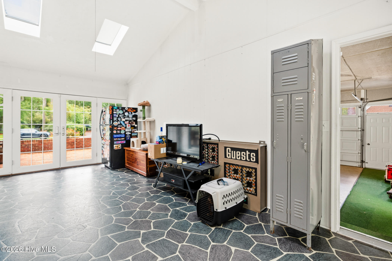
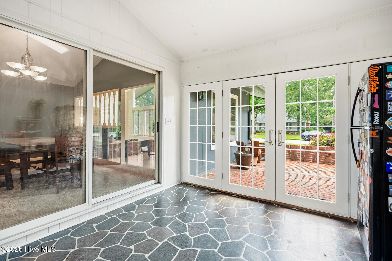
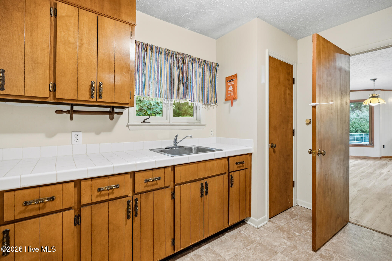
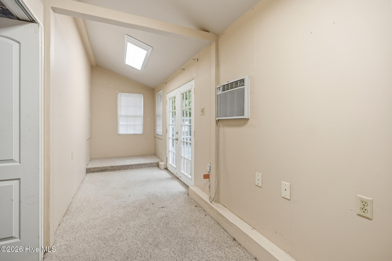
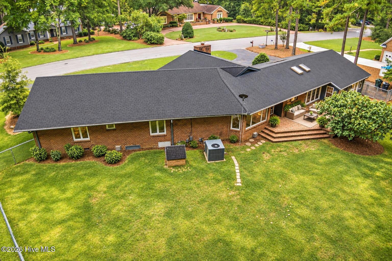
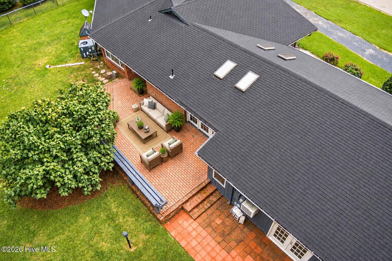
Welcome to this distinctive home located in the desirable Westwood Subdivision! Offering approximately 2,700 square feet, this home is filled with character, generous living spaces, and thoughtful updates. The spacious living room features a cathedral ceiling and fireplace, creating an inviting focal point for the home. A formal dining room is perfect for entertaining and opens to a beautiful sunroom filled with natural light, providing an additional space to relax and enjoy the surroundings. The updated kitchen features granite countertops and is conveniently situated near a cozy den. Just off the kitchen, the breakfast nook overlooks the fenced backyard, making it the perfect spot for casual meals or morning coffee. The spacious primary bedroom features new LVP flooring, a large walk-in closet, and a private bathroom complete with a tiled walk-in shower and double vanity. Outside, enjoy the home's unique architecture, mature landscaping, charming brick courtyard, and fenced backyard. An attached two-car garage provides convenient parking and additional storage. Nestled among mature trees in an established neighborhood, this Westbrook home offers an abundance of space, character, and versatility both inside and out. Schedule your showing today! THIS HOME IS VIRTUALLY STAGED TO GIVE BUYER A BETTER IDEA AS TO HOW FURNITURE CAN FIT IN THE ROOM!
Details
| MLS # | 100608606 |
|---|---|
| Listing Type | For Sale |
| Style | House |
| Sub-Type | Resale |
| Status | Active |
| Year | 1979 |
| Days On Site | 18 |
| Listing Provided By | RE/MAX Southern Realty | Courtney Vance |
Features
| Bed(s) | 3 |
|---|---|
| Bath(s) | 3 Total |
| SQ Feet | 2,755 |
| Garage | 2 |
| Story(s) | 1 |
| Zoning | R15 |
| Acreage | 0.64 |
| Property View | None |
Interior
| Interior Features | Entrance Foyer, Mud Room, Walk-in Shower, Built-in Features |
|---|---|
| Heating Yes / No | Yes |
| Cooling Yes / No | Yes |
| Cooling | Central Air |
| Fireplace Yes / No | Yes |
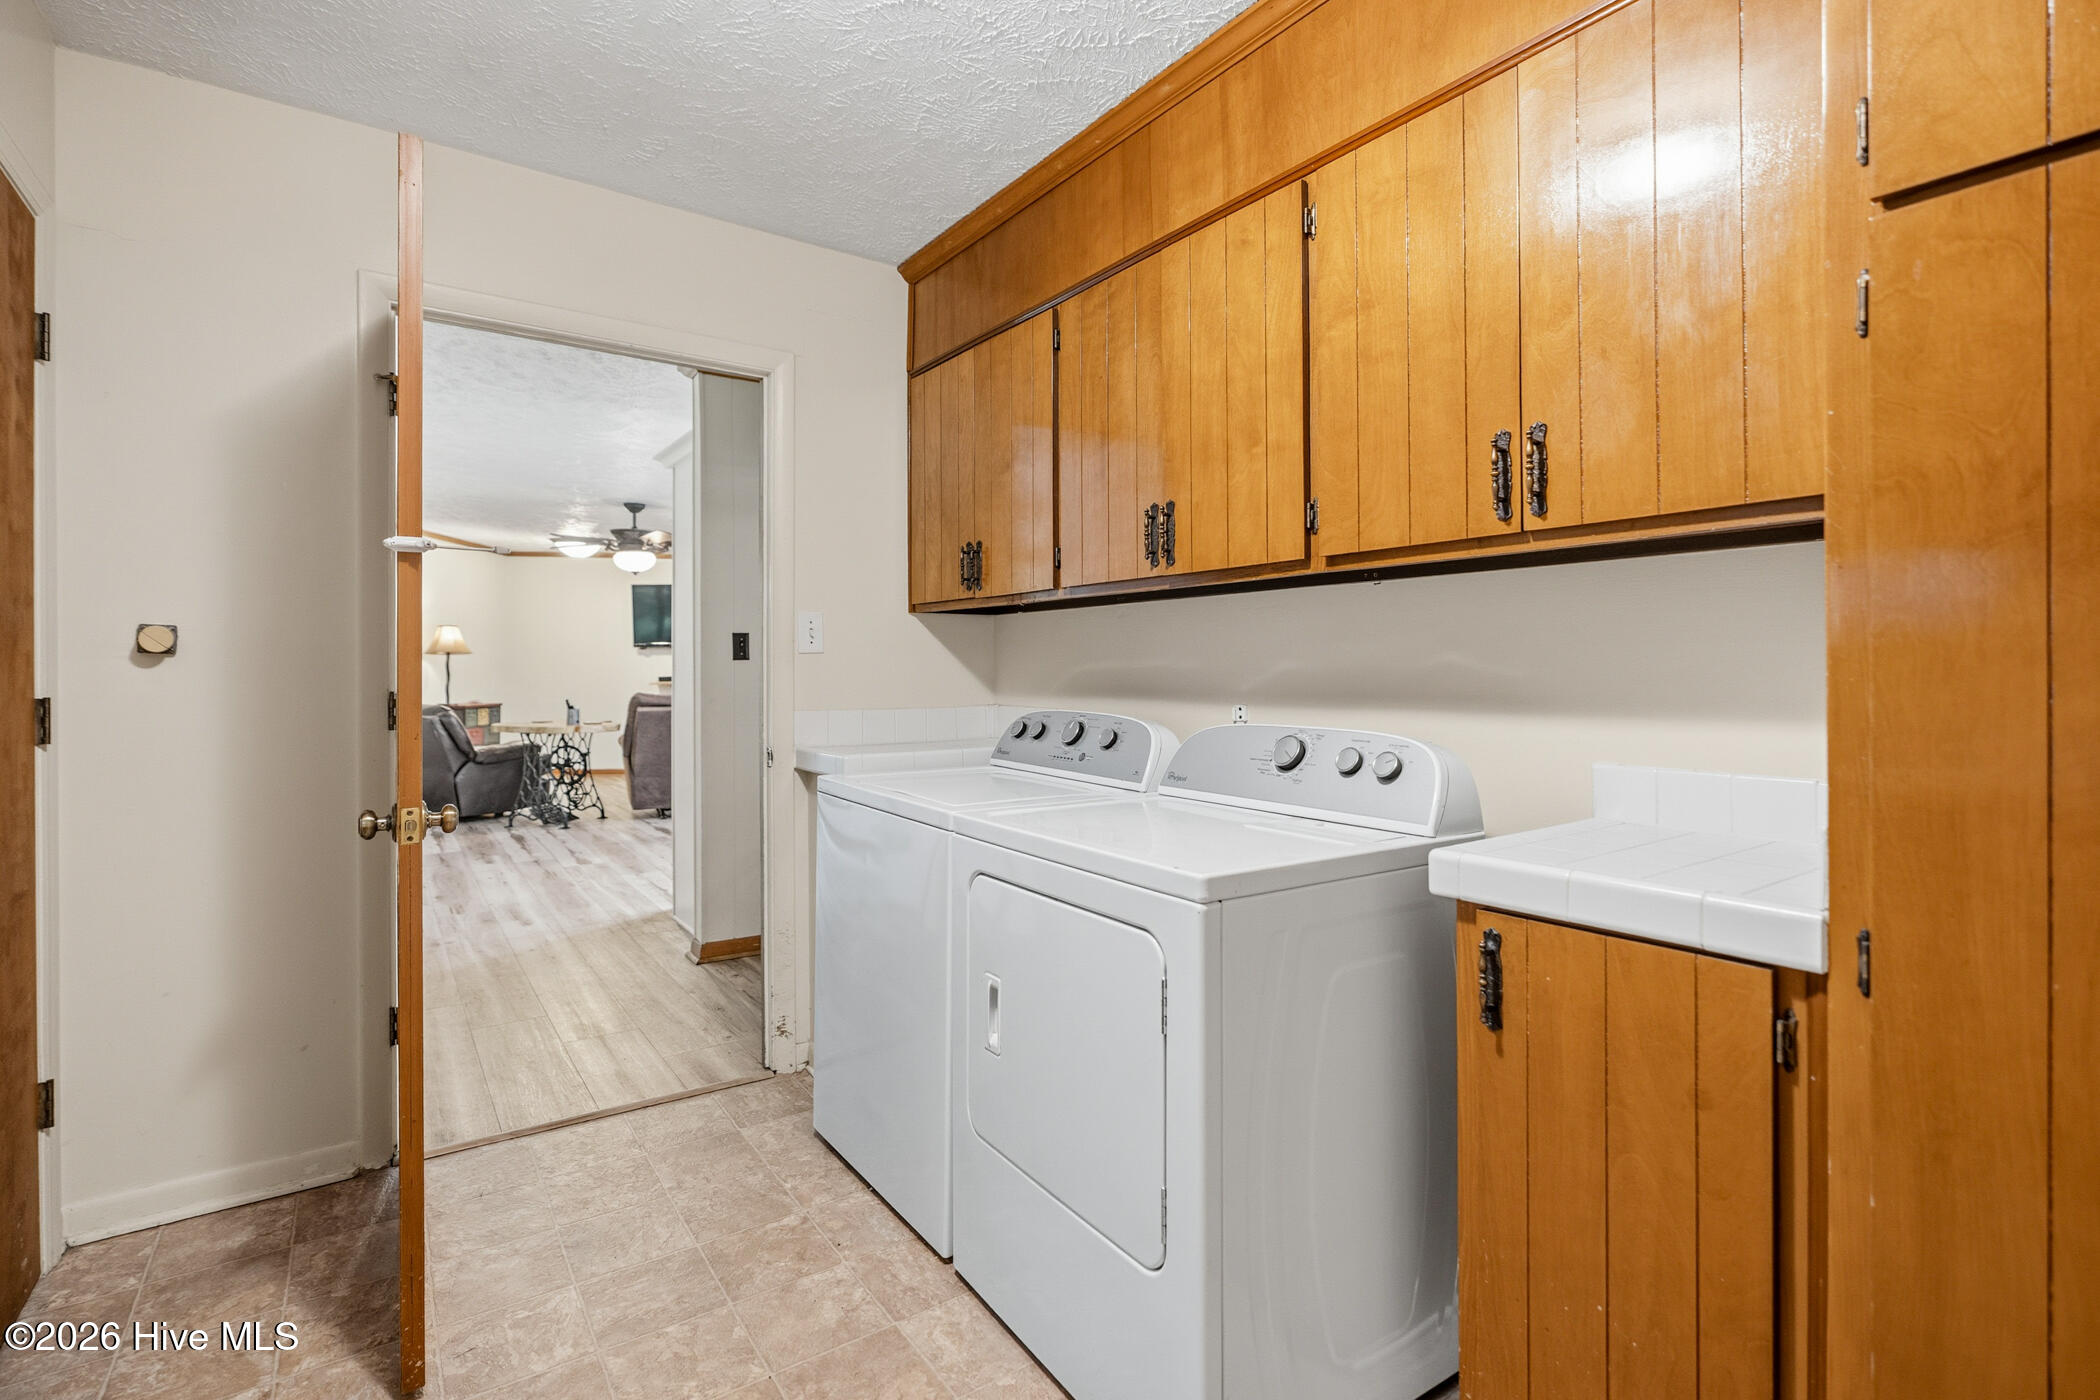
| Laundry Features | Dryer Hookup, Washer Hookup, Laundry Room, Utility Sink |
| Rooms Total | 9 |
Exterior
| Roof | Shingle |
|---|---|
| Foundation Details | Brick/Mortar, Crawl Space |
| View | None |
| Construction Materials | Brick Veneer, Wood Siding, Wood Frame |
Parking
| Attached Garage Yes / No | Yes |
|---|---|
| Garage Yes / No | Yes |
| Parking Features | Circular Driveway, Attached, Paved, Garage |
Utilities
| Utilities | Natural Gas Connected, Sewer Connected, Water Connected |
|---|
Taxes
| Tax Assessed Value | 274930 |
|---|---|
| Tax Book Number | 6 |
| Tax Legal Description | Refer to Deed Bk 1779 Pg:337-339Restrictive Covenants recorded in Book 4-D Pg: 335 |
| Tax Year | 2026 |
Area Information
| State | NC |
|---|---|
| County | Scotland |
| City | Laurinburg |
| Zip Code | 28352 |
| Community Name | Westwood III |
| Elementary School | Sycamore Lane |
| High School | Scotland High |
| Listing VS Median (in Westwood III) | |
Price: $319,900 low | high Med: $319,900 sqft: 2,755 low | high Med: 2,755 $ / sqft: $116 low | high Med: $116 On site: 18 low | high Med: 18 | |
Market Activity 28352
Request a showing
Request a showing
Contact
Learn More About This Property

| State | NC |
|---|---|
| County | Scotland |
| City | Laurinburg |
| Zip Code | 28352 |
| Community Name | Westwood III |
| Elementary School | Sycamore Lane |
| High School | Scotland High |
| Listing VS Median (in Westwood III) | |
Price: $319,900 low | high Med: $319,900 sqft: 2,755 low | high Med: 2,755 $ / sqft: $116 low | high Med: $116 On site: 18 low | high Med: 18 | |
