
Description
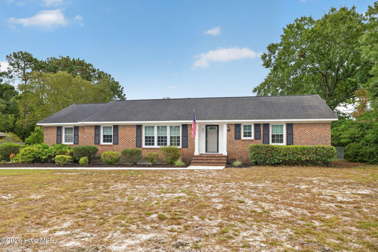
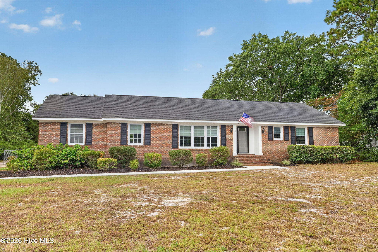
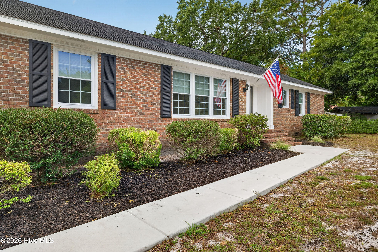
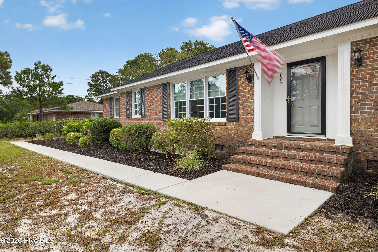
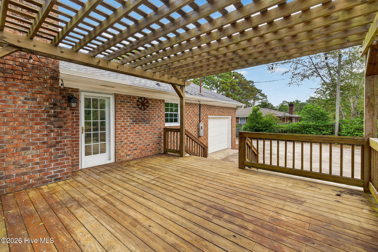
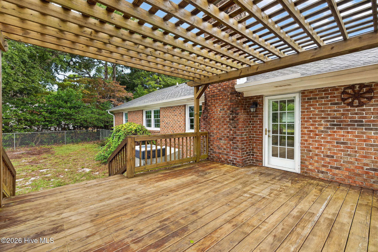
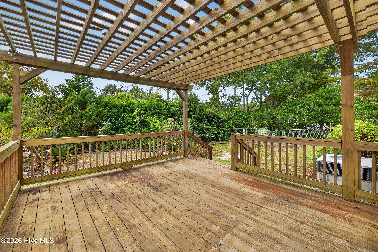
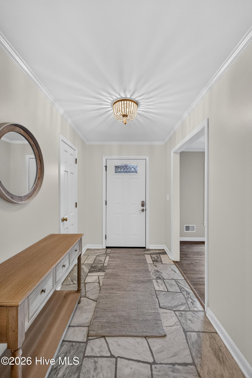
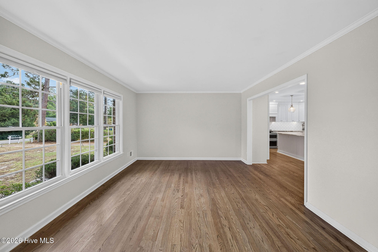
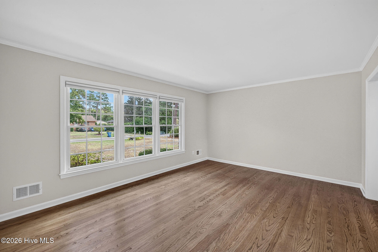
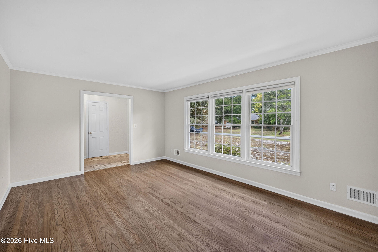
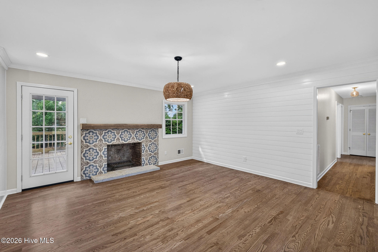
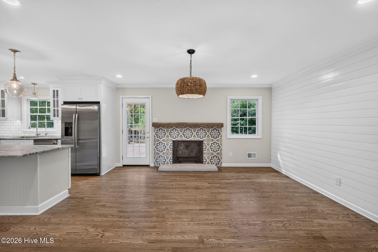
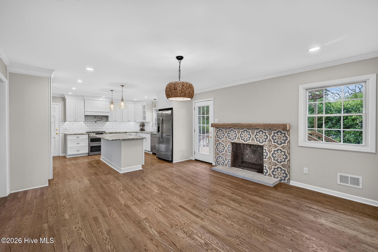
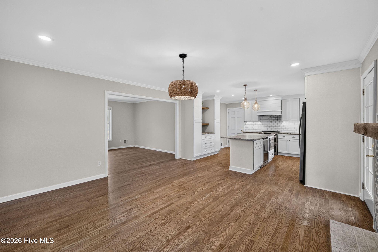
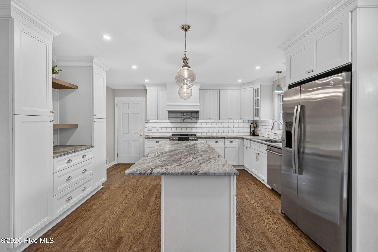
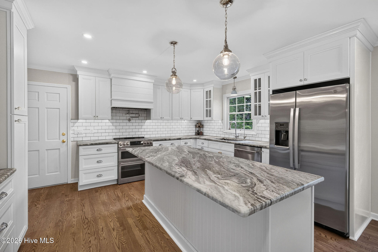
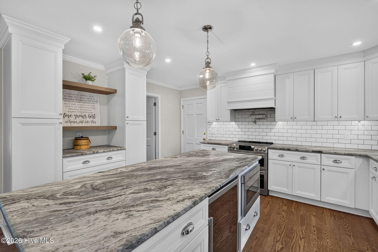
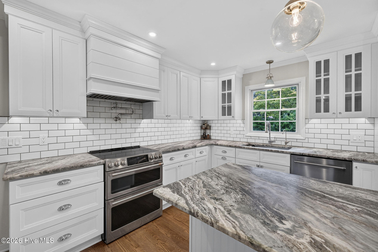
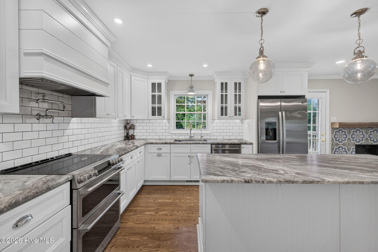
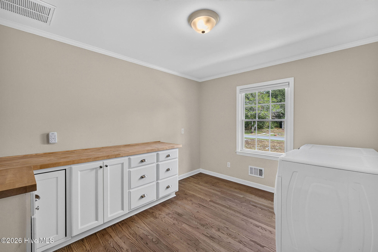
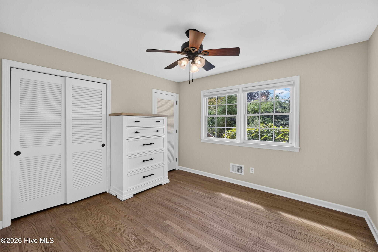
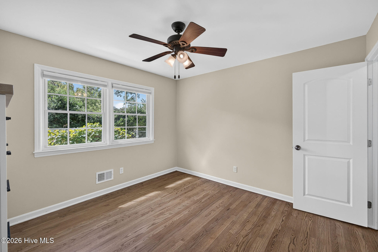
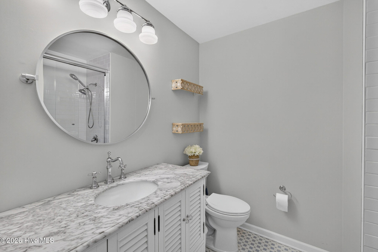
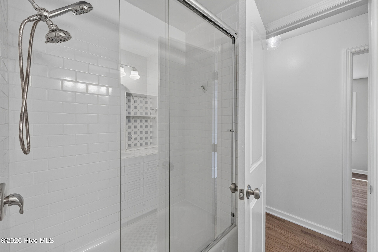
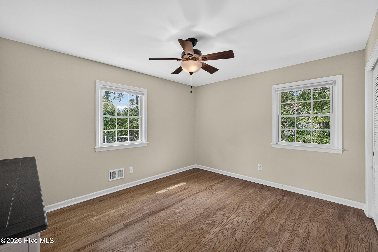
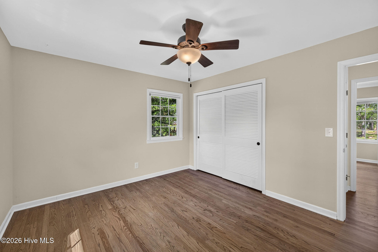
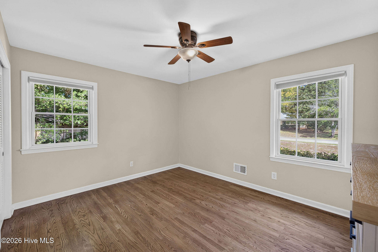
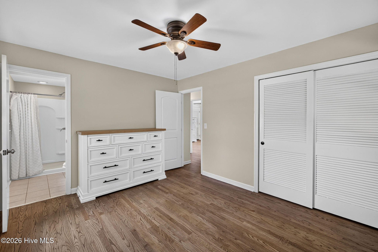
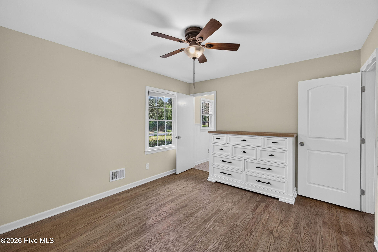
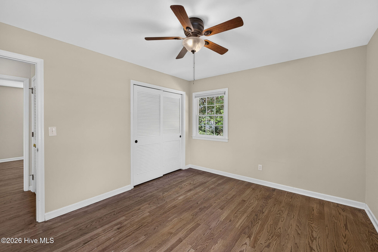
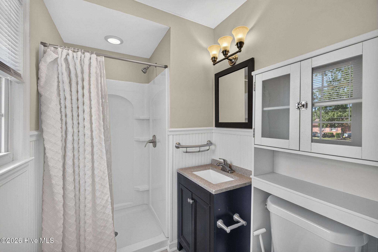
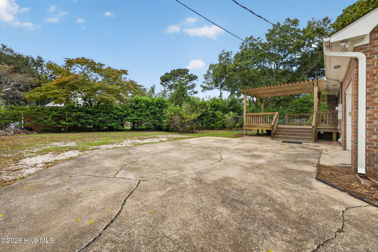
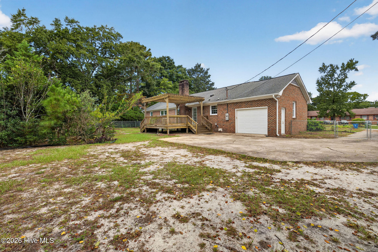
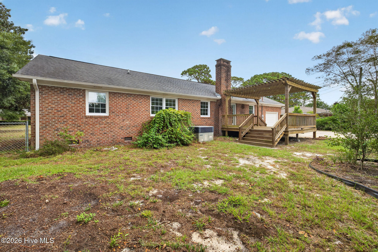
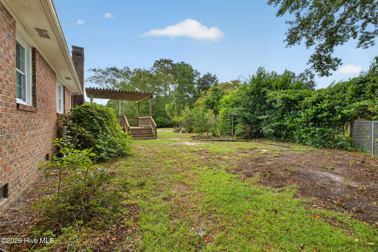
Immaculate brick ranch in a fantastic Midtown Wilmington location! This classic home has undergone a beautiful renovation while retaining the character and charm of its original construction. Located beside the Wilmington Municipal Golf Course, the home offers exceptional convenience to shopping, restaurants, parks, and Wrightsville Beach. Inside, abundant natural light and beautifully refinished hardwood floors flow throughout the three-bedroom home. The renovated kitchen features new white cabinetry, a reconfigured layout with a massive center island, granite countertops, subway tile backsplash, and new stainless steel appliances. The kitchen opens to a spacious dining or den area with a fireplace, while a large pass-through connects to the formal living room. The primary suite includes a private ensuite bath, while two spacious guest bedrooms share an updated full bath. An oversized laundry room provides excellent additional space for a home office, hobby area, or potential conversion to a fourth bedroom. Outside, the spacious lot features a private backyard with a deck and pergola, along with a rear-entry garage and ample guest parking. Additional improvements include a whole-house reverse osmosis water filtration system and a brand-new electrical panel. Washer, dryer, and kitchen appliances all convey. Beautifully renovated and centrally located, this move-in-ready brick ranch offers classic character, modern updates, and one of Wilmington's most convenient locations. Easy to show and sure to impress!
Details
| MLS # | 100608713 |
|---|---|
| Listing Type | For Sale |
| Style | House |
| Sub-Type | Resale |
| Status | Pending With Showings |
| Year | 1968 |
| Days On Site | 16 |
| Listing Provided By | Flat Fee Realty and Management LLC | Patrick A Alderson |
Features
| Bed(s) | 3 |
|---|---|
| Bath(s) | 2 Total |
| SQ Feet | 1,644 |
| Garage | 1 |
| Story(s) | 1 |
| Zoning | R-15 |
| Acreage | 0.39 |
| Property View | None |
Interior
| Interior Features | Master Downstairs, Entrance Foyer, Solid Surface, Kitchen Island, Ceiling Fan(s), Blinds/Shades |
|---|---|
| Heating Yes / No | Yes |
| Cooling | Heat Pump |
| Fireplace Yes / No | Yes |
| Laundry Features | Laundry Room |
| Furnished | Unfurnished |
| Rooms Total | 7 |
Exterior
| Roof | Shingle |
|---|---|
| Foundation Details | Crawl Space |
| View | None |
| Construction Materials | Brick Veneer, Wood Frame |
Parking
| Attached Garage Yes / No | Yes |
|---|---|
| Garage Yes / No | Yes |
| Parking Features | Paved |
Utilities
| Utilities | Sewer Connected, Water Connected |
|---|
Taxes
| Tax Assessed Value | 421100 |
|---|---|
| Tax Book Number | 838 |
| Tax Legal Description | LOT 17 SEC H PINEY WOODS |
| Tax Year | 2025 |
Area Information
| State | NC |
|---|---|
| County | New Hanover |
| City | Wilmington |
| Zip Code | 28409 |
| Community Name | Piney Woods |
| School District | New Hanover |
| Elementary School | Winter Park |
| High School | Hoggard |
| Listing VS Median (in Piney Woods) | |
Price: $489,000 low | high Med: $734,000 sqft: 1,644 low | high Med: 2,612 $ / sqft: $297 low | high Med: $285 On site: 16 low | high Med: 248 | |
Market Activity 28409
Request a showing
Request a showing
Contact
Learn More About This Property

| State | NC |
|---|---|
| County | New Hanover |
| City | Wilmington |
| Zip Code | 28409 |
| Community Name | Piney Woods |
| School District | New Hanover |
| Elementary School | Winter Park |
| High School | Hoggard |
| Listing VS Median (in Piney Woods) | |
Price: $489,000 low | high Med: $734,000 sqft: 1,644 low | high Med: 2,612 $ / sqft: $297 low | high Med: $285 On site: 16 low | high Med: 248 | |