New Listing
3956 Carriage Wds Court,Rocky Mount, NC 27803
Rocky Mount, NC 27803

Description
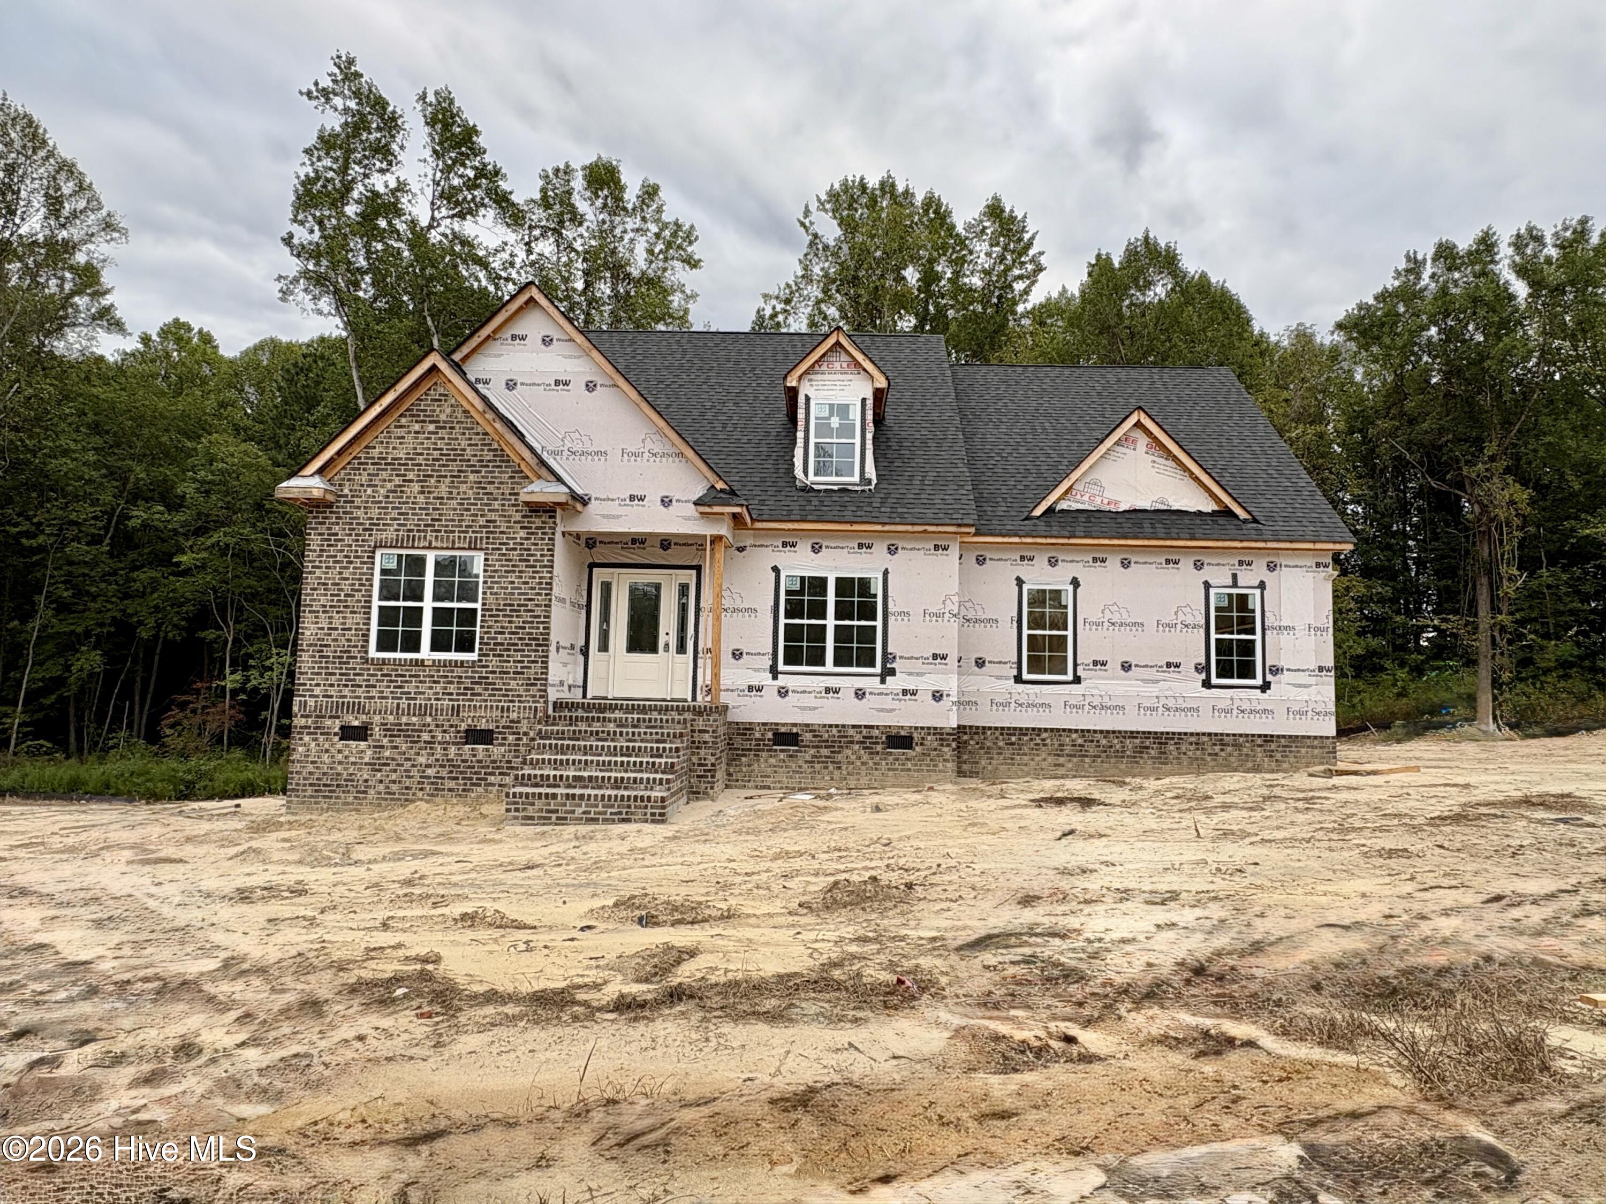
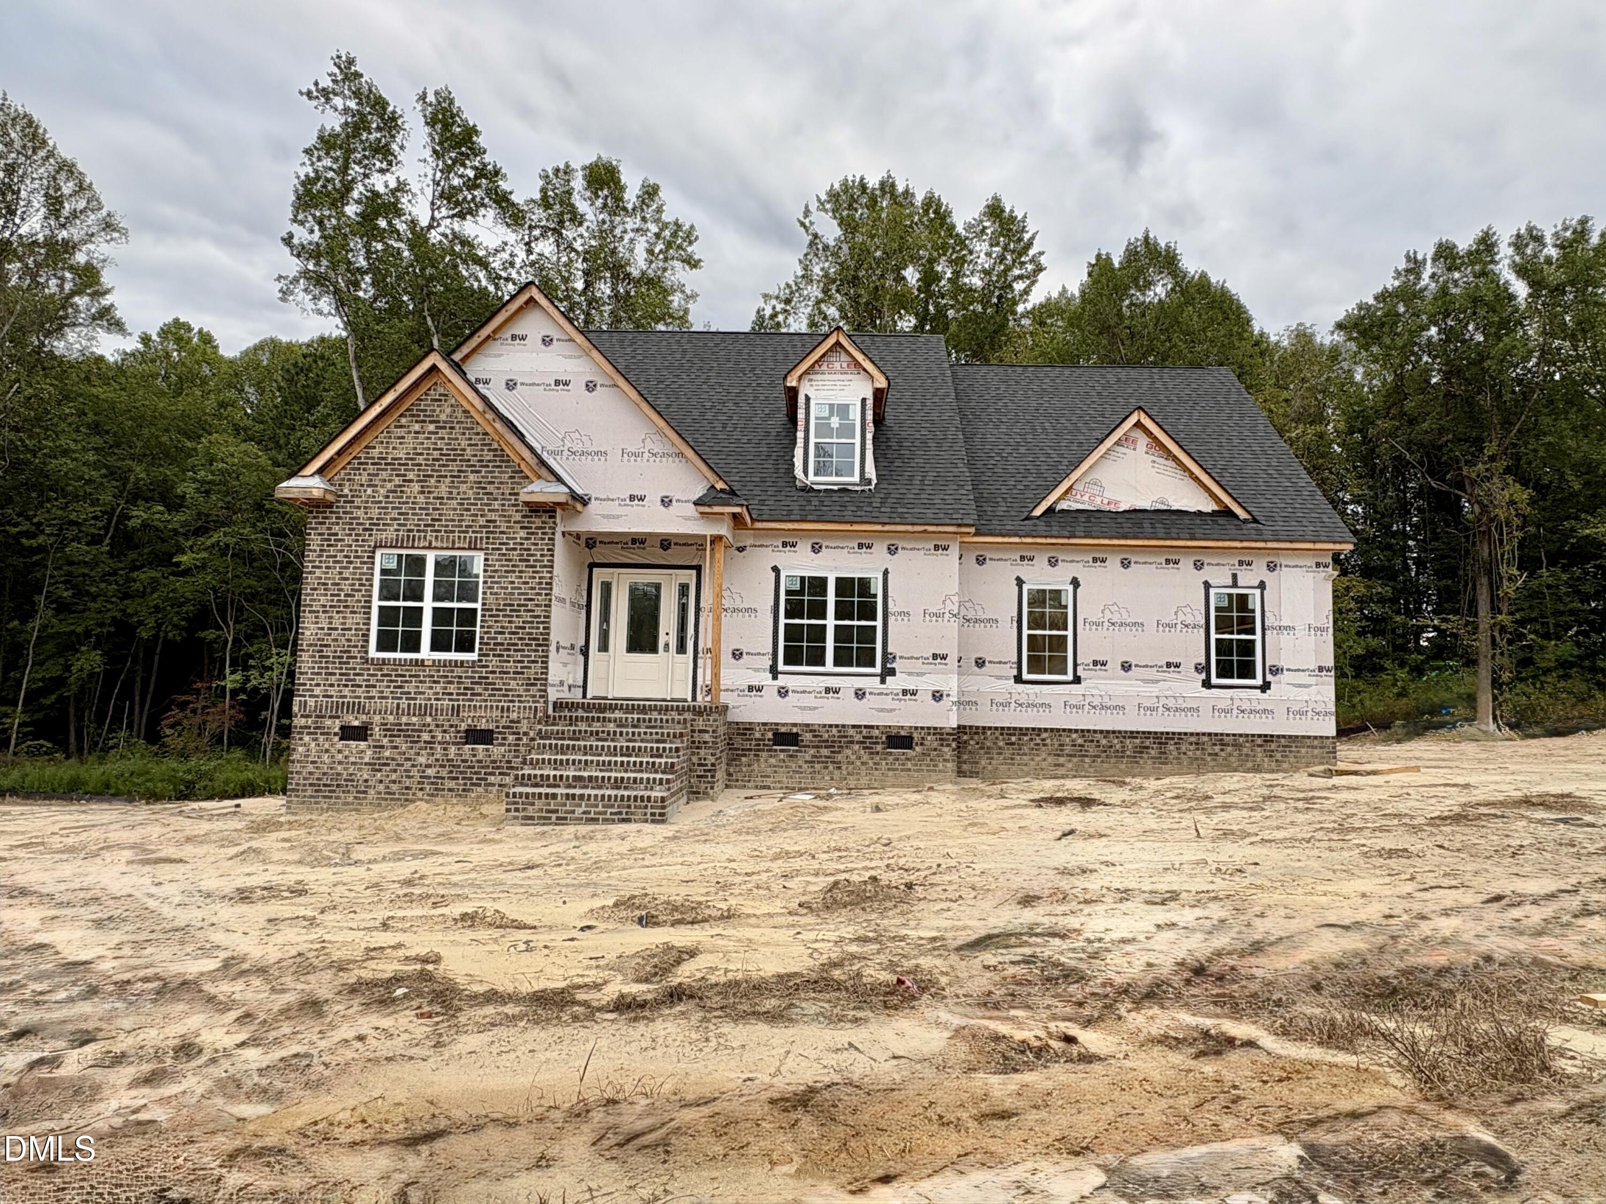
Welcome to this exceptional one-story home, perfectly situated on a large county lot where you can enjoy the benefits of no city taxes while remaining close to shopping, dining, hospitals, I-95, and US 64. This thoughtfully designed home features 3 bedrooms, 2 full baths, all on the first floor, and a variety of custom upgrades. The heart of the home is a dream kitchen, complete with quartz countertops, large island, upgraded appliances, custom cabinetry, and under-cabinet lighting. An inviting eat-in breakfast area is perfect for casual meals, while a formal dining room or home office offers elegance for gatherings or the flexibility to serve as a work space. Throughout the main living areas, luxury vinyl plank (LVP) flooring and custom trim details create a polished and cohesive look, complemented by a cozy gas fireplace. The spacious and private master suite includes tiled floors in bath, a walk-in tiled shower, a garden tub, double vanities, a private water closet, and generous his-and-hers closets. Additionally, the home includes permanent stairs to a floored attic space, providing easy access to storage and room for future expansion and a screened in porch perfect for unwinding. Don't miss out on this beautiful blend of comfort, convenience, and style! Owner in NC Licensed RE Agent.
Details
| MLS # | 10198705 |
|---|---|
| Listing Type | For Sale |
| Style | House |
| Building Name | The Bayside Floor Plan - FF only |
| HOA Dues | $20 |
| Sub-Type | New Construction |
| Status | Active |
| Year | 2026 |
| Days On Site | 5 |
| Listing Provided By | Four Seasons Sales | Kendall Cobb |
Features
| Bed(s) | 3 |
|---|---|
| Bath(s) | 2 Total |
| SQ Feet | 1,877 |
| Garage | 2 |
| Story(s) | 1 |
| Zoning | Residential |
| Acreage | 1.00 |
Interior
| Interior Features | Ceiling Fan(s), Chandelier, Crown Molding, Double Vanity, Entrance Foyer, Eat-in Kitchen, His and Hers Closets, High Speed Internet, Kitchen Island, Open Floorplan, Primary Downstairs, Recessed Lighting, Soaking Tub, Tray Ceiling(s), Walk-in Closet(s), Kitchen/Dining Room Combination, Separate Shower, Bathtub/Shower Combination, Walk-in Shower, Water Closet, Quartz Counters, Smooth Ceilings, Master Downstairs |
|---|---|
| Heating Yes / No | Yes |
| Cooling Yes / No | Yes |
| Cooling | Central Air, Ceiling Fan(s), Multi Units |
| Fireplace Features | Blower Fan, Gas Log, Great Room, Propane |
| Fireplaces Total | 1 |
| Fireplace Yes / No | Yes |
| Laundry Features | Electric Dryer Hookup, Laundry Room, Main Level, Washer Hookup |
| Rooms Total | 8 |
Exterior
| Roof | Shingle |
|---|---|
| Foundation Details | Brick/Mortar, Pillar/Post/Pier, Crawlspace |
| Construction Materials | Board & Batten Siding, Brick, Vinyl Siding |
| Security Features | Carbon Monoxide Detector(s), Smoke Detector(s) |
| Window Features | Low-Emissivity Windows |
| Patio And Porch Features | Covered, Deck, Front Porch, Rear Porch, Screened |
Parking
| Attached Garage Yes / No | Yes |
|---|---|
| Garage Yes / No | Yes |
| Parking Features | Additional Parking, Attached, Concrete, Driveway, Garage Faces Side, Garage, Garage Door Opener |
Utilities
| Utilities | Electricity Connected, Septic Connected |
|---|---|
| Sewer | Septic Tank |
Taxes
| Tax Legal Description | J9 34, 1.00 AC, 3, CARRIAGE WOODS 44-107, 108, 109, 45-378, 46-199, 200 AC, 3, CARRIAGE WOODS |
|---|---|
| Tax Year | 2026 |
Other
| Accessibility Features | No |
|---|
Area Information
| State | NC |
|---|---|
| County | Nash |
| City | Rocky Mount |
| Zip Code | 27803 |
| Area | Nash |
| Community Name | Carriage Woods |
| School District | Nash - Nash Central High |
| Elementary School | Nash - Winstead Avenue Elementar |
| High School | Nash - Nash Central High |
| Listing VS Median (in Carriage Woods) | |
Price: $409,900 low | high Med: $419,900 sqft: 1,877 low | high Med: 2,029 $ / sqft: $218 low | high Med: $208 On site: 5 low | high Med: 80.5 | |
Market Activity 27803
Request a showing
Request a showing

Listings marked with a Doorify MLS icon are provided courtesy of the Doorify MLS, of North Carolina, Internet Data Exchange Database. Brokers make an effort to deliver accurate information, but buyers should independently verify any information on which they will rely in a transaction. The listing broker shall not be responsible for any typographical errors, misinformation, or misprints, and they shall be held totally harmless from any damages arising from reliance upon this data. This data is provided exclusively for consumers’ personal, non-commercial use. Copyright 2024 Doorify MLS of North Carolina. All rights reserved.
Contact
Learn More About This Property

| State | NC |
|---|---|
| County | Nash |
| City | Rocky Mount |
| Zip Code | 27803 |
| Area | Nash |
| Community Name | Carriage Woods |
| School District | Nash - Nash Central High |
| Elementary School | Nash - Winstead Avenue Elementar |
| High School | Nash - Nash Central High |
| Listing VS Median (in Carriage Woods) | |
Price: $409,900 low | high Med: $419,900 sqft: 1,877 low | high Med: 2,029 $ / sqft: $218 low | high Med: $208 On site: 5 low | high Med: 80.5 | |