Price Reduced Listing
3925 Thorndale Drive,Winston-Salem, NC 27106
Winston-Salem, NC 27106

Description
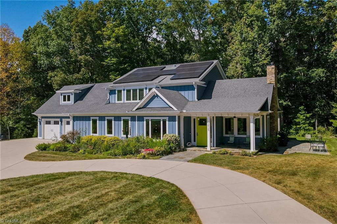
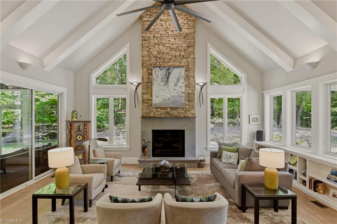
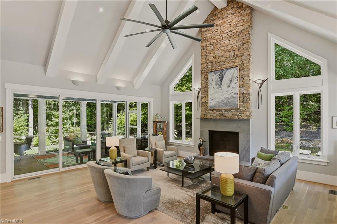
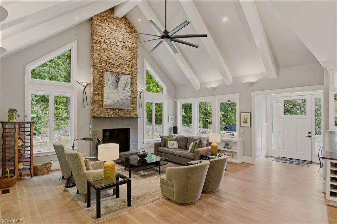
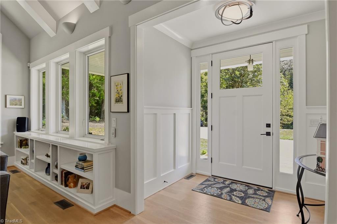
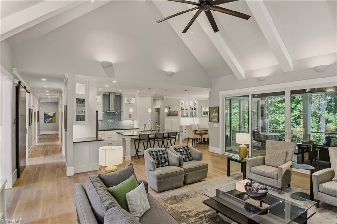
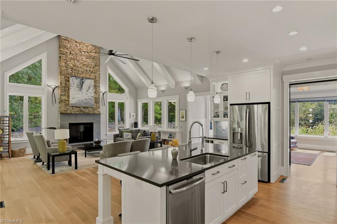
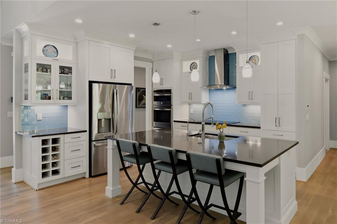
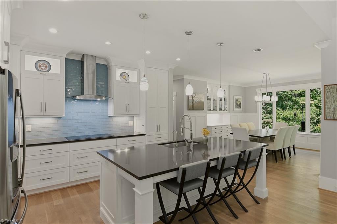
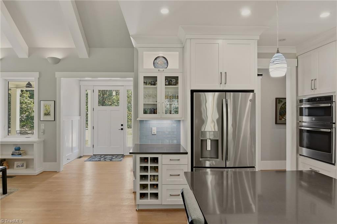
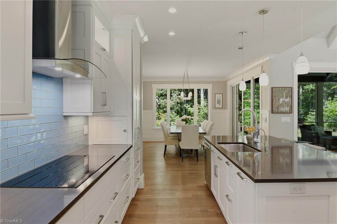
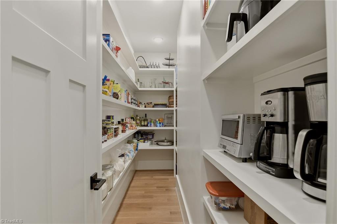
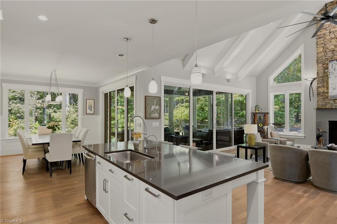
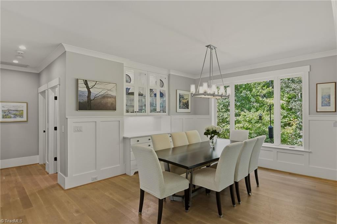
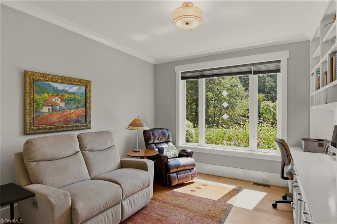
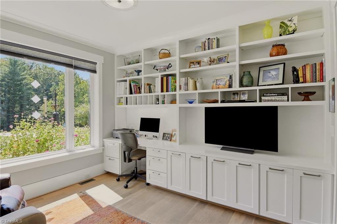
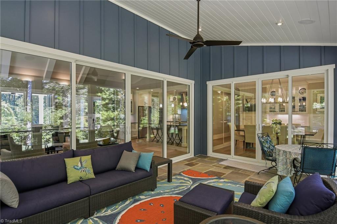
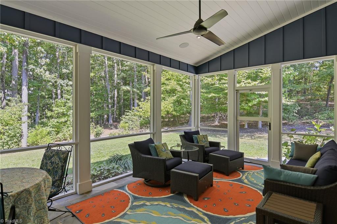
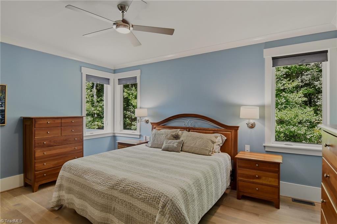
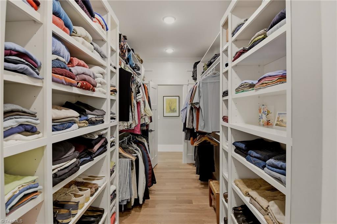
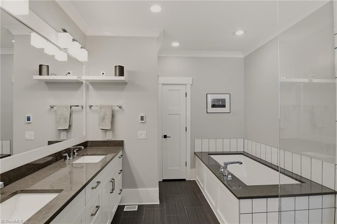
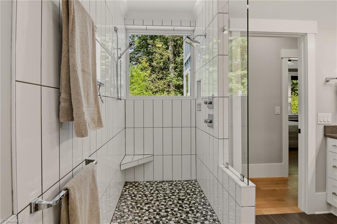
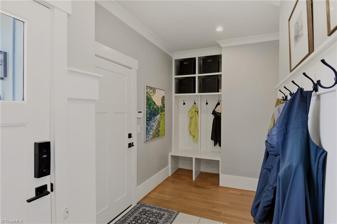
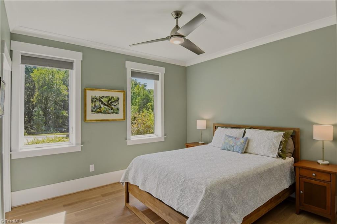
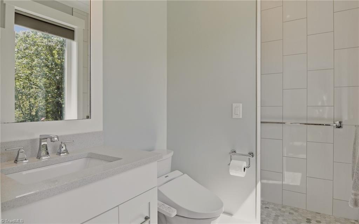
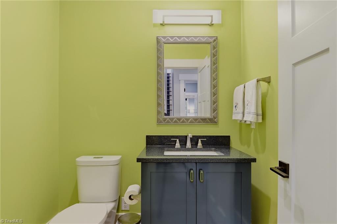
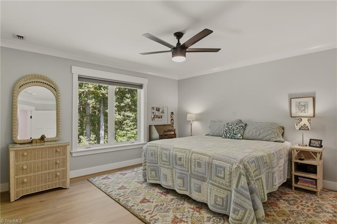
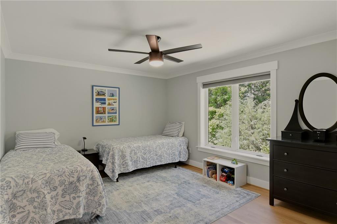
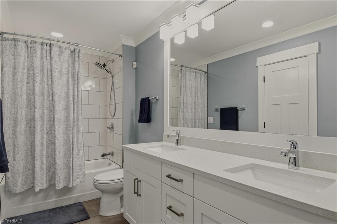
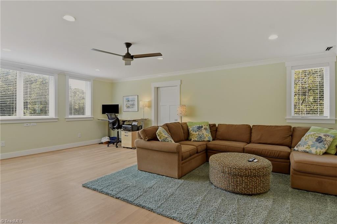
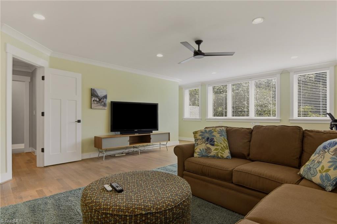
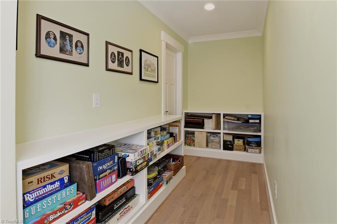
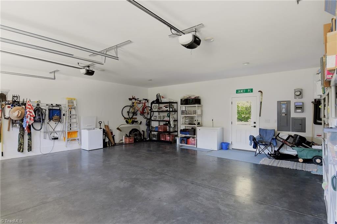
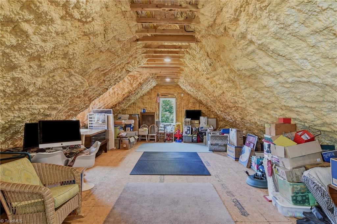
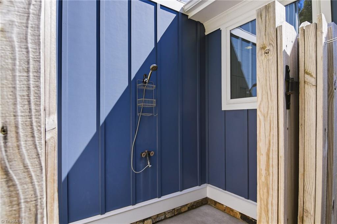
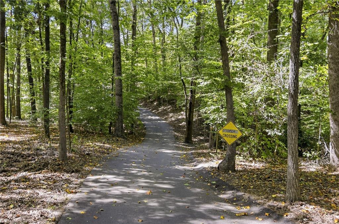
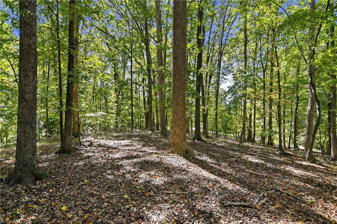
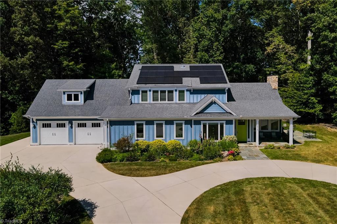
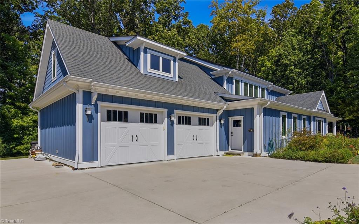
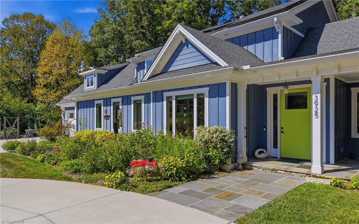
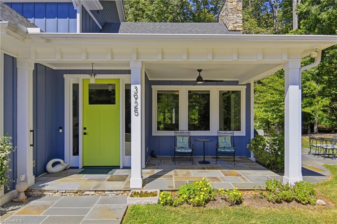
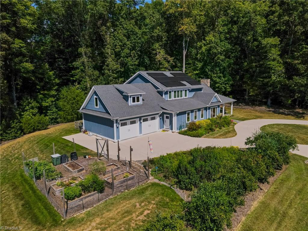
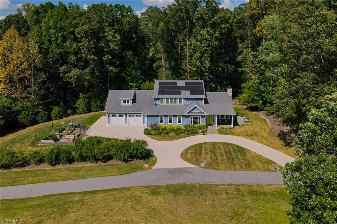
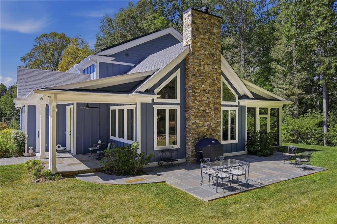
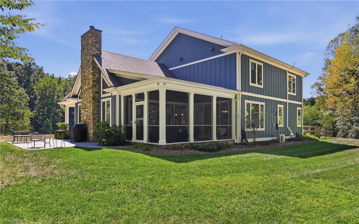
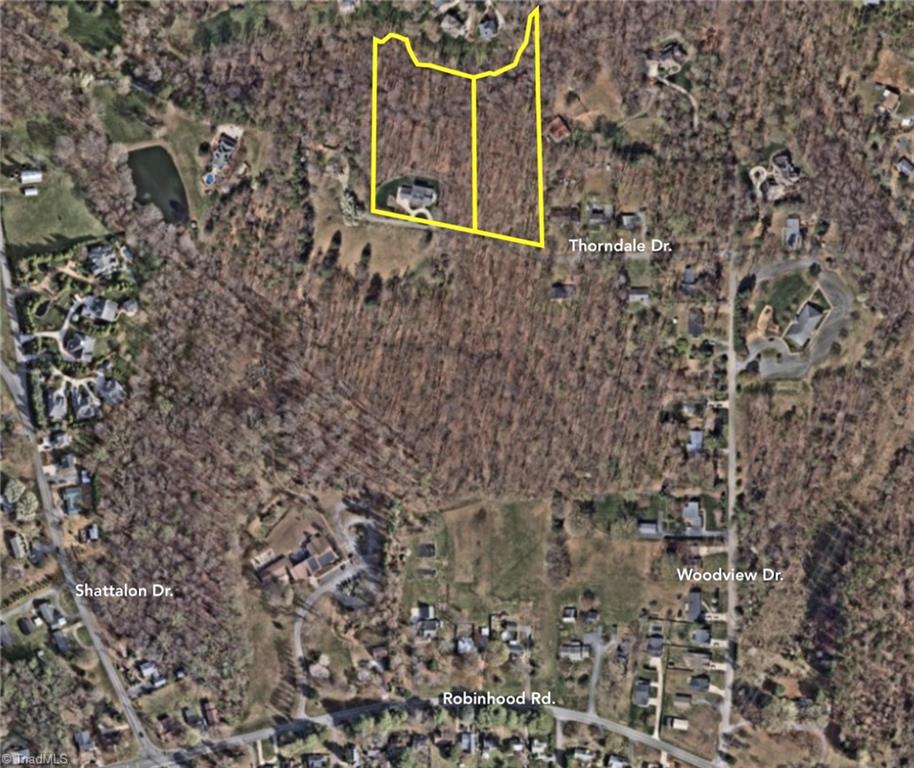
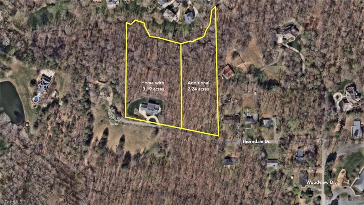
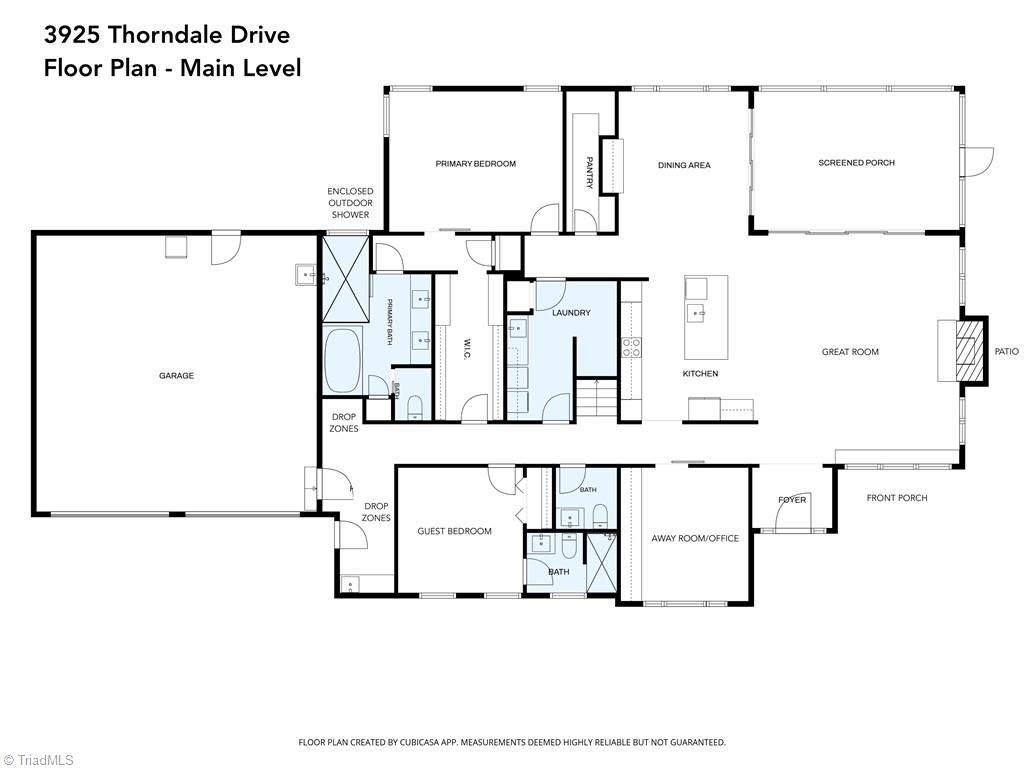
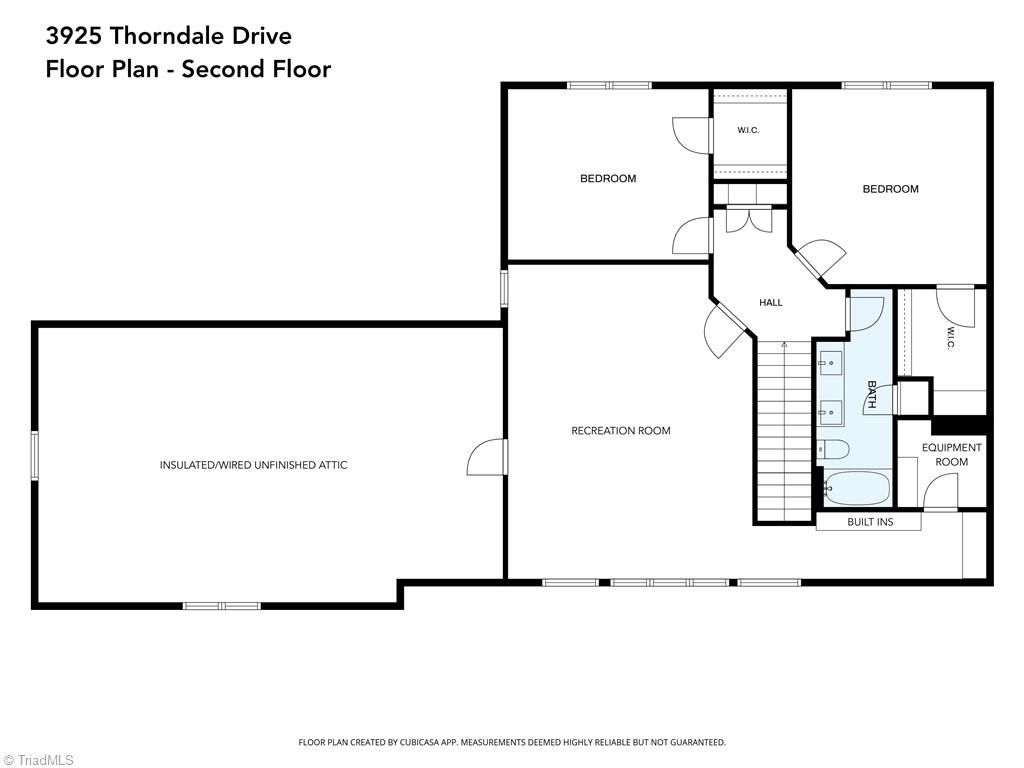
Set on 3+ wooded acres in a peaceful, park-like setting, this custom built 4-bedroom, 3 ½ bath, 3,600+ sq ft home offers the rare combination of privacy, space and in-town convenience with no HOA or deed restrictions. The main level features a Primary Bedroom Suite with walk-in shower and heated bathroom floor, an oversized Great Room with cathedral ceiling, Kitchen, Dining Room, Guest Suite and Away Room. Upstairs are 2 more bedrooms, full bath, large recreation room and a walk-in 400-sq-ft unfinished attic. Outdoors, enjoy a screened porch, patio and front sitting porch, all with Pennsylvania Bluestone. Built by Platinum Award-winning builder Don Hamrick, this exceptional home features ENERGY STAR® certification, owned solar panels, 4x6 exterior walls with extra insulation, fiber-cement siding, triple-pane windows, a conditioned sealed crawl space and on-demand circulating hot water. An additional 2-acre lot is available, offering additional privacy and room for expansion.
Details
| MLS # | 1237991 |
|---|---|
| Listing Type | For Sale |
| Style | House |
| Sub-Type | Resale |
| Status | Pending |
| Year | 2017 |
| Days On Site | 18 |
| Listing Provided By | Leonard Ryden Burr Real Estate | Josh Loew |
Features
| Bed(s) | 4 |
|---|---|
| Bath(s) | 4 Total |
| SQ Feet | 3,630 |
| Garage | 2 |
| Basement | Y |
| Story(s) | 1 |
| Zoning | RS9 |
| Acreage | 3.19 |
Interior
| Rooms Total | 13 |
|---|---|
| Cooling | Heat Pump, Zoned, Multi Units |
| Heating | Active Solar, Fireplace(s), Heat Pump, Zoned, Multiple Systems, Radiant Floor, Electric, Solar |
| Interior Features | Built-in Features, Ceiling Fan(s), Dead Bolt(s), Freestanding Tub, In-Law Floorplan, Kitchen Island, Pantry, Separate Shower, Solid Surface Counter, Vaulted Ceiling(s) |
| Appliances | Microwave, Oven, Cooktop, Dishwasher, Gas Water Heater, Tankless Water Heater, Humidifier |
| Fireplace Features | Blower Fan, Gas Log, Great Room |
| Fireplaces Total | 1 |
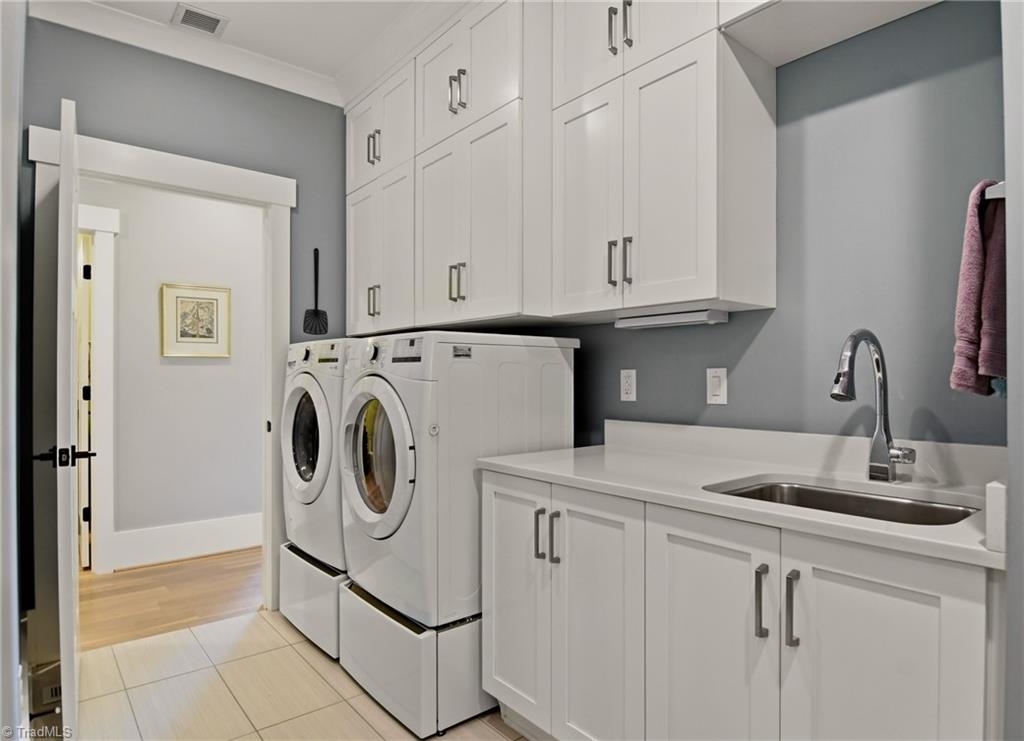
| Laundry Features | Dryer Connection, Main Level, Washer Hookup |
| Flooring | Tile, Wood |
Exterior
| Exterior Features | Garden |
|---|---|
| Security Features | Security Lights, Security System, Carbon Monoxide Detector(s), Smoke Detector(s) |
| Construction Materials | Cement Siding |
| Lot Features | City Lot, Dead End, Partially Wooded, See Remarks |
Parking
| Parking Features | Driveway, Garage, Paved, Circular Driveway, Garage Door Opener, Attached |
|---|---|
| Garage Spaces | 2 |
Utilities
| Sewer | Septic Tank |
|---|
Taxes
| Tax Annual Amount | 10185 |
|---|
Area Information
| State | NC |
|---|---|
| County | Forsyth |
| City | Winston-Salem |
| Zip Code | 27106 |
| Area | Forsyth |
| School District | Call School Board |
| Elementary School | Call School Board |
| High School | Call School Board |
| Listing VS Median (in 27106) | |
Price: $995,000 low | high Med: $379,000 sqft: 3,630 low | high Med: 2,325 $ / sqft: $274 low | high Med: $165 On site: 18 low | high Med: 47.5 | |
Market Activity 27106
Request a showing
Request a showing
 Copyright 2026 Triad MLS, Inc. All rights reserved. IDX information is provided exclusively for personal, non-commercial use, and may not be used for any purpose other than to identify prospective properties consumers may be interested in purchasing. Information is deemed reliable but not guaranteed. This site will be monitored for ‘scraping’ and any use of search facilities of data on the site other than by potential buyers/sellers is prohibited. All Sale data is for informational purposes only and is not an indication of a market analysis or appraisal. Properties marked with the Triad MLS, Inc. icon are provided courtesy of the Triad MLS, Inc.’s, Internet Data Exchange Database.
Contact
Learn More About This Property

| State | NC |
|---|---|
| County | Forsyth |
| City | Winston-Salem |
| Zip Code | 27106 |
| Area | Forsyth |
| School District | Call School Board |
| Elementary School | Call School Board |
| High School | Call School Board |
| Listing VS Median (in 27106) | |
Price: $995,000 low | high Med: $379,000 sqft: 3,630 low | high Med: 2,325 $ / sqft: $274 low | high Med: $165 On site: 18 low | high Med: 47.5 | |