New Listing
3905 Gaston Road,Greensboro, NC 27407
Greensboro, NC 27407

Description
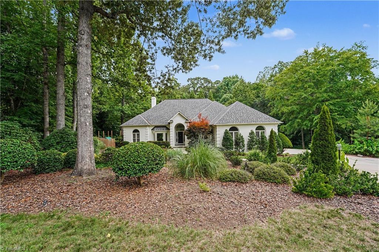
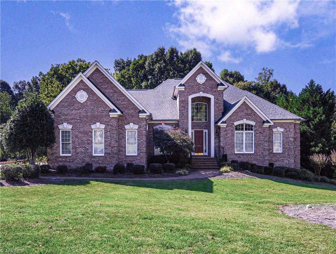
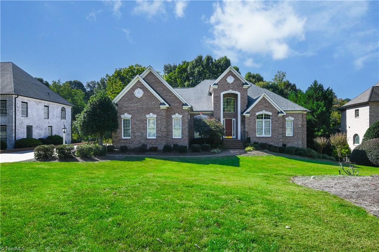
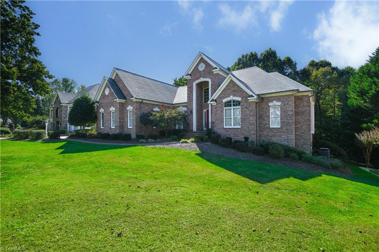
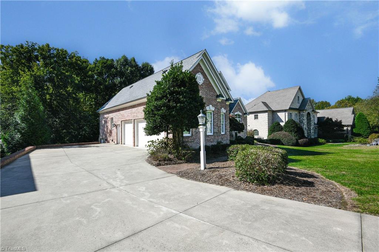
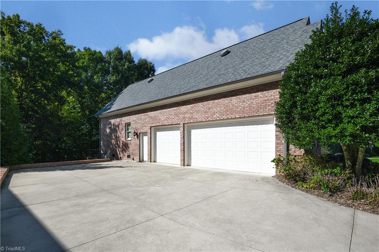
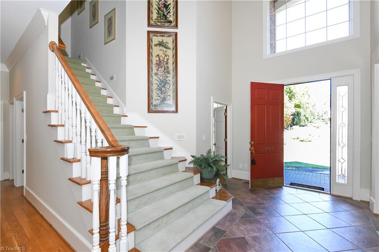
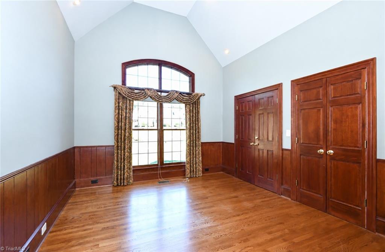
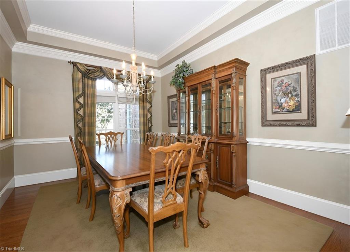
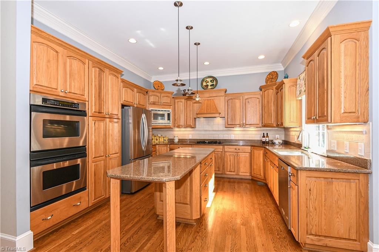
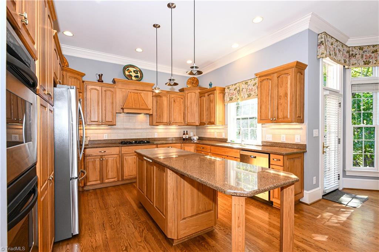
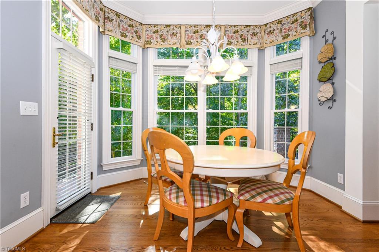
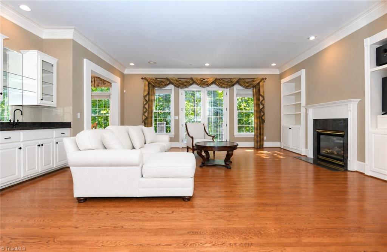
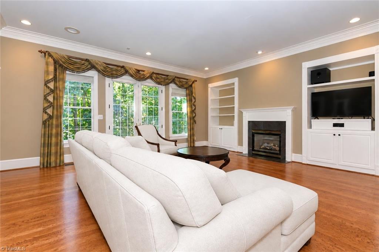
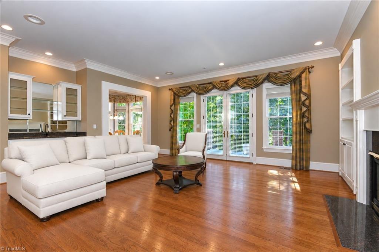
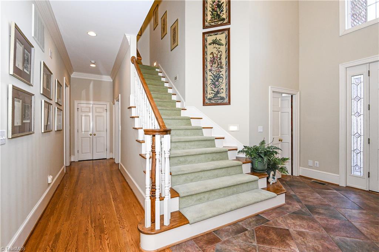
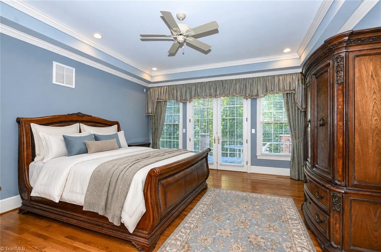
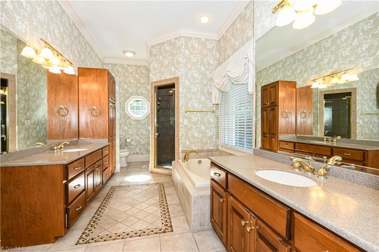
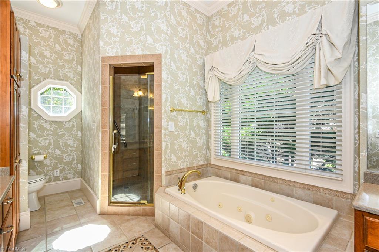
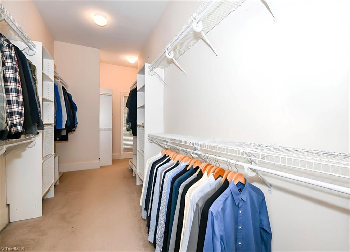
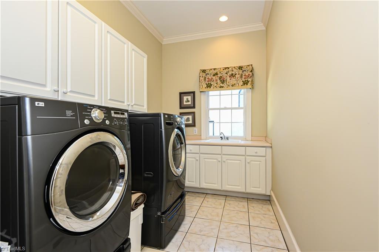
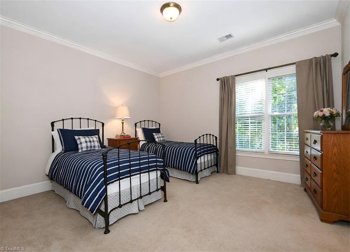
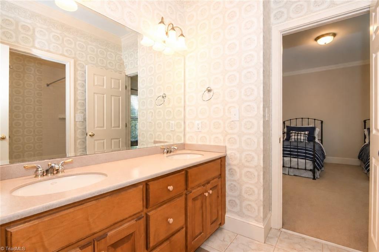
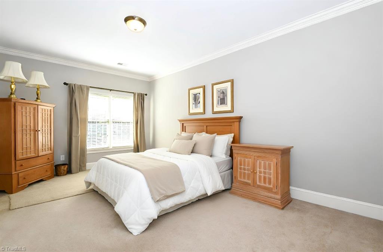
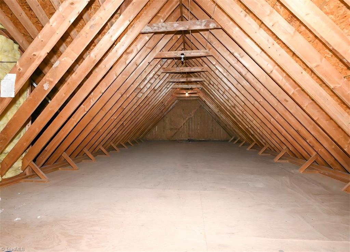
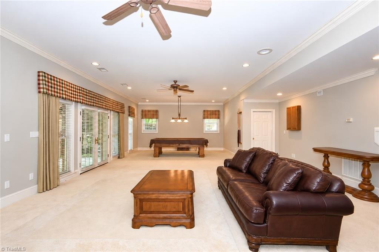
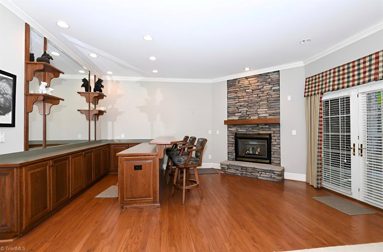
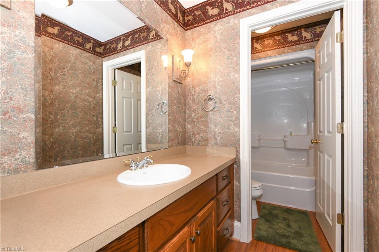
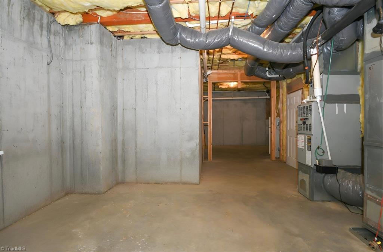
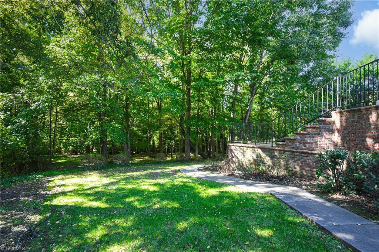
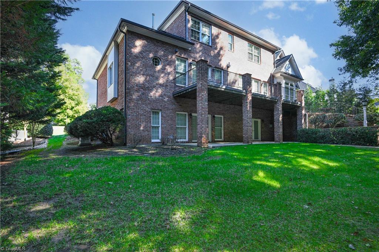
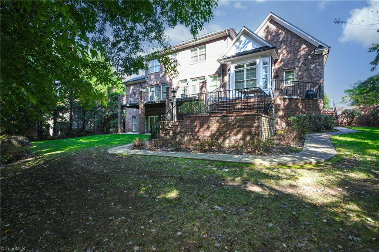
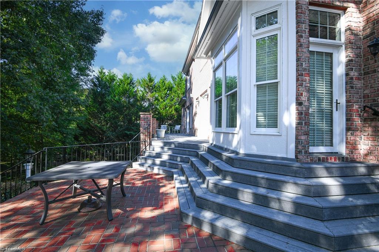
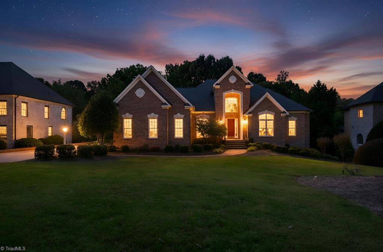
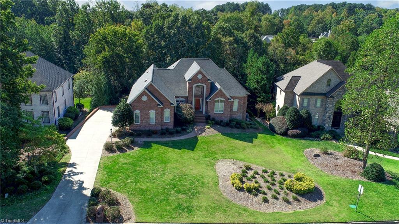
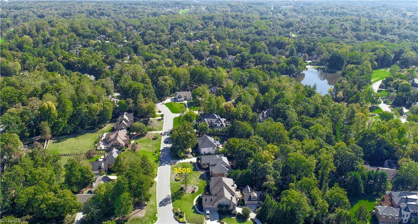
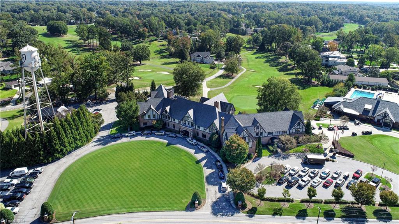
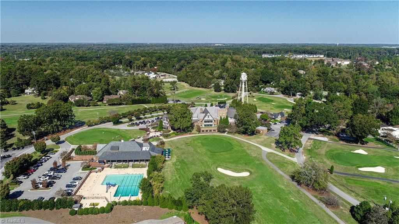
MAIN-LEVEL LIVING IN SEDGEFIELD XI! This stunning 3-bedroom, 4-bath brick transitional with open floor plan offers over 4500 sq ft with daylight basement. Exterior highlights include accent lighting, Composite decking, a side-entry three-car garage, and ample parking. Inside features a dramatic two-story foyer with an office with access to a full bath, dining area, and great room flowing into the kitchen with island and breakfast area. At then end of the hall is a spacious, main-level primary bedroom with large primary bath and walk-in closet. Upstairs are two additional bedrooms, a full bath, and expansive unfinished bonus space with future potential. The daylight basement adds a second living area, bar, full bath, and storage. Minutes from Sedgefield Country Club, home of the PGA TOUR's Wyndham Championship, and Grandover Resort. Convenient to I-73, I-85, Grandover Village shopping, and local dining.
Details
| MLS # | 1239401 |
|---|---|
| Listing Type | For Sale |
| Style | House |
| HOA Dues | $1,075 |
| Sub-Type | Resale |
| Status | Active |
| Year | 2000 |
| Days On Site | 4 |
| Listing Provided By | Berkshire Hathaway HomeServices Yost & Little Realty | Kimberly Hunt |
Features
| Bed(s) | 3 |
|---|---|
| Bath(s) | 4 Total |
| SQ Feet | 4,524 |
| Garage | 3 |
| Basement | Y |
| Story(s) | 2 |
| Zoning | PD-R |
| Acreage | 0.70 |
Interior
| Rooms Total | 11 |
|---|---|
| Cooling | Attic Fan, Central Air, Multi Units |
| Heating | Fireplace(s), Forced Air, Multiple Systems, Natural Gas |
| Interior Features | Great Room, Built-in Features, Ceiling Fan(s), Dead Bolt(s), Interior Attic Fan, Kitchen Island, Pantry, Separate Shower, Solid Surface Counter, Vaulted Ceiling(s) |
| Appliances | Microwave, Oven, Cooktop, Dishwasher, Disposal, Double Oven, Exhaust Fan, Gas Cooktop, Ice Maker, Range Hood, Gas Water Heater, Attic Fan |
| Fireplace Features | Double Sided, Gas Log, Great Room |
| Fireplaces Total | 2 |
| Laundry Features | Dryer Connection, Main Level, Washer Hookup |
| Flooring | Carpet, Tile, Wood |
Exterior
| Exterior Features | Lighting |
|---|---|
| Security Features | Security System, Carbon Monoxide Detector(s), Smoke Detector(s) |
| Construction Materials | Brick, Stucco |
| Lot Features | Partially Cleared |
| Fencing | None |
Parking
| Parking Features | Driveway, Garage, Paved, Garage Door Opener, Attached, Garage Faces Side |
|---|---|
| Garage Spaces | 3 |
Utilities
| Sewer | Public Sewer |
|---|
Taxes
| Tax Annual Amount | 5113.3 |
|---|
Area Information
| State | NC |
|---|---|
| County | Guilford |
| City | Greensboro |
| Zip Code | 27407 |
| Area | Guilford |
| Community Name | Sedgefield |
| School District | Ragsdale |
| Elementary School | Millis Road |
| High School | Ragsdale |
| Listing VS Median (in Sedgefield) | |
Price: $850,000 low | high Med: $594,750 sqft: 4,524 low | high Med: 2,634 $ / sqft: $188 low | high Med: $229 On site: 4 low | high Med: 14 | |
Market Activity 27407
Request a showing
Request a showing
 Copyright 2026 Triad MLS, Inc. All rights reserved. IDX information is provided exclusively for personal, non-commercial use, and may not be used for any purpose other than to identify prospective properties consumers may be interested in purchasing. Information is deemed reliable but not guaranteed. This site will be monitored for ‘scraping’ and any use of search facilities of data on the site other than by potential buyers/sellers is prohibited. All Sale data is for informational purposes only and is not an indication of a market analysis or appraisal. Properties marked with the Triad MLS, Inc. icon are provided courtesy of the Triad MLS, Inc.’s, Internet Data Exchange Database.
Contact
Learn More About This Property

| State | NC |
|---|---|
| County | Guilford |
| City | Greensboro |
| Zip Code | 27407 |
| Area | Guilford |
| Community Name | Sedgefield |
| School District | Ragsdale |
| Elementary School | Millis Road |
| High School | Ragsdale |
| Listing VS Median (in Sedgefield) | |
Price: $850,000 low | high Med: $594,750 sqft: 4,524 low | high Med: 2,634 $ / sqft: $188 low | high Med: $229 On site: 4 low | high Med: 14 | |