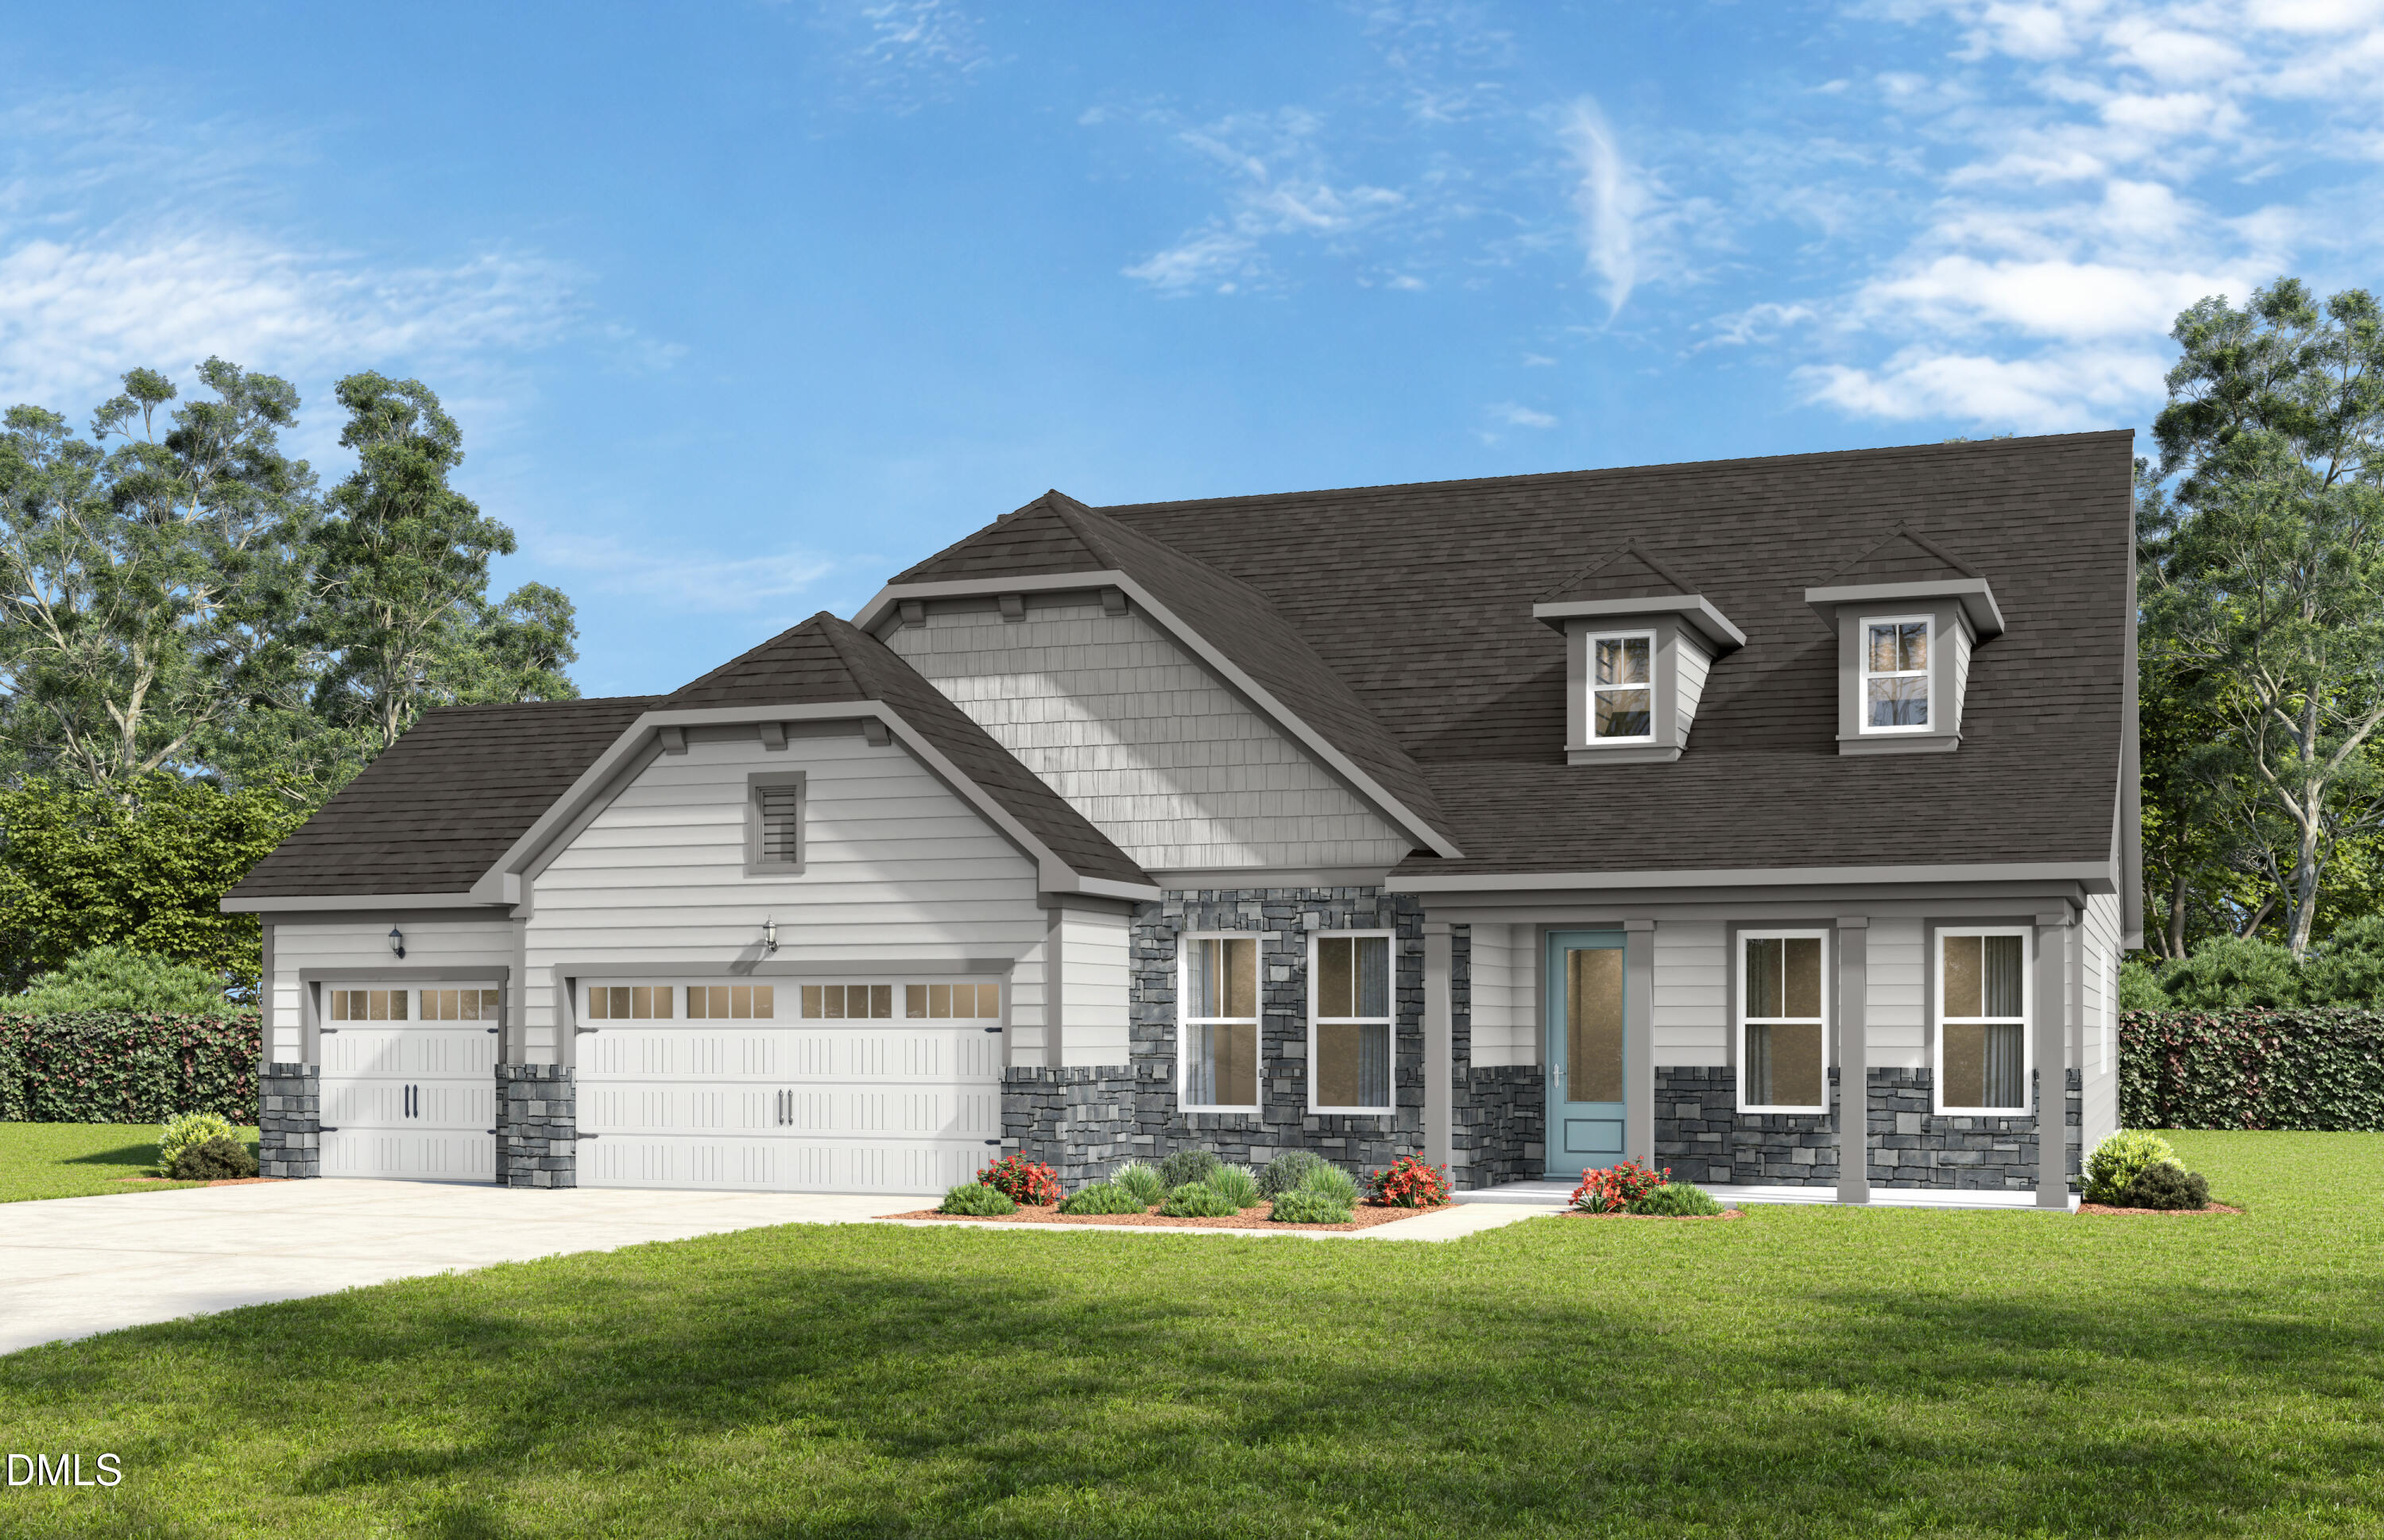
3822 Erickson Court,New Hill, NC 27562
New Hill, NC 27562


Description
Welcome to this beautifully designed Magnolia with 4-bedroom, 3.5-bath home offering the perfect blend of comfort and functionality. The first floor features a spacious primary suite for convenient main-level living, along with a formal dining room ideal for entertaining and a private study perfect for working from home. The gourmet kitchen opens to a warm and inviting living area with a cozy fireplace, creating the perfect gathering space. Two additional first-floor bedrooms provide flexibility for guests or family needs. Step outside to the expansive screened porch-perfect for relaxing or enjoying outdoor living year-round. Upstairs, you'll find a large loft space ideal for a media room or play area, along with an additional bedroom and full bath, offering a private retreat for guests or extended living. Set up your tour today.
Details
| MLS # | 10175558 |
|---|---|
| Listing Type | For Sale |
| Style | House |
| HOA Dues | $175 |
| Sub-Type | New Construction |
| Status | Active |
| Year | 2026 |
| Days On Site | 126 |
| Listing Provided By | Davidson Homes Realty, LLC | Amy C. King |
Features
| Bed(s) | 4 |
|---|---|
| Bath(s) | 4 Total |
| SQ Feet | 3,414 |
| Garage | 3 |
| Basement | Y |
| Story(s) | 2 |
| Acreage | 0.54 |
Interior
| Interior Features | Built-in Features, Crown Molding, Dual Closets, High Ceilings, Kitchen Island, Open Floorplan, Pantry, Primary Downstairs, Quartz Counters, Smooth Ceilings, Soaking Tub, Storage, Walk-In Closet(s), Walk-In Shower, Water Closet, Wet Bar |
|---|---|
| Heating Yes / No | No |
| Cooling Yes / No | Yes |
| Cooling | Central Air, Electric |
| Fireplace Features | Living Room |
| Fireplaces Total | 1 |
| Fireplace Yes / No | Yes |
| Laundry Features | Laundry Room |
| Rooms Total | 11 |
Exterior
| Roof | Architectural Shingle |
|---|---|
| Foundation Details | Crawlspace |
| Community Features | Other |
| Construction Materials | Fiber Cement |
Parking
| Attached Garage Yes / No | Yes |
|---|---|
| Garage Yes / No | Yes |
| Parking Features | Attached |
Location
| Community Features | Other |
|---|
Utilities
| Sewer | Public Sewer |
|---|
Taxes
| Tax Legal Description | LO4 ASHLAND BM2026-00373 |
|---|---|
| Tax Year | 2026 |
Area Information
| State | NC |
|---|---|
| County | Wake |
| City | New Hill |
| Zip Code | 27562 |
| Area | Wake |
| Community Name | Ashland |
| School District | Wake - Apex Friendship High |
| Elementary School | Wake - Pleasant Plains |
| High School | Wake - Apex Friendship High |
| Listing VS Median (in Ashland) | |
Price: $987,000 low | high Med: $1,015,000 sqft: 3,414 low | high Med: 4,266 $ / sqft: $289 low | high Med: $238 On site: 126 low | high Med: 107 | |
Market Activity 27562
Request a showing
Request a showing

Listings marked with a Doorify MLS icon are provided courtesy of the Doorify MLS, of North Carolina, Internet Data Exchange Database. Brokers make an effort to deliver accurate information, but buyers should independently verify any information on which they will rely in a transaction. The listing broker shall not be responsible for any typographical errors, misinformation, or misprints, and they shall be held totally harmless from any damages arising from reliance upon this data. This data is provided exclusively for consumers’ personal, non-commercial use. Copyright 2024 Doorify MLS of North Carolina. All rights reserved.
Contact
Learn More About This Property

| State | NC |
|---|---|
| County | Wake |
| City | New Hill |
| Zip Code | 27562 |
| Area | Wake |
| Community Name | Ashland |
| School District | Wake - Apex Friendship High |
| Elementary School | Wake - Pleasant Plains |
| High School | Wake - Apex Friendship High |
| Listing VS Median (in Ashland) | |
Price: $987,000 low | high Med: $1,015,000 sqft: 3,414 low | high Med: 4,266 $ / sqft: $289 low | high Med: $238 On site: 126 low | high Med: 107 | |
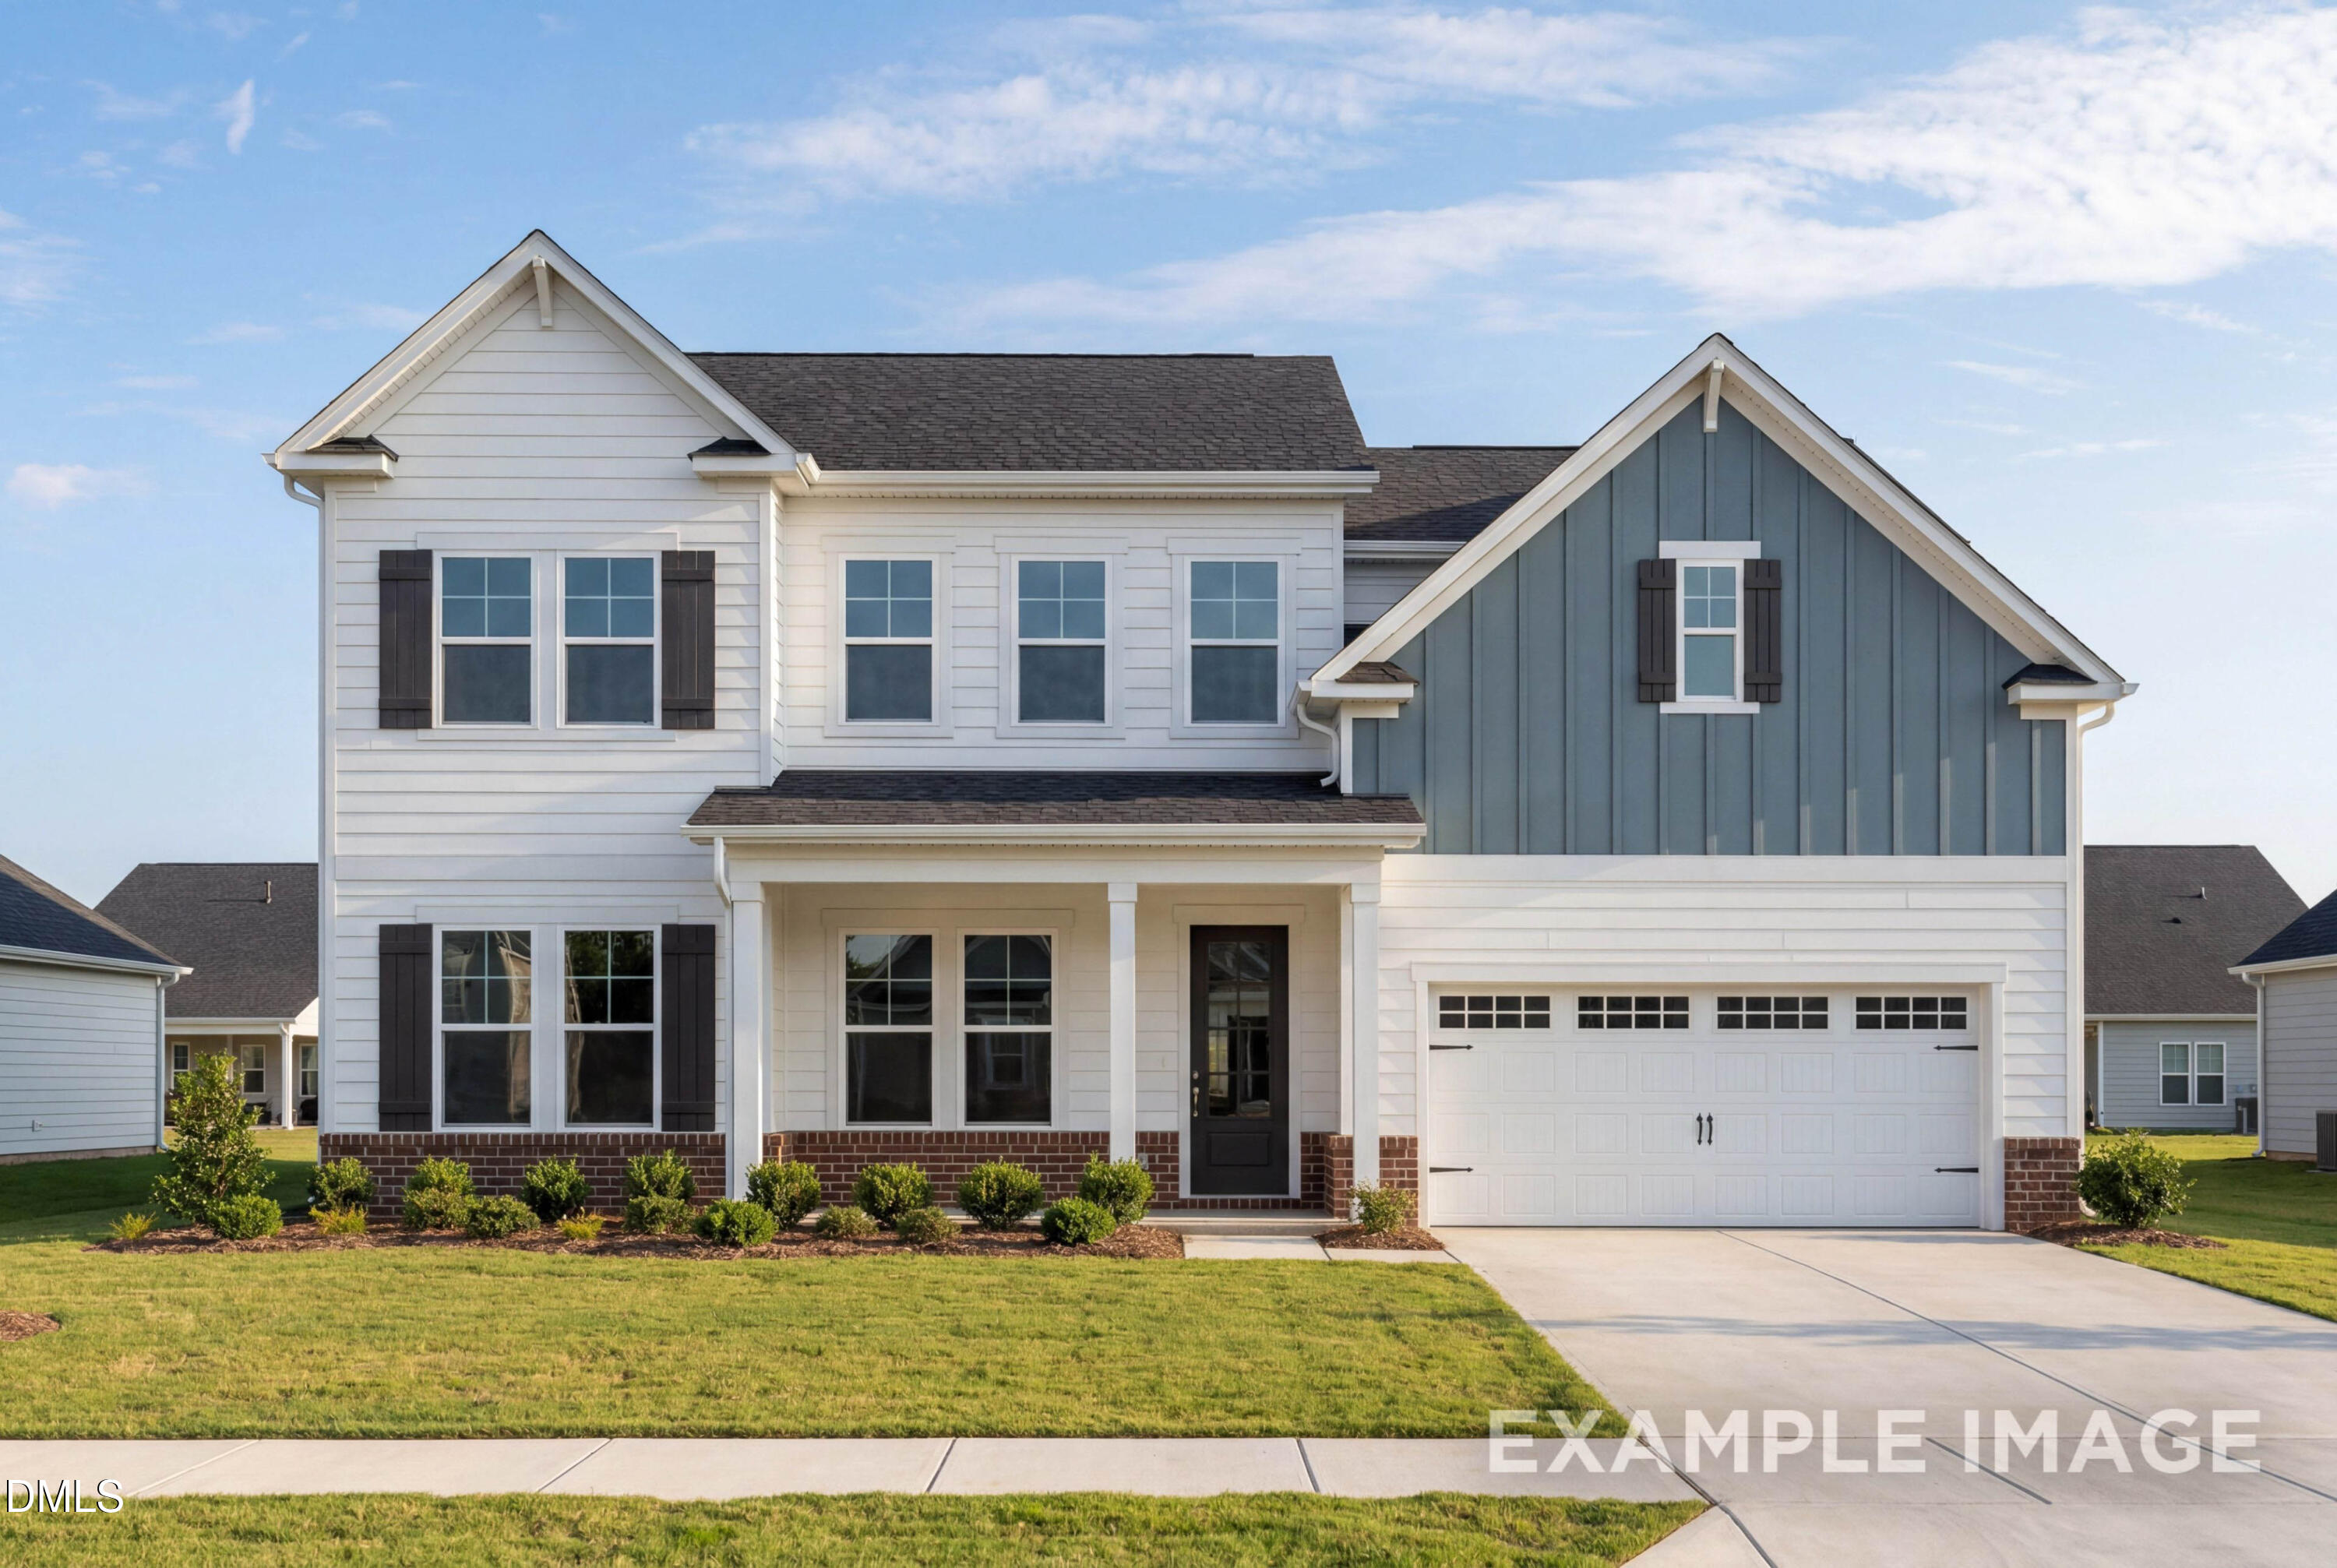 | $1,007,0002816 Rose Thorn PlaceNew Hill, NC 27562 |