361 Country Club Road,Whiteville, NC 28472
Whiteville, NC 28472

Description
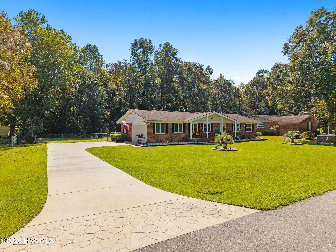
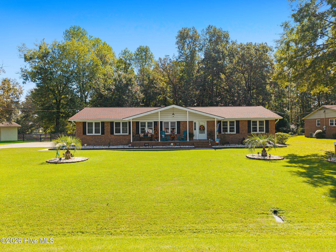
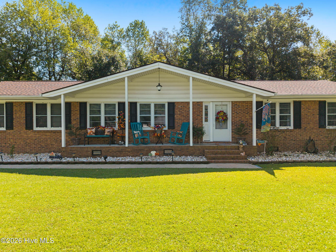
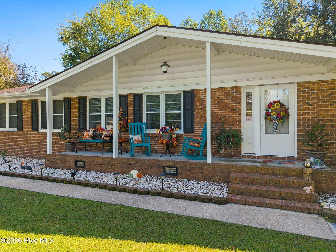
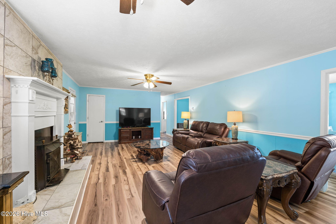
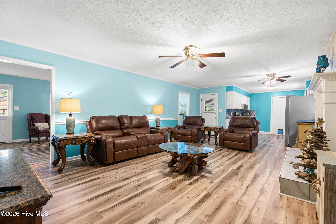
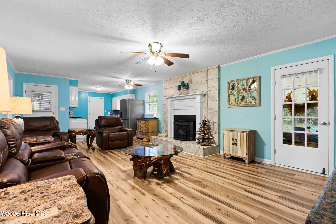
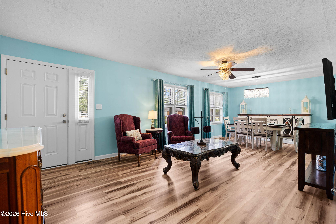
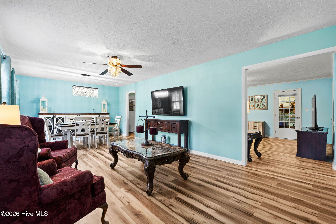
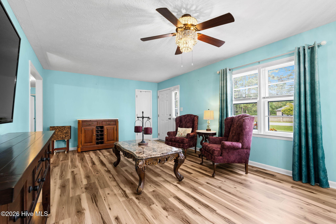
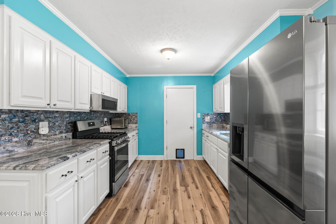
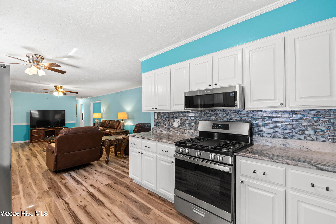
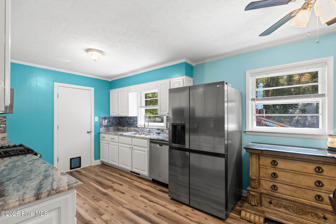
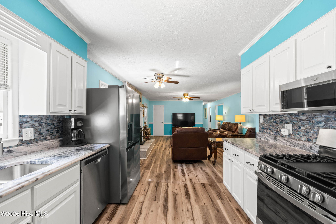
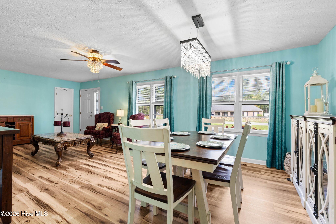
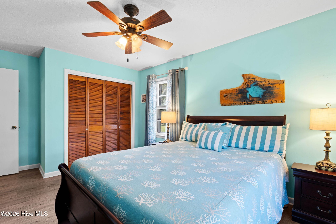
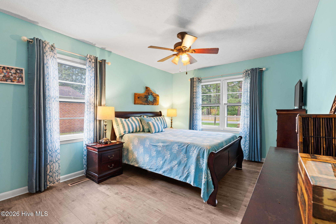
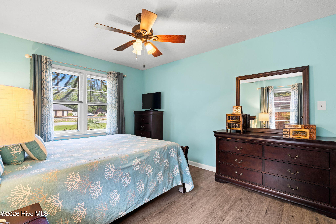
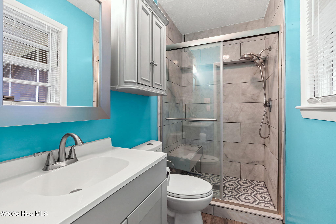
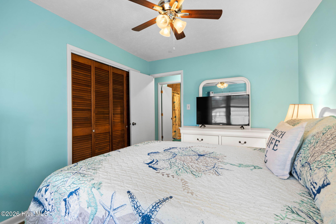
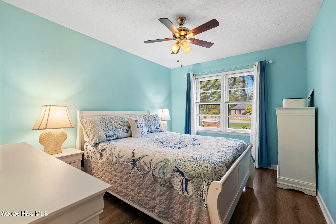
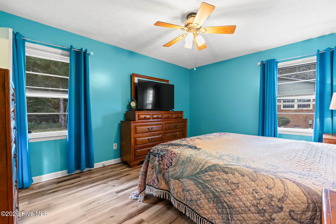
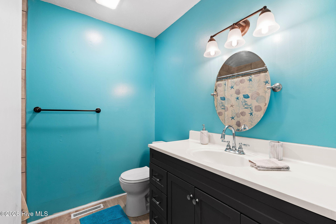
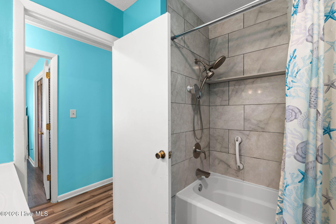
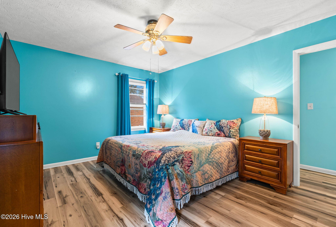
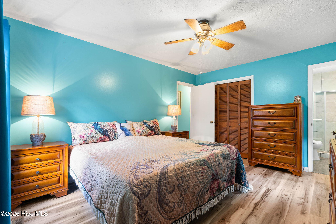
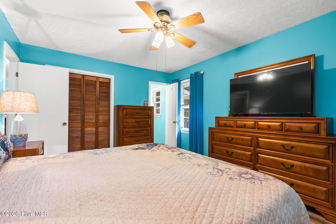
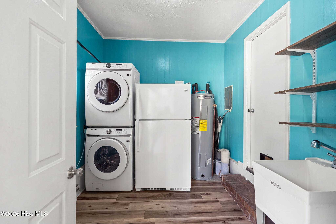
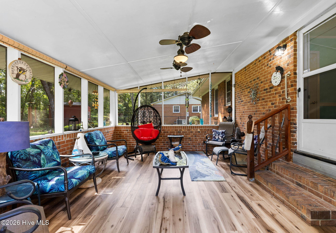
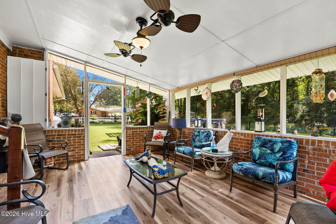
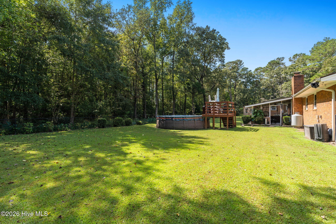
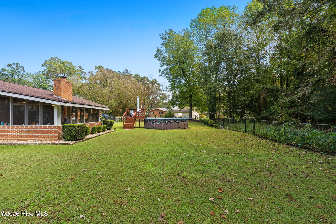
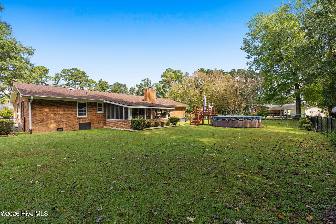
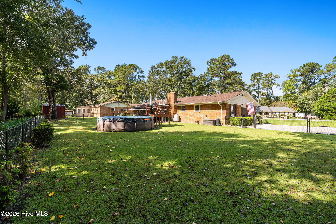
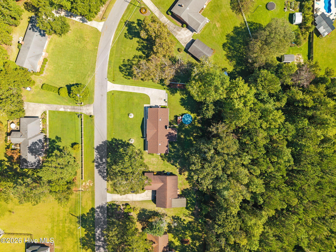
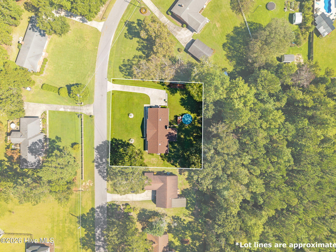
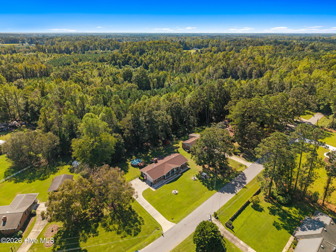
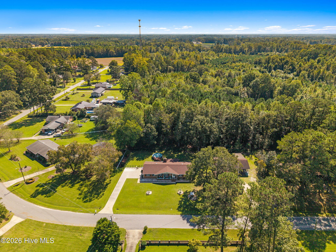
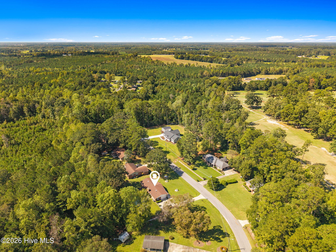
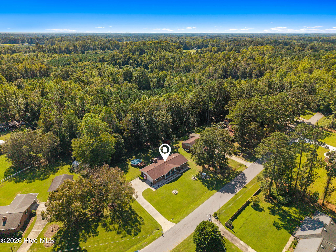
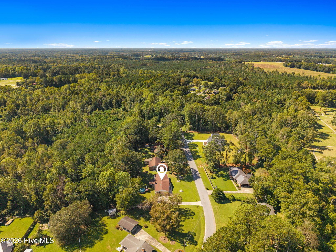
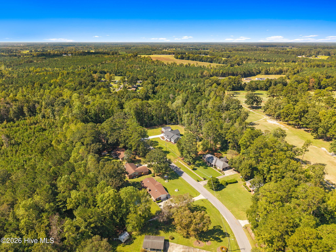
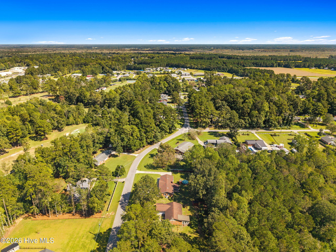
Welcome to 361 Country Club Road, nestled in the desirable and established Country Club Estates neighborhood just outside the Whiteville city limits. This beautifully maintained, move-in-ready brick ranch offers 3 bedrooms, 2 bathrooms, and the added benefit of no city taxes! Situated on a spacious 0.43-acre lot, this inviting home combines timeless charm, comfortable living spaces, and a convenient location. From the welcoming rocking-chair front porch to the mature landscaping and excellent curb appeal, this home makes a wonderful first impression. Inside, a bright, sun-filled formal living room provides a warm and inviting space to relax or entertain. The open-concept den and kitchen create an easy flow for everyday living, highlighted by a cozy gas-log fireplace. The pristine white kitchen features updated appliances, a stylish tile backsplash, and a charming window overlooking the backyard. Just beyond, the spacious screened-in rear porch offers the perfect setting for morning coffee, outdoor dining, or relaxing evenings throughout much of the year. The owner's suite provides a peaceful retreat with a walk-in closet and an updated private bath featuring a beautiful tile walk-in shower. Additional highlights include a separate laundry room, an attached one-car garage, and a fully fenced backyard with plenty of room to enjoy the outdoors. Enjoy the charm of an established neighborhood with convenient access to local dining, schools, and the nearby golf course. With easy access to Highway 74/76 for commuting toward Wilmington or Lumberton, this home offers a wonderful blend of comfort, convenience, and classic appeal.
Details
| MLS # | 100609424 |
|---|---|
| Listing Type | For Sale |
| Style | House |
| Sub-Type | Resale |
| Status | Active |
| Year | 1974 |
| Days On Site | 13 |
| Listing Provided By | The Saltwater Agency | Amanda S Farabow |
Features
| Bed(s) | 3 |
|---|---|
| Bath(s) | 2 Total |
| SQ Feet | 1,693 |
| Garage | 1 |
| Pool | Yes |
| Story(s) | 1 |
| Zoning | Residential |
| Acreage | 0.43 |
| Property View | None |
Interior
| Interior Features | Ceiling Fan(s), Walk-in Shower, Gas Log |
|---|---|
| Heating Yes / No | Yes |
| Cooling Yes / No | Yes |
| Cooling | Central Air, Wall/Window Unit(s) |
| Fireplace Features | Gas Log |
| Fireplace Yes / No | Yes |
| Laundry Features | Laundry Room |
| Furnished | Negotiable |
| Rooms Total | 7 |
Exterior
| Roof | Architectural Shingle |
|---|---|
| Foundation Details | Crawl Space |
| Lot Features | Level |
| View | None |
| Construction Materials | Brick Veneer, Wood Frame |
Parking
| Attached Garage Yes / No | Yes |
|---|---|
| Garage Yes / No | Yes |
| Parking Features | Garage Faces Side, Garage Door Opener |
Utilities
| Utilities | Water Connected |
|---|
Taxes
| Tax Assessed Value | 112400 |
|---|---|
| Tax Book Number | 35 |
| Tax Legal Description | James Entwistle |
| Tax Year | 2025 |
Area Information
| State | NC |
|---|---|
| County | Columbus |
| City | Whiteville |
| Zip Code | 28472 |
| Community Name | Country Club Estates |
| Elementary School | Whiteville Primary School |
| High School | Whiteville High School |
| Listing VS Median (in Country Club Estates) | |
Price: $285,000 low | high Med: $315,000 sqft: 1,693 low | high Med: 1,816 $ / sqft: $168 low | high Med: $173 On site: 13 low | high Med: 36 | |
Market Activity 28472
Request a showing
Request a showing
Contact
Learn More About This Property

| State | NC |
|---|---|
| County | Columbus |
| City | Whiteville |
| Zip Code | 28472 |
| Community Name | Country Club Estates |
| Elementary School | Whiteville Primary School |
| High School | Whiteville High School |
| Listing VS Median (in Country Club Estates) | |
Price: $285,000 low | high Med: $315,000 sqft: 1,693 low | high Med: 1,816 $ / sqft: $168 low | high Med: $173 On site: 13 low | high Med: 36 | |