3600 Oak Hills Drive,Greenville, NC 27834
Greenville, NC 27834

Description
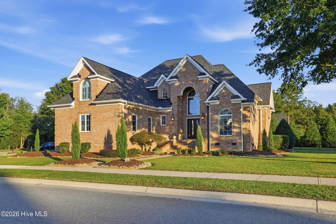
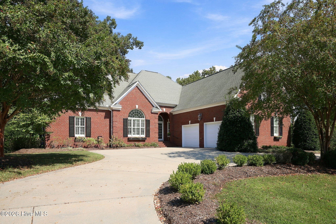
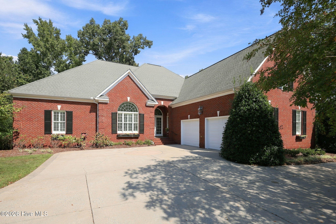
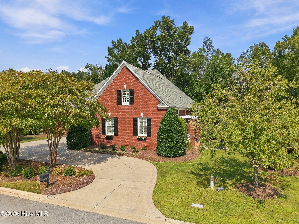
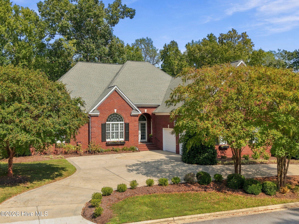
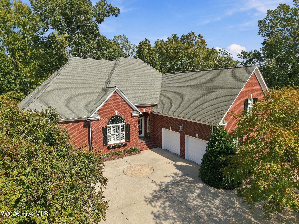
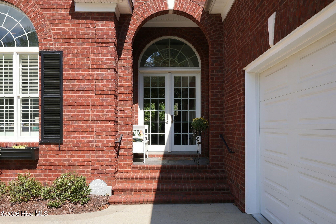
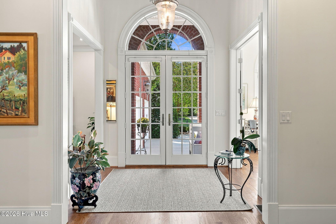
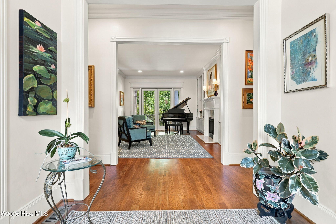
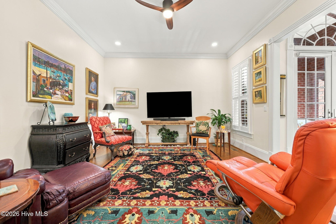
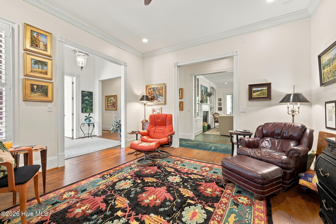
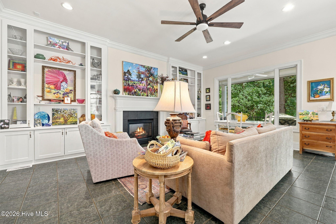
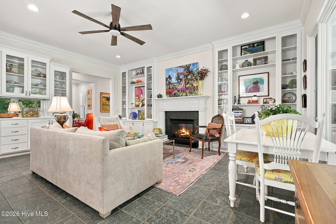
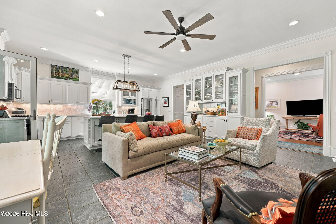
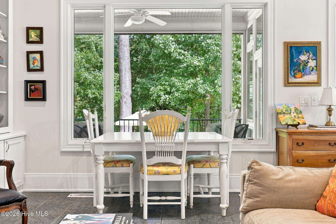
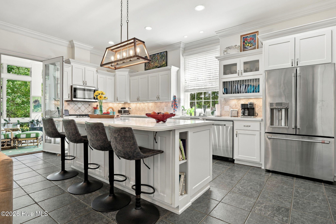
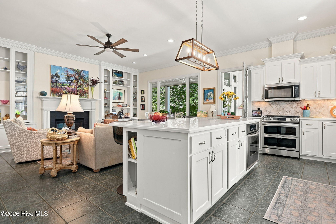
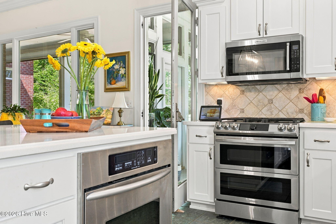
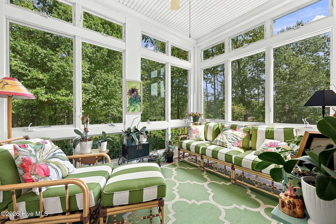
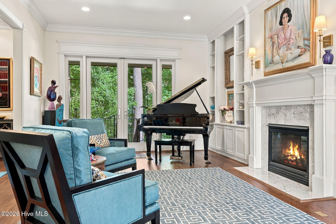
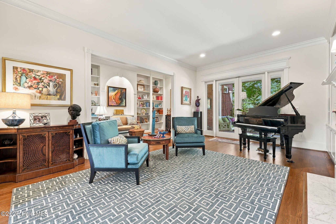
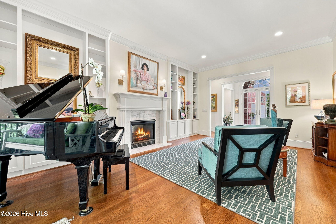
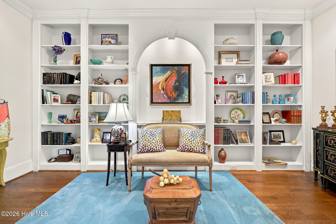
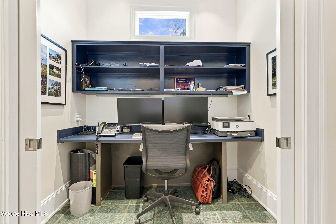
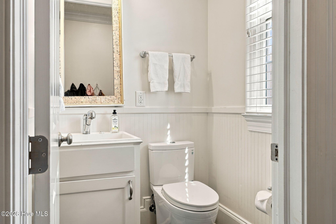
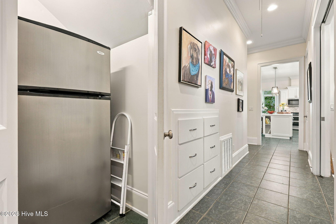
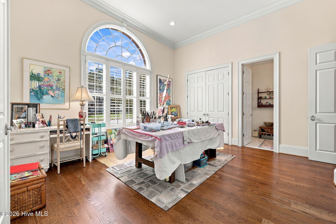
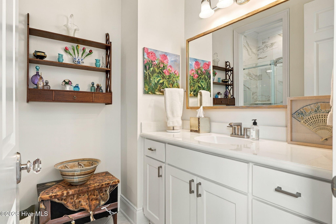
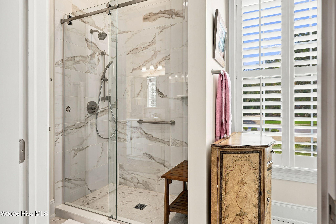
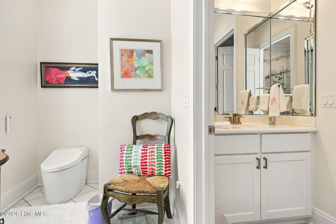
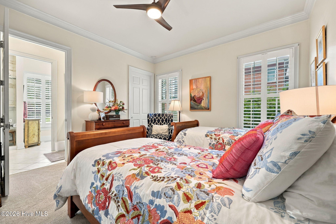
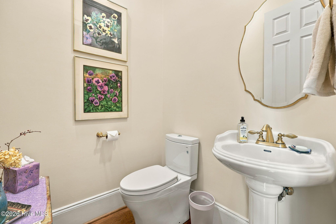
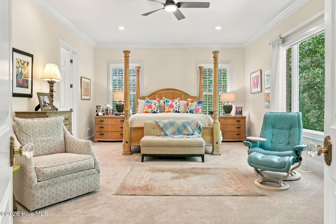
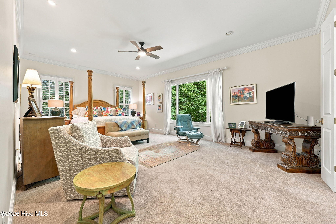
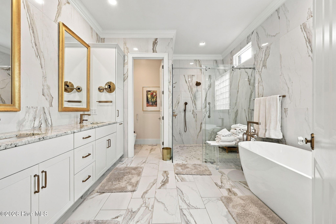
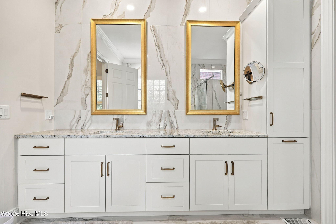
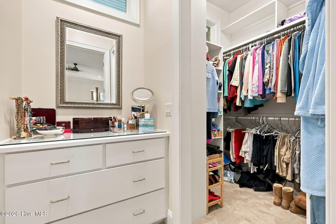
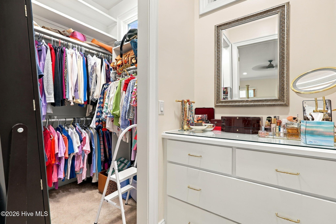
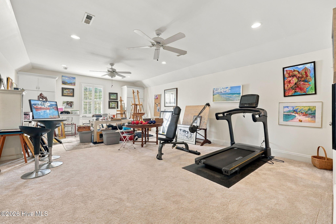
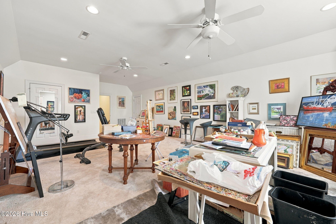
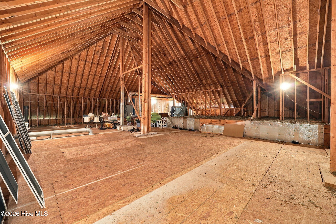
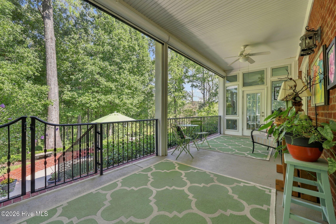
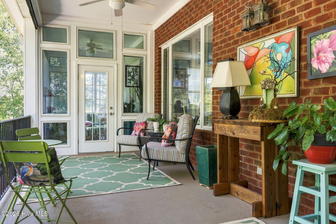
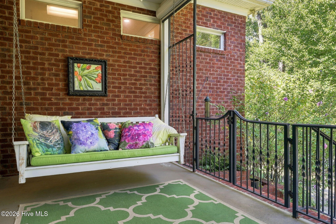
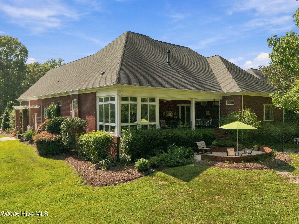
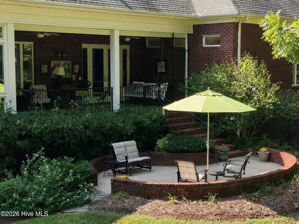
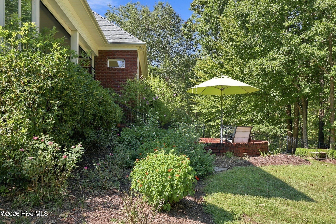
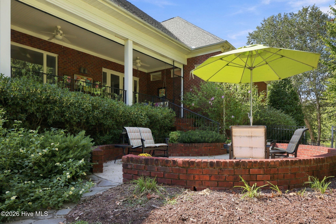
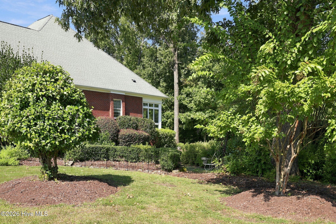
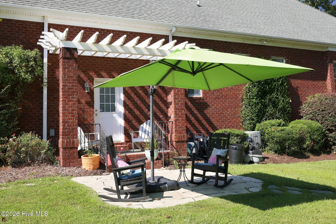
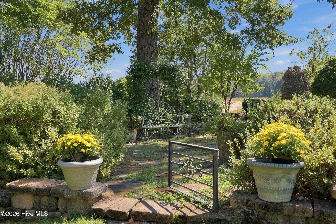
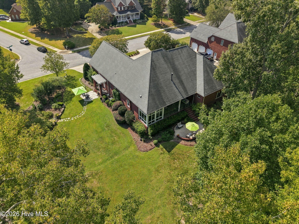
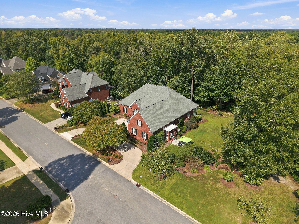
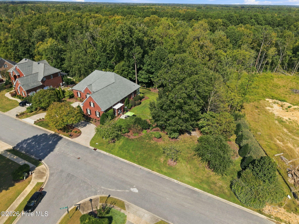
Gorgeous custom-built brick home nestled on a private, tree-lined lot in the desirable Ironwood subdivision, offering 4 bedrooms, 4 baths, beautiful surroundings, and a thoughtfully designed floor plan for everyday living and entertaining. From the foyer, extensive attention to detail is evident in the beautiful hardwood floors and custom finishes. The great room features wall-to-wall glass overlooking the landscaped backyard and serene wooded setting, built-ins surrounding a see-through fireplace, and an adjoining library area with additional built-ins. The cook's kitchen offers abundant storage and counter space, a large island, farmhouse sink, and an upgraded gas/electric hybrid range with a gas cooktop. Open to the kitchen is an additional living area (Gathering Room) with the see-through fireplace, casual dining space, and more custom built-ins. The current owners use the formal dining room as a den for relaxation. The primary suite features large windows overlooking the backyard and private woods, three walk-in closets, and an expanded, upgraded bath with an oversized zero-entry tile shower, double-sink vanity, linen storage, a free-standing soaking tub, and a picture window that fills the space with natural light. Conveniently located close to shopping and very near the hospital, this distinctive Ironwood home combines privacy, custom craftsmanship, generous storage, and exceptional convenience. Recent improvements include fresh interior paint, new carpet in the bedrooms and upstairs bonus room, a replaced ceiling light and fan in the TV/den, newly installed TOTO toilets, a new side patio, new grass along the side yard, backyard drainage, freshly painted shutters and window boxes, and heating and air conditioning added to the garage for year-round versatility. Not only is this lovely home designed for living and entertaining but the outside features luscious, established shrubbery and trees and numerous areas for relaxing to enjoy nature and areas for gathering and activities. A second, full building-lot adjoins the property to the right that has designed landscaping that lends itself to an outdoor venue and is included in the purchase price.
Details
| MLS # | 100608757 |
|---|---|
| Listing Type | For Sale |
| Style | House |
| HOA Dues | $400 |
| Sub-Type | Resale |
| Status | Pending |
| Year | 2006 |
| Days On Site | 16 |
| Listing Provided By | Boothe & Sutton Real Estate | Boothe & Sutton Group |
Features
| Bed(s) | 4 |
|---|---|
| Bath(s) | 4 Total |
| SQ Feet | 4,099 |
| Garage | 2 |
| Story(s) | 1 |
| Zoning | R9S |
| Acreage | 0.57 |
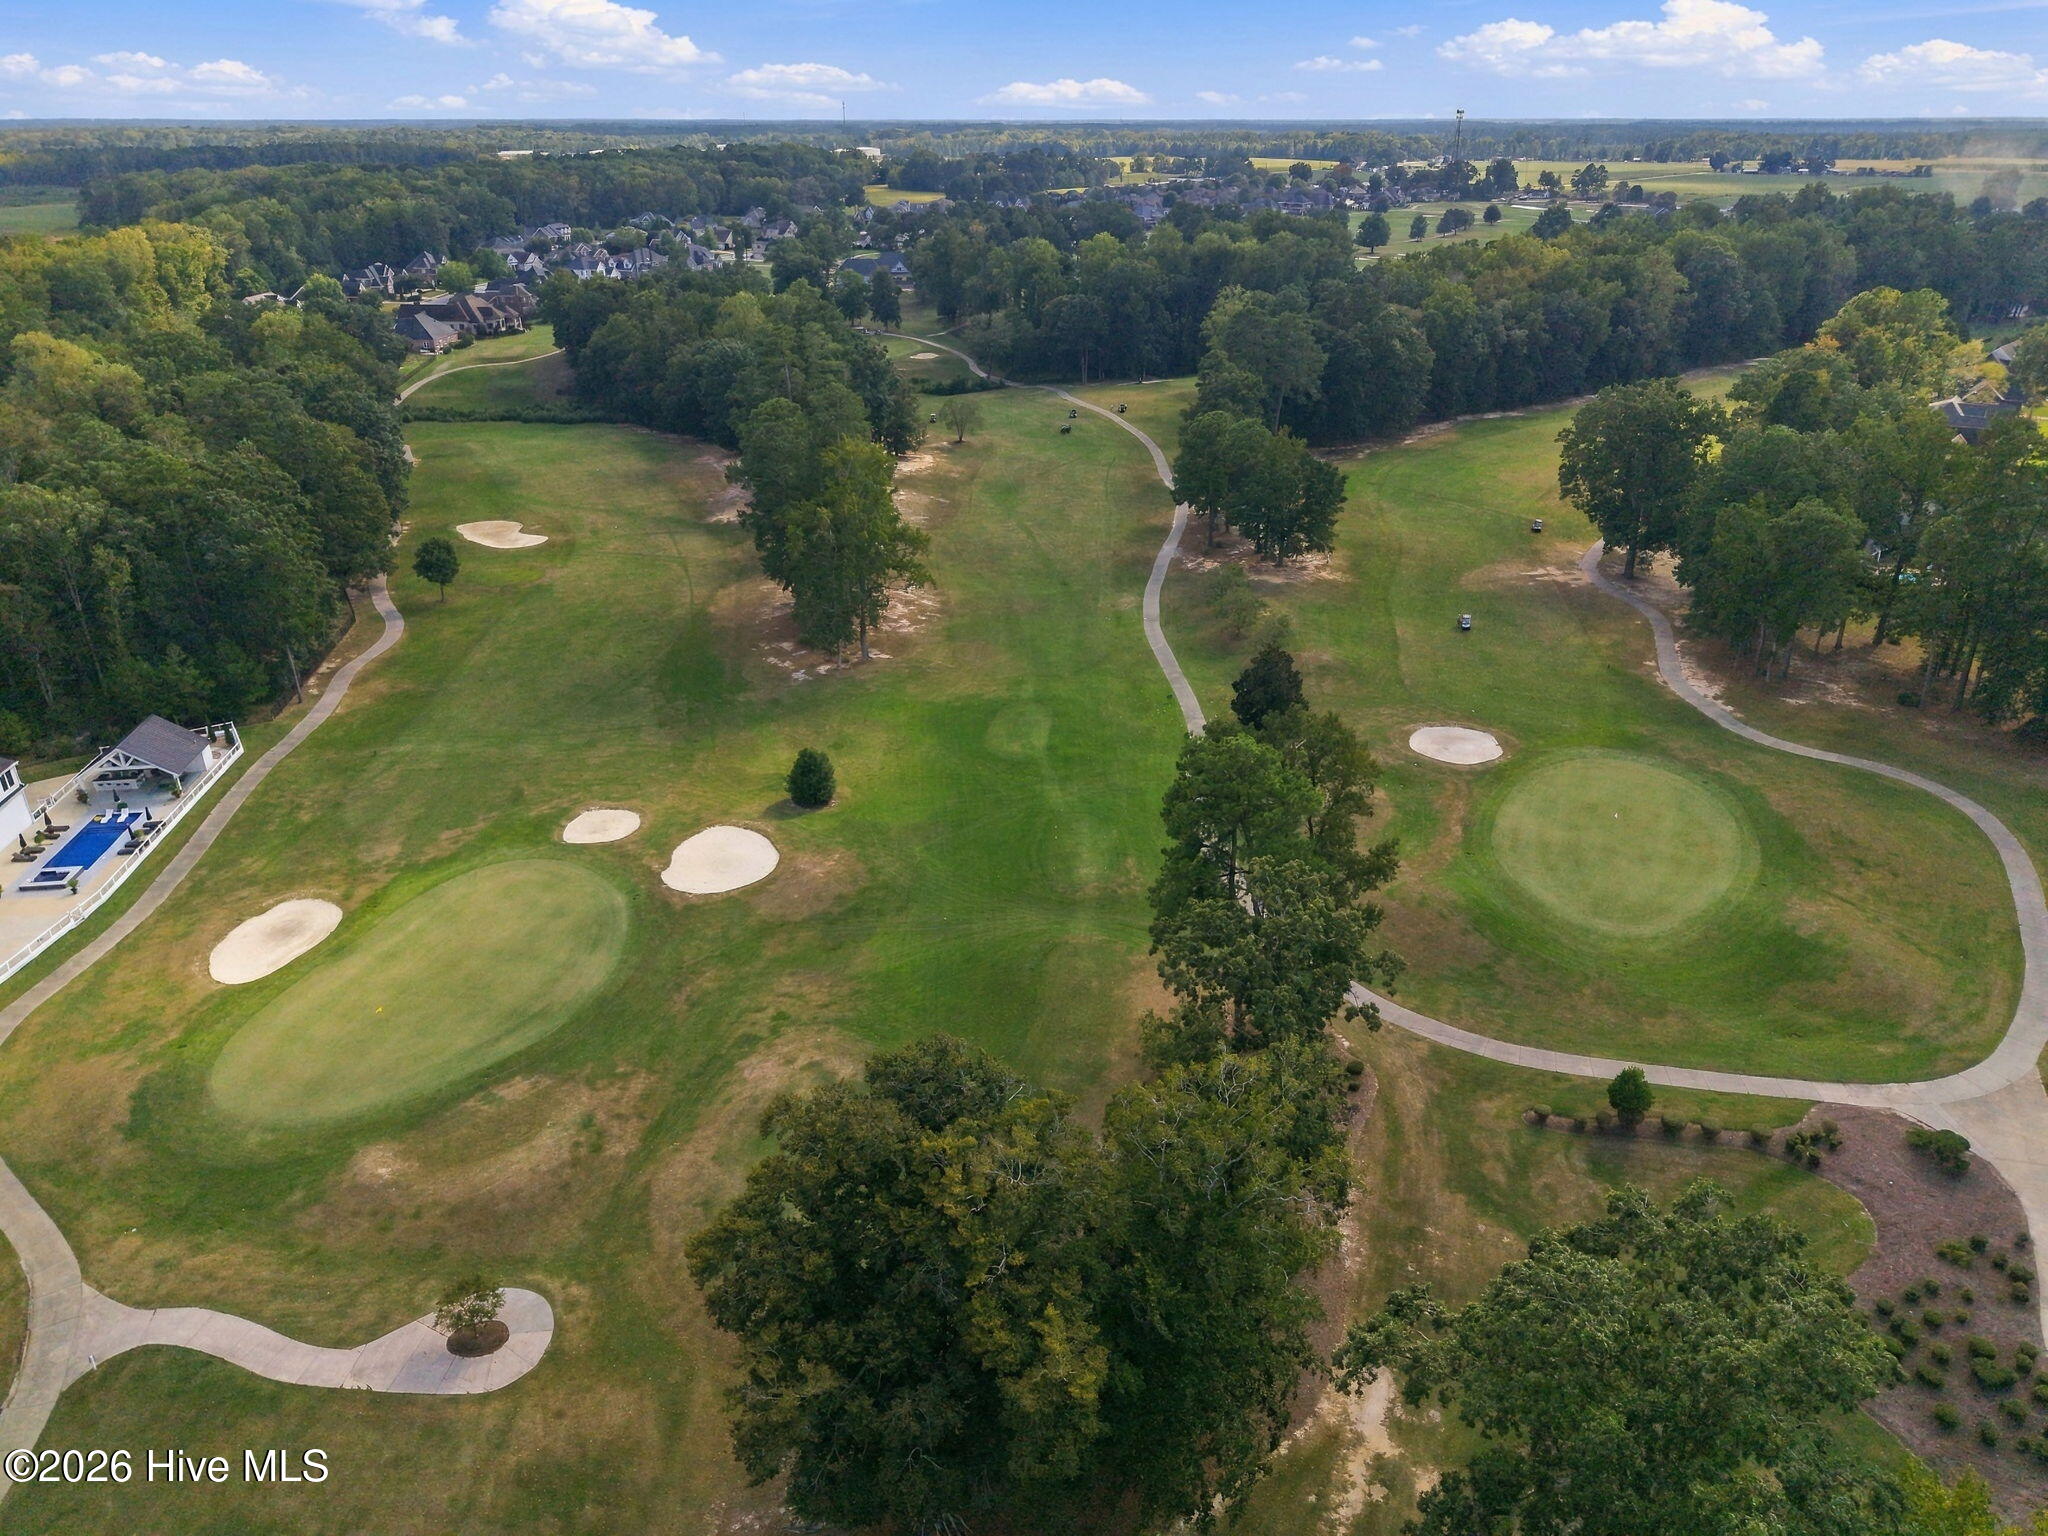
| Golf Course | Yes |
| Property View | None |
Interior
| Interior Features | Master Downstairs, Walk-in Closet(s), High Ceilings, Entrance Foyer, Bookcases, Kitchen Island, Ceiling Fan(s), Pantry, Walk-in Shower, Blinds/Shades, Gas Log, Walk-In Closet(s) |
|---|---|
| Heating Yes / No | Yes |
| Cooling Yes / No | Yes |
| Cooling | Central Air, Ceiling Fan(s) |
| Fireplace Features | Gas Log |
| Fireplace Yes / No | Yes |
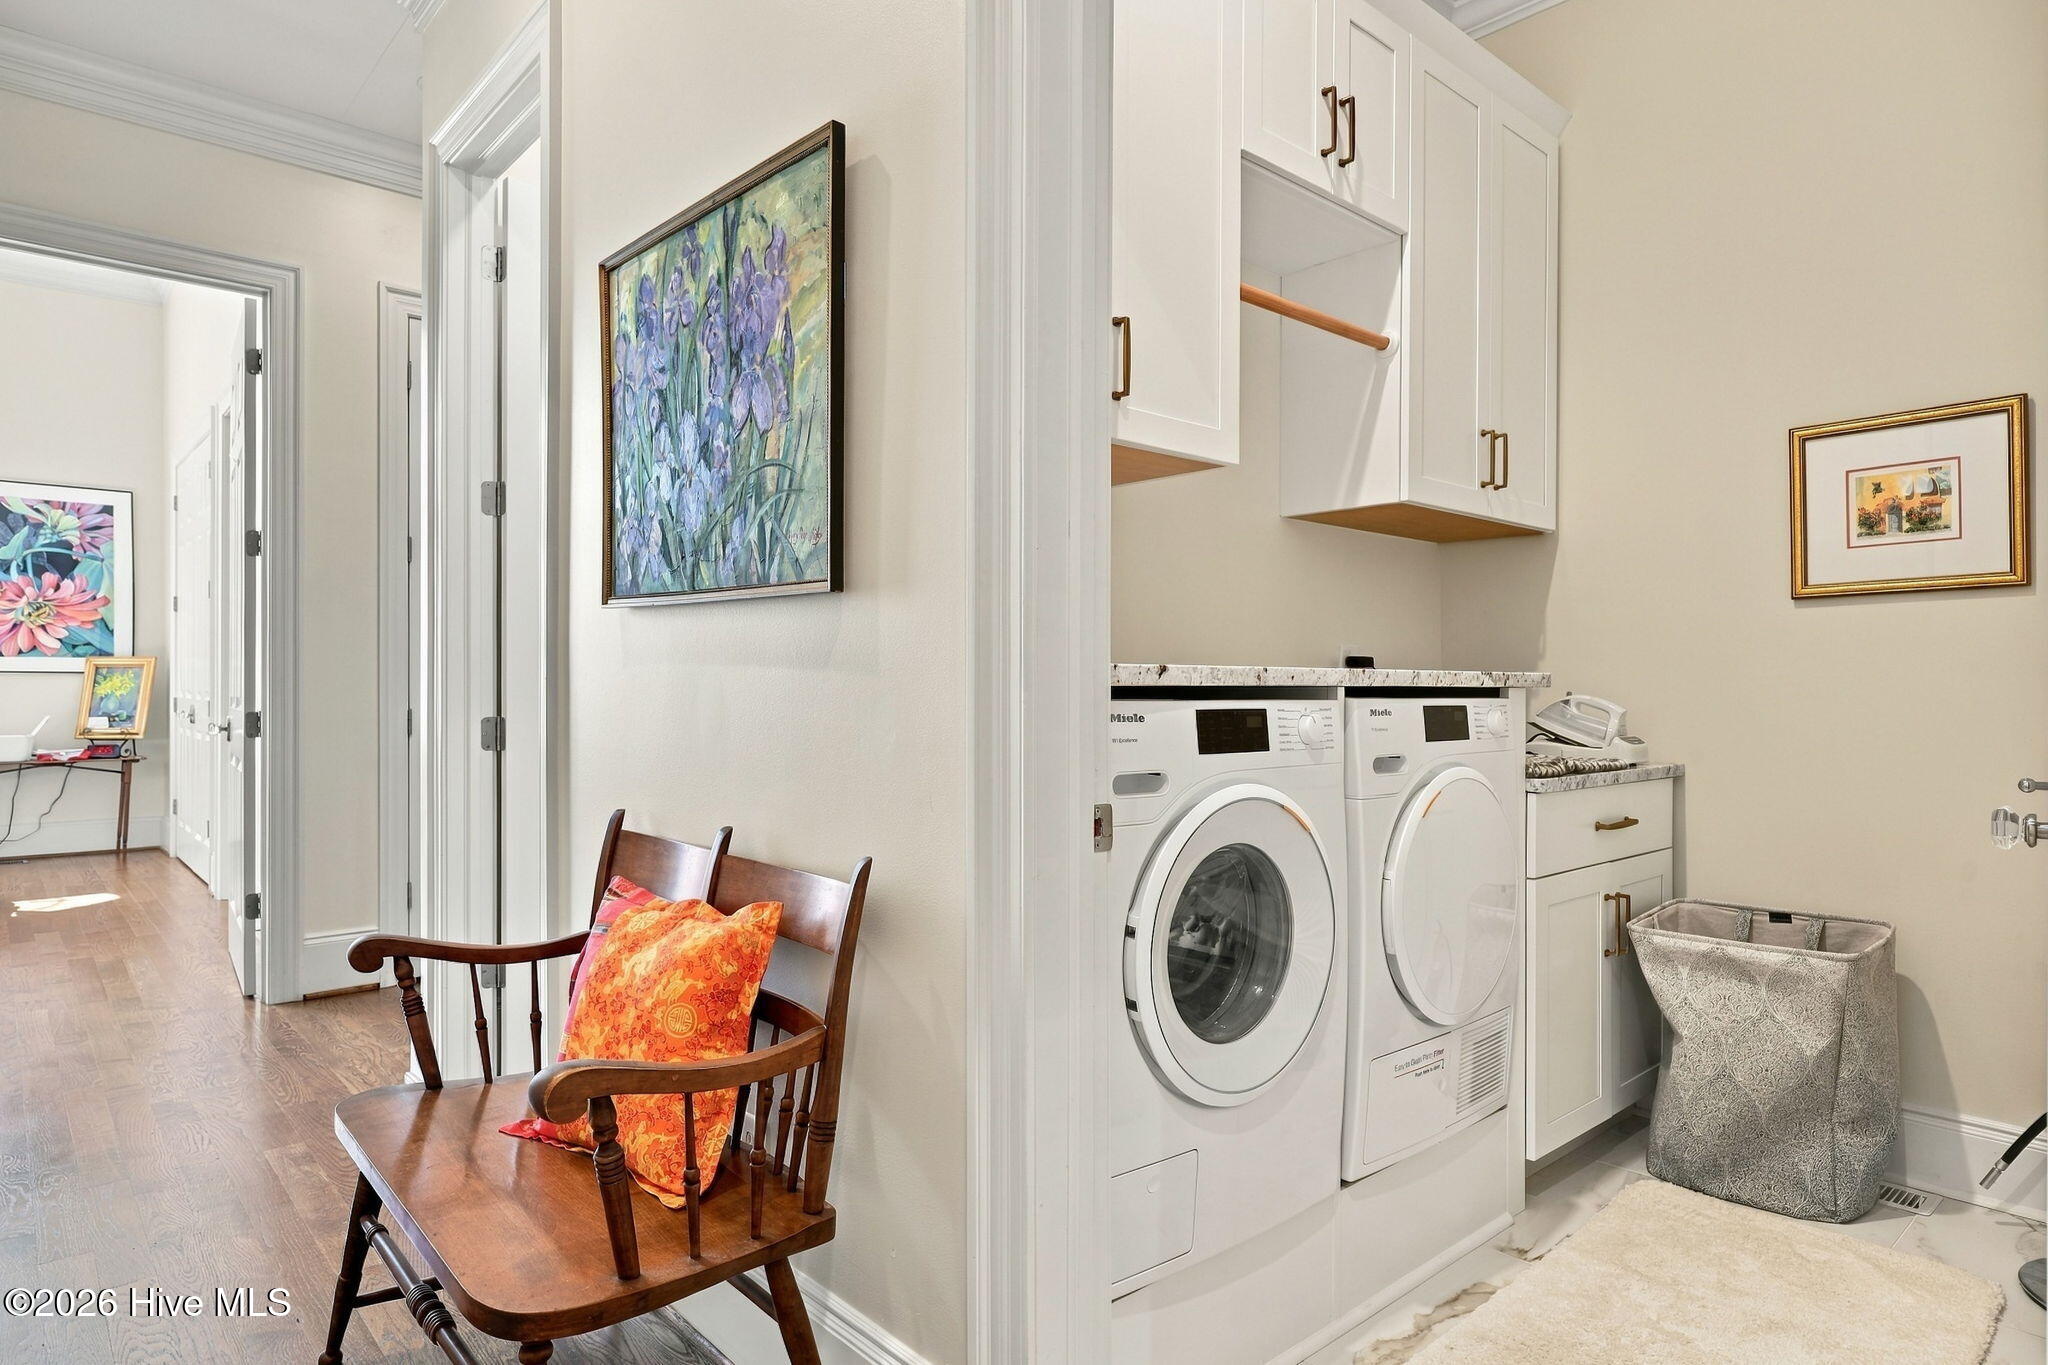
| Laundry Features | Washer Hookup, Laundry Closet, Laundry Room |
| Rooms Total | 7 |
Exterior
| Exterior Features | Irrigation System |
|---|---|
| Roof | Architectural Shingle |
| Foundation Details | Crawl Space |
| Lot Features | Landscaped, Near Golf Course, Shopping Nearby |
| Waterfront Features | None |
| View | None |
| Construction Materials | Brick, Wood Frame |
| Security Features | Smoke Detector(s) |
Parking
| Attached Garage Yes / No | Yes |
|---|---|
| Garage Yes / No | Yes |
| Parking Features | Garage Faces Side, Concrete, Garage Door Opener, Garage |
Utilities
| Utilities | Sewer Available, Water Available |
|---|
Taxes
| Tax Assessed Value | 673425 |
|---|---|
| Tax Book Number | 62 |
| Tax Legal Description | Ironwood |
| Tax Year | 2026 |
Area Information
| State | NC |
|---|---|
| County | Pitt |
| City | Greenville |
| Zip Code | 27834 |
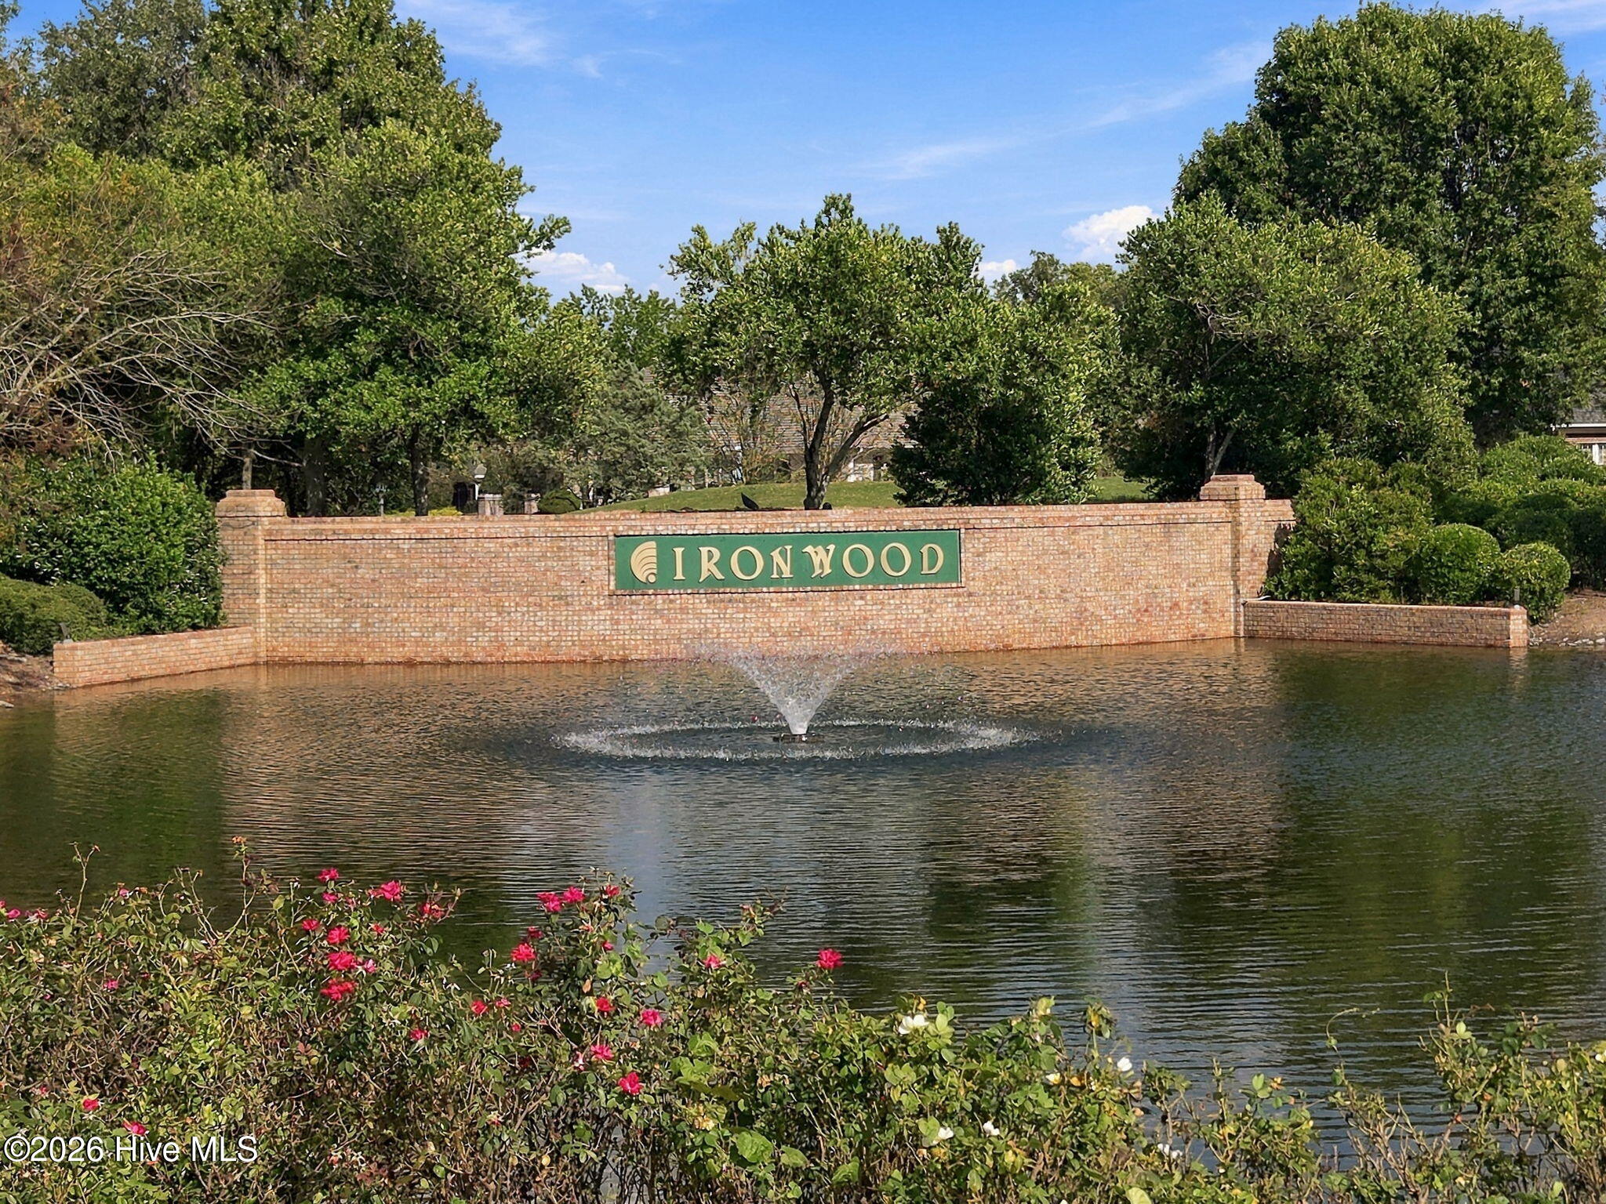
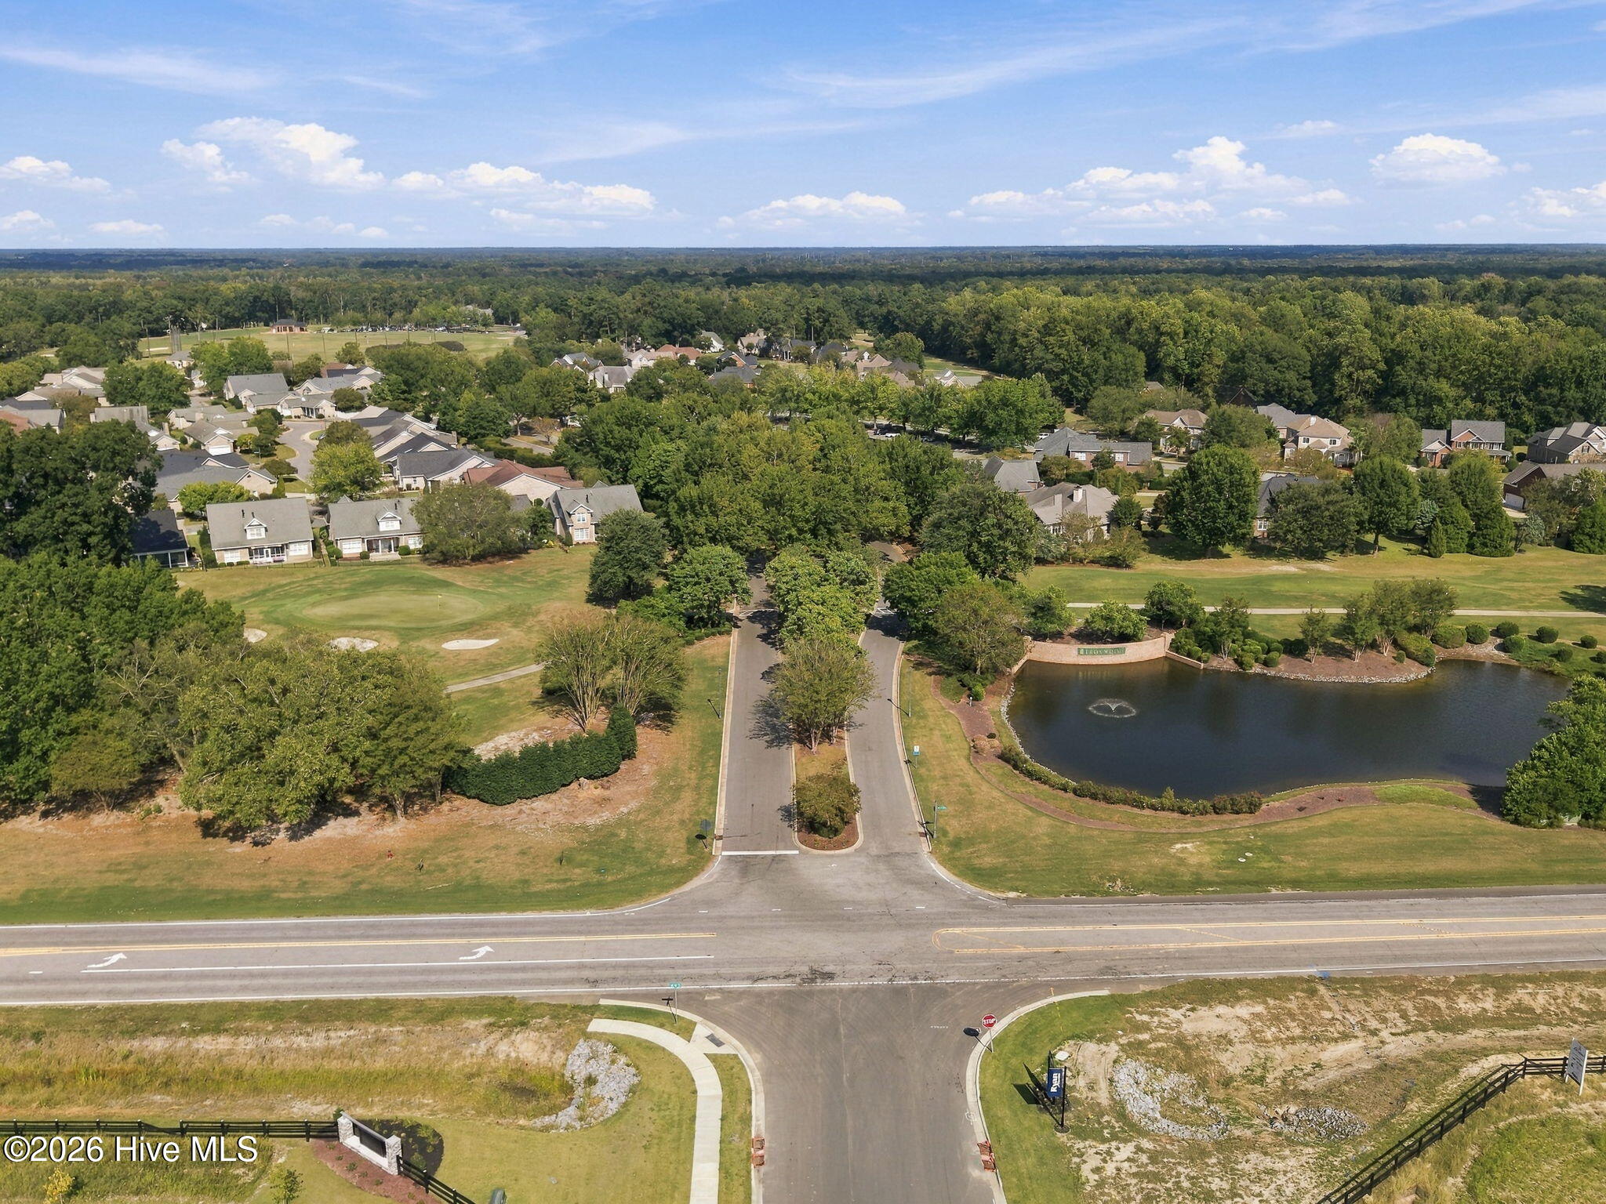
| Community Name | Ironwood |
| School District | Pitt County Schools |
| Elementary School | Falkland Elementary School |
| High School | Farmville Central High School |
| Listing VS Median (in Ironwood) | |
Price: $755,000 low | high Med: $539,700 sqft: 4,099 low | high Med: 2,510 $ / sqft: $184 low | high Med: $215 On site: 16 low | high Med: 51 | |
Market Activity 27834
Request a showing
Request a showing
Contact
Learn More About This Property

| State | NC |
|---|---|
| County | Pitt |
| City | Greenville |
| Zip Code | 27834 |
| Community Name | Ironwood |
| School District | Pitt County Schools |
| Elementary School | Falkland Elementary School |
| High School | Farmville Central High School |
| Listing VS Median (in Ironwood) | |
Price: $755,000 low | high Med: $539,700 sqft: 4,099 low | high Med: 2,510 $ / sqft: $184 low | high Med: $215 On site: 16 low | high Med: 51 | |