
Description
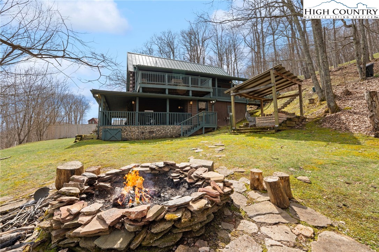
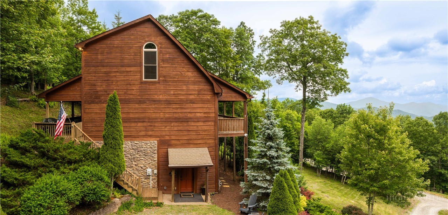
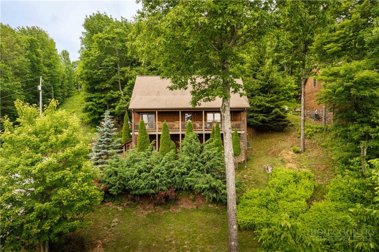
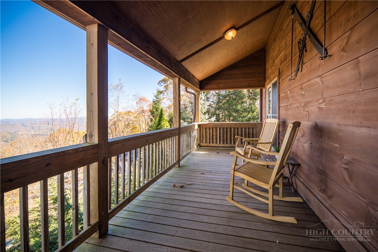
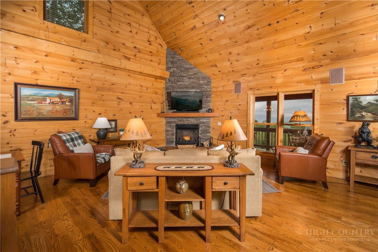
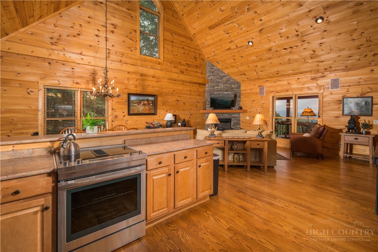
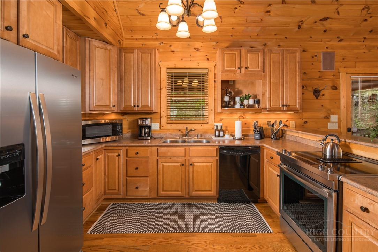
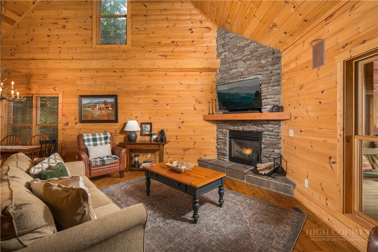
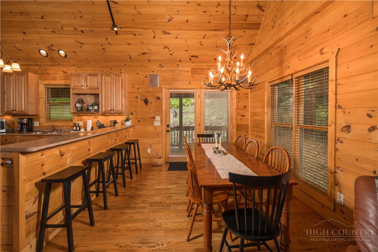
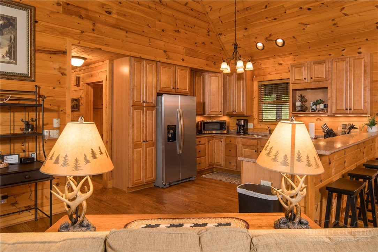
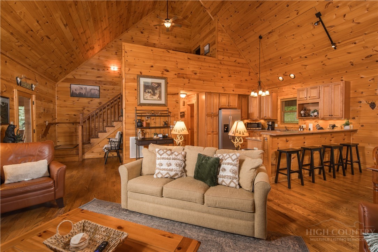
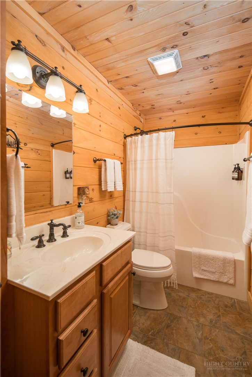
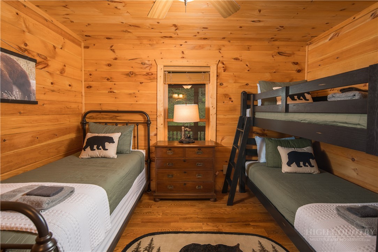
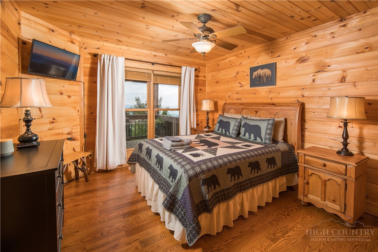
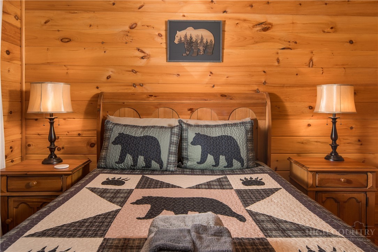
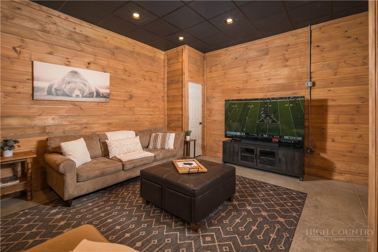
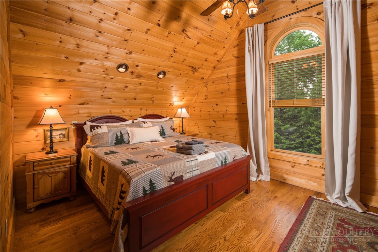
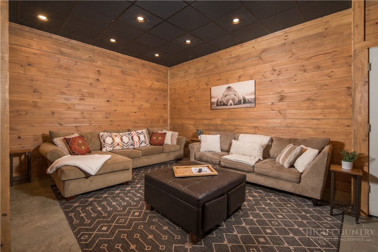
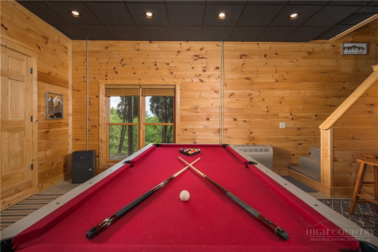
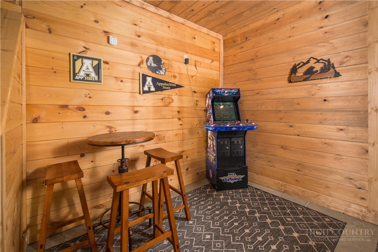
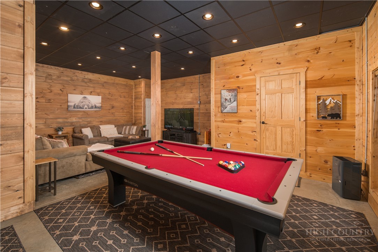
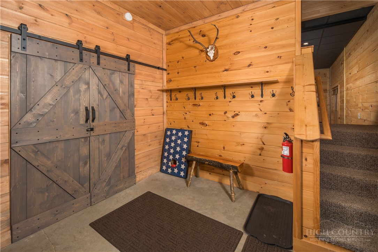
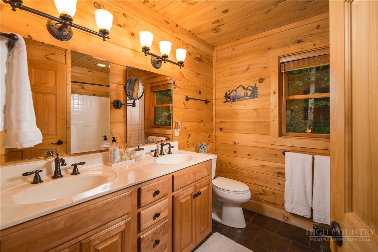
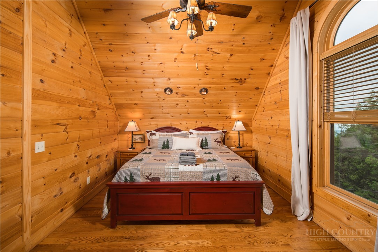
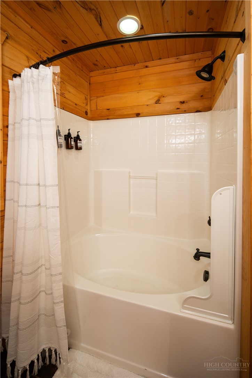
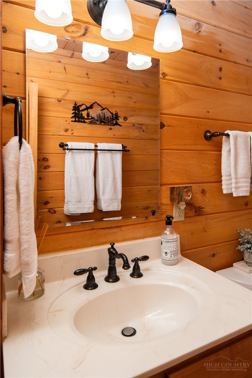
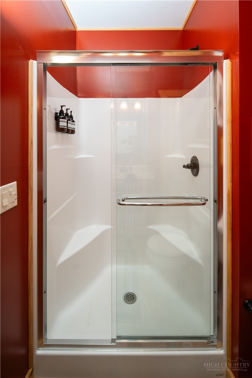
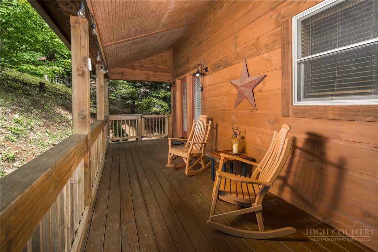
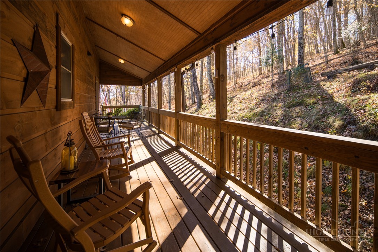
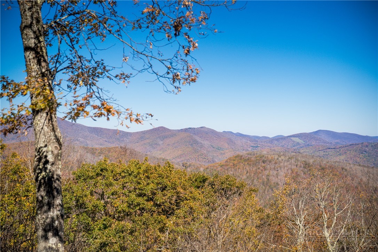
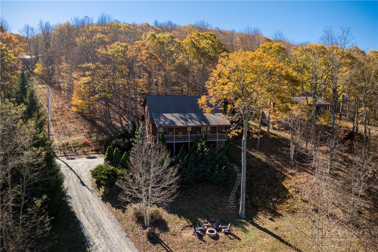
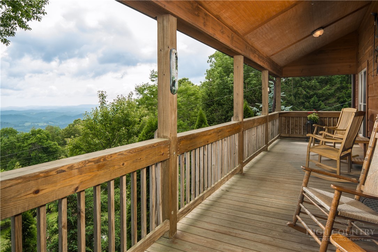
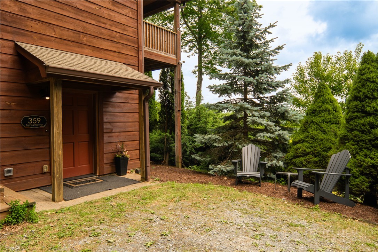
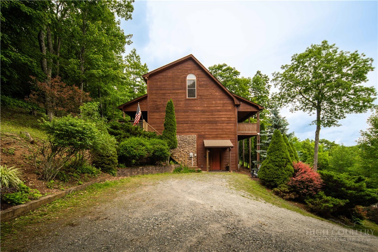
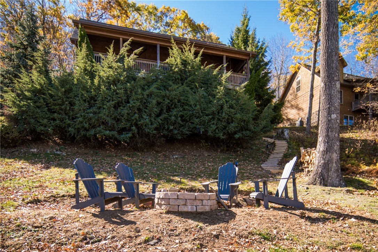
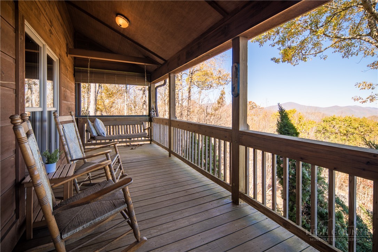
Perched at 4,400 feet in the sought-after Top o' Boone community, this turnkey mountain retreat delivers long-range layered views stretching across Elk Knob, Snake Mountain, Three Top, and beyond - all just minutes from downtown Boone. Whether you're enjoying summer fireworks from the covered porch, soaking in the hot tub under the stars, or gathering around the newly added firepit, this property was designed to maximize the mountain experience. Since purchasing the home in 2022, the current owners have thoughtfully elevated the property inside and out. Improvements include the addition of a hot tub and outdoor firepit area, expanded heated living space in the walkout basement, and a complete professional furnishing and design package that allows the home to be offered fully turnkey and rental-ready. Over the past 12 months, the property has generated approximately $80,000 in gross rental revenue. The main level features a dramatic floor-to-ceiling stone fireplace with gas logs, an open-concept kitchen, dining, and living area, two covered decks, a bunk room, two additional bedrooms, a full bathroom, stack washer and dryer, and a game table alcove. Upstairs, the spacious primary suite offers a large closet, full bathroom, and open office nook overlooking the living area below. Hardwood flooring runs throughout the home, and a sleeper sofa provides additional guest accommodations. The heated walkout basement adds incredible flexibility and is currently utilized as a game room, mud room, and workshop, complete with a full bathroom. Existing radon mitigation system already in place. Ideal as a proven short-term rental investment, second home, or full-time mountain residence, this beautifully maintained Boone cabin is truly move-in ready and built for making memories.
Details
| MLS # | 264728 |
|---|---|
| Listing Type | For Sale |
| Style | House |
| HOA Dues | $500 |
| Sub-Type | Resale |
| Year | 2006 |
| Days On Site | 18 |
| Listing Provided By | The Andersson Group | Garrett Andersson |
Features
| Bed(s) | 3 |
|---|---|
| Bath(s) | 3 Total |
| SQ Feet | 2,544 |
| Basement | Y |
| Story(s) | 2 |
| Zoning | Residential |
| Acreage | 0.46 |
| Property View | Yes |
Interior
| Cooling Yes / No | Yes |
|---|---|
| Cooling | Central Air, Electric |
| Heating Yes / No | Yes |
| Heating | Forced Air, Propane |
| Interior Features | Carbon Monoxide Detector, Furnished, Hot Tub Spa, Sound System, Vaulted Ceilings, Wired For Sound |
| Appliances | Dryer, Dishwasher, Electric Cooktop, Microwave Hood Fan, Microwave, Refrigerator, Washer |
| Fireplace Features | One, Gas, Stone |
| Fireplace Yes / No | Yes |
| Fireplaces Total | 1 |
| Laundry Features | Main Level |
Exterior
| Exterior Features | Fire Pit, Hot Tub Spa, Gravel Driveway |
|---|---|
| Roof | Architectural, Shingle |
| Security Features | Security System, Radon Mitigation System |
| Construction Materials | Stone, Wood Siding, Wood Frame |
| Foundation Details | Basement |
Parking
| Garage Yes / No | No |
|---|---|
| Parking Features | Driveway, Gravel, No Garage, Private |
Utilities
| Utilities | Cable Available, High Speed Internet Available |
|---|---|
| Sewer | Septic Permit3Bedroom |
Taxes
| Tax Annual Amount | 2284 |
|---|---|
| Tax Book Number | 2308/38 |
Location
| Community Features | Gated, Long Term Rental Allowed, Short Term Rental Allowed |
|---|
Area Information
| State | NC |
|---|---|
| County | Watauga |
| City | Boone |
| Zip Code | 28607 |
| Area | 1 Boone | Brushy Fork | New River |
| Community Name | Top O Boone |
| School District | Watauga |
| Elementary School | Hardin Park |
| High School | Watauga |
| Listing VS Median (in Top O Boone) | |
Price: $799,000 low | high Med: $799,000 sqft: 2,544 low | high Med: 2,544 $ / sqft: $314 low | high Med: $314 On site: 18 low | high Med: 18 | |
Market Activity 28607
Request a showing
Request a showing
Contact
Learn More About This Property

| State | NC |
|---|---|
| County | Watauga |
| City | Boone |
| Zip Code | 28607 |
| Area | 1 Boone | Brushy Fork | New River |
| Community Name | Top O Boone |
| School District | Watauga |
| Elementary School | Hardin Park |
| High School | Watauga |
| Listing VS Median (in Top O Boone) | |
Price: $799,000 low | high Med: $799,000 sqft: 2,544 low | high Med: 2,544 $ / sqft: $314 low | high Med: $314 On site: 18 low | high Med: 18 | |