354 Placid Pond Drive,Broadway, NC 27505
Broadway, NC 27505

Description
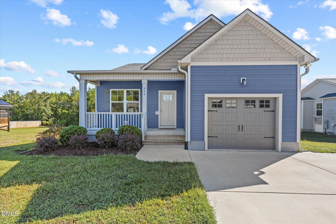
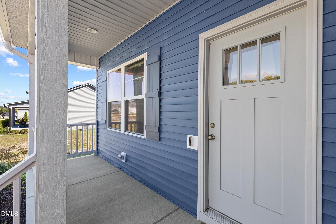
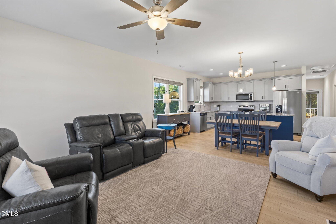
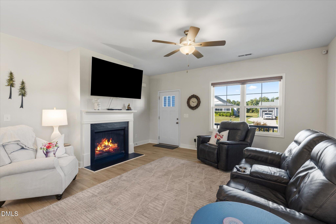
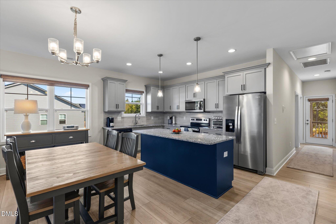
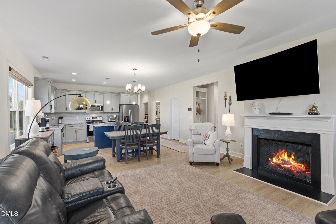
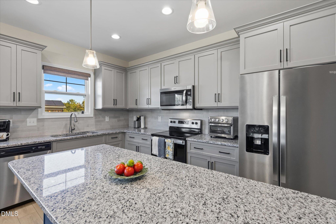
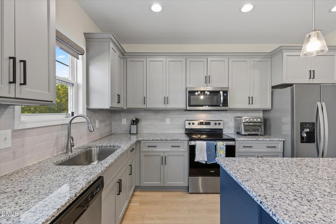
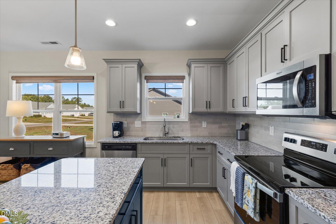
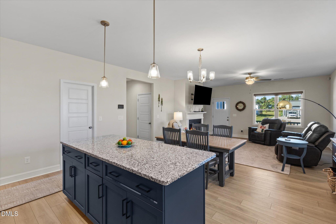
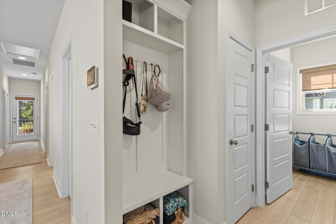
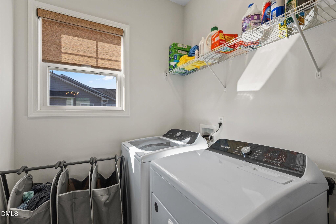
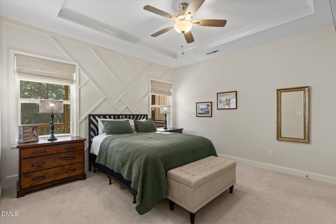
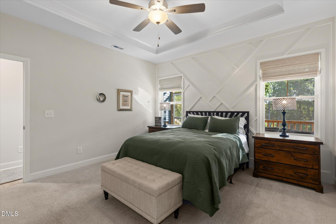
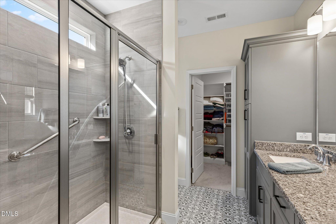
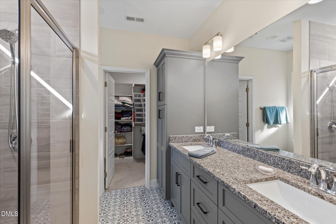
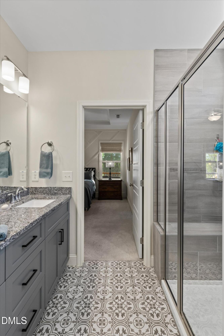
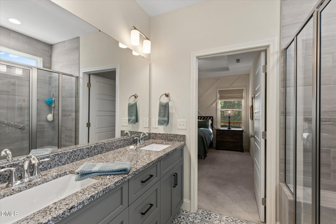
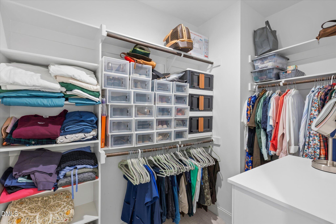
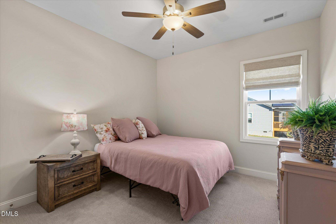
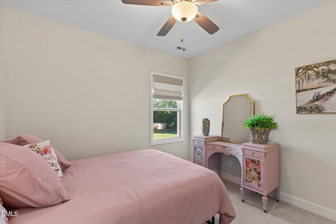
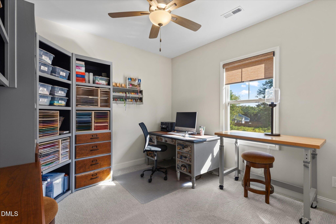
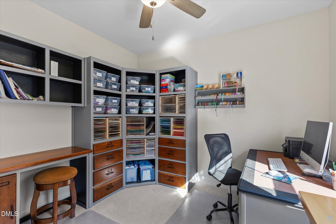
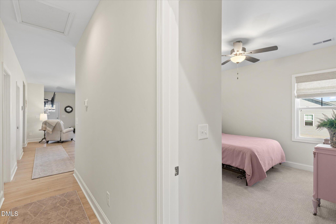
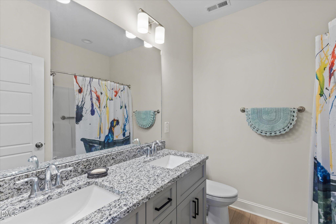
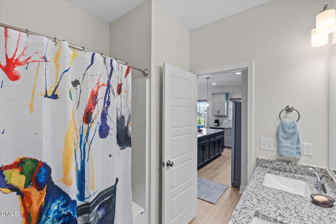
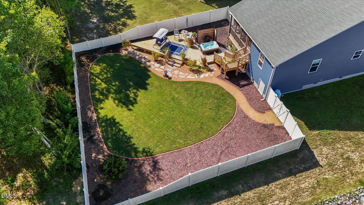
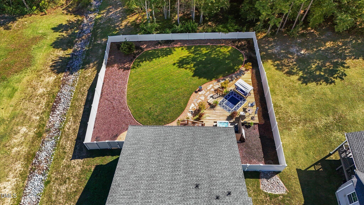
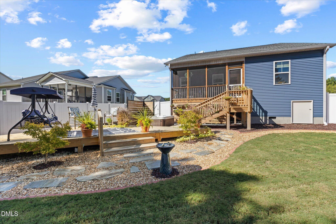
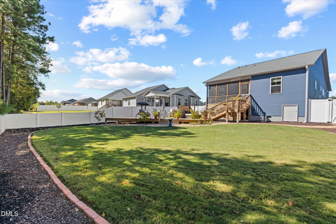
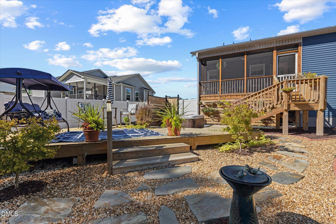
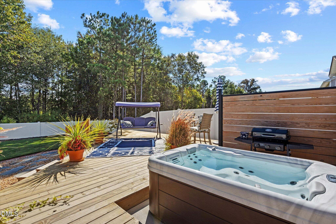
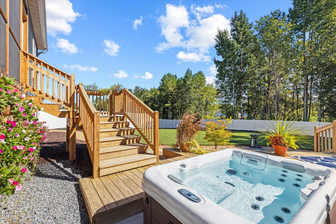
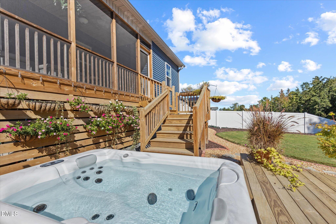
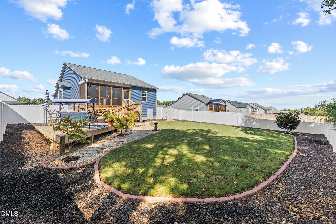
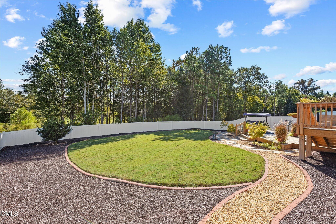
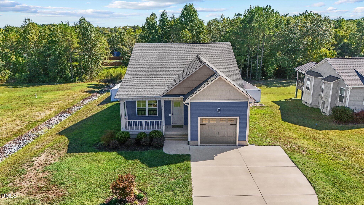
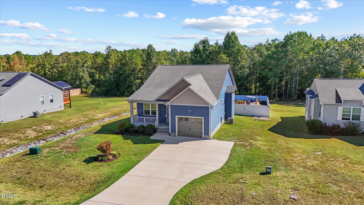
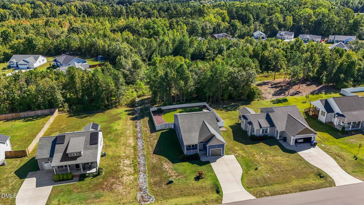
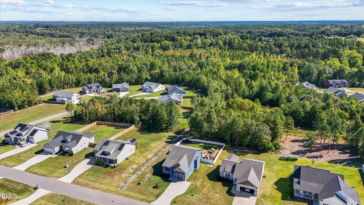
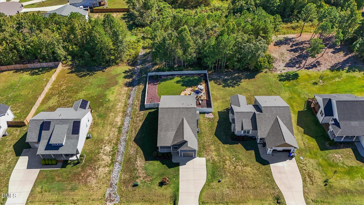
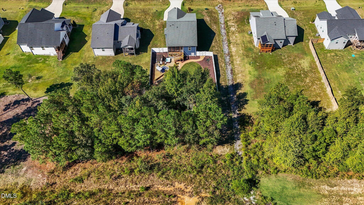
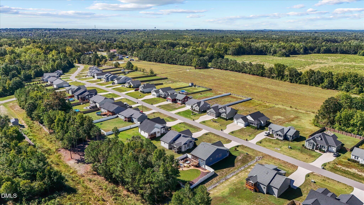
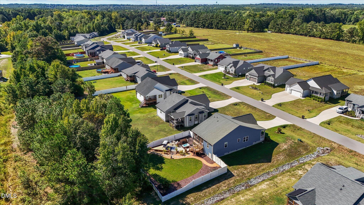
Welcome to 354 Placid Pond Drive, where comfortable single-level living meets an impressive backyard retreat! This 3-bedroom, 2-bath ranch offers an open, functional floor plan designed for everyday living and entertaining. The kitchen flows into the main living and dining areas, while the primary suite provides a private bath and generous closet space. Step outside and discover one of this home's standout features-a beautifully designed, privacy-fenced backyard made for relaxing and entertaining. Enjoy the screened porch, expansive deck, hot tub, landscaped pathways, low-maintenance decorative areas, and a spacious lawn with plenty of room to enjoy the outdoors. Whether you're hosting friends, grilling on the deck, unwinding in the hot tub, or enjoying a quiet evening on the screened porch, this backyard offers multiple spaces to make your own. Built in 2023, the home also features an attached garage and approximately half an acre, providing a combination of newer construction, indoor comfort, and exceptional outdoor living. Conveniently located to Sanford, Lillington, Fort Bragg, and surrounding areas. 354 Placid Pond Drive is ready to welcome you home!
Details
| MLS # | 10195791 |
|---|---|
| Listing Type | For Sale |
| Style | House |
| Sub-Type | Resale |
| Status | Active |
| Year | 2023 |
| Days On Site | 23 |
| Listing Provided By | Realty of America | Roberto Tirado |
Features
| Bed(s) | 3 |
|---|---|
| Bath(s) | 2 Total |
| SQ Feet | 1,434 |
| Garage | 1 |
| Story(s) | 1 |
| Zoning | RA-20R |
| Acreage | 0.50 |
Interior
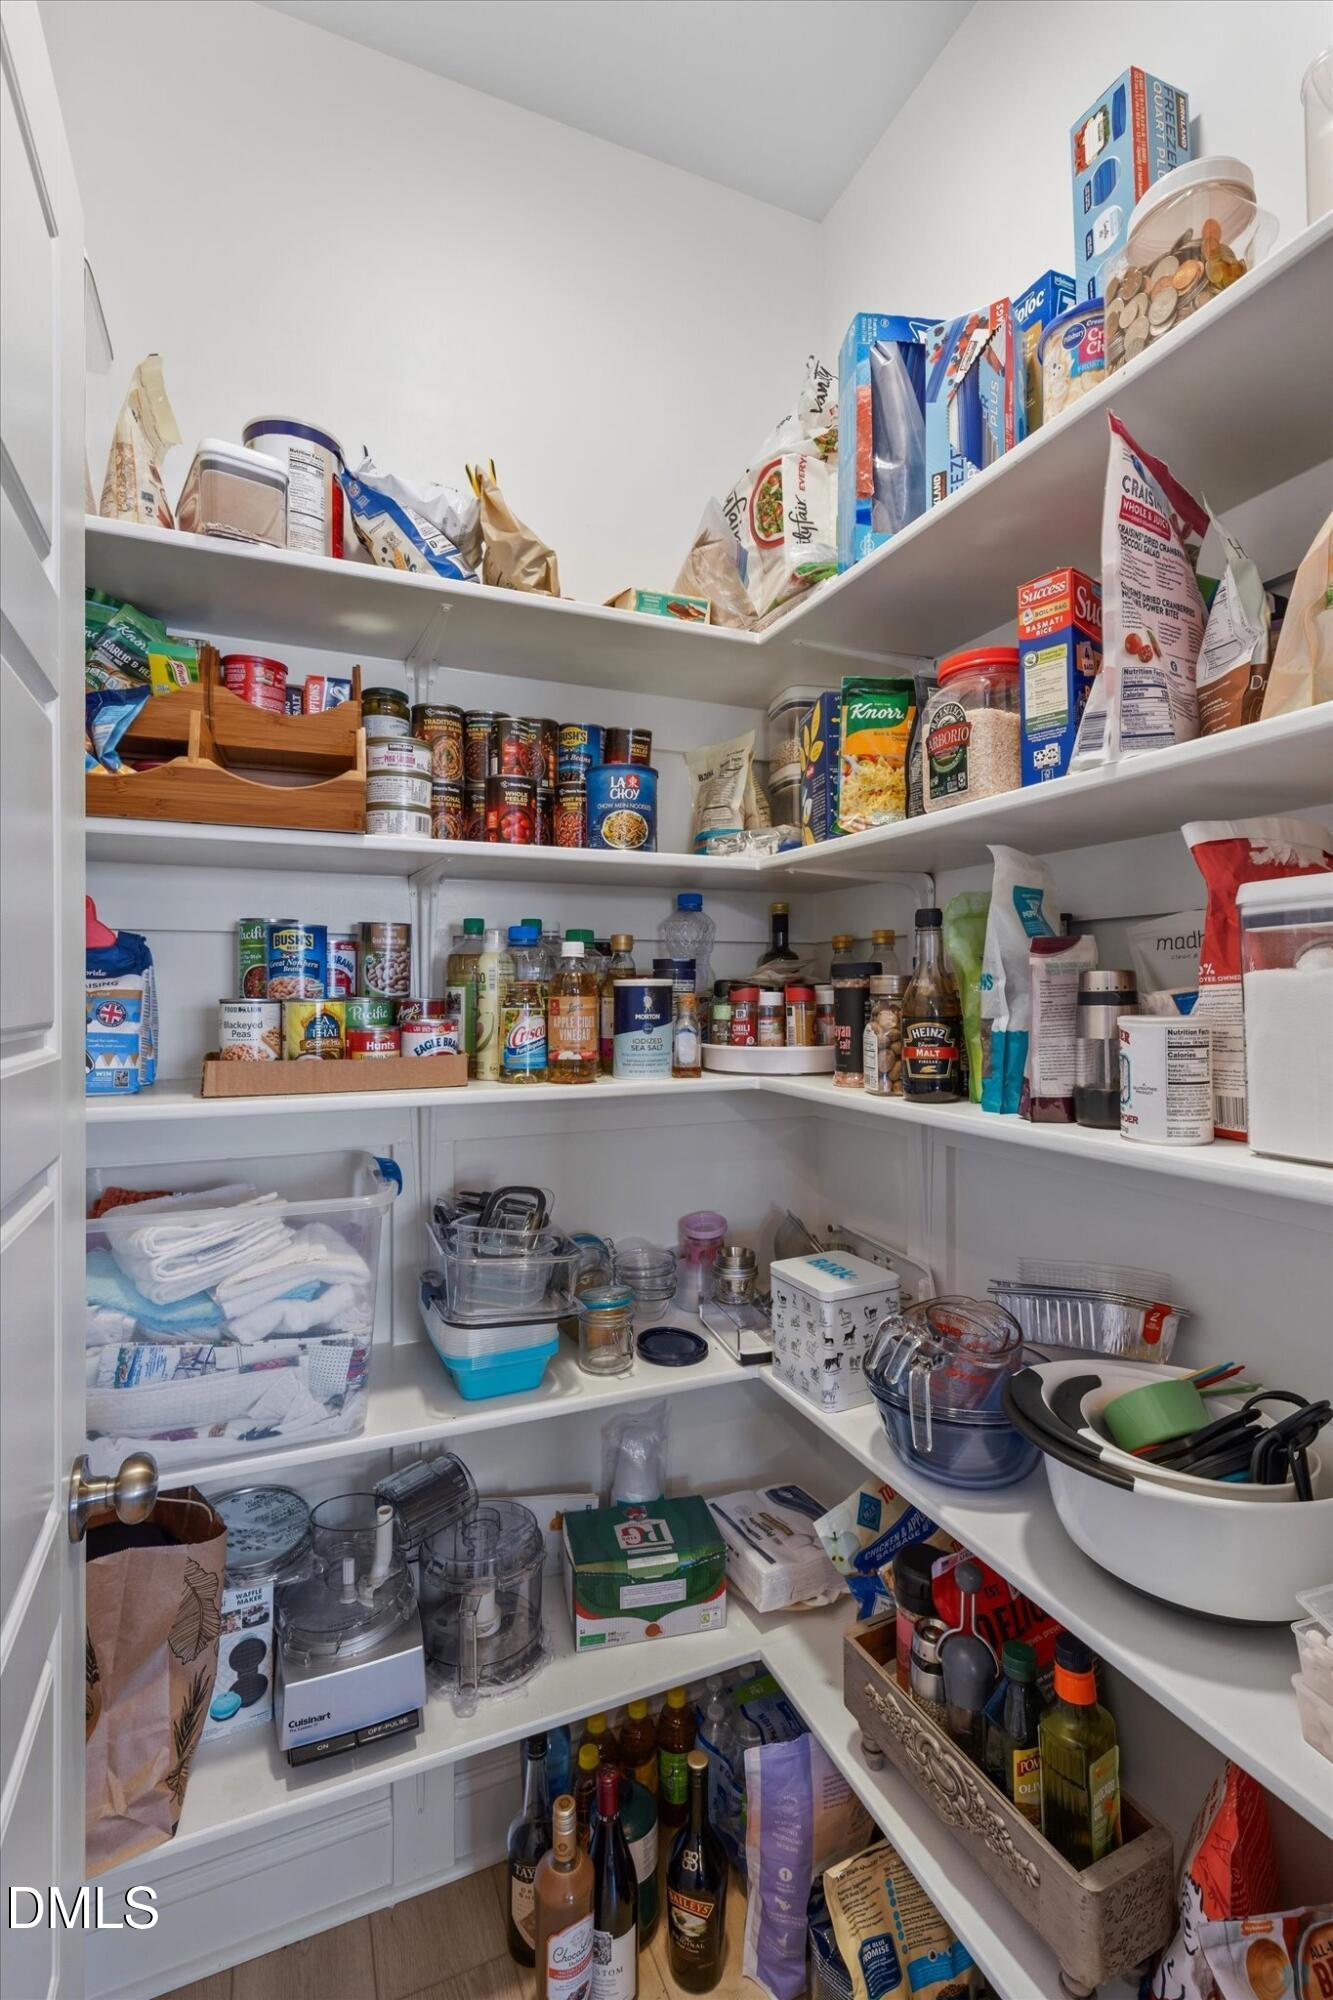
| Interior Features | Ceiling Fan(s), Double Vanity, Eat-in Kitchen, Kitchen Island, Open Floorplan, Pantry, Primary Downstairs, Tray Ceiling(s), Walk-In Closet(s), Walk-In Shower |
|---|---|
| Heating Yes / No | Yes |
| Cooling Yes / No | Yes |
| Cooling | Central Air |
| Fireplace Features | Gas, Gas Log, Living Room |
| Fireplaces Total | 1 |
| Fireplace Yes / No | Yes |
| Laundry Features | Laundry Room, Main Level |
| Rooms Total | 10 |
Exterior
| Exterior Features | Fenced Yard |
|---|---|
| Roof | Shingle |
| Foundation Details | Crawlspace |
| Lot Features | Back Yard, Front Yard, Landscaped, None |
| Community Features | None |
| Construction Materials | Vinyl Siding |
| Security Features | Carbon Monoxide Detector(s), Fire Alarm, Smoke Detector(s) |
| Patio And Porch Features | Deck, Front Porch, Rear Porch, Screened |
| Spa Features | Above Ground, Heated, Private |
Parking
| Attached Garage Yes / No | Yes |
|---|---|
| Garage Yes / No | Yes |
| Parking Features | Attached, Concrete, Driveway, Garage, Garage Door Opener |
Location
| Community Features | None |
|---|
Utilities
| Sewer | Septic Tank |
|---|
Taxes
| Tax Assessed Value | 299699 |
|---|---|
| Tax Legal Description | Lot#41 Haven S/D Map#2021-325 |
| Tax Year | 2026 |
| Tax Map Number | 41 |
Area Information
| State | NC |
|---|---|
| County | Harnett |
| City | Broadway |
| Zip Code | 27505 |
| Area | Harnett |
| Community Name | Haven |
| School District | Harnett - Western Harnett High |
| Elementary School | Harnett - Boone Trail Elementary |
| High School | Harnett - Western Harnett High |
| Listing VS Median (in Haven) | |
Price: $309,000 low | high Med: $312,500 sqft: 1,434 low | high Med: 1,398 $ / sqft: $215 low | high Med: $224 On site: 23 low | high Med: 534 | |
Market Activity 27505
Request a showing
Request a showing

Listings marked with a Doorify MLS icon are provided courtesy of the Doorify MLS, of North Carolina, Internet Data Exchange Database. Brokers make an effort to deliver accurate information, but buyers should independently verify any information on which they will rely in a transaction. The listing broker shall not be responsible for any typographical errors, misinformation, or misprints, and they shall be held totally harmless from any damages arising from reliance upon this data. This data is provided exclusively for consumers’ personal, non-commercial use. Copyright 2024 Doorify MLS of North Carolina. All rights reserved.
Contact
Learn More About This Property

| State | NC |
|---|---|
| County | Harnett |
| City | Broadway |
| Zip Code | 27505 |
| Area | Harnett |
| Community Name | Haven |
| School District | Harnett - Western Harnett High |
| Elementary School | Harnett - Boone Trail Elementary |
| High School | Harnett - Western Harnett High |
| Listing VS Median (in Haven) | |
Price: $309,000 low | high Med: $312,500 sqft: 1,434 low | high Med: 1,398 $ / sqft: $215 low | high Med: $224 On site: 23 low | high Med: 534 | |