Price Reduced Listing
3531 Willow Creek Drive,Watkinsville, GA 30677
Watkinsville, GA 30677
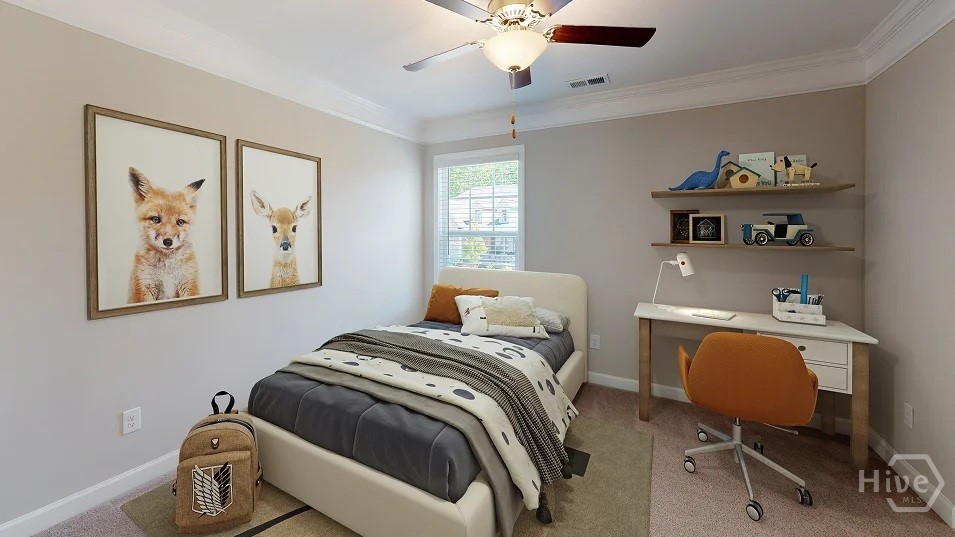
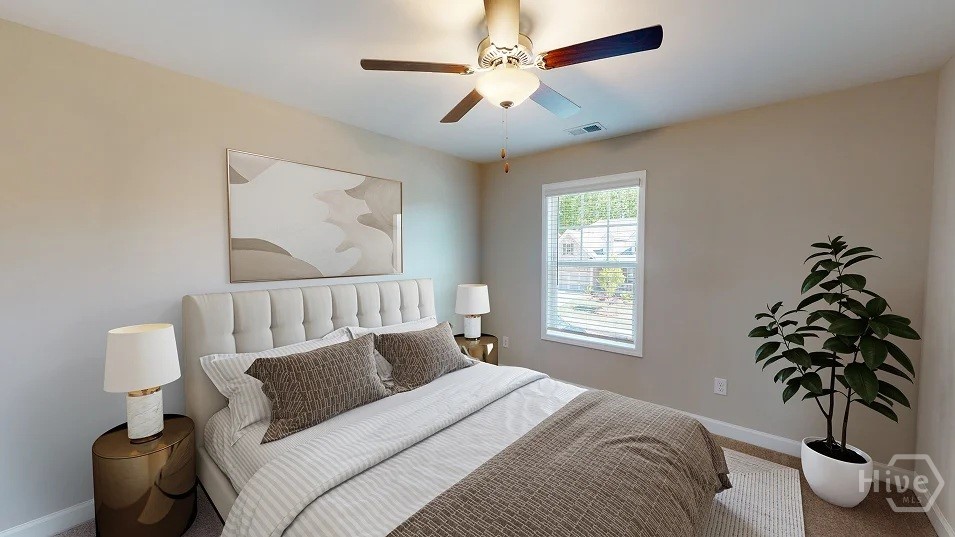

Description
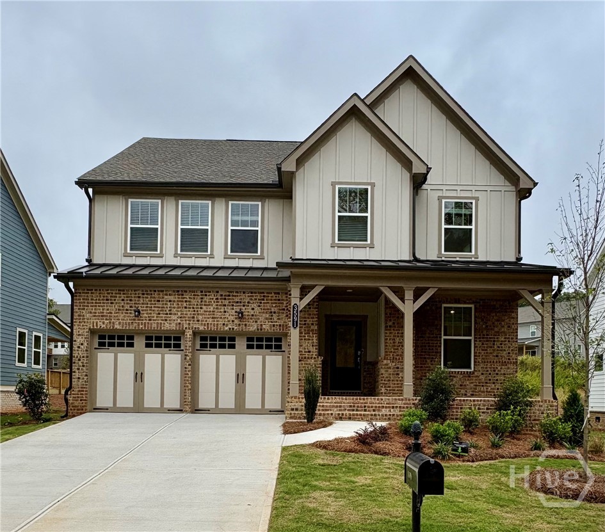
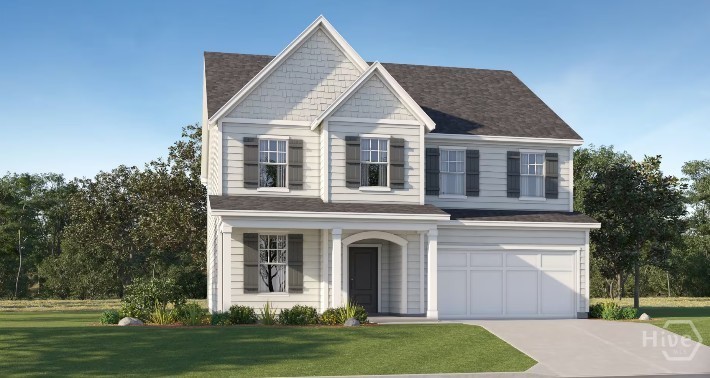
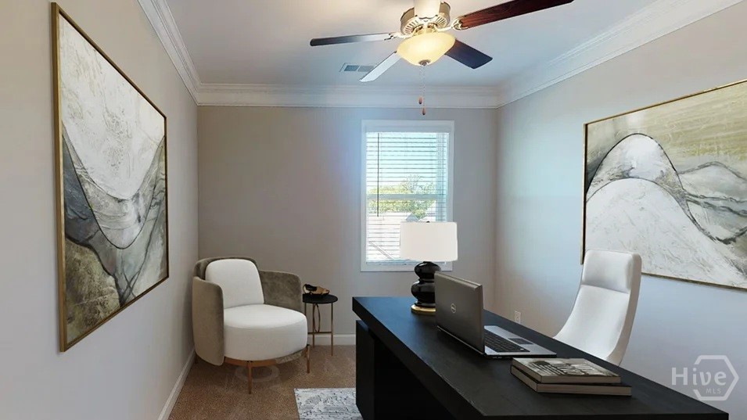
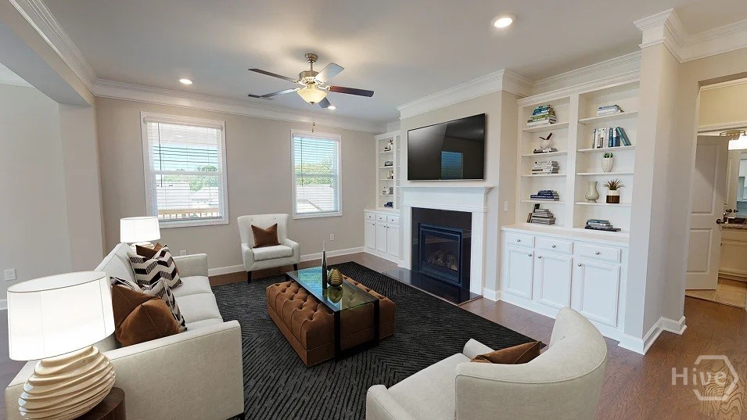
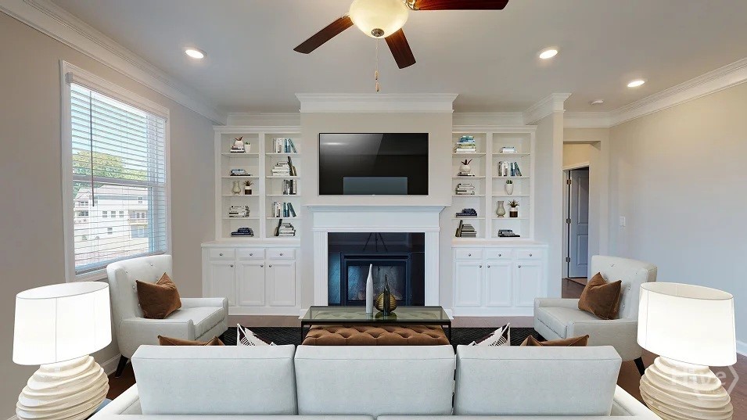
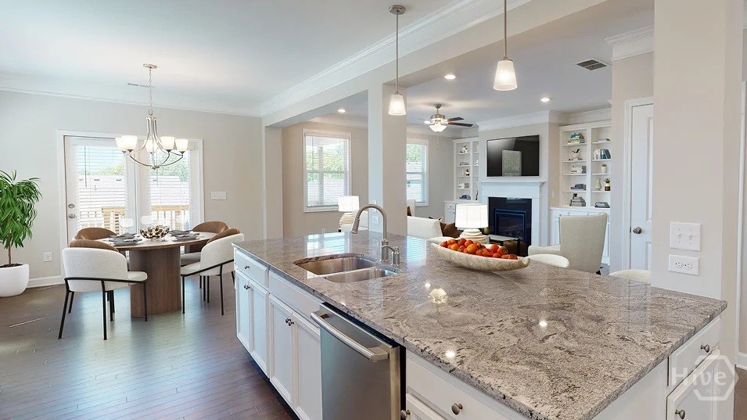
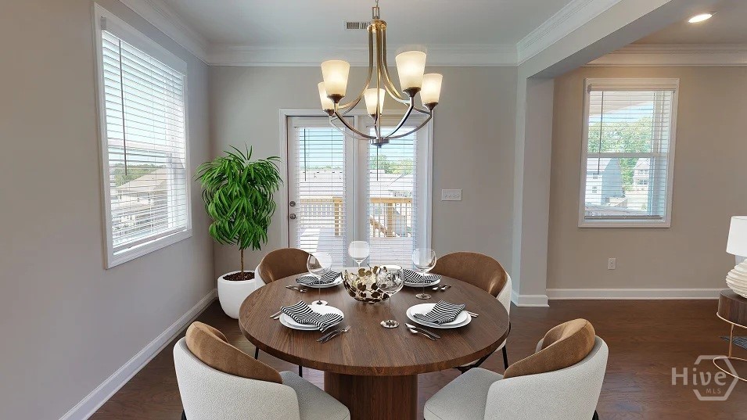
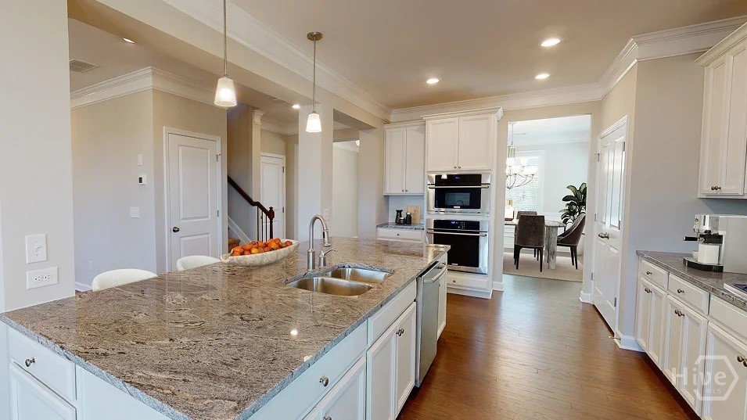
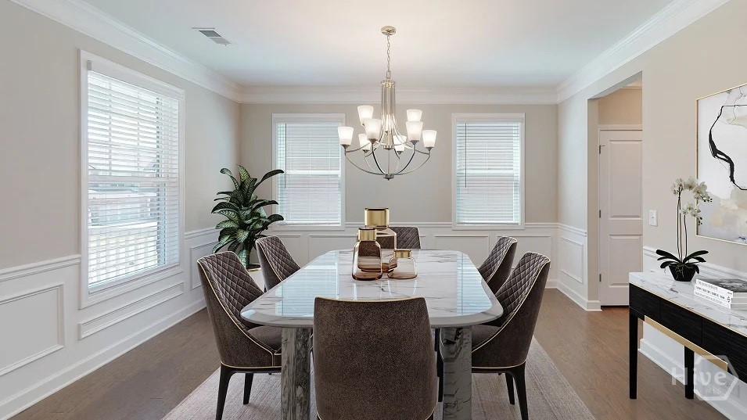
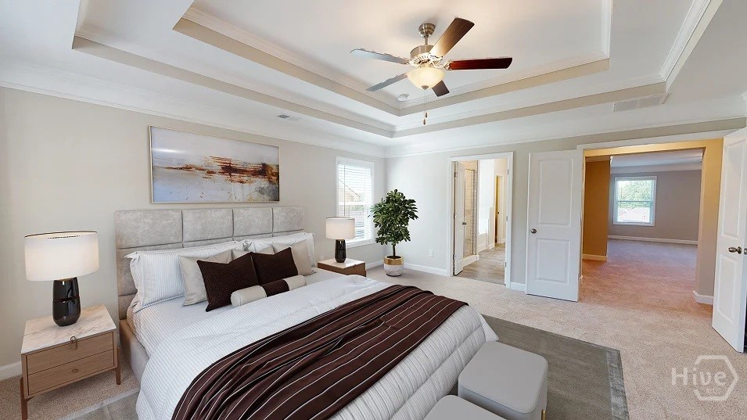
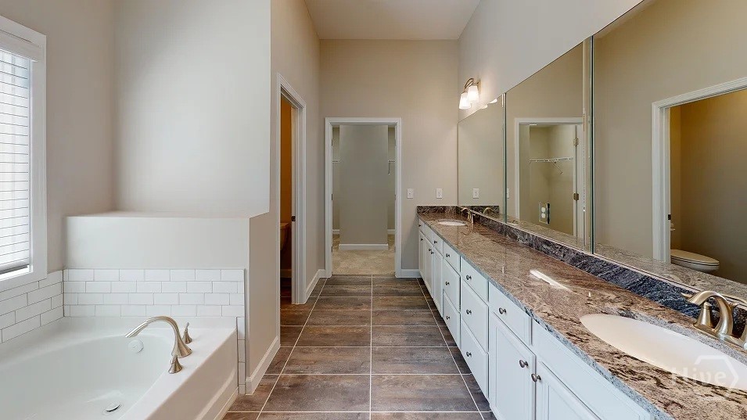
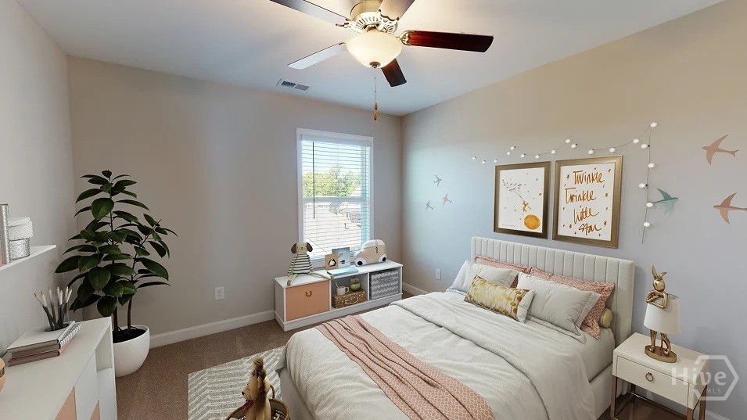
Fraser Floor Plan Situated on a desirable homesite in the sought-after Willow Creek community, this beautiful home offers a spacious and thoughtfully designed two-story layout. The open-concept main level features a welcoming foyer, private study, spacious family room, stylish kitchen with breakfast nook, separate dining room, and convenient access to the patio --creating an ideal setting for both everyday living and entertaining. Upstairs, the generous primary suite provides a private retreat with a spacious walk-in closet and well-appointed primary bathroom. The home also features three additional bedrooms and full bathrooms, offering plenty of flexibility for family, guests, or a home office. Luxury finishes and quality craftsmanship are showcased throughout the home. Conveniently located near shopping, dining, schools, and major highways, Willow Creek offers an excellent blend of comfort and convenience in the heart of Watkinsville. PHOTOS & RENDERINGS DISCLAIMER: Photos and/or renderings shown are for illustrative purposes only and are not photographs of the actual home at 3591 Willow Creek Dr. They are provided to give buyers an idea of the floor plan, layout, design, finishes, and potential appearance of the home. Actual home features, finishes, colors, elevations, dimensions, and landscaping may vary. Buyer should verify all information, options, selections, and specifications with the builder/listing agent.
Details
| MLS # | CL366074 |
|---|---|
| Listing Type | For Sale |
| Style | House |
| HOA Dues | $900 |
| Sub-Type | New Construction |
| Status | Active |
| Year | 2026 |
| Days On Site | 18 |
| Listing Provided By | Lennar Realty Inc | Shannon Daniels |
Features
| Bed(s) | 4 |
|---|---|
| Bath(s) | 3 Total |
| SQ Feet | 3,222 |
| Garage | 2 |
| Story(s) | 2 |
| Acreage | 0.18 |
Interior
| Interior Features | Breakfast Area, Double Vanity, Kitchen Island, Primary Suite, Pantry, Separate Shower, Upper Level Primary |
|---|---|
| Heating Yes / No | Yes |
| Cooling Yes / No | Yes |
| Cooling | Central Air, Electric |
| Fireplace Features | Electric, Factory Built, Family Room |
| Fireplaces Total | 1 |
| Fireplace Yes / No | Yes |
| Laundry Features | Laundry Room, Washer Hookup, Dryer Hookup |
| Rooms Total | 0 |
Exterior
| Exterior Features | Deck |
|---|---|
| Roof | Composition |
| Construction Materials | Brick, Concrete |
Parking
| Garage Yes / No | Yes |
|---|---|
| Parking Features | Attached |
Utilities
| Utilities | Cable Available, Underground Utilities |
|---|
Taxes
| Tax Legal Description | LL93 District 539 Block G Book 1765 Pg 95 |
|---|
Area Information
| State | GA |
|---|---|
| County | Oconee Co. |
| City | Watkinsville |
| Zip Code | 30677 |
| Community Name | Willow Creek |
| Listing VS Median (in Willow Creek) | |
Price: $564,975 low | high Med: $562,075 sqft: 3,222 low | high Med: 3,222 $ / sqft: $175 low | high Med: $174 On site: 18 low | high Med: 18 | |
Market Activity 30677
Request a showing
Request a showing
Contact
Learn More About This Property

| State | GA |
|---|---|
| County | Oconee Co. |
| City | Watkinsville |
| Zip Code | 30677 |
| Community Name | Willow Creek |
| Listing VS Median (in Willow Creek) | |
Price: $564,975 low | high Med: $562,075 sqft: 3,222 low | high Med: 3,222 $ / sqft: $175 low | high Med: $174 On site: 18 low | high Med: 18 | |