335 Gaster Creek Way,Sanford, NC 27330
Sanford, NC 27330

Description
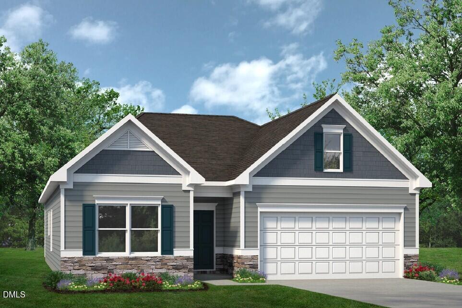
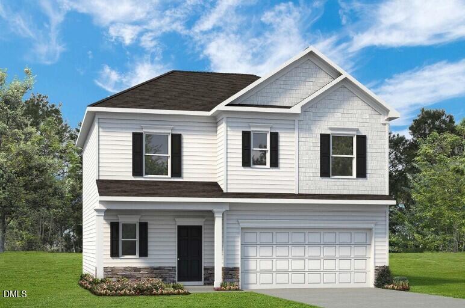
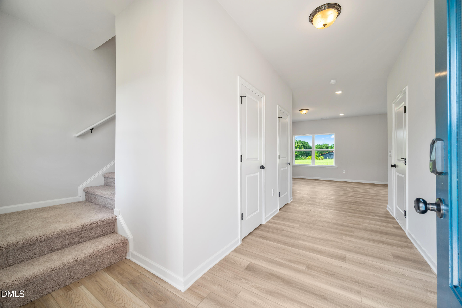
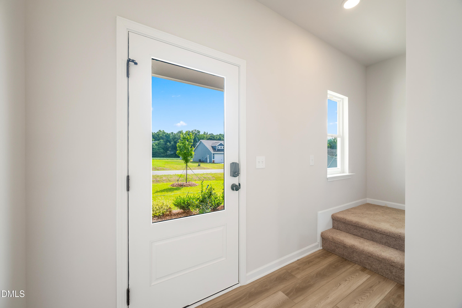
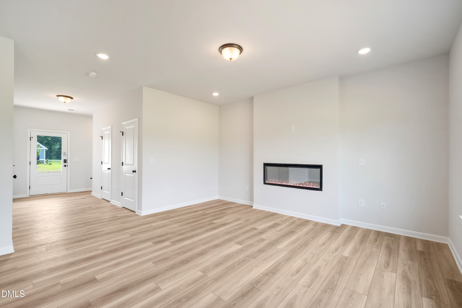
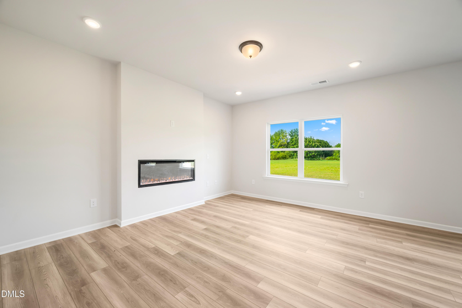
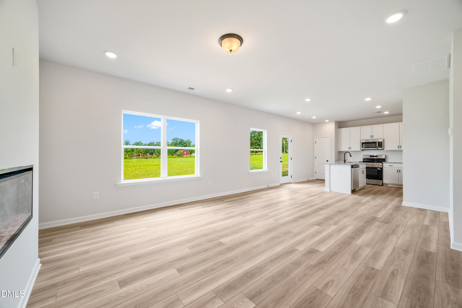
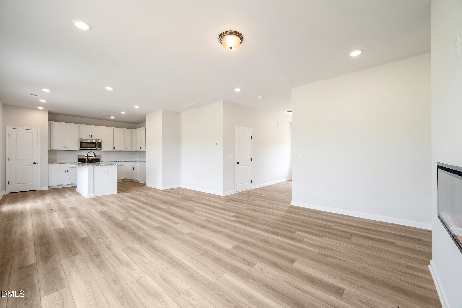
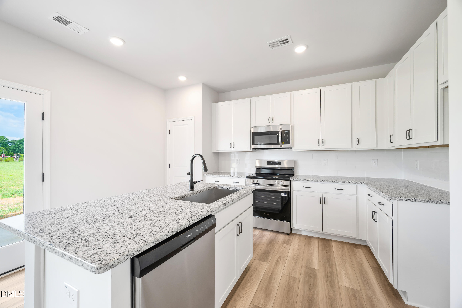
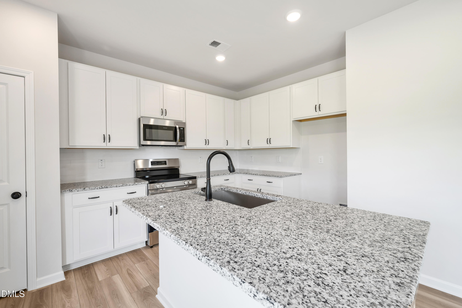
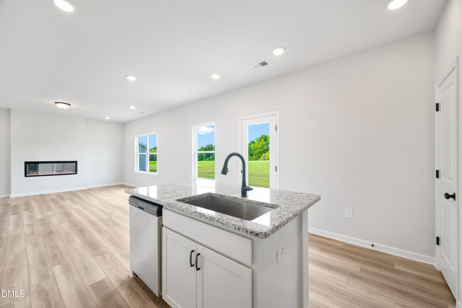
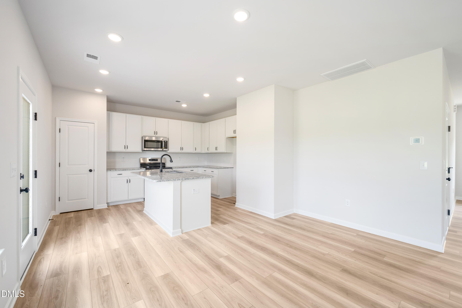
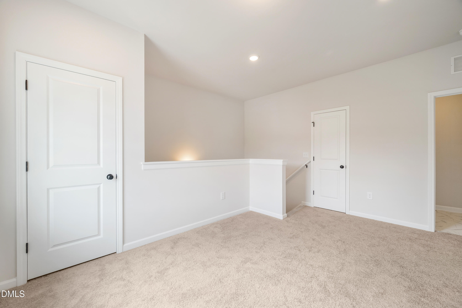
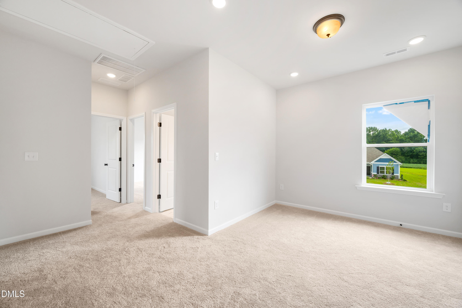
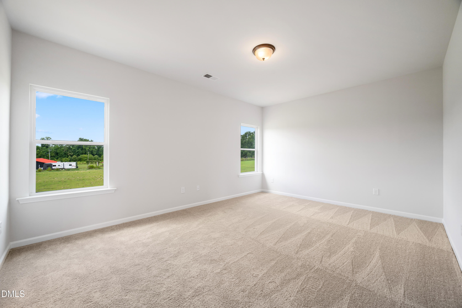
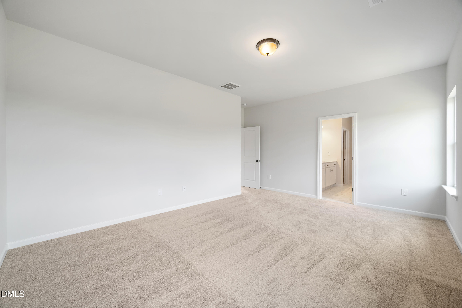
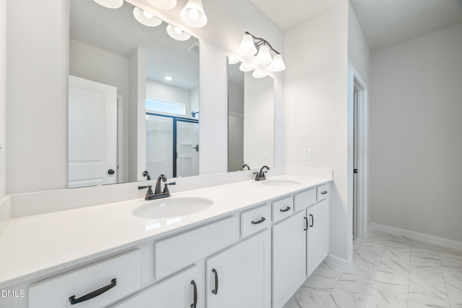
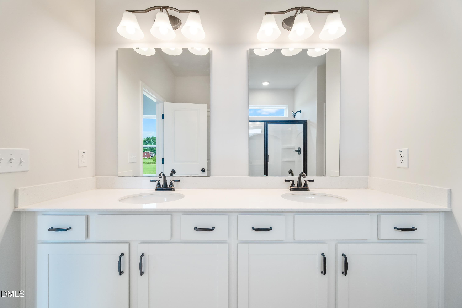
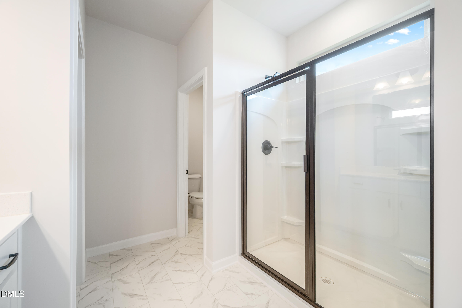
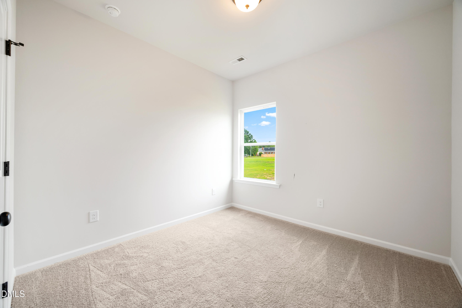
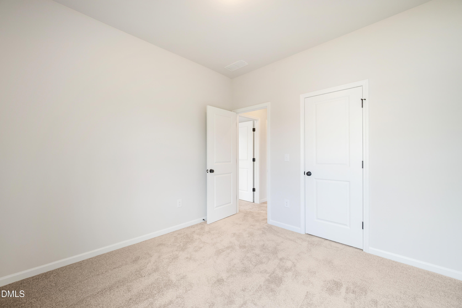
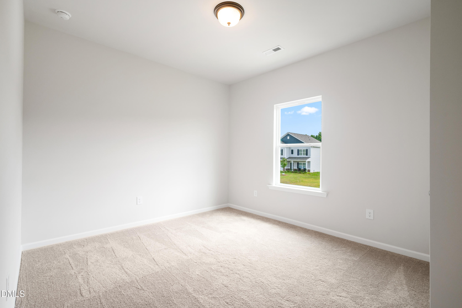
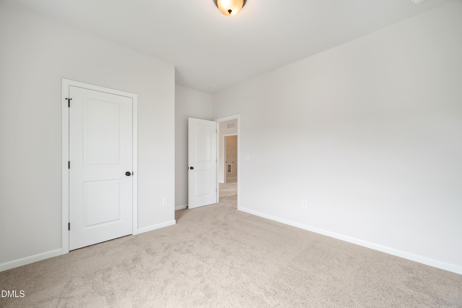
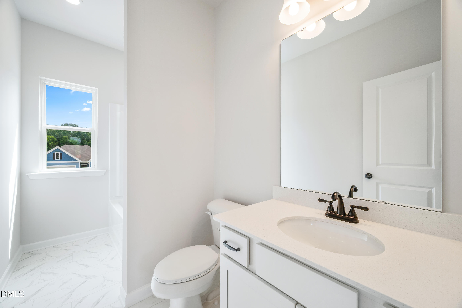
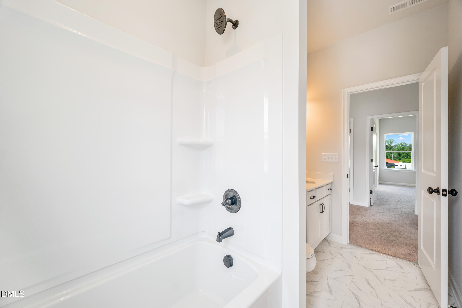
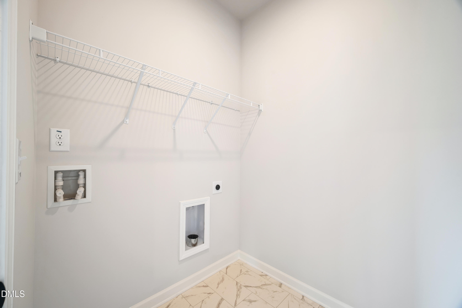
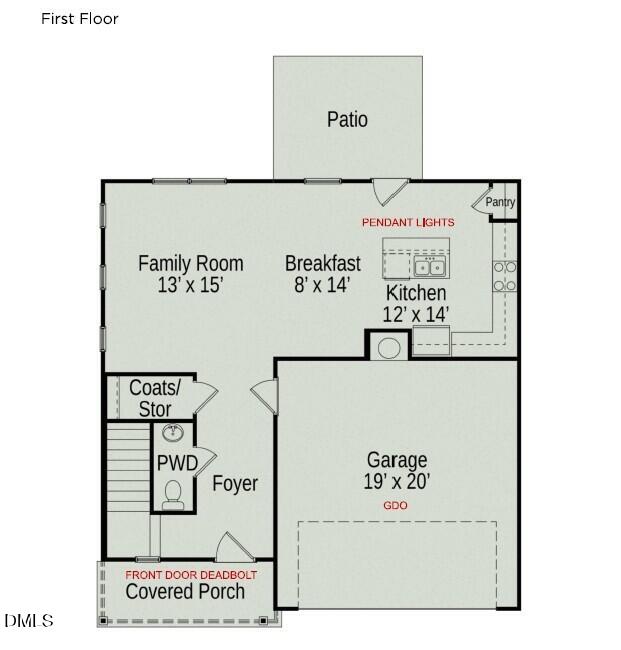
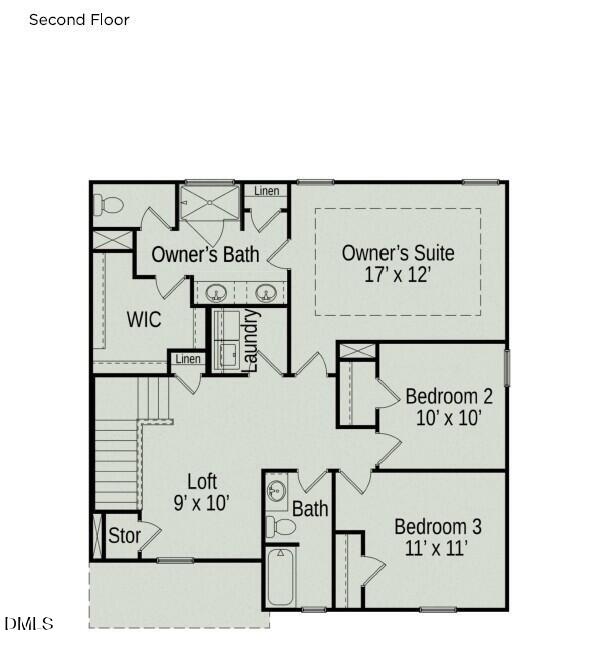
Smith Douglas Homes proudly presents the Benson II C plan at Lemon Springs Estates. THIS HOME IS UNDER CONSTRUCTION,ESTIMATED COMPLETION, JANUARY. REPRESENTATIONAL PHOTOS. Step inside the Benson II C and discover a home designed to feel comfortable, welcoming, and easy to enjoy from the moment you arrive. A charming front porch opens to the foyer, where luxury vinyl plank flooring flows throughout the main level and into the bright, inviting family room. The kitchen is ready to become the heart of the home with granite countertops, 36-inch cabinetry, a center island with pendant lighting, and a breakfast nook perfect for casual meals or morning coffee. Just beyond, the patio offers another place to relax and enjoy time at home. Upstairs, a versatile loft adds valuable extra living space, while three bedrooms provide plenty of room to unwind. The spacious owner's suite creates a private retreat with a tray ceiling, walk-in shower, and double sinks. A conveniently located laundry room and storage closet add everyday functionality. Located in charming Sanford, Lemon Springs Estates is a sidewalk community just off Main Street and minutes from US-1. Come see what makes the Benson II C a wonderful place to call home!
Details
| MLS # | 10179072 |
|---|---|
| Listing Type | For Sale |
| Style | House |
| HOA Dues | $500 |
| Sub-Type | New Construction |
| Status | Active |
| Year | 2027 |
| Days On Site | 108 |
| Listing Provided By | SDH Raleigh LLC | Brianna Williams |
Features
| Bed(s) | 3 |
|---|---|
| Bath(s) | 3 Total |
| SQ Feet | 1,813 |
| Garage | 2 |
| Story(s) | 1 |
| Acreage | 0.15 |
Interior
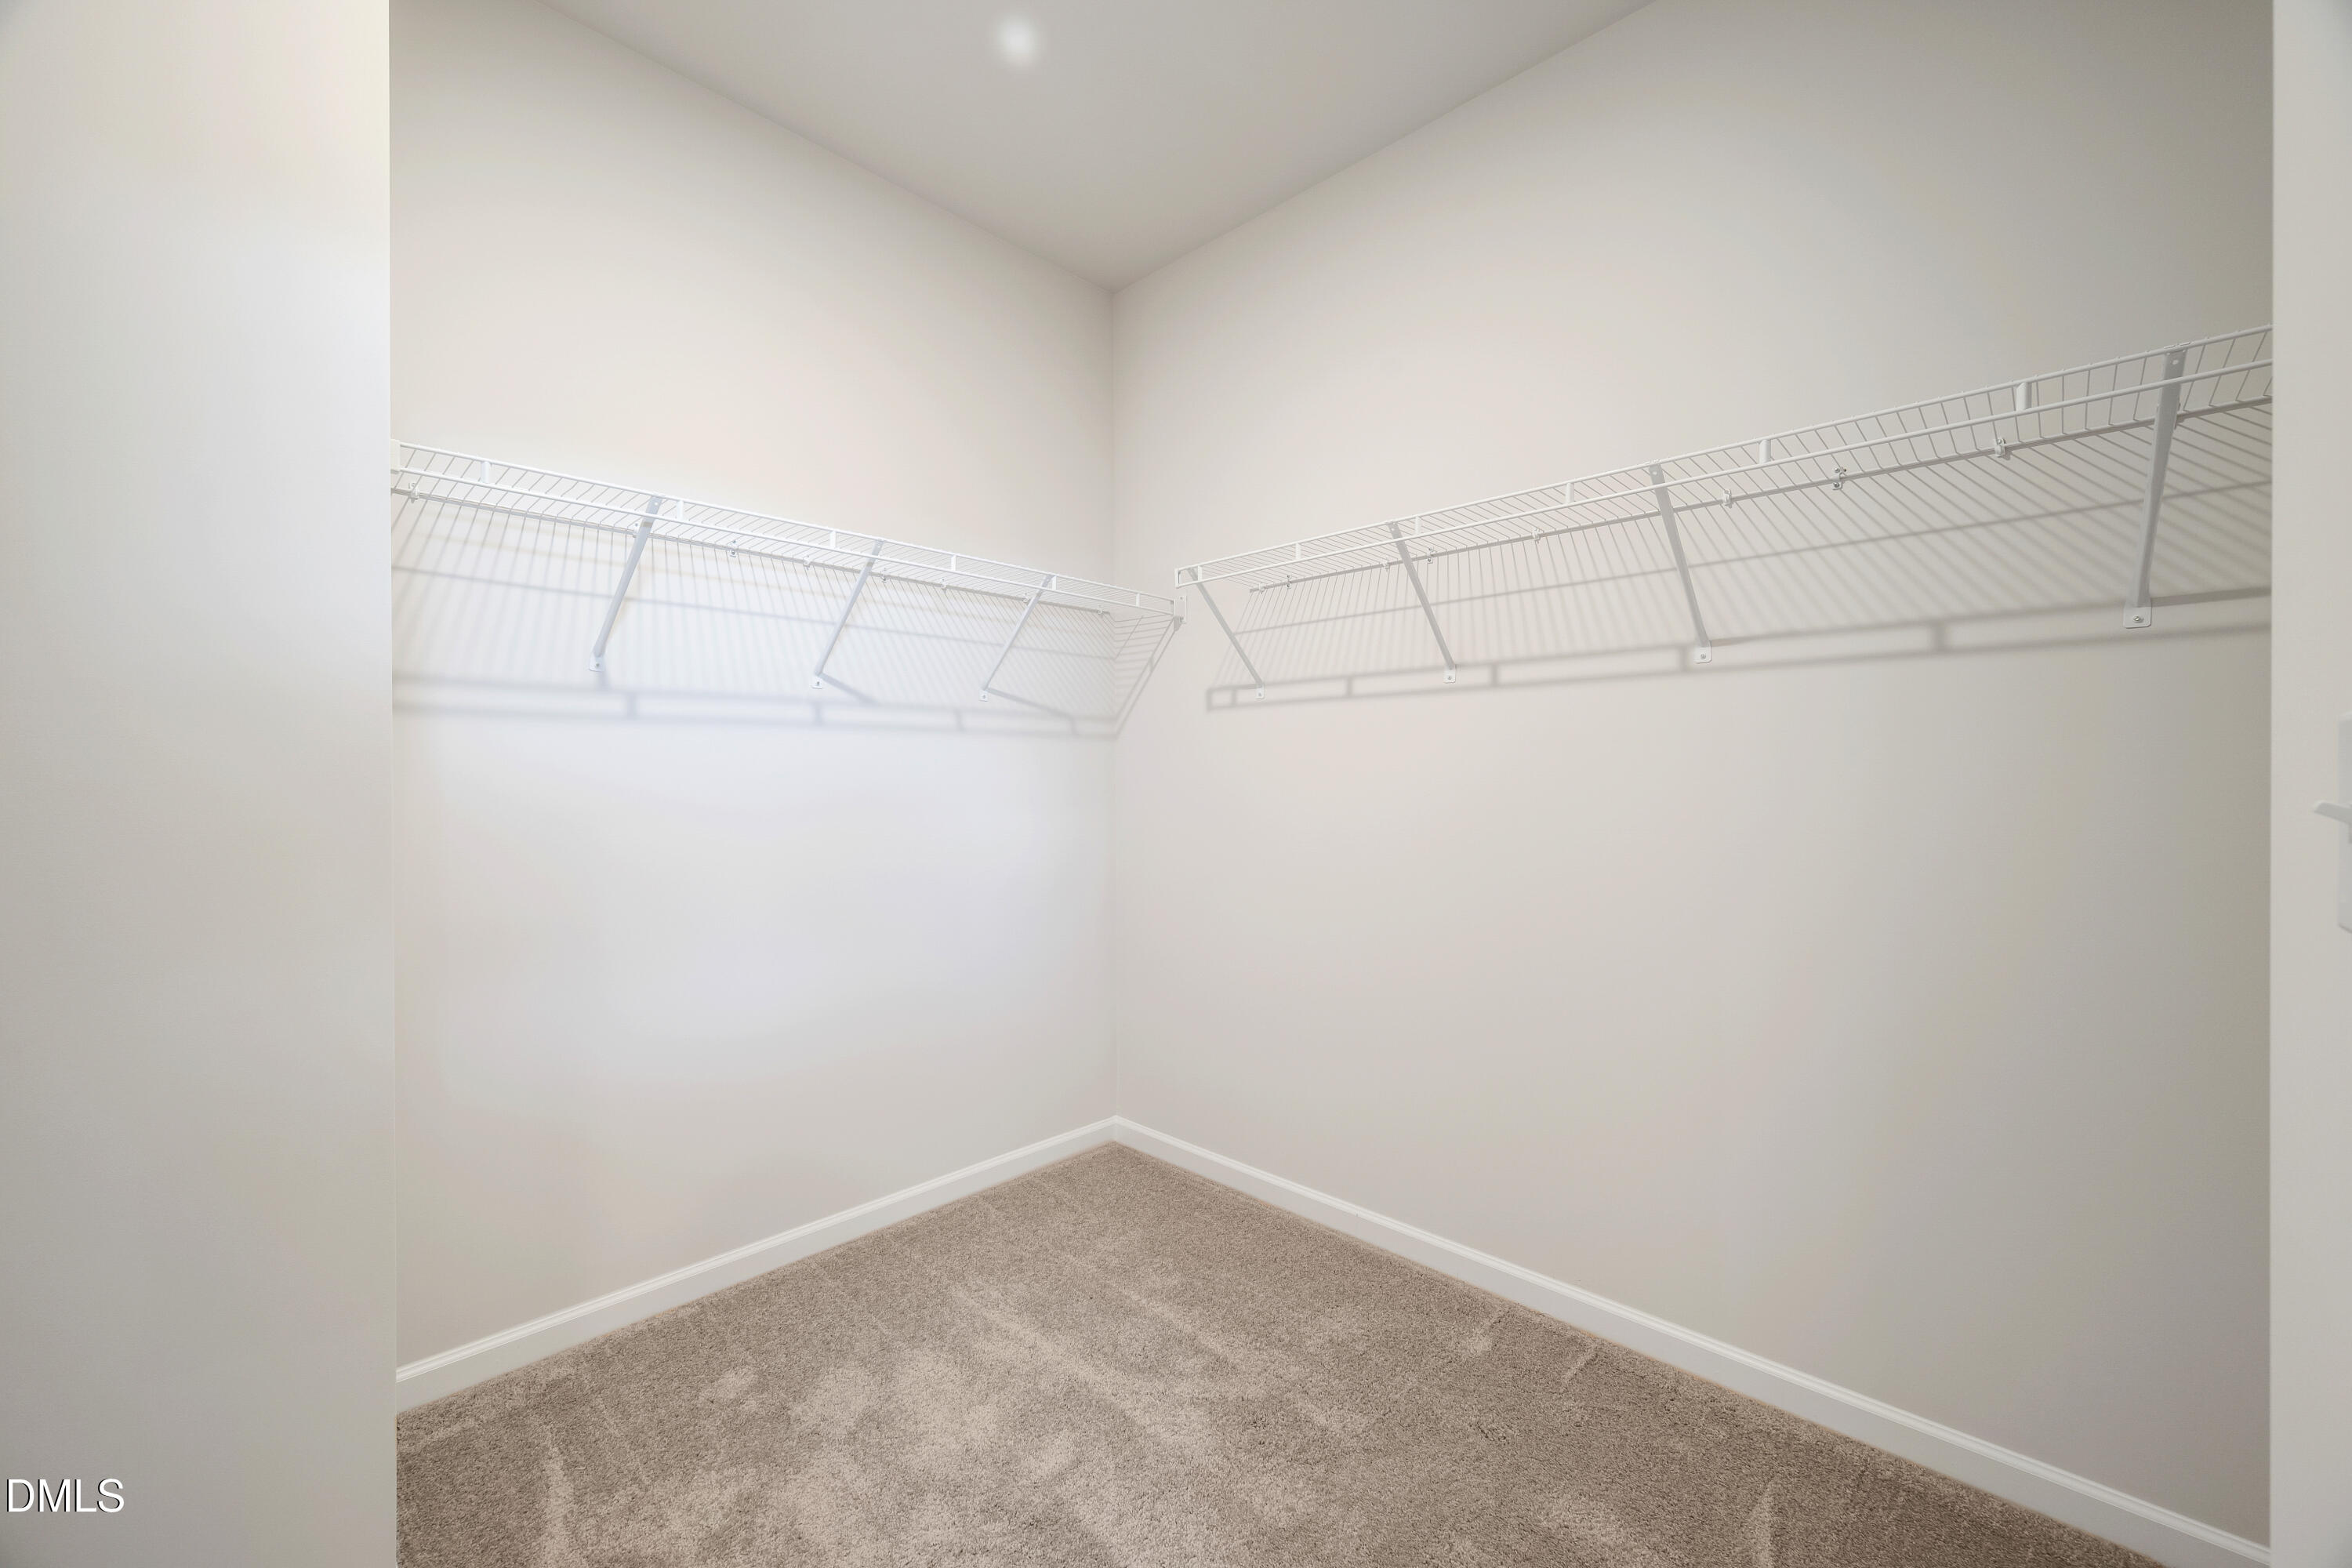
| Interior Features | Double Vanity, Entrance Foyer, Granite Counters, High Ceilings, Kitchen Island, Open Floorplan, Pantry, Quartz Counters, Recessed Lighting, Tray Ceiling(s), Walk-In Closet(s), Walk-In Shower, Water Closet |
|---|---|
| Heating Yes / No | Yes |
| Cooling Yes / No | Yes |
| Cooling | Central Air, Zoned |
| Laundry Features | Electric Dryer Hookup, Laundry Room, Upper Level, Washer Hookup |
| Rooms Total | 7 |
Exterior
| Roof | Shingle |
|---|---|
| Foundation Details | Slab |
| Community Features | Sidewalks |
| Construction Materials | Vinyl Siding |
| Security Features | Carbon Monoxide Detector(s), Smoke Detector(s) |
Parking
| Attached Garage Yes / No | Yes |
|---|---|
| Garage Yes / No | Yes |
| Parking Features | Concrete, Driveway, Garage, Garage Door Opener, Garage Faces Front, Paved |
Location
| Community Features | Sidewalks |
|---|
Utilities
| Utilities | Underground Utilities |
|---|---|
| Sewer | Public Sewer |
Taxes
| Tax Legal Description | Lemon Springs Estates Lot 10 |
|---|---|
| Tax Year | 2026 |
Area Information
| State | NC |
|---|---|
| County | Lee |
| City | Sanford |
| Zip Code | 27330 |
| Area | Lee |
| Community Name | Lemon Springs Estates |
| School District | Lee - Southern Lee High School |
| Elementary School | Lee - J Glenn Edwards Elementary |
| High School | Lee - Southern Lee High School |
| Listing VS Median (in Lemon Springs Estates) | |
Price: $304,990 low | high Med: $308,990 sqft: 1,813 low | high Med: 1,810 $ / sqft: $168 low | high Med: $171 On site: 108 low | high Med: 95 | |
Market Activity 27330
Request a showing
Request a showing

Listings marked with a Doorify MLS icon are provided courtesy of the Doorify MLS, of North Carolina, Internet Data Exchange Database. Brokers make an effort to deliver accurate information, but buyers should independently verify any information on which they will rely in a transaction. The listing broker shall not be responsible for any typographical errors, misinformation, or misprints, and they shall be held totally harmless from any damages arising from reliance upon this data. This data is provided exclusively for consumers’ personal, non-commercial use. Copyright 2024 Doorify MLS of North Carolina. All rights reserved.
Contact
Learn More About This Property

| State | NC |
|---|---|
| County | Lee |
| City | Sanford |
| Zip Code | 27330 |
| Area | Lee |
| Community Name | Lemon Springs Estates |
| School District | Lee - Southern Lee High School |
| Elementary School | Lee - J Glenn Edwards Elementary |
| High School | Lee - Southern Lee High School |
| Listing VS Median (in Lemon Springs Estates) | |
Price: $304,990 low | high Med: $308,990 sqft: 1,813 low | high Med: 1,810 $ / sqft: $168 low | high Med: $171 On site: 108 low | high Med: 95 | |