314 Lifestyle Court,Gastonia, NC 28056
Gastonia, NC 28056

Description
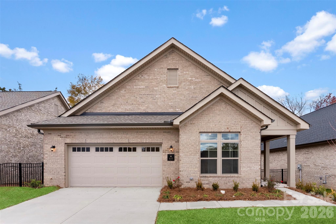
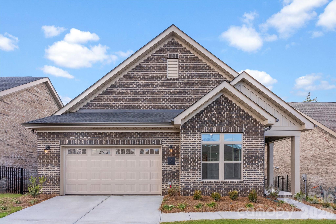
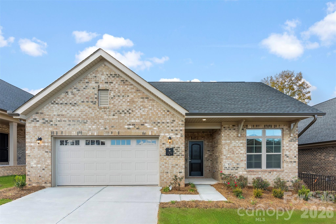
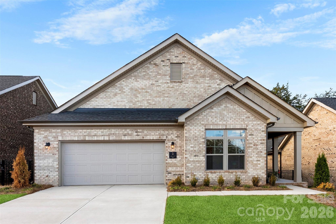
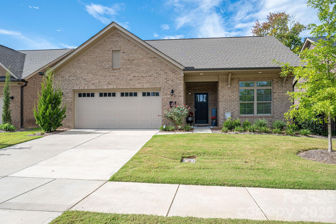
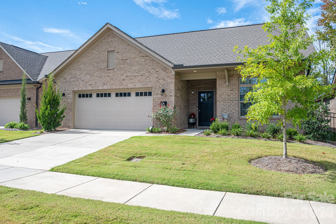
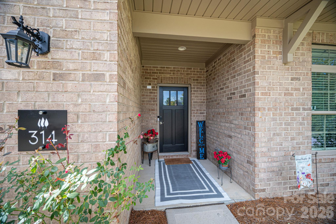
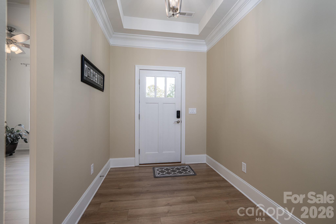
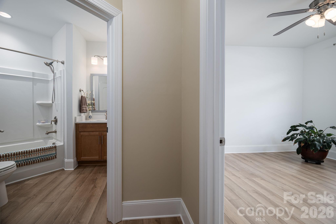
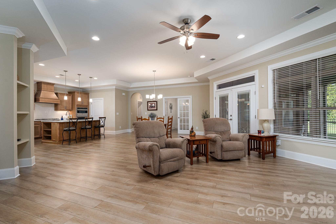
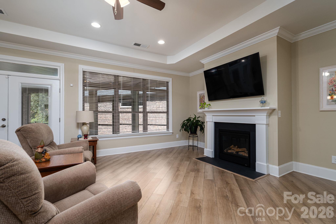
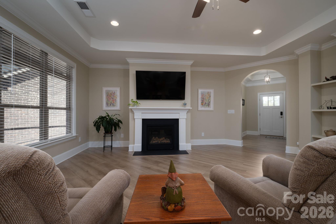
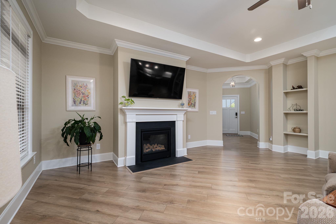
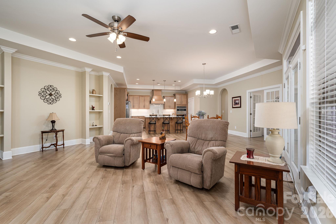
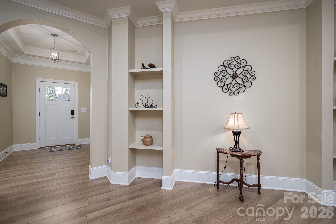
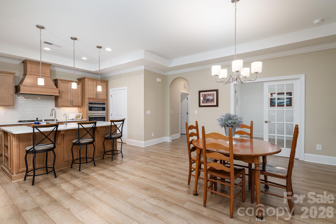
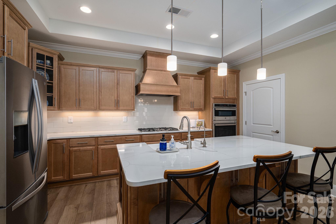
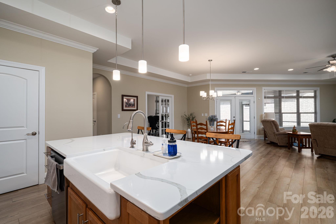
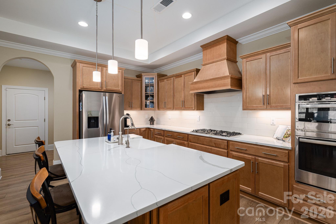
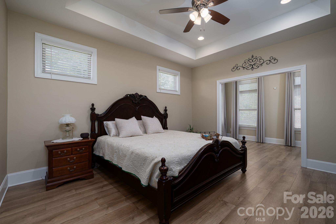
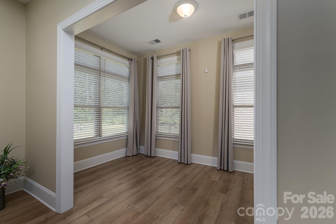
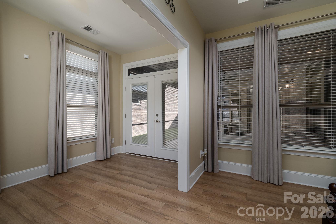
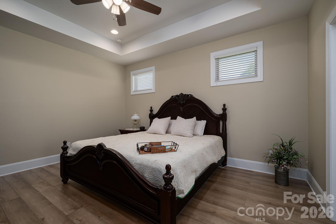
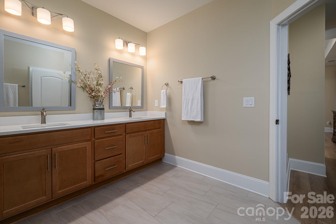
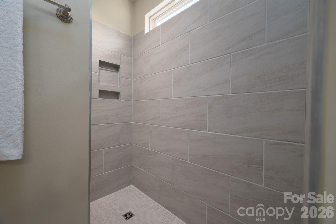
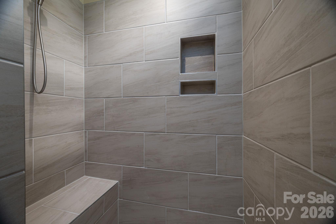
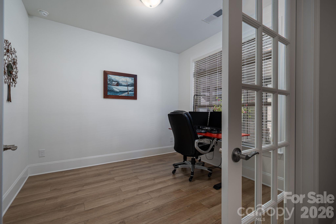
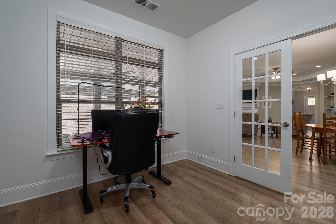
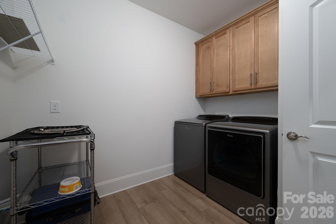
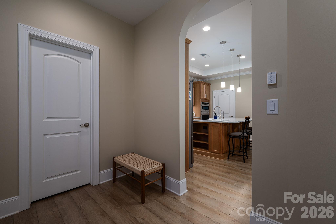
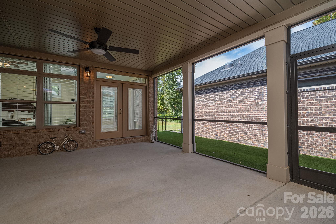
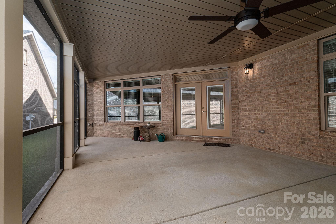
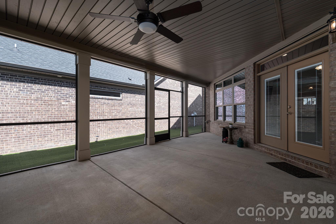
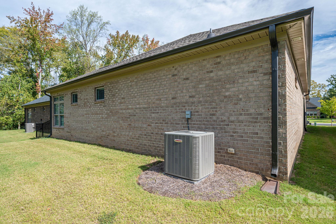
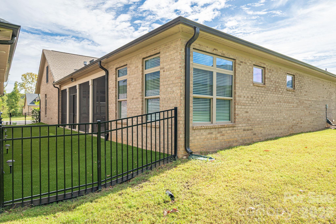
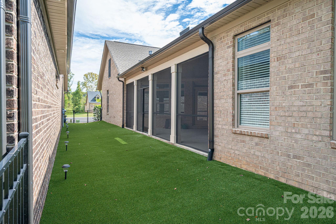
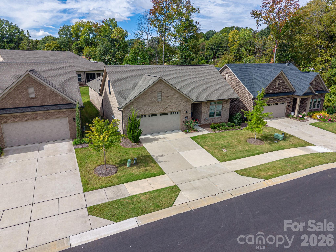
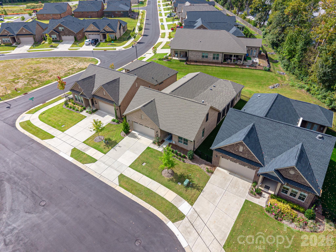
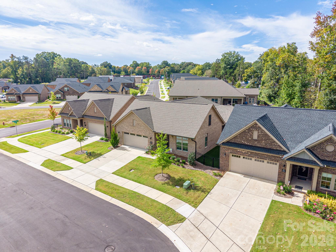
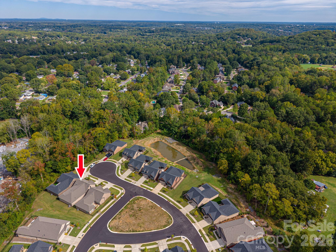
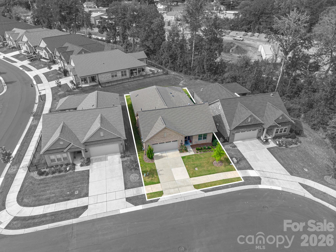
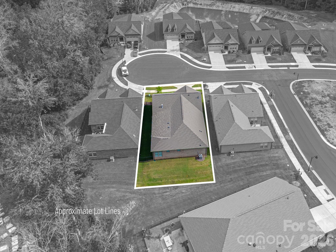
Welcome to effortless, low-maintenance single story living in this beautifully designed 55+ active adult community home on one of the BEST lots in the neighborhood nestled on a quiet cul-de-sac in the back. This is the largest floorplan in the community and shows like brand new, featuring 3 bedrooms, 2 full bathrooms, OR 2 bedrooms and a dedicated home office, this residence centers around a sunlit, open-concept floor plan built for both easy daily living and hosting friends. The large open rooms allow for cozy oversized furniture around the cozy gas log fireplace with space for hosting all the holidays! The sellers had the sunroom professionally finished and screened and it spans the right side of the home, completely private. They fenced the side yard only (perfect for a pet) but the entire backyard could be fenced in if desired. Luxury vinyl plank throughout the home, NO carpet!! The huge gourmet kitchen with walk-in pantry has a center island with bar seating, tons of gorgeous cabinets and quartz counters with space to lay out an entire feast! Easily corral your belongings in the mudroom and additional storage space as you enter from the garage. The over sized primary suite serves as a true sanctuary, complete with a custom walk-in closet, and cozy sitting area or exercise room that opens directly to the private, screened-in covered patio-the ideal spot for morning coffee or evening relaxation. The primary bath elevates your daily routine with a spacious, luxury, zero threshold walk-in tile shower. The community also allows homeowners under 55 as long as the ratio does not exceed 20% (and it is presently at 0% of owners under 55). Enjoy absolute peace of mind with an HOA that handles virtually all exterior maintenance, giving you more time to take advantage of nearby shopping, dining, and swift access to Charlotte Douglas International Airport. Comfort, luxury, and convenience come together in one turn-key package!
Details
| MLS # | 4431438 |
|---|---|
| Listing Type | For Sale |
| Style | House |
| HOA Dues | $248 |
| Sub-Type | Resale |
| Status | Active |
| Year | 2023 |
| Days On Site | 15 |
| Listing Provided By | Howard Hanna Allen Tate Gastonia | Wendy Eaves |
Features
| Bed(s) | 3 |
|---|---|
| Bath(s) | 2 Total |
| SQ Feet | 2,228 |
| Garage | 2 |
| Story(s) | 1 |
| Acreage | 0.15 |
Interior
| Cooling | Ceiling Fan(s), Central Air |
|---|---|
| Heating | Electric, Natural Gas |
| Appliances | Dishwasher, Disposal, Gas Cooktop, Gas Water Heater |
Exterior
| Construction Materials | Brick Full |
|---|---|
| Foundation Details | Slab |
Parking
| Garage Yes / No | Yes |
|---|---|
| Parking Features | Driveway, Attached Garage, Garage Faces Front |
Location
| Community Features | Fifty Five and Older, Sidewalks |
|---|
Other
| List Aor | Gaston Association of Realtors |
|---|
Taxes
| Property | 496110 |
|---|
Area Information
| State | NC |
|---|---|
| County | Gaston |
| City | Gastonia |
| Zip Code | 28056 |
| Area | Gaston |
| Community Name | Courtyards on New Hope |
| School District | Stuart W Cramer |
| Elementary School | Lowell |
| High School | Stuart W Cramer |
| Listing VS Median (in Courtyards on New Hope) | |
Price: $519,900 low | high Med: $498,000 sqft: 2,228 low | high Med: 2,175 $ / sqft: $233 low | high Med: $229 On site: 15 low | high Med: 134 | |
Market Activity 28056
Request a showing
Request a showing
 Listings courtesy of Canopy MLS as distributed by MLS GRID.
Based on information submitted to the MLS GRID as of October 21, 2026 at 8:08:29 PM PDT All data is obtained from various sources and may not have been verified by broker or MLS GRID. Supplied Open House Information is subject to change without notice. All information should be independently reviewed and verified for accuracy. Properties may or may not be listed by the office/agent presenting the information.
The Digital Millennium Copyright Act of 1998, 17 U.S.C. § 512 (the “DMCA”) provides recourse for copyright owners who believe that material appearing on the Internet infringes their rights under U.S. copyright law. If you believe in good faith that any content or material made available in connection with our website or services infringes your copyright, you (or your agent) may send us a notice requesting that the content or material be removed, or access to it blocked. Notices must be sent in writing by email to DMCAnotice@MLSGrid.com.
“The DMCA requires that your notice of alleged copyright infringement include the following information: (1) description of the copyrighted work that is the subject of claimed infringement; (2) description of the alleged infringing content and information sufficient to permit us to locate the content; (3) contact information for you, including your address, telephone number and email address; (4) a statement by you that you have a good faith belief that the content in the manner complained of is not authorized by the copyright owner, or its agent, or by the operation of any law; (5) a statement by you, signed under penalty of perjury, that the information in the notification is accurate and that you have the authority to enforce the copyrights that are claimed to be infringed; and (6) a physical or electronic signature of the copyright owner or a person authorized to act on the copyright owner’s behalf. Failure to include all of the above information may result in the delay of the processing of your complaint.
Contact
Learn More About This Property

| State | NC |
|---|---|
| County | Gaston |
| City | Gastonia |
| Zip Code | 28056 |
| Area | Gaston |
| Community Name | Courtyards on New Hope |
| School District | Stuart W Cramer |
| Elementary School | Lowell |
| High School | Stuart W Cramer |
| Listing VS Median (in Courtyards on New Hope) | |
Price: $519,900 low | high Med: $498,000 sqft: 2,228 low | high Med: 2,175 $ / sqft: $233 low | high Med: $229 On site: 15 low | high Med: 134 | |