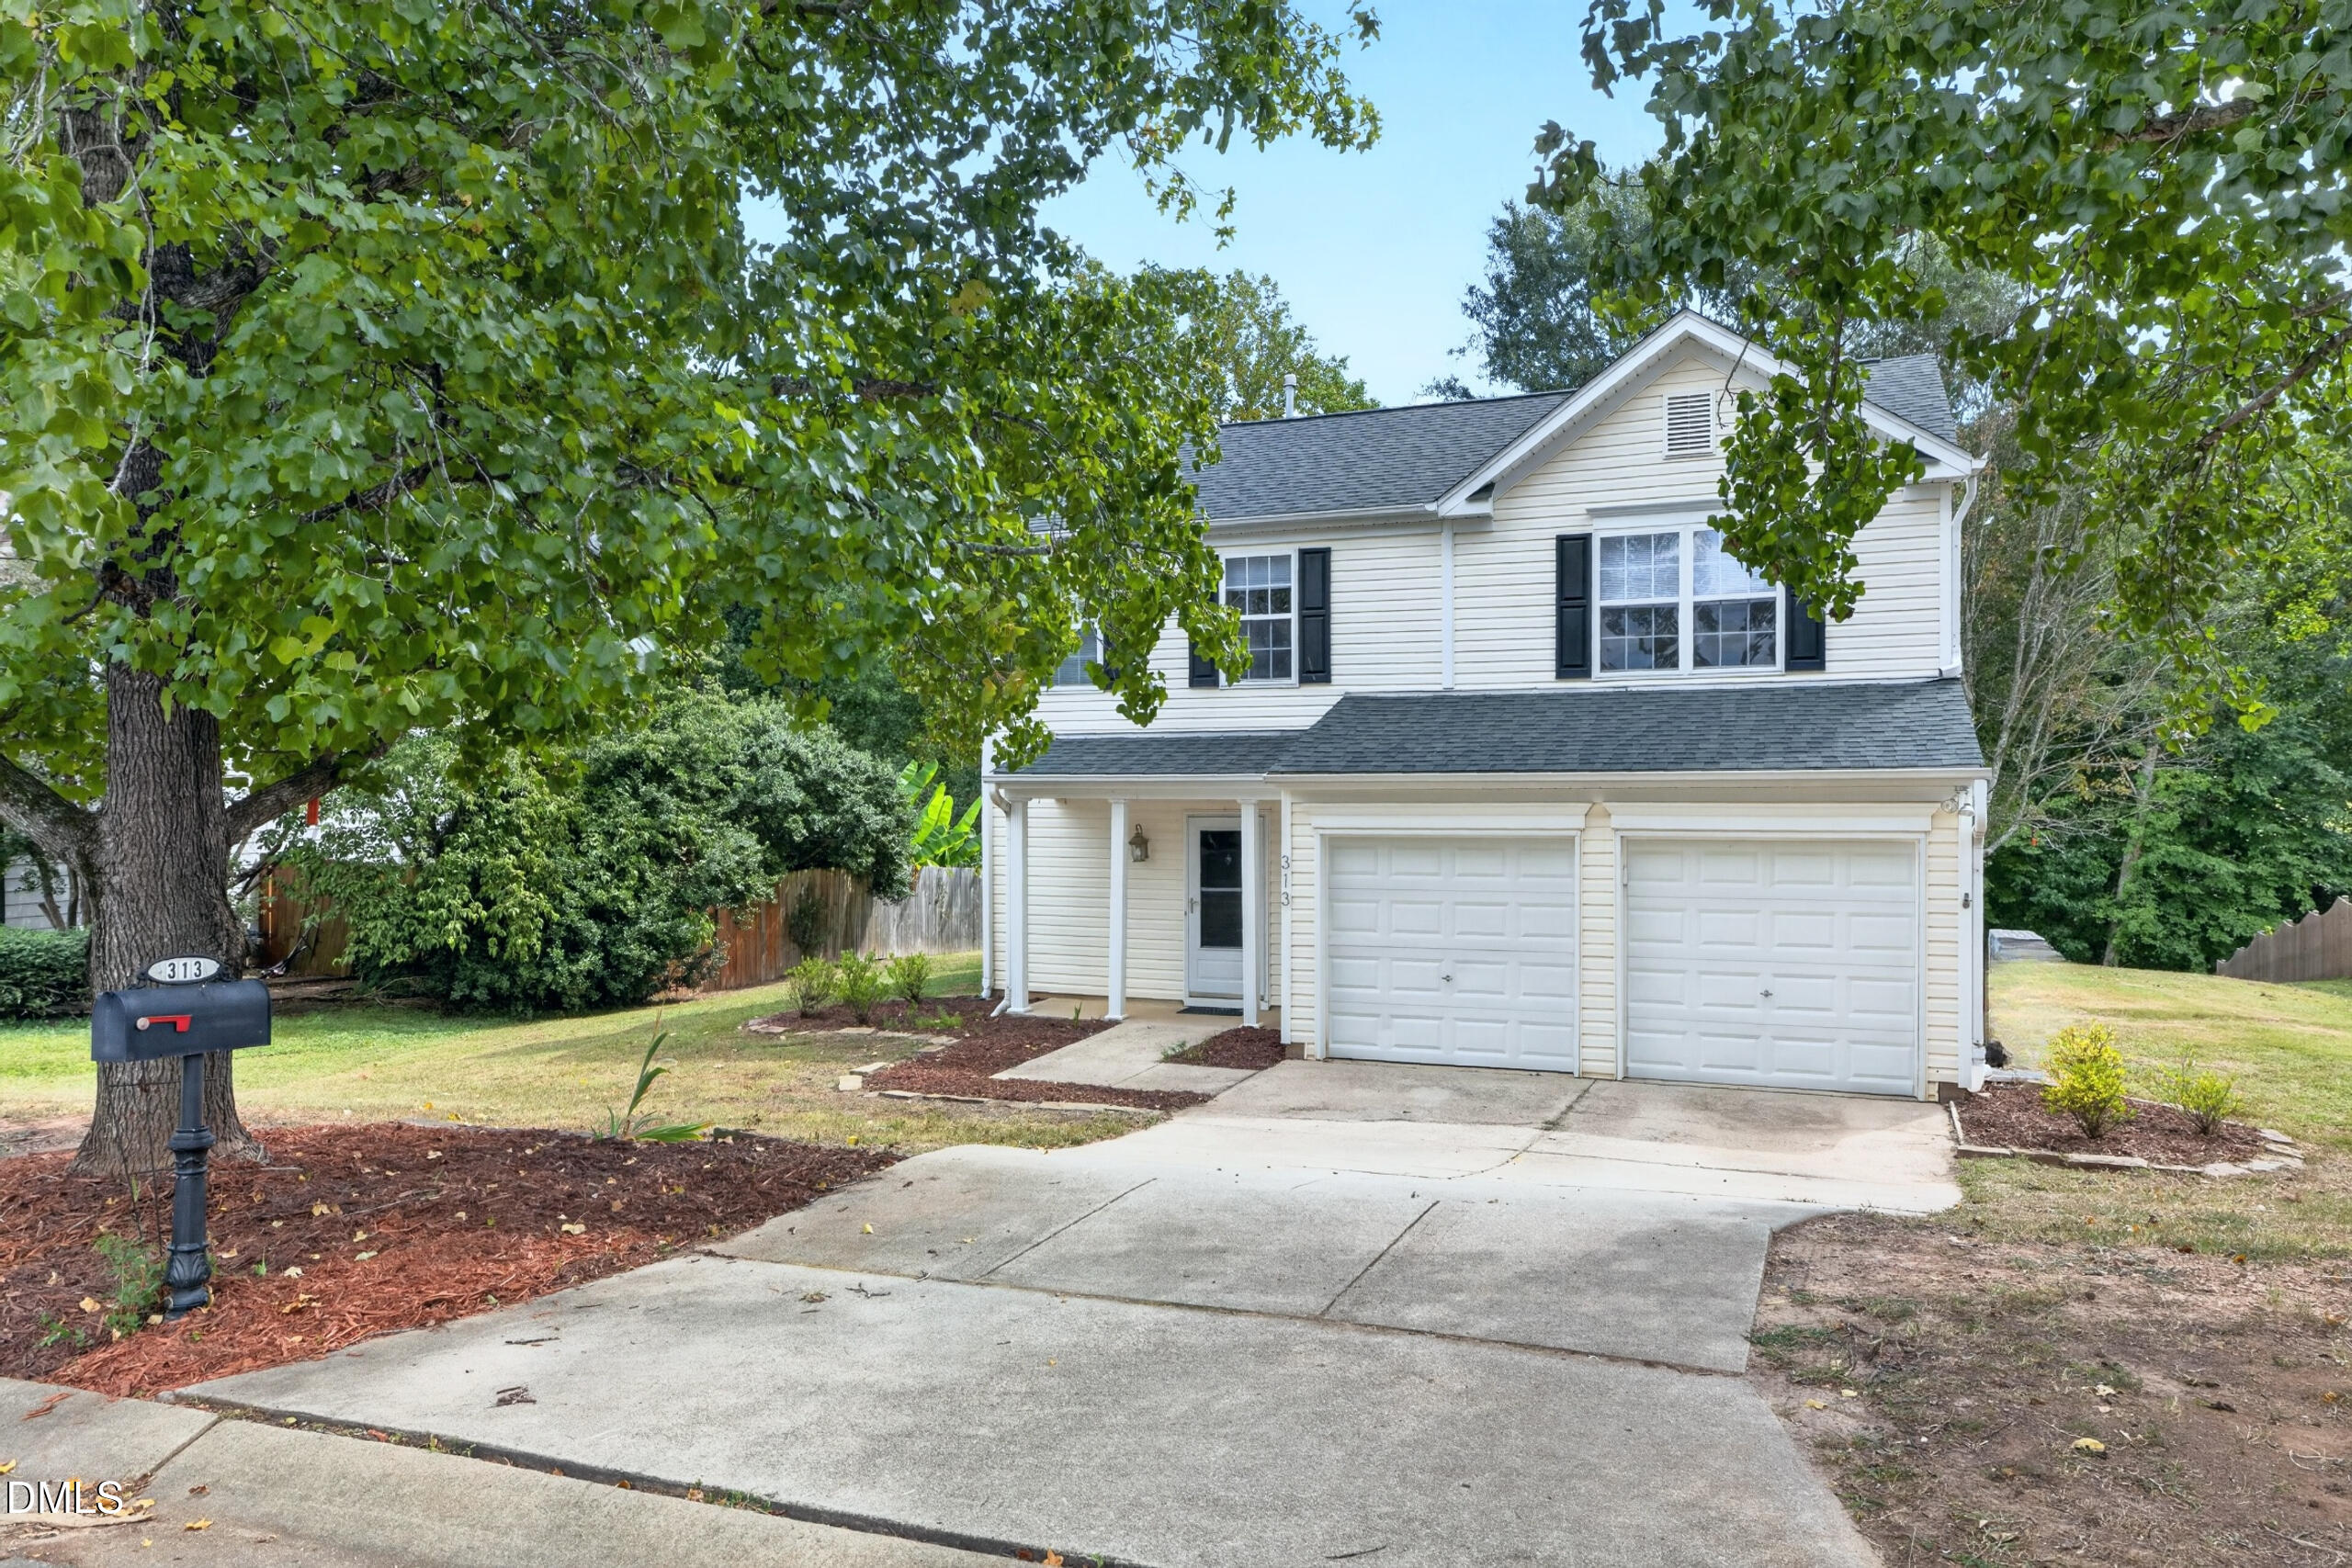
313 Sturminster Drive,Holly Springs, NC 27540
Holly Springs, NC 27540

Description
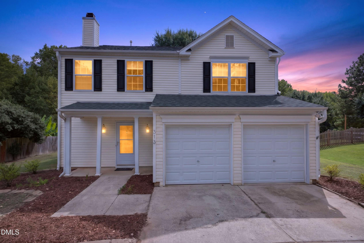
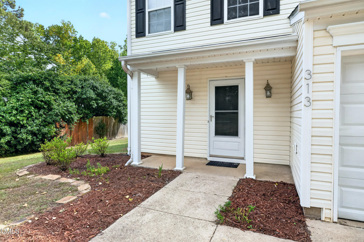
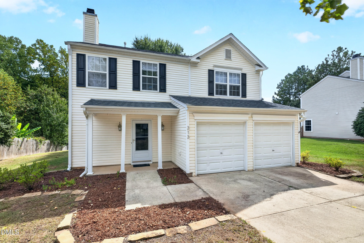
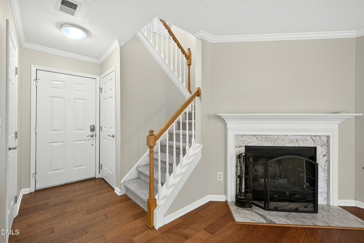
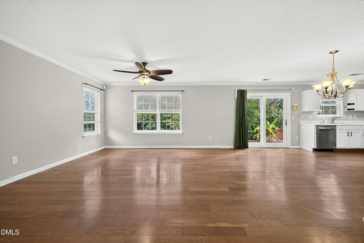
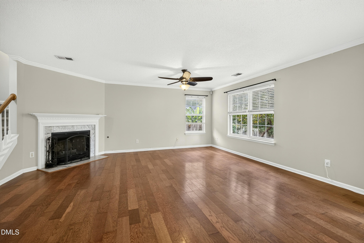
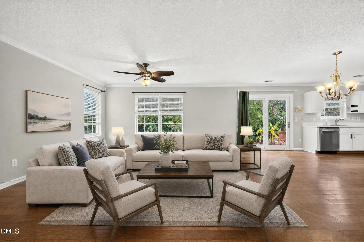
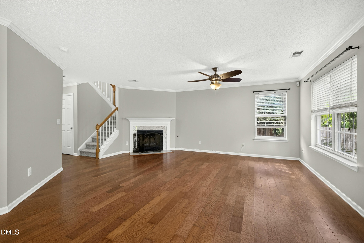
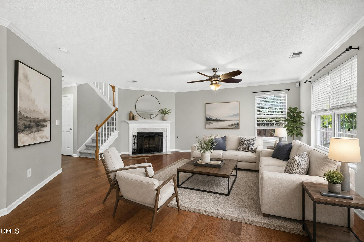
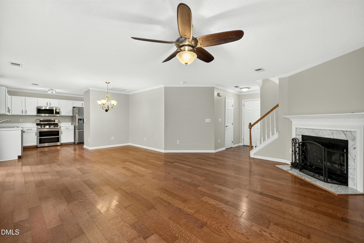
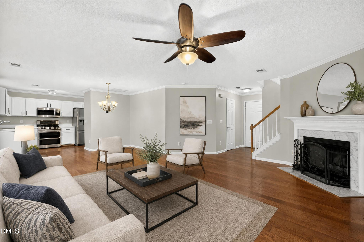
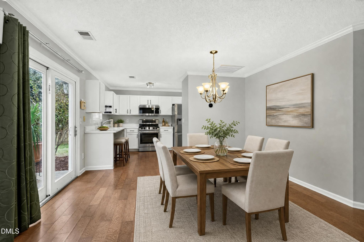
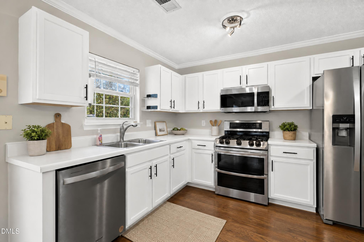
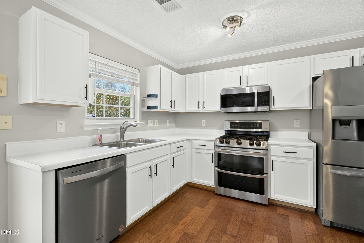
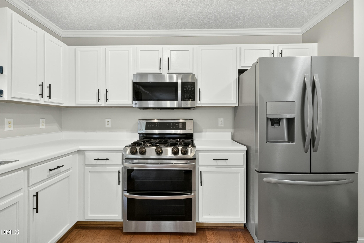
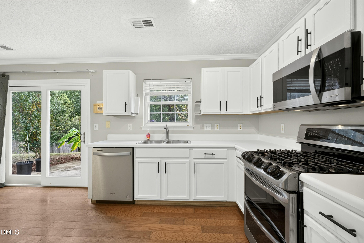
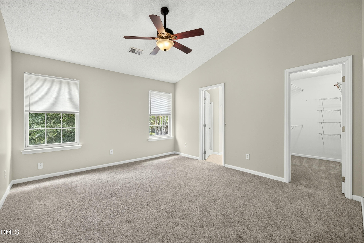
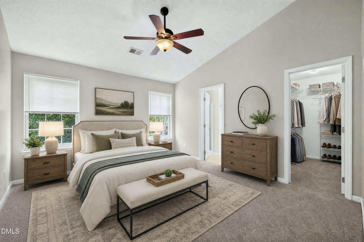
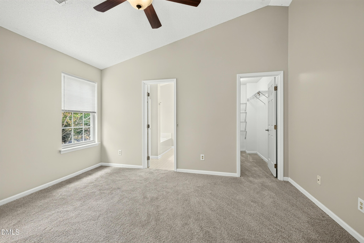
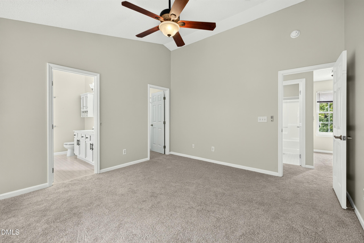
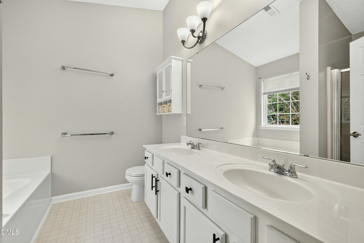
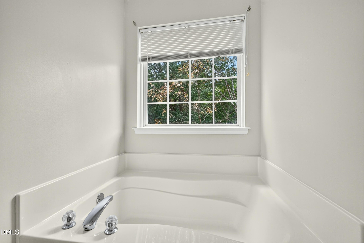
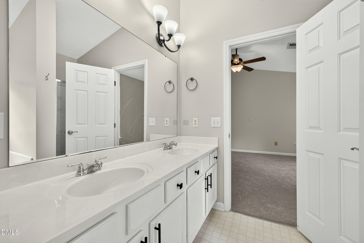
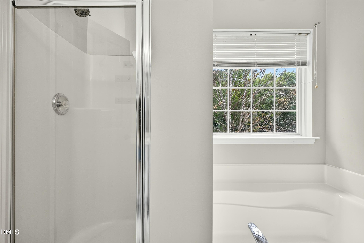
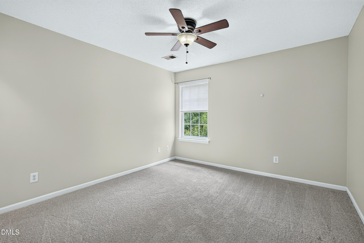
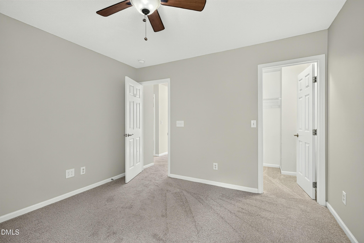
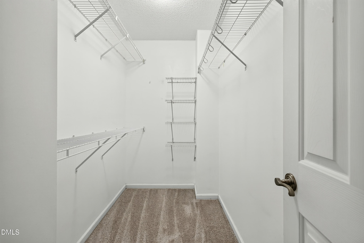
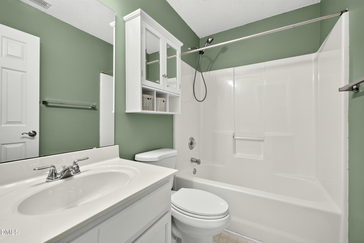
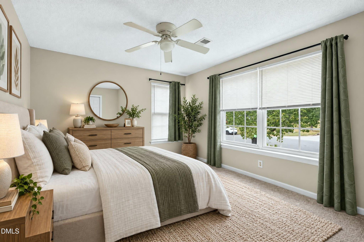
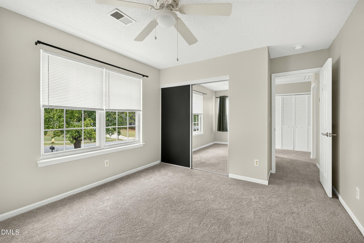
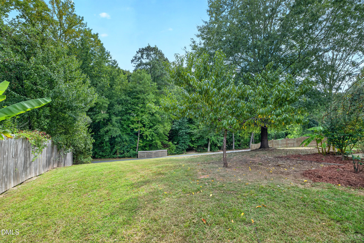
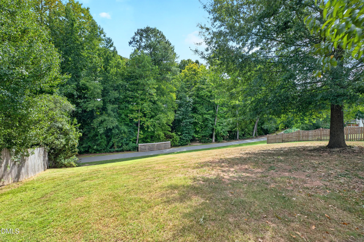
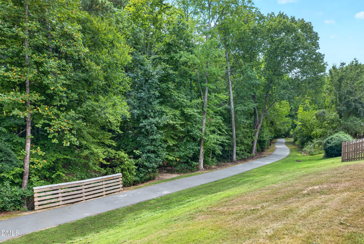
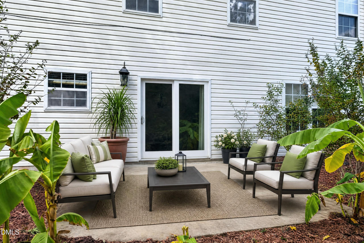
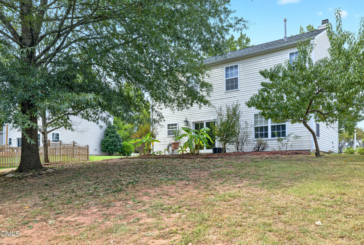
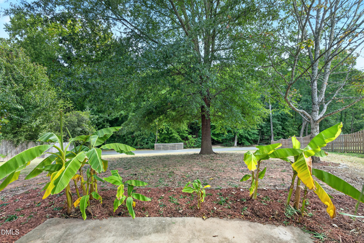
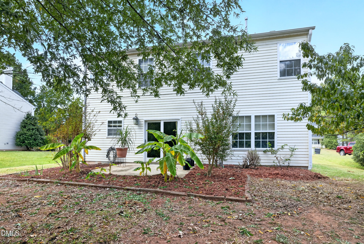
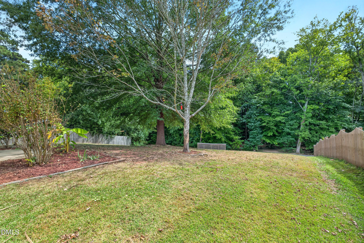
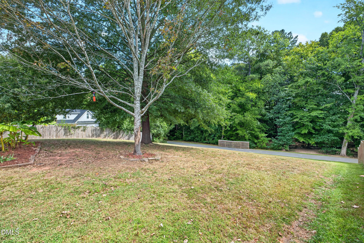
This 3 bed, 2.5 bath residence in the Ballenridge community of Holly Springs offers homeowners a generous .29 acre lot backing to wooded buffer and walking trail. The single-family home provides practical everyday living with two-car garage and thoughtful open floorplan. The spacious gathering room is large enough for all to enjoy featuring HWs and angled fireplace. The kitchen offers gas cooking, double oven, pantry, plenty of cabinets and counter space. The 2nd floor owner's suite has vaulted ceiling, double vanity, separate shower and walk-in closet. The spacious grounds provide room for outdoor pursuits, while the location within Ballenridge puts you in an established residential community with long-term value potential and easy access to 540, shopping and dining. Recent updates throughout the interior demonstrate quality finishes and ongoing care of the property including: roof - 2018, HVAC - 2025, dishwasher - 2023, hot water - 2022, new carpet throughout and most rooms freshly painted. This is a MUST see home.
Details
| MLS # | 10195677 |
|---|---|
| Listing Type | For Sale |
| Style | House |
| HOA Dues | $22 |
| Sub-Type | Resale |
| Status | Active |
| Year | 2000 |
| Days On Site | 25 |
| Listing Provided By | Long & Foster Real Estate INC/Cary | Kim Dennis |
Features
| Bed(s) | 3 |
|---|---|
| Bath(s) | 3 Total |
| SQ Feet | 1,569 |
| Garage | 2 |
| Story(s) | 2 |
| Zoning | PUD |
| Acreage | 0.29 |
| Property View | Trees, Woods |
Interior
| Interior Features | Ceiling Fan(s), Open Floorplan, Pantry, Walk-In Closet(s) |
|---|---|
| Heating Yes / No | Yes |
| Cooling Yes / No | Yes |
| Cooling | Ceiling Fan(s), Central Air, Electric |
| Fireplace Features | Family Room, Gas Starter |
| Fireplaces Total | 1 |
| Fireplace Yes / No | Yes |
| Laundry Features | Laundry Closet |
| Rooms Total | 7 |
Exterior
| Exterior Features | Rain Gutters, Smart Lock(s) |
|---|---|
| Roof | Shingle |
| Foundation Details | Slab |
| Lot Features | Back Yard, Views |
| Community Features | Playground |
| View | Trees/Woods |
| Construction Materials | Vinyl Siding |
Parking
| Attached Garage Yes / No | Yes |
|---|---|
| Garage Yes / No | Yes |
Location
| Association Amenities | Playground, Trail(s) |
|---|---|
| Community Features | Playground |
Utilities
| Sewer | Public Sewer |
|---|
Taxes
| Tax Assessed Value | 362140 |
|---|---|
| Tax Legal Description | Lo49 Ballenridge Sub Ph1 Bm1998-1809 |
| Tax Year | 2026 |
| Tax Map Number | 49 |
Area Information
| State | NC |
|---|---|
| County | Wake |
| City | Holly Springs |
| Zip Code | 27540 |
| Area | Wake |
| Community Name | Ballenridge |
| School District | Wake - Holly Springs High |
| Elementary School | Wake - Oakview Elementary School |
| High School | Wake - Holly Springs High |
| Listing VS Median (in Ballenridge) | |
Price: $395,000 low | high Med: $415,000 sqft: 1,569 low | high Med: 1,709 $ / sqft: $252 low | high Med: $244 On site: 25 low | high Med: 41.5 | |
Market Activity 27540
Request a showing
Request a showing

Listings marked with a Doorify MLS icon are provided courtesy of the Doorify MLS, of North Carolina, Internet Data Exchange Database. Brokers make an effort to deliver accurate information, but buyers should independently verify any information on which they will rely in a transaction. The listing broker shall not be responsible for any typographical errors, misinformation, or misprints, and they shall be held totally harmless from any damages arising from reliance upon this data. This data is provided exclusively for consumers’ personal, non-commercial use. Copyright 2024 Doorify MLS of North Carolina. All rights reserved.
Contact
Learn More About This Property

| State | NC |
|---|---|
| County | Wake |
| City | Holly Springs |
| Zip Code | 27540 |
| Area | Wake |
| Community Name | Ballenridge |
| School District | Wake - Holly Springs High |
| Elementary School | Wake - Oakview Elementary School |
| High School | Wake - Holly Springs High |
| Listing VS Median (in Ballenridge) | |
Price: $395,000 low | high Med: $415,000 sqft: 1,569 low | high Med: 1,709 $ / sqft: $252 low | high Med: $244 On site: 25 low | high Med: 41.5 | |