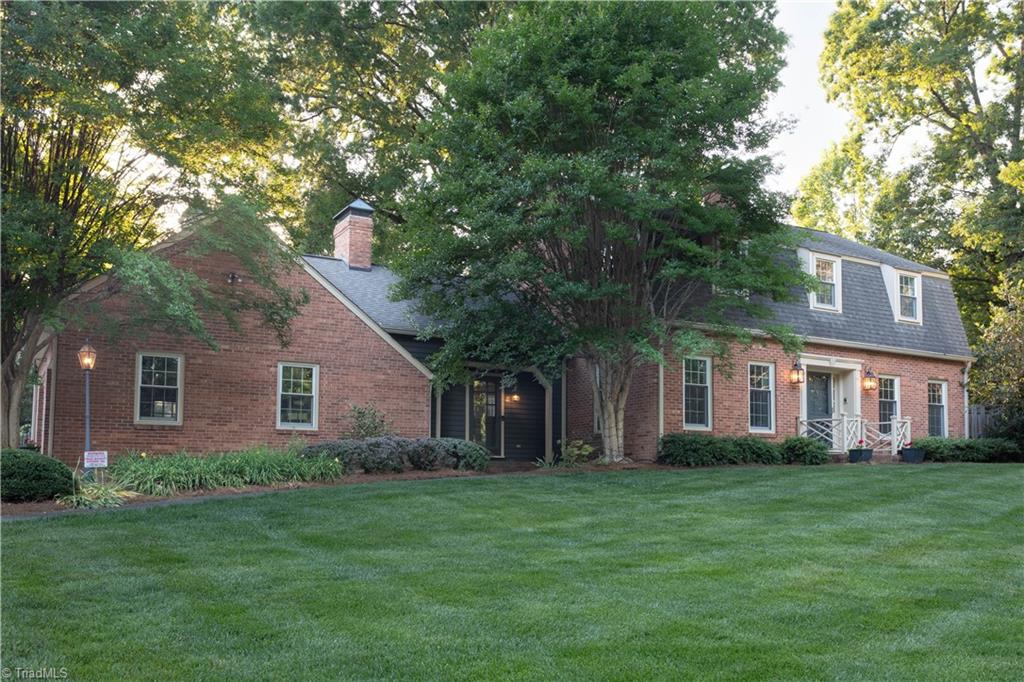
312 Partridge Lane,Lexington, NC 27292
Lexington, NC 27292

Description
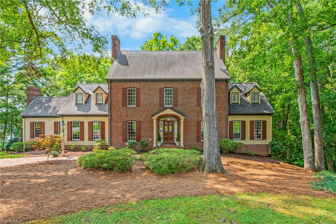
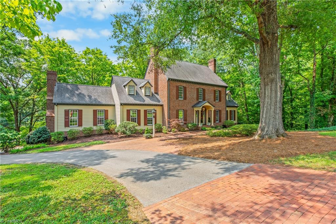
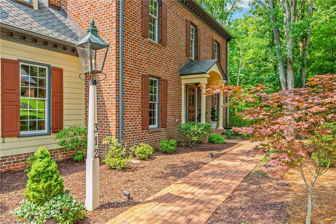
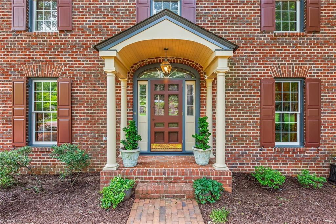
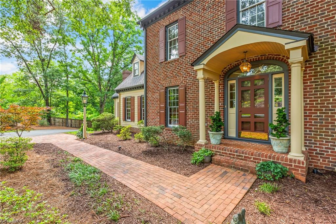
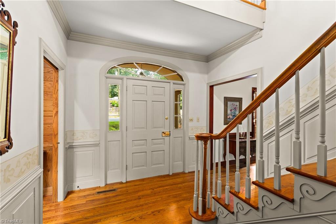
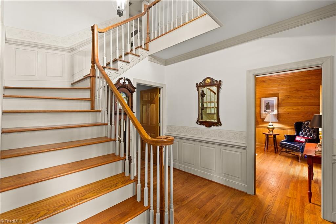
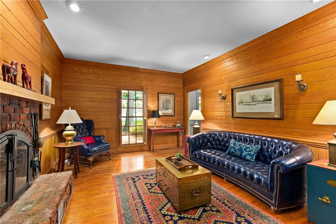
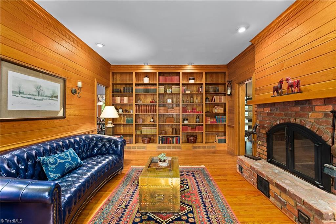
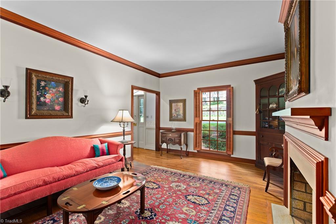
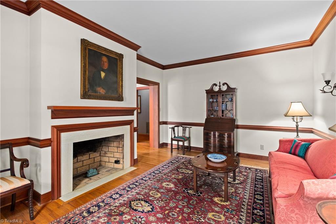
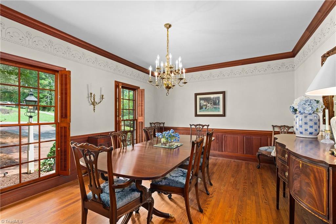
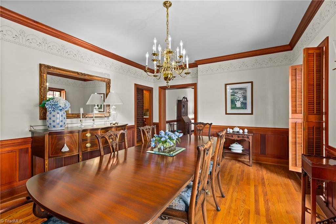
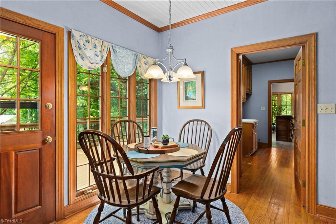
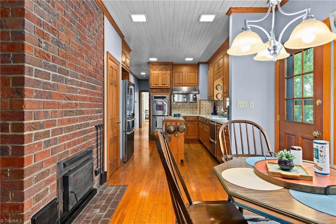
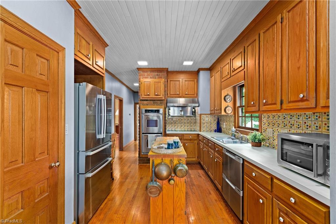
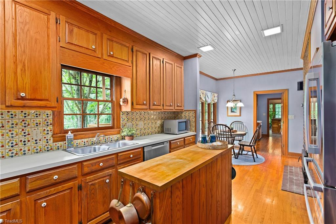
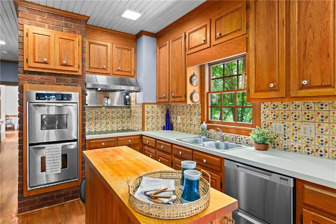
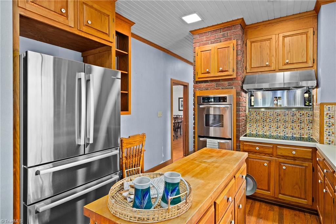
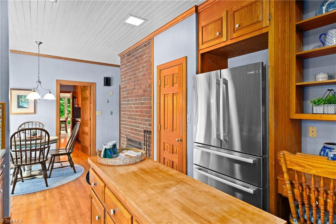
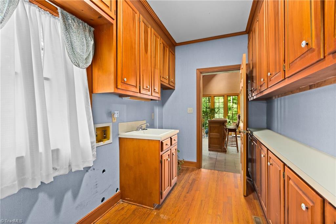
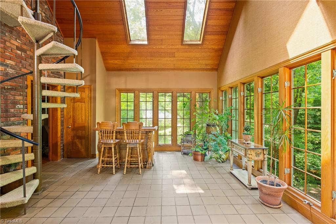
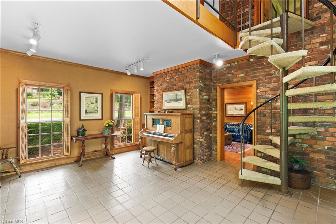
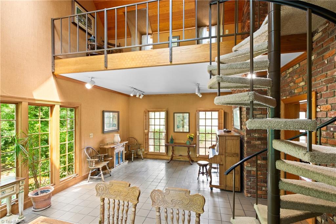
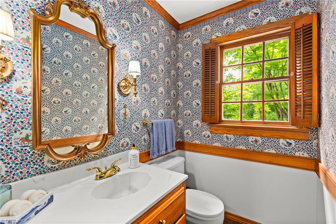
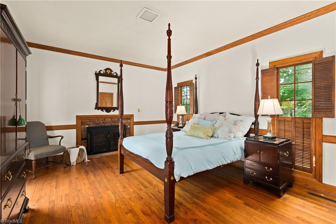
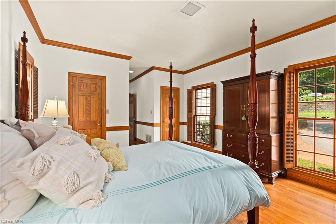
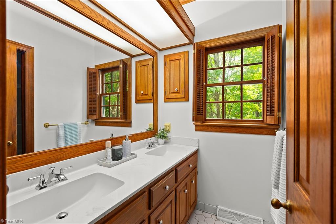
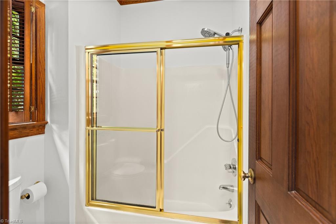
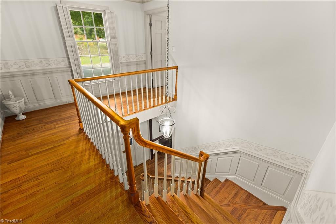
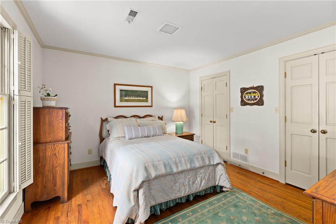
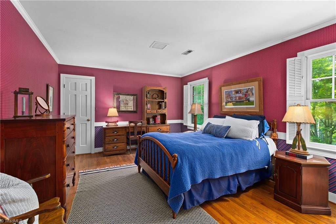
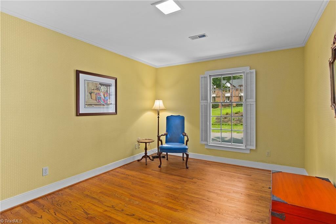
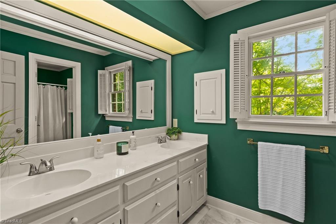
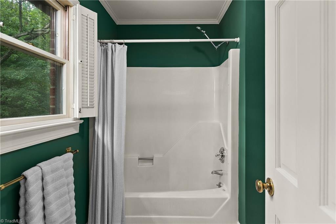
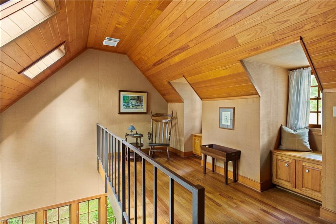
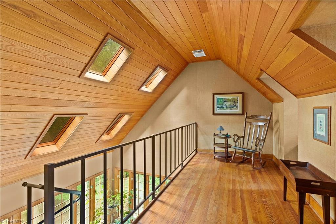
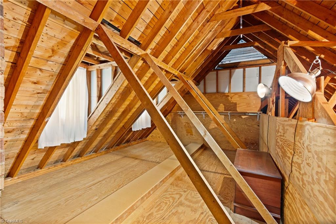
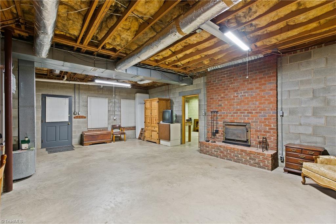
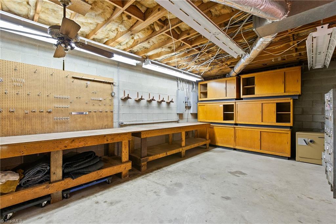
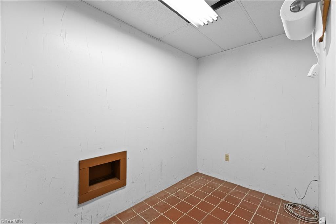
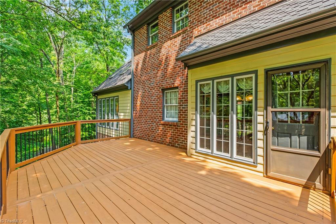
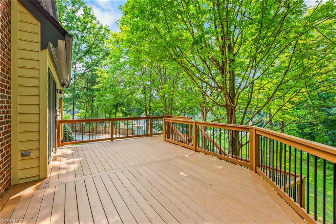
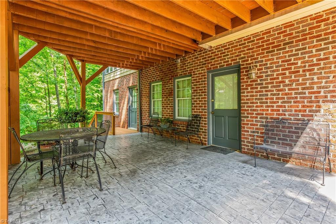
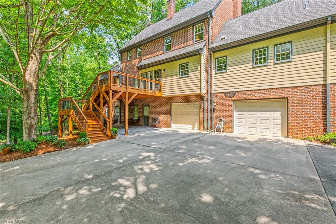
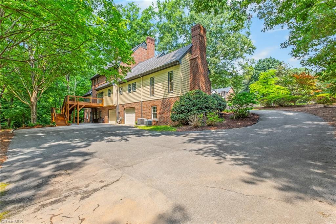
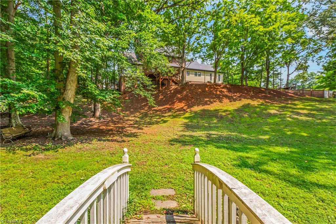
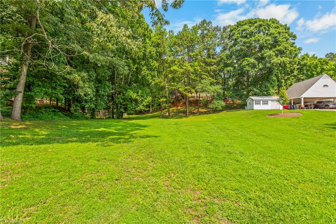
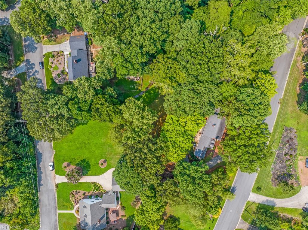
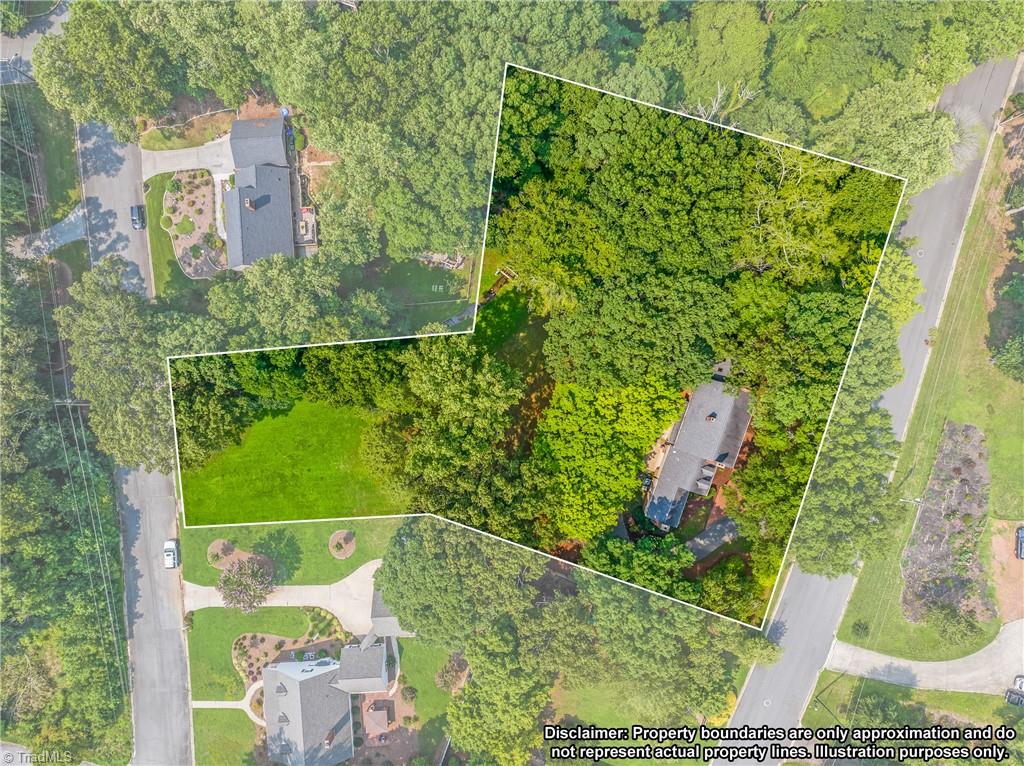
Timeless craftsmanship and classic character define this one-of-a-kind home. Built in the 1980's, inspired by early 1900's elegance, it features four fireplaces, a formal library, primary on main, spacious living and dining rooms, a bright sunroom with spiral staircase, skylit loft, and charming details throughout, including a laundry chute from the upstairs suites. The basement offers a room originally designed as a wine cellar, a workshop, and potential for a finished living area with the fourth fireplace and existing HVAC vents. Situated on approximately 1.5+/-acres across two parcels, the property offers wooded privacy, a meandering creek, No HOA, minutes from Lexington Golf & Swim Club, downtown Lexington, Finch Park, Childress Vineyards, and major highways. Move-in ready with a recent air handler(2021), heat pump(2022), entertainment deck(2022), refreshed landscaping, fresh paint in the primary suite, and all kitchen appliances included.
Details
| MLS # | 1229140 |
|---|---|
| Listing Type | For Sale |
| Style | House |
| Sub-Type | Resale |
| Status | Pending |
| Year | 1981 |
| Days On Site | 82 |
| Listing Provided By | Keller Williams Realty Elite | Jami Southern-Raines |
Features
| Bed(s) | 4 |
|---|---|
| Bath(s) | 3 Total |
| SQ Feet | 3,310 |
| Garage | 2 |
| Basement | Y |
| Story(s) | 1 |
| Zoning | SN |
| Acreage | 1.53 |
| Water Front | Yes |
Interior
| Rooms Total | 12 |
|---|---|
| Cooling | Attic Ventilator, Heat Pump, Multi Units |
| Heating | Fireplace(s), Heat Pump, Multiple Systems, Electric, Natural Gas |
| Interior Features | Built-in Features, Dead Bolt(s), Kitchen Island, Pantry, Solid Surface Counter |
| Appliances | Oven, Convection Oven, Dishwasher, Double Oven, Exhaust Fan, Cooktop, Range Hood, Electric Water Heater |
| Fireplace Features | Basement, Den, Living Room, Primary Bedroom |
| Fireplaces Total | 4 |
| Laundry Features | Dryer Connection, Laundry Chute, Main Level, Washer Hookup |
| Flooring | Tile, Vinyl, Wood |
Exterior
| Exterior Features | Balcony, Lighting, Sprinkler System |
|---|---|
| Security Features | Security Lights, Smoke Detector(s) |
| Construction Materials | Brick, Masonite |
| Lot Features | Cleared, Level, Partially Cleared, Partially Wooded, Subdivided, Sloped |
| Fencing | None |
Parking
| Parking Features | Driveway, Garage, Paved, Garage Door Opener, Basement |
|---|---|
| Garage Spaces | 2 |
Utilities
| Sewer | Public Sewer |
|---|
Taxes
| Tax Annual Amount | 5301 |
|---|
Area Information
| State | NC |
|---|---|
| County | Davidson |
| City | Lexington |
| Zip Code | 27292 |
| Area | Davidson |
| Community Name | Twin Acres |
| Listing VS Median (in Twin Acres) | |
Price: $549,500 low | high Med: $549,500 sqft: 3,310 low | high Med: 3,310 $ / sqft: $166 low | high Med: $166 On site: 82 low | high Med: 82 | |
Market Activity 27292
Request a showing
Request a showing
 Copyright 2026 Triad MLS, Inc. All rights reserved. IDX information is provided exclusively for personal, non-commercial use, and may not be used for any purpose other than to identify prospective properties consumers may be interested in purchasing. Information is deemed reliable but not guaranteed. This site will be monitored for ‘scraping’ and any use of search facilities of data on the site other than by potential buyers/sellers is prohibited. All Sale data is for informational purposes only and is not an indication of a market analysis or appraisal. Properties marked with the Triad MLS, Inc. icon are provided courtesy of the Triad MLS, Inc.’s, Internet Data Exchange Database.
Contact
Learn More About This Property

| State | NC |
|---|---|
| County | Davidson |
| City | Lexington |
| Zip Code | 27292 |
| Area | Davidson |
| Community Name | Twin Acres |
| Listing VS Median (in Twin Acres) | |
Price: $549,500 low | high Med: $549,500 sqft: 3,310 low | high Med: 3,310 $ / sqft: $166 low | high Med: $166 On site: 82 low | high Med: 82 | |