
Description
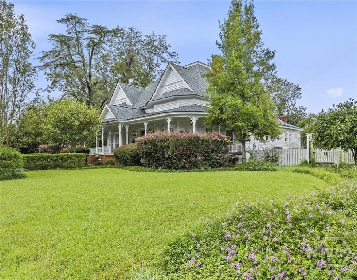
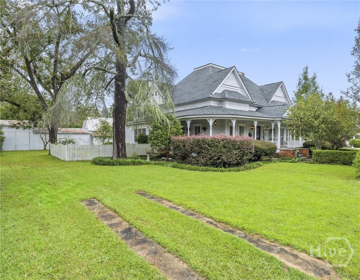
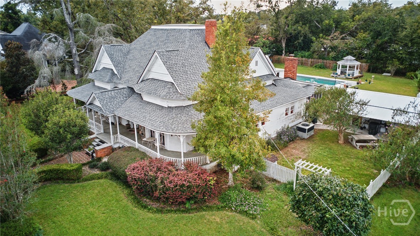
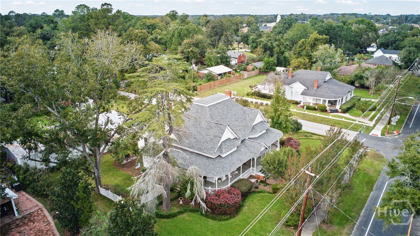
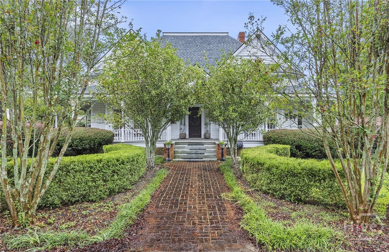
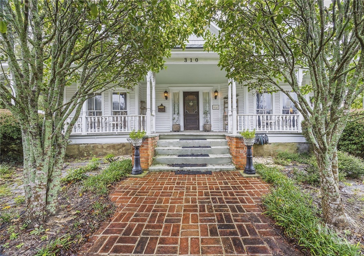
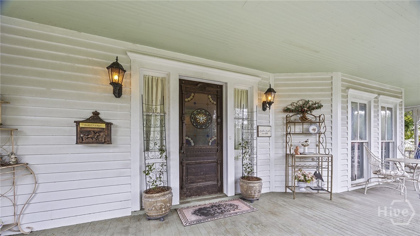
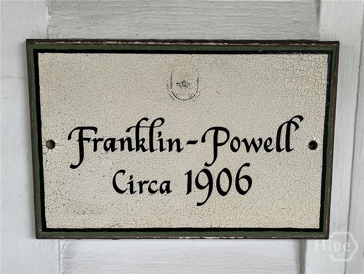
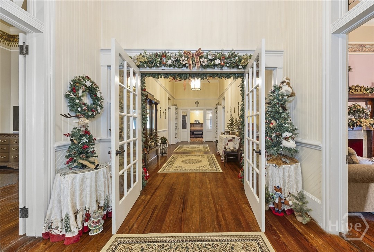
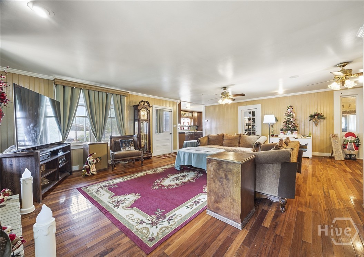
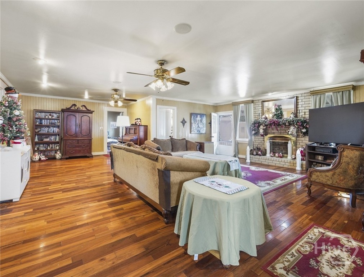
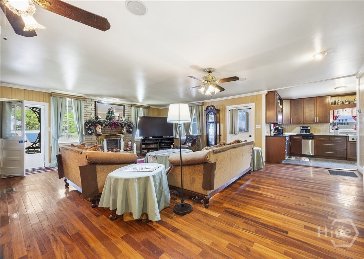
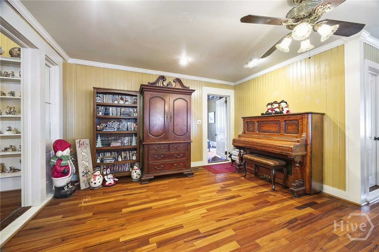
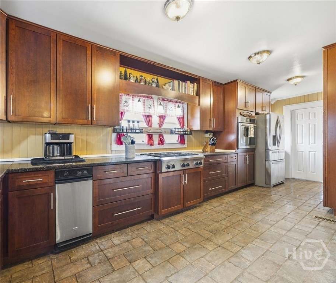
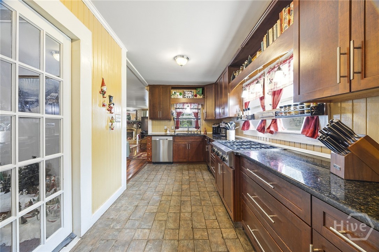
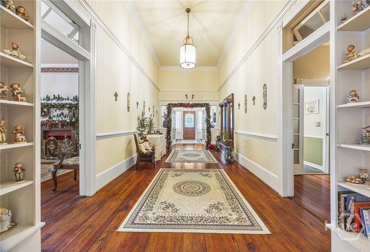
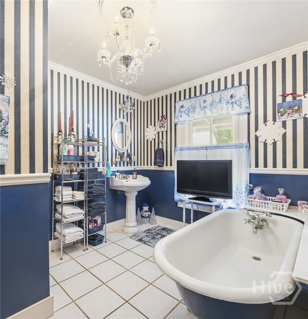
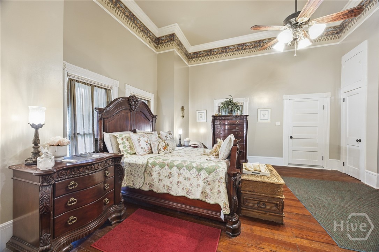
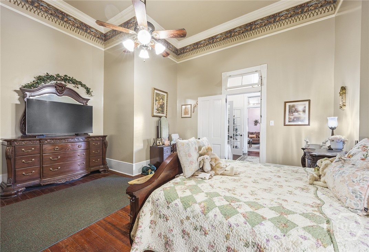
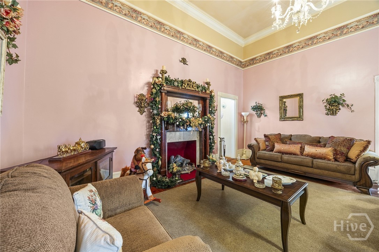
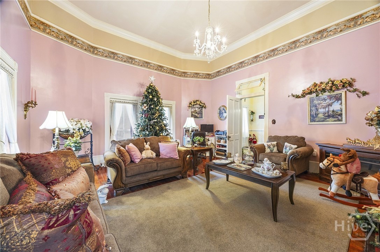
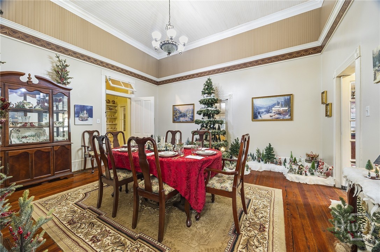
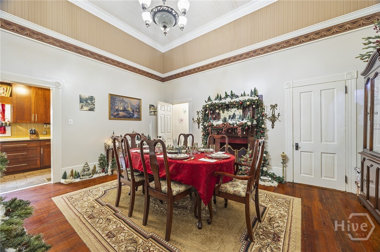
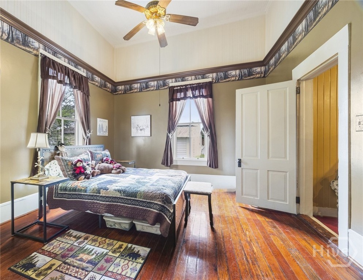
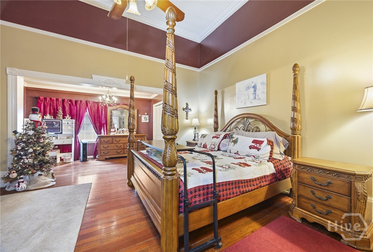
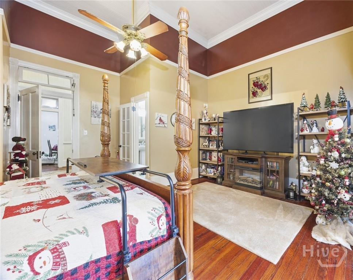
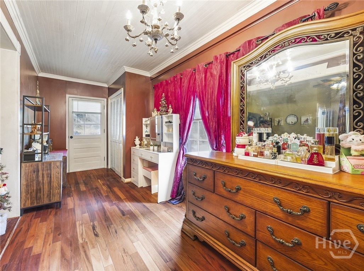
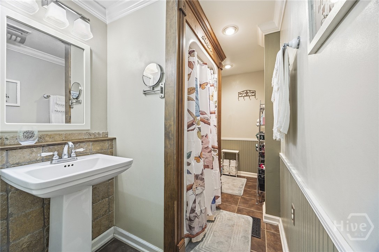
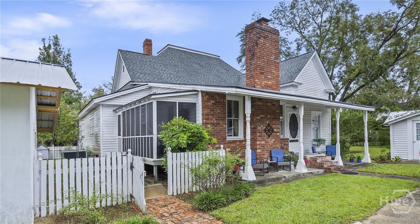
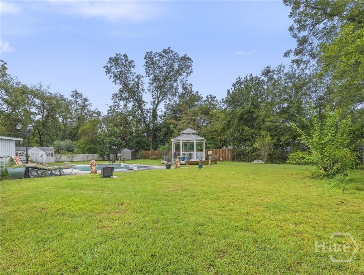
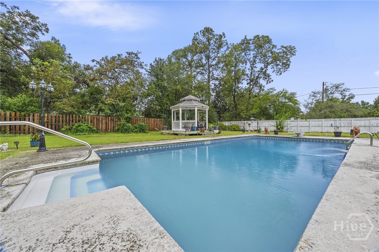
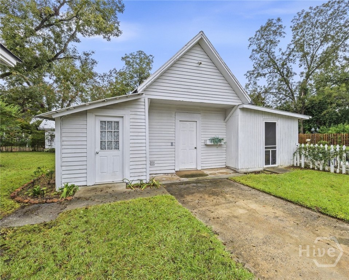
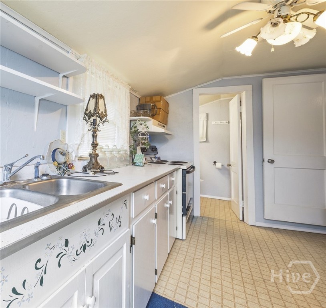
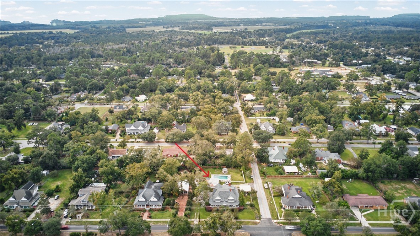
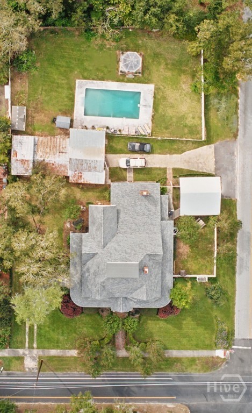
This turn of the century Victorian Eclectic home was built in 1906 and stands as a proud testament to classic Southern craftsmanship, sitting beautifully on an expansive 0.62-acre corner lot in the welcoming community of Metter, Georgia. From the moment you step through the stately entrance foyer, you are greeted by the timeless elegance of soaring 13-foot-plus ceilings and rich hardwood floors. Designed with both comfort and entertainment in mind, the expansive single-story layout boasts a formal living room, a separate dining room ideal for holiday gatherings, a cozy family room, 3 guest bedrooms, and 3 fireplaces. The master suite is conveniently located on the main floor, utilizing a split-bedroom plan that maximizes privacy. While the interior captures the heart, the backyard is where memories are made. The fully fenced grounds serve as a private sanctuary, anchored by a beautiful in-ground pool and an accompanying 300+ Square foot apartment/pool house-a rare luxury for a home of this era. Whether you are hosting summer barbecues, looking for a dedicated hobby workshop in the additional outbuilding, or simply enjoying a quiet evening on the 3/4 wrap around porch, this property delivers a lifestyle that is uniquely southern and thoroughly relaxing.
Details
| MLS # | SA365134 |
|---|---|
| Listing Type | For Sale |
| Style | House |
| Sub-Type | Resale |
| Status | Active |
| Year | 1906 |
| Days On Site | 15 |
| Listing Provided By | Better Homes and Gardens Real | Jeffrey V. Strausl |
Features
| Bed(s) | 4 |
|---|---|
| Bath(s) | 3 Total |
| SQ Feet | 3,156 |
| Pool | Yes |
| Story(s) | 1 |
| Acreage | 0.62 |
| Property View | Panoramic |
Interior
| Interior Features | Attic, Built-in Features, Butler's Pantry, Ceiling Fan(s), Entrance Foyer, Gourmet Kitchen, High Ceilings, Main Level Primary, Primary Suite, Other, Pantry, Permanent Attic Stairs, Sitting Area in Primary, Split Bedrooms, Fireplace, Programmable Thermostat |
|---|---|
| Heating Yes / No | Yes |
| Cooling Yes / No | Yes |
| Cooling | Central Air, Electric |
| Fireplace Features | Great Room, Living Room, Other, Wood Burning |
| Fireplaces Total | 2 |
| Fireplace Yes / No | Yes |
| Laundry Features | Laundry Room, Laundry Tub, Sink, Washer Hookup, Dryer Hookup |
| Rooms Total | 0 |
Exterior
| Roof | Asphalt, Composition |
|---|---|
| Foundation Details | Crawlspace |
| Lot Features | Back Yard, Garden, Level, Private |
| View | Panoramic |
| Construction Materials | Wood Siding |
Parking
| Garage Yes / No | Yes |
|---|---|
| Parking Features | Detached, Garage, Off Street, Rear/Side/Off Street, RV Access/Parking |
Utilities
| Utilities | Cable Available |
|---|---|
| Electric | 110 Volts |
Taxes
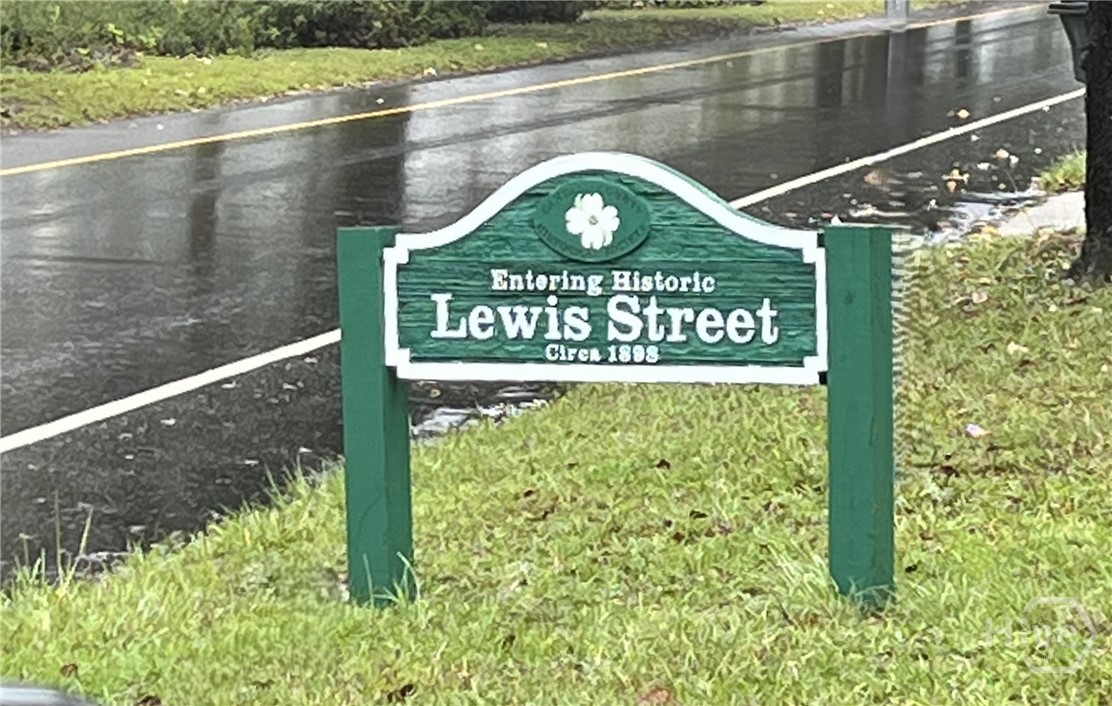
| Tax Legal Description | LOT & HOUSE AT 310 S LEWIS ST |
|---|
Area Information
| State | GA |
|---|---|
| County | Candler |
| City | Metter |
| Zip Code | 30439 |
| Listing VS Median (in 30439) | |
Price: $649,900 low | high Med: $307,450 sqft: 3,156 low | high Med: 1,653 $ / sqft: $206 low | high Med: $186 On site: 15 low | high Med: 71 | |
Request a showing
Request a showing
Contact
Learn More About This Property

| State | GA |
|---|---|
| County | Candler |
| City | Metter |
| Zip Code | 30439 |
| Listing VS Median (in 30439) | |
Price: $649,900 low | high Med: $307,450 sqft: 3,156 low | high Med: 1,653 $ / sqft: $206 low | high Med: $186 On site: 15 low | high Med: 71 | |