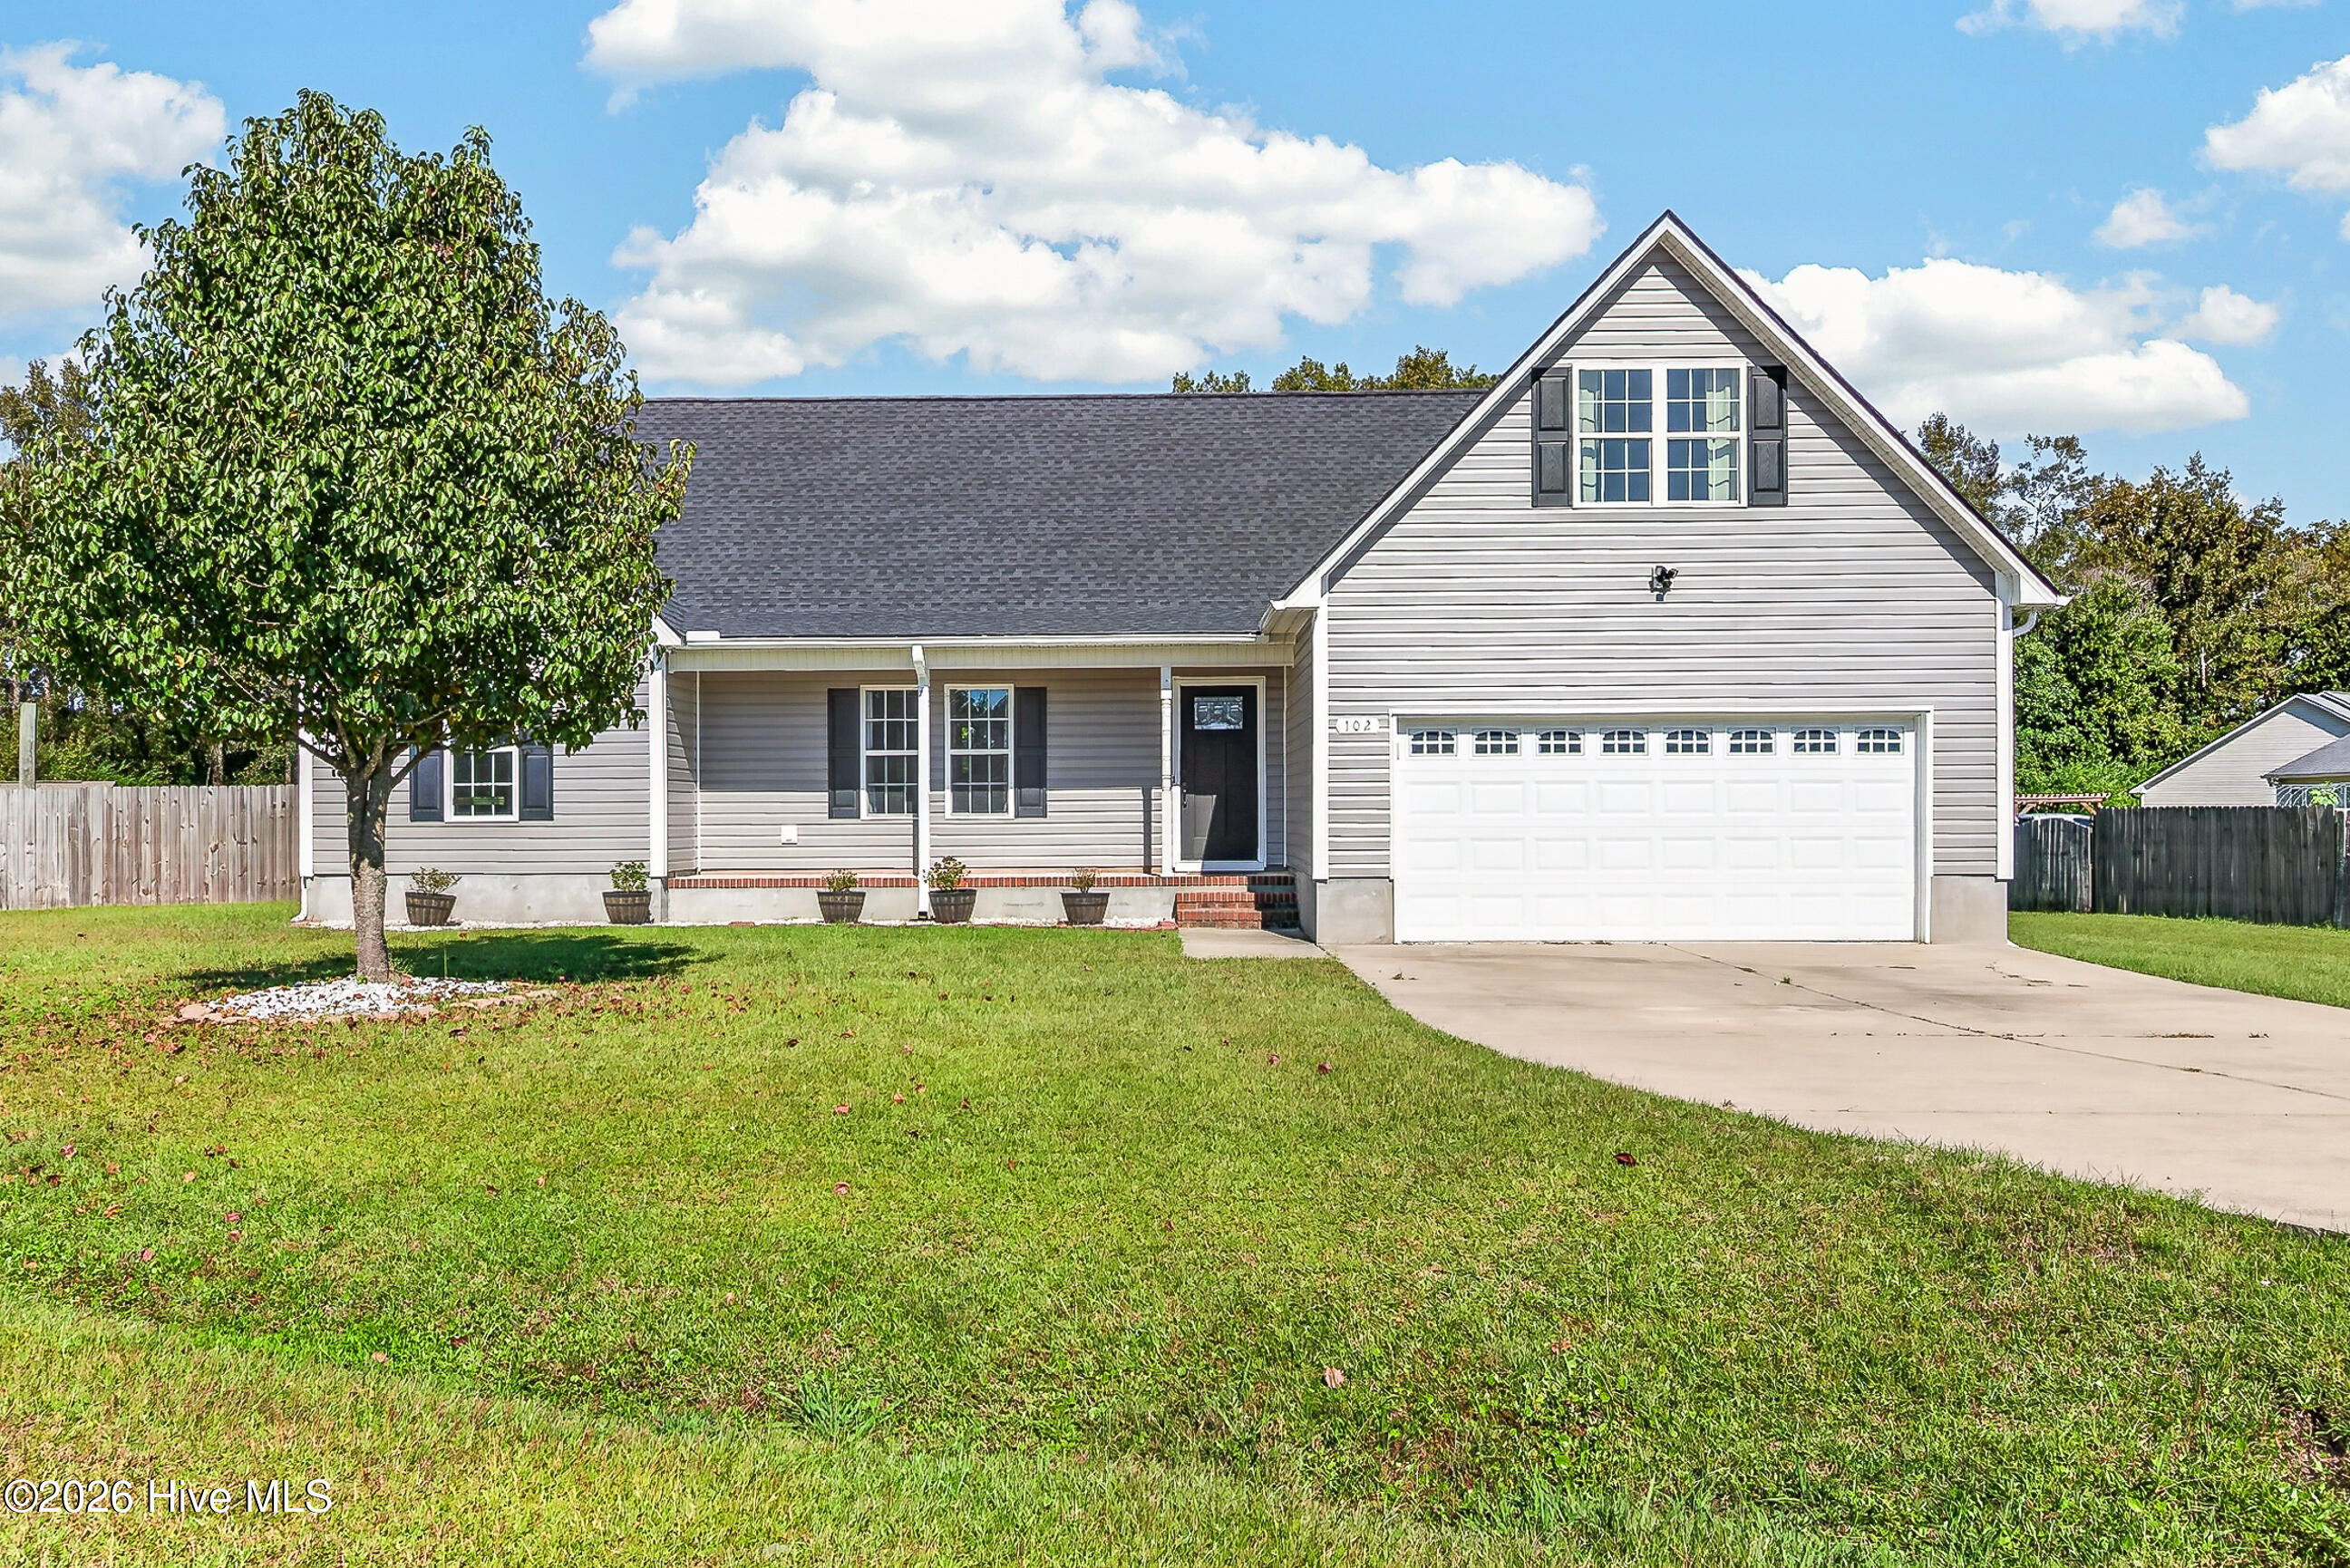
304 Caleb Court,Beulaville, NC 28518
Beulaville, NC 28518

Description
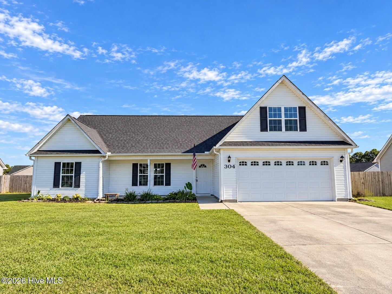
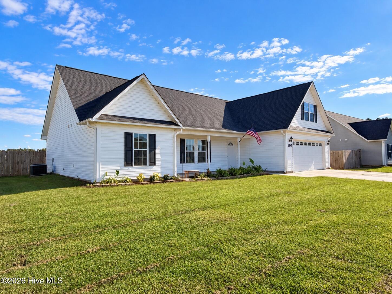
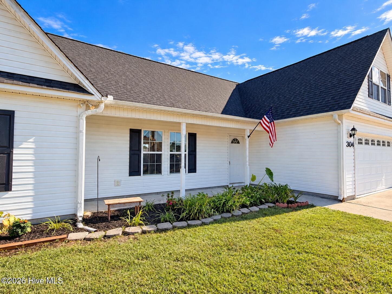
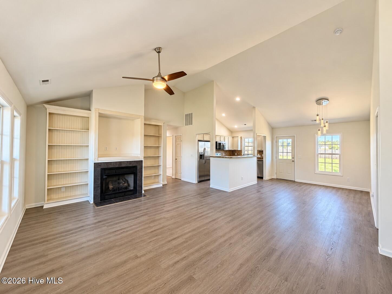
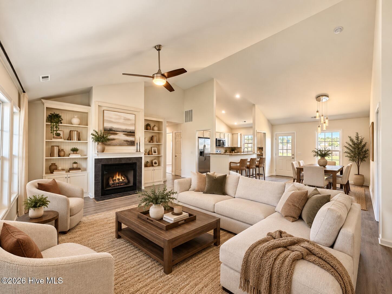
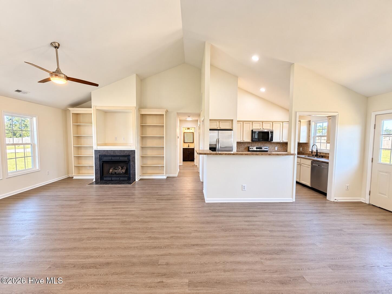
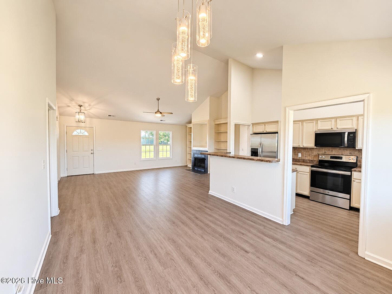
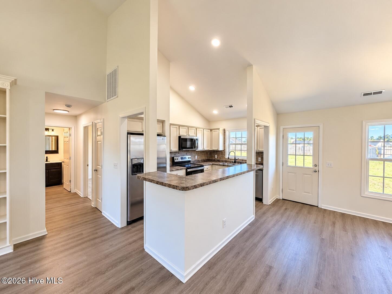
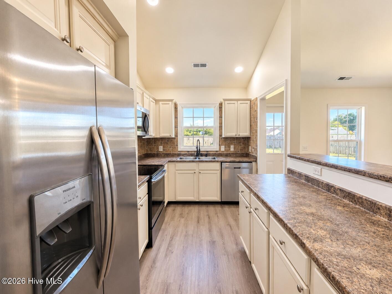
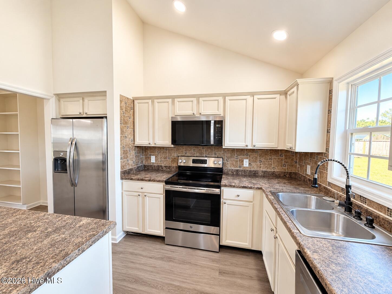
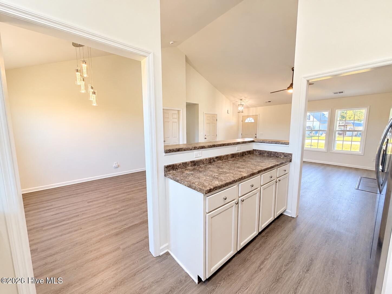
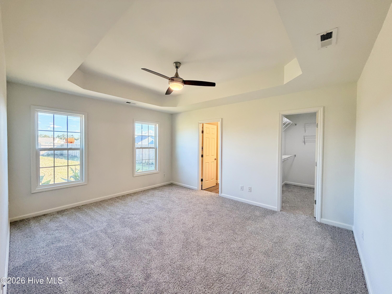
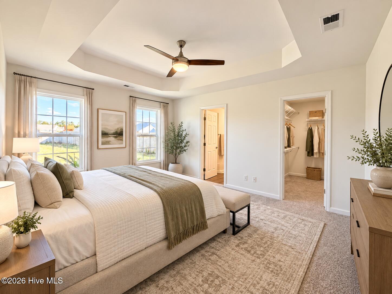
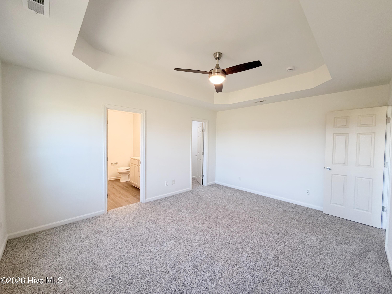
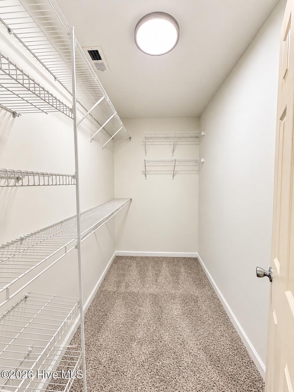
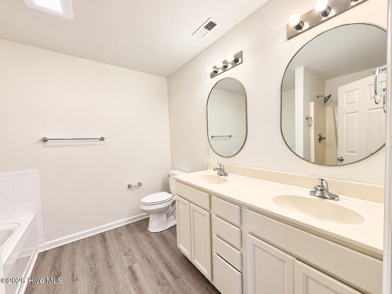
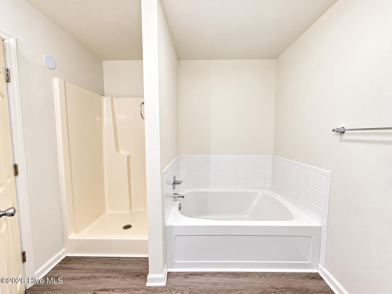
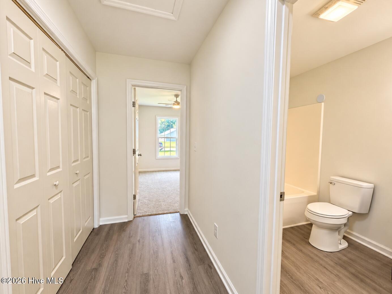
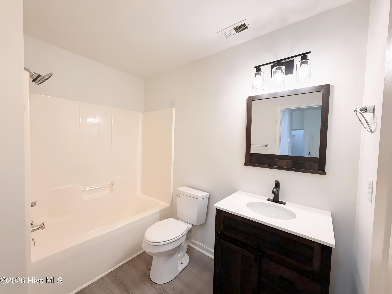
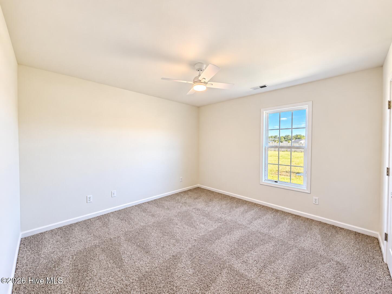
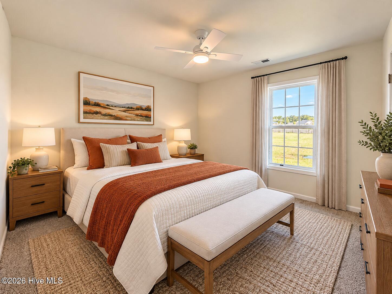
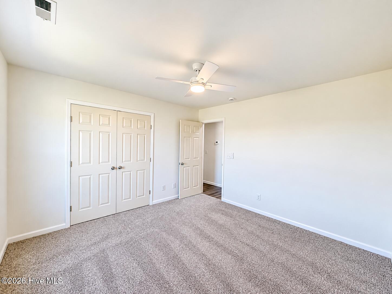
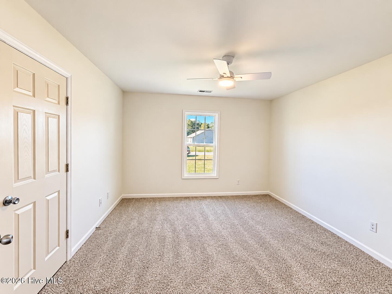
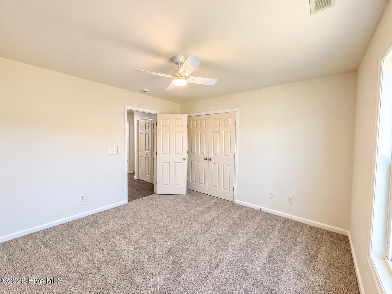
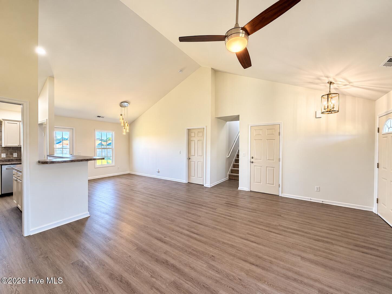
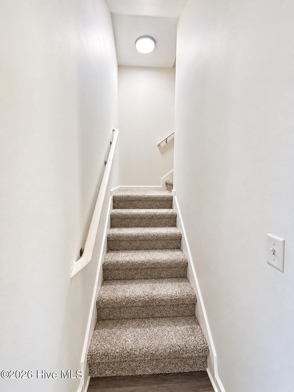
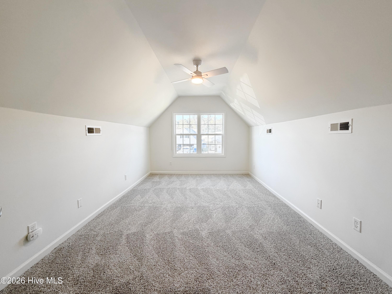
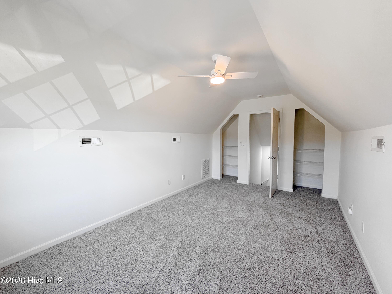
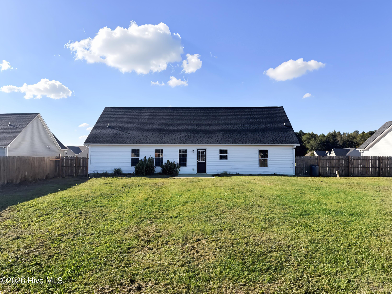
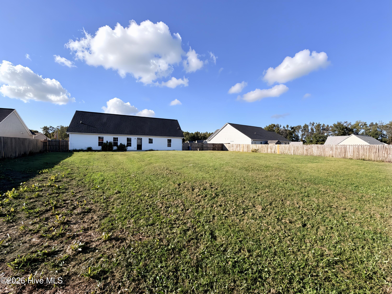
Welcome to 304 Caleb Court, a beautifully maintained 1.5-story home nestled in the established Simpsons Crossing subdivision of Richlands! Offering 3 bedrooms, 2 full bathrooms, a spacious upstairs bonus room, and a 2-car garage, this home combines comfort, charm, and thoughtful updates throughout. Step inside to discover an inviting living area filled with natural light, featuring vaulted ceilings, a cozy gas fireplace, custom built-ins, and updated light fixtures. The adjoining dining area also showcases vaulted ceilings, creating an open and airy atmosphere perfect for everyday living and entertaining. The kitchen offers stainless steel appliances, freshly painted cabinetry, and newly installed recessed lighting, providing a fresh and welcoming space for preparing your favorite meals. All three bedrooms feature new carpeting, adding warmth and comfort throughout. The primary suite offers an inviting retreat with tray ceilings, a spacious walk-in closet, and a private en-suite bathroom complete with a double-sink vanity, relaxing soaking tub, and separate shower. Upstairs, the bonus room provides additional flexible living space. Step outside to enjoy the fully fenced backyard, offering plenty of room for outdoor entertaining, pets, or simply relaxing in your own private outdoor space. Complete with a two-car garage and conveniently situated in Richlands, this home offers the perfect combination of functionality, style, and comfort. Roof installed in 2025.
Details
| MLS # | 100610103 |
|---|---|
| Listing Type | For Sale |
| Style | House |
| Sub-Type | Resale |
| Status | Active |
| Year | 2010 |
| Days On Site | 8 |
| Listing Provided By | RE/MAX Executive | Todd Erickson |
Features
| Bed(s) | 3 |
|---|---|
| Bath(s) | 2 Total |
| SQ Feet | 1,740 |
| Garage | 2 |
| Story(s) | 1 |
| Zoning | R-15 |
| Acreage | 0.35 |
| Property View | None |
Interior
| Interior Features | Master Downstairs, Walk-in Closet(s), Vaulted Ceiling(s), Tray Ceiling(s), Bookcases, Ceiling Fan(s), Gas Log, Walk-In Closet(s) |
|---|---|
| Heating Yes / No | Yes |
| Cooling Yes / No | Yes |
| Cooling | Central Air, Ceiling Fan(s) |
| Fireplace Features | Gas Log |
| Fireplace Yes / No | Yes |
| Laundry Features | In Hall |
| Rooms Total | 6 |
Exterior
| Roof | Architectural Shingle |
|---|---|
| Foundation Details | Slab |
| View | None |
| Construction Materials | Vinyl Siding, Wood Frame |
| Security Features | Smoke Detector(s) |
Parking
| Attached Garage Yes / No | Yes |
|---|---|
| Garage Yes / No | Yes |
| Parking Features | Garage Faces Front, On Site, Paved, Garage |
Utilities
| Utilities | Water Available |
|---|
Taxes
| Tax Assessed Value | 282162 |
|---|---|
| Tax Book Number | 60 |
| Tax Legal Description | L85 S2 Simpsons Crossing |
| Tax Year | 2026 |
Area Information
| State | NC |
|---|---|
| County | Onslow |
| City | Beulaville |
| Zip Code | 28518 |
| Community Name | Simpsons Crossing |
| School District | Onslow |
| Elementary School | Heritage Elementary |
| High School | Richlands |
| Listing VS Median (in Simpsons Crossing) | |
Price: $299,999 low | high Med: $292,500 sqft: 1,740 low | high Med: 1,696 $ / sqft: $172 low | high Med: $173 On site: 8 low | high Med: 44.5 | |
Market Activity 28518
Request a showing
Request a showing
Contact
Learn More About This Property

| State | NC |
|---|---|
| County | Onslow |
| City | Beulaville |
| Zip Code | 28518 |
| Community Name | Simpsons Crossing |
| School District | Onslow |
| Elementary School | Heritage Elementary |
| High School | Richlands |
| Listing VS Median (in Simpsons Crossing) | |
Price: $299,999 low | high Med: $292,500 sqft: 1,740 low | high Med: 1,696 $ / sqft: $172 low | high Med: $173 On site: 8 low | high Med: 44.5 | |