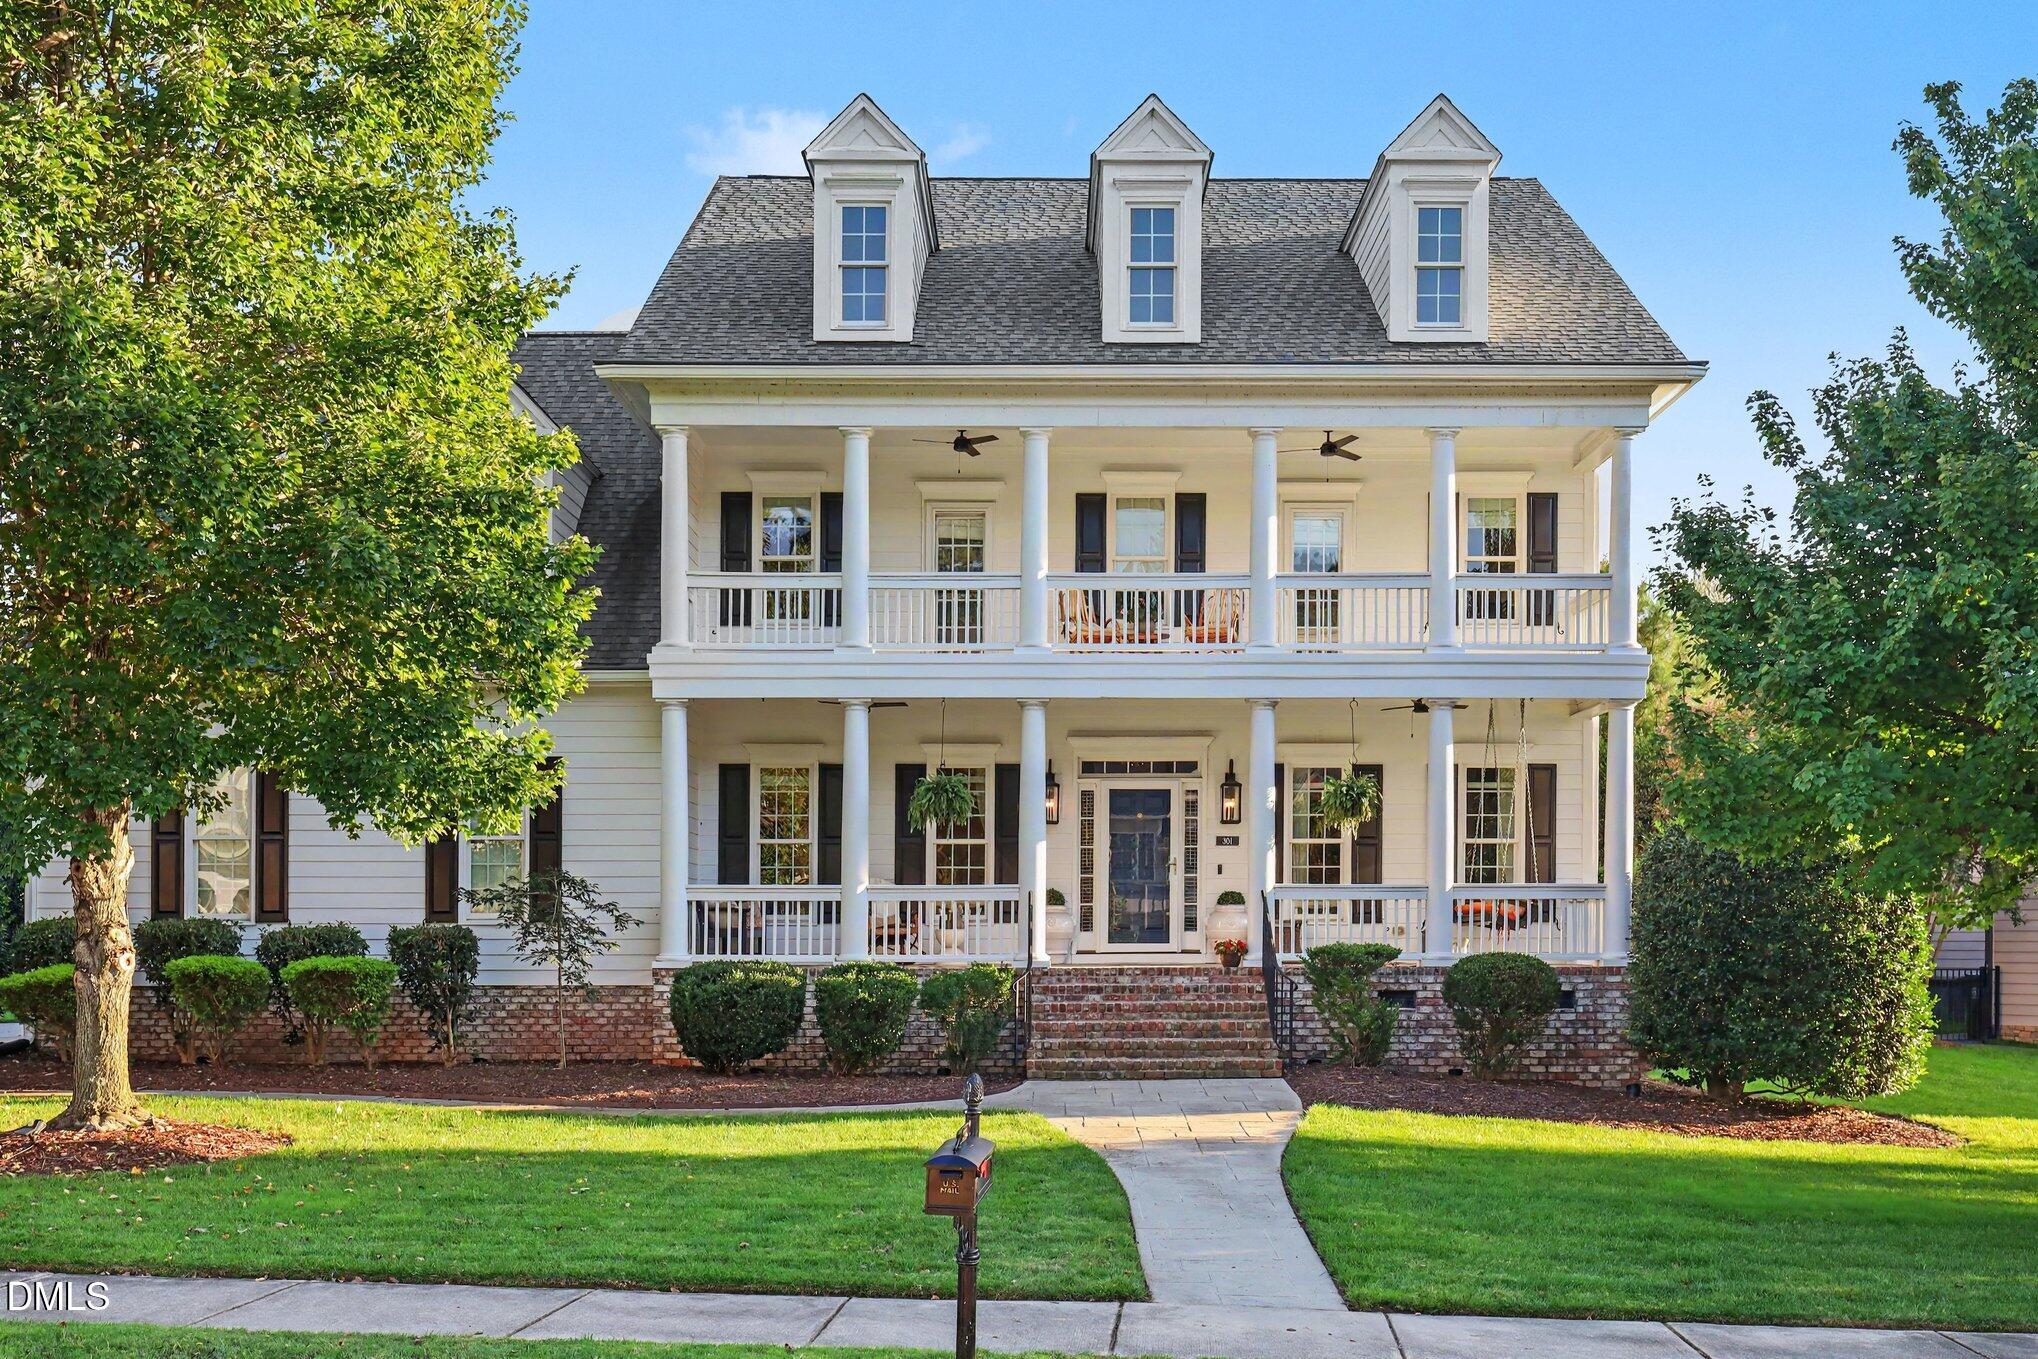
301 Weycroft Grant Drive,Cary, NC 27519
Cary, NC 27519

Description
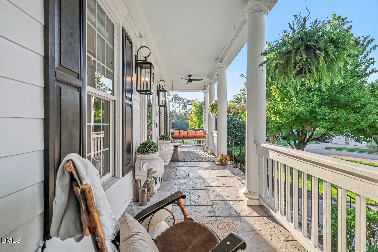
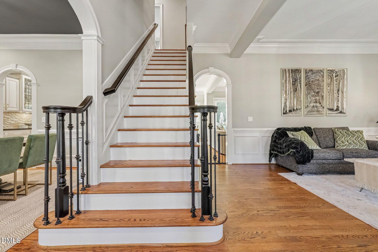
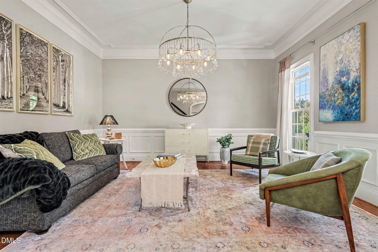
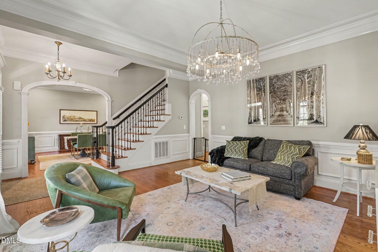
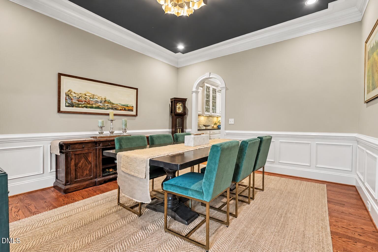
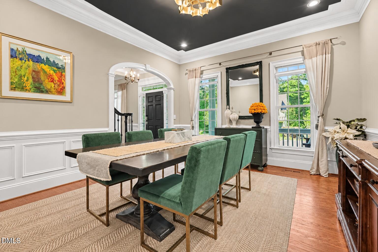
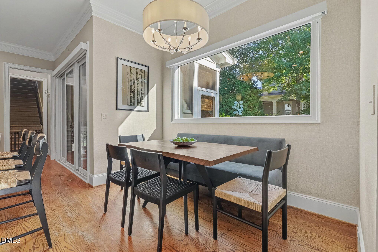
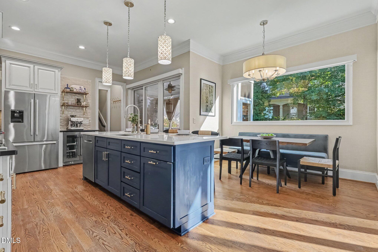
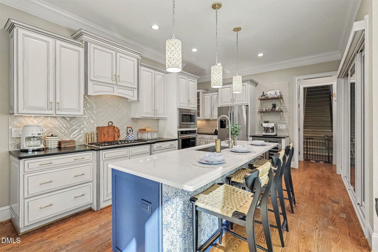
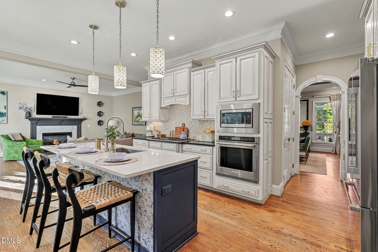
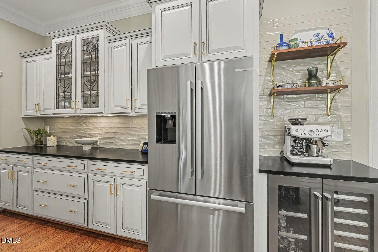
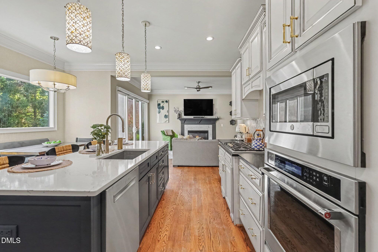
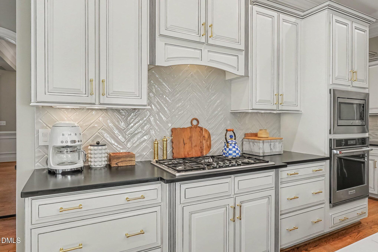
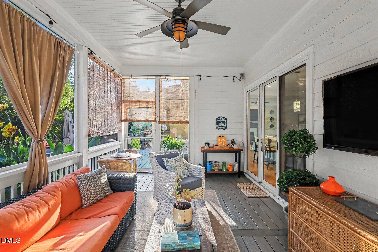
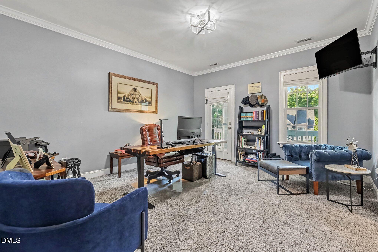
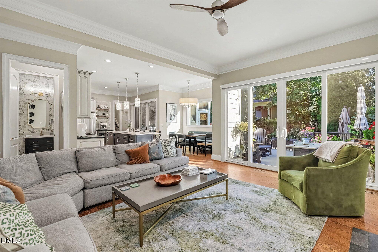
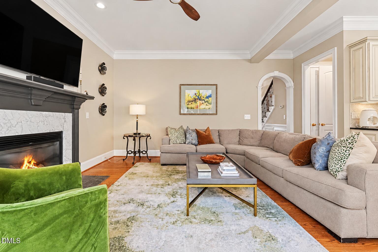
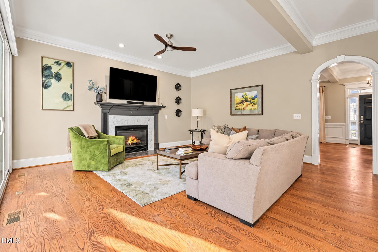
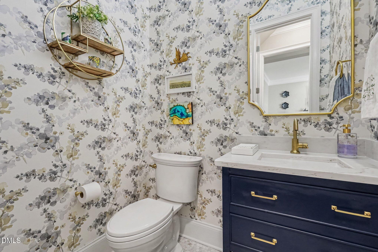
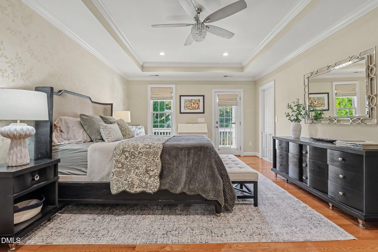
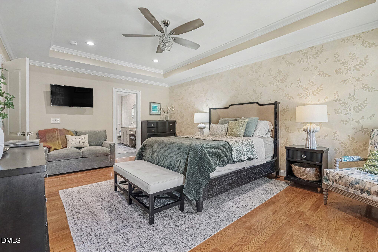
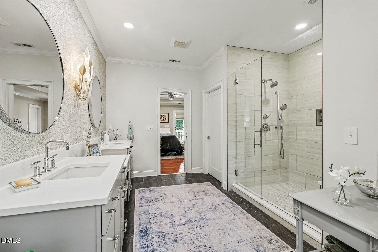
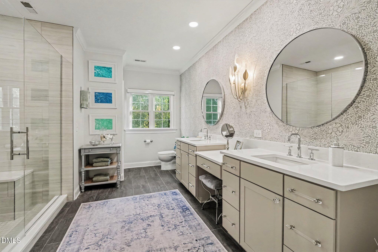
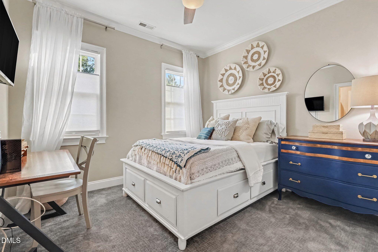
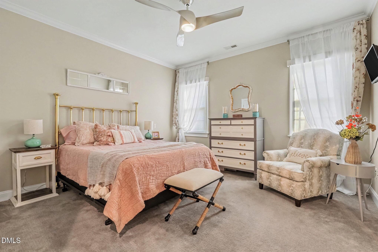
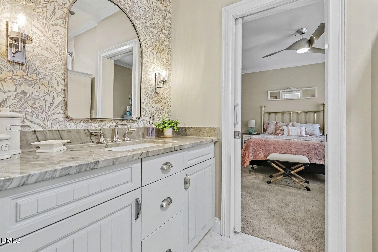
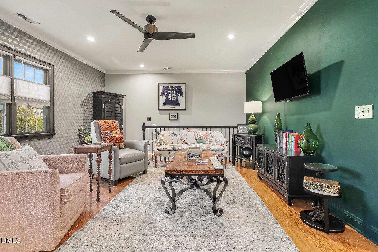
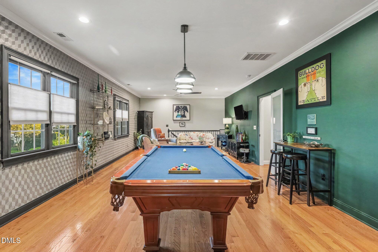
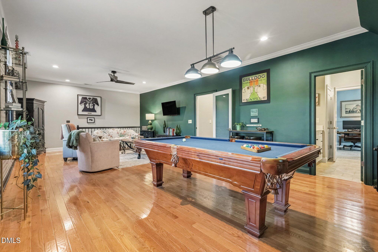
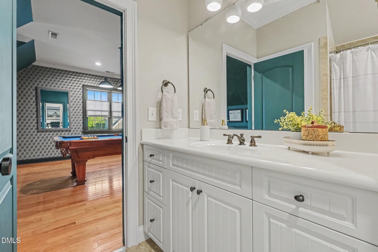
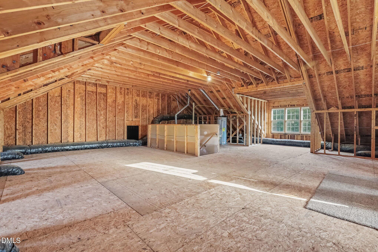
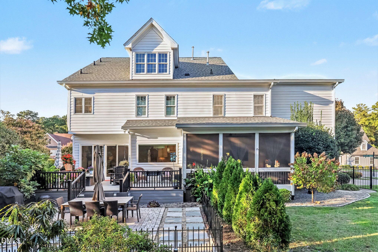
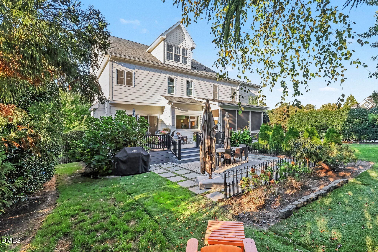
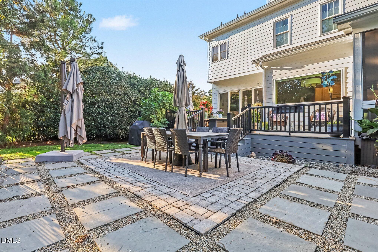
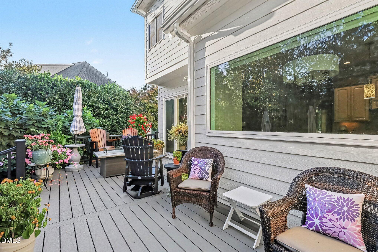
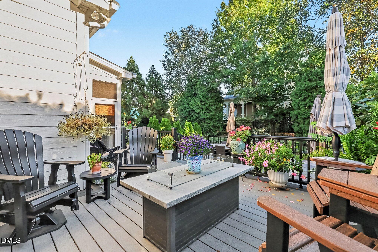
This beautifully updated 4-bedroom, 3.5-bath Southern-style home welcomes you with charming double front porches, timeless architectural details, and an impressive list of recent improvements, including a new roof and gutters. The first floor features 10-foot ceilings, three-piece crown molding, hardwood floors, new ceiling fans, and updated lighting fixtures throughout, including recessed lighting. The beautifully upgraded kitchen features quartz countertops, a new sink and faucet, new backsplash, upgraded appliances, and a wine refrigerator, along with a large center island and walk-in pantry. The kitchen and living areas are filled with natural light thanks to upgraded Pella sliding doors, a Pella picture window with remote-control shades, and custom aluminum doors along the rear of the home. The living room is anchored by a beautifully updated fireplace with a Calacatta marble surround and new limestone hearth. Back stairs lead to an oversized bonus room featuring new wood flooring. Upstairs, new wood flooring extends through the primary bedroom, bonus room, and hallways. Each bedroom enjoys convenient bathroom access, including a completely renovated primary bath and Jack-and-Jill bath. The spacious primary suite also offers private access to the second-floor porch, two walk-in closets, and a beautifully updated ensuite featuring remote-controlled electronic window shades for added privacy and convenience. Screen doors have been added to two bedroom balconies for additional comfort and enjoyment. The downstairs half bath has also been completely renovated. Outdoor living has been thoughtfully upgraded with a fully fenced backyard, new paver area, French drain, landscape lighting, and a rebuilt composite deck and sunroom porch. The sunroom has been rescreened, including underneath the flooring for added insect protection, and a new screen door provides access to the deck. Additional improvements include upgraded exterior lighting, a new exterior HVAC air handler, crawlspace dehumidifier system, and exterior cameras at the front door and above the garage. With extensive updates inside and out, multiple porches, inviting outdoor living spaces, and a flat, private backyard, this home offers an exceptional combination of Southern charm, modern finishes, and thoughtful improvements.
Details
| MLS # | 10198805 |
|---|---|
| Listing Type | For Sale |
| Style | House |
| HOA Dues | $75 |
| Sub-Type | Resale |
| Status | Pending |
| Year | 2007 |
| Days On Site | 10 |
| Listing Provided By | EXP Realty LLC | Sharon Evans |
Features
| Bed(s) | 4 |
|---|---|
| Bath(s) | 4 Total |
| SQ Feet | 3,451 |
| Garage | 3 |
| Story(s) | 2 |
| Zoning | R8P |
| Acreage | 0.33 |
| Property View | Neighborhood, Trees, Woods |
Interior
| Interior Features | Breakfast Bar, Ceiling Fan(s), Chandelier, Crown Molding, Entrance Foyer, Eat-in Kitchen, His and Hers Closets, Kitchen Island, Open Floorplan, Recessed Lighting, Stone Counters, Tray Ceiling(s), Walk-in Closet(s), Shower Only, Walk-in Shower, Quartz Counters, Smooth Ceilings |
|---|---|
| Heating Yes / No | Yes |
| Cooling Yes / No | Yes |
| Cooling | Central Air, Ceiling Fan(s), Heat Pump |
| Fireplace Features | Family Room, Glass Doors, Gas Log, Insert, Living Room |
| Fireplaces Total | 1 |
| Fireplace Yes / No | Yes |
| Laundry Features | Inside, Laundry Room, Upper Level |
| Rooms Total | 9 |
Exterior
| Exterior Features | Private Yard, Rain Gutters, Fenced Yard |
|---|---|
| Roof | Shingle |
| Foundation Details | Crawlspace |
| Lot Features | Back Yard, Corner Lot, Front Yard, Landscaped |
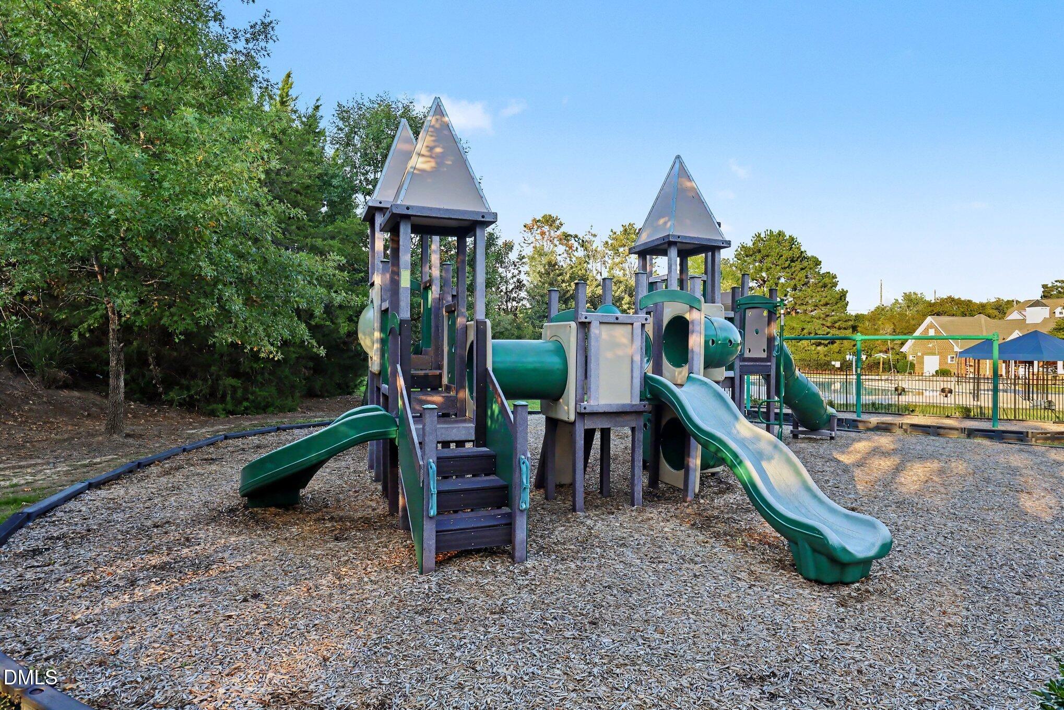
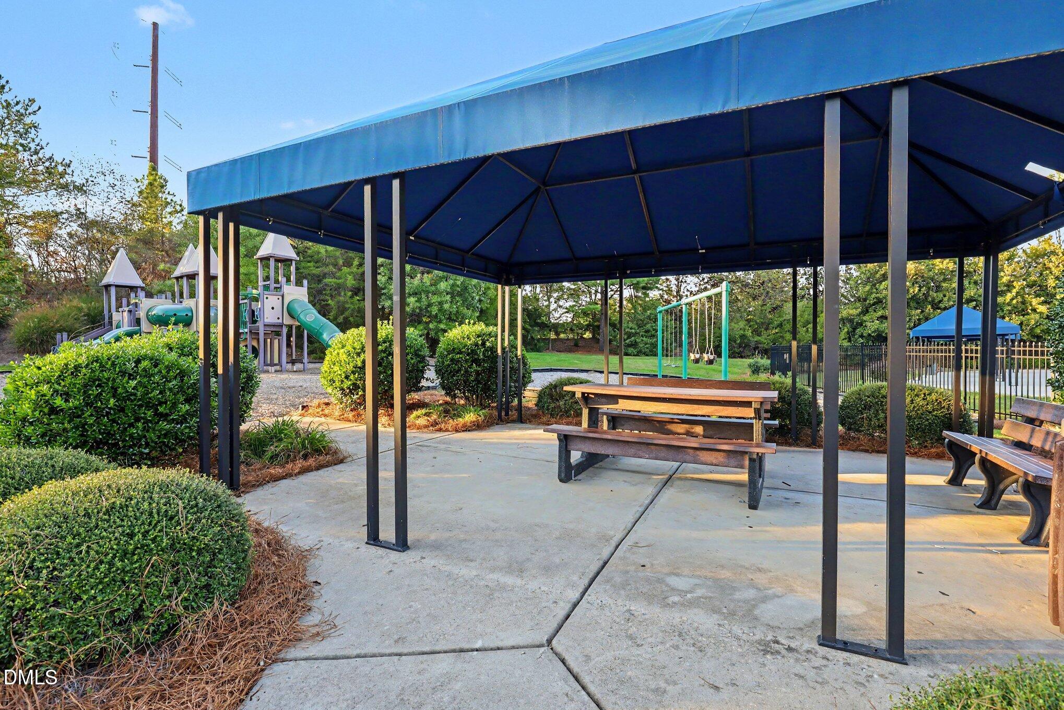
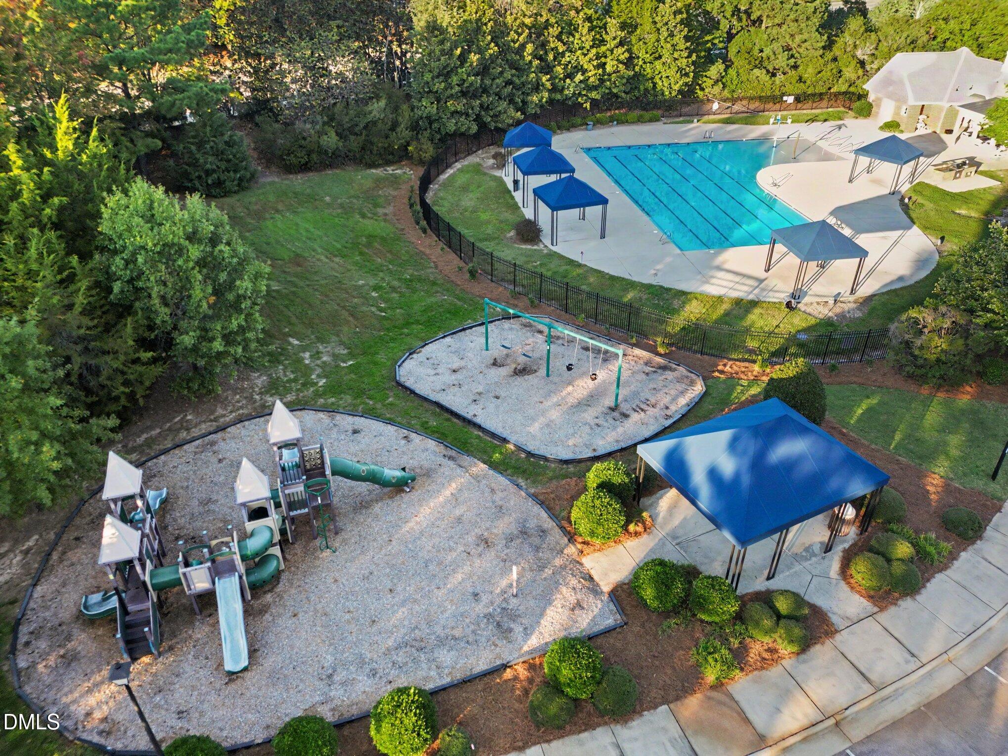
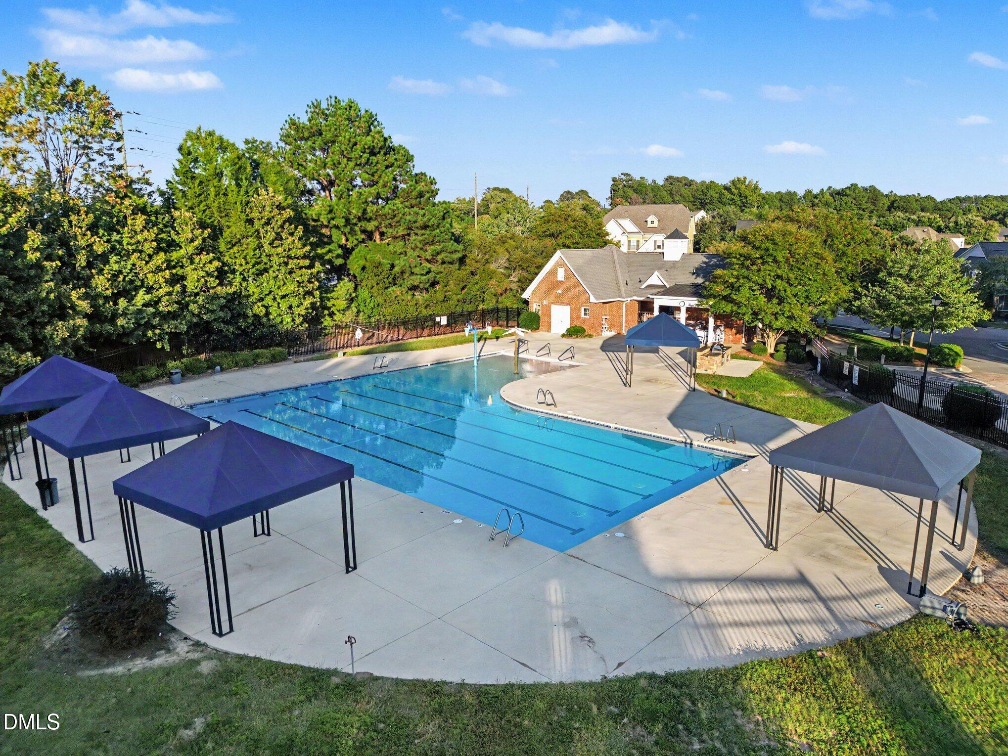
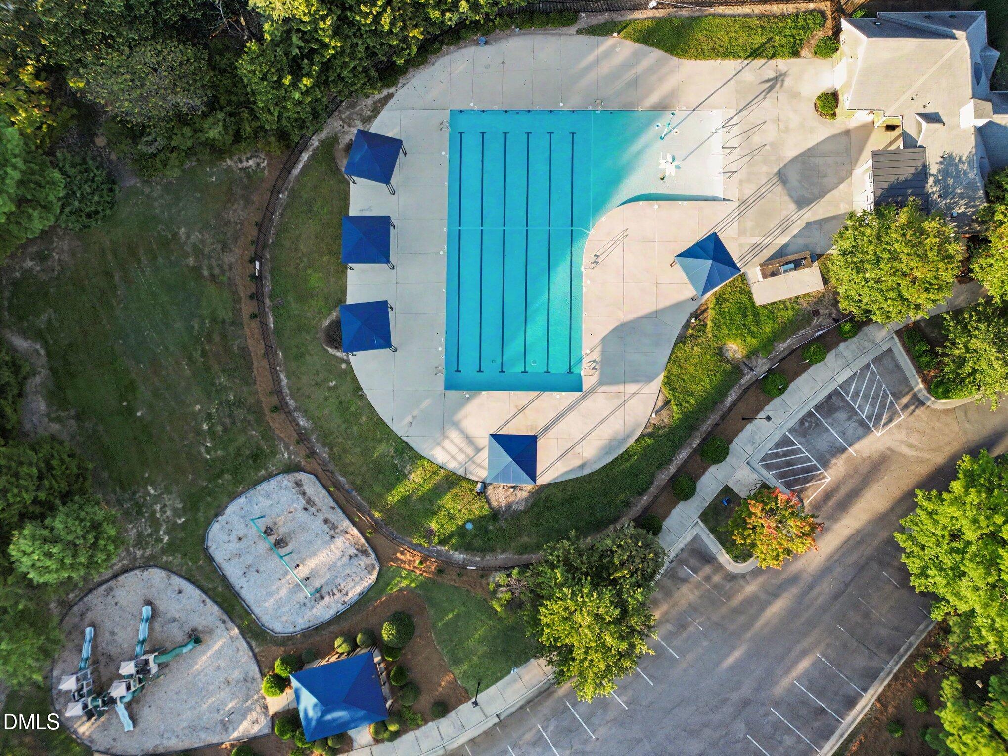
| Community Features | Park, Playground, Pool |
| View | Neighborhood, Trees/Woods |
| Construction Materials | Hardi Plank Type |
| Patio And Porch Features | Covered, Deck, Enclosed, Front Porch, Other, Patio, Porch, Screened |
Parking
| Attached Garage Yes / No | Yes |
|---|---|
| Garage Yes / No | Yes |
| Parking Features | Attached, Direct Access, Driveway, Garage Faces Side, Garage, Inside Entrance, Kitchen Level, Private |
Location
| Association Amenities | Park, Playground, Pool, Trail(s) |
|---|---|
| Community Features | Park, Playground, Pool |
Utilities
| Sewer | Public Sewer |
|---|
Taxes
| Tax Assessed Value | 1094883 |
|---|---|
| Tax Legal Description | Lo40 Weycroft Ph1a Bm2006-01034 |
| Tax Year | 2025 |
| Tax Map Number | 40 |
Other
| Accessibility Features | No |
|---|
Area Information
| State | NC |
|---|---|
| County | Wake |
| City | Cary |
| Zip Code | 27519 |
| Area | Wake |
| Community Name | Weycroft |
| School District | Wake - Panther Creek High |
| Elementary School | Wake - Hortons Creek Elementary |
| High School | Wake - Panther Creek High |
| Listing VS Median (in Weycroft) | |
Price: $1,150,000 low | high Med: $1,150,000 sqft: 3,451 low | high Med: 3,451 $ / sqft: $333 low | high Med: $333 On site: 10 low | high Med: 10 | |
Market Activity 27519
Request a showing
Request a showing

Listings marked with a Doorify MLS icon are provided courtesy of the Doorify MLS, of North Carolina, Internet Data Exchange Database. Brokers make an effort to deliver accurate information, but buyers should independently verify any information on which they will rely in a transaction. The listing broker shall not be responsible for any typographical errors, misinformation, or misprints, and they shall be held totally harmless from any damages arising from reliance upon this data. This data is provided exclusively for consumers’ personal, non-commercial use. Copyright 2024 Doorify MLS of North Carolina. All rights reserved.
Contact
Learn More About This Property

| State | NC |
|---|---|
| County | Wake |
| City | Cary |
| Zip Code | 27519 |
| Area | Wake |
| Community Name | Weycroft |
| School District | Wake - Panther Creek High |
| Elementary School | Wake - Hortons Creek Elementary |
| High School | Wake - Panther Creek High |
| Listing VS Median (in Weycroft) | |
Price: $1,150,000 low | high Med: $1,150,000 sqft: 3,451 low | high Med: 3,451 $ / sqft: $333 low | high Med: $333 On site: 10 low | high Med: 10 | |
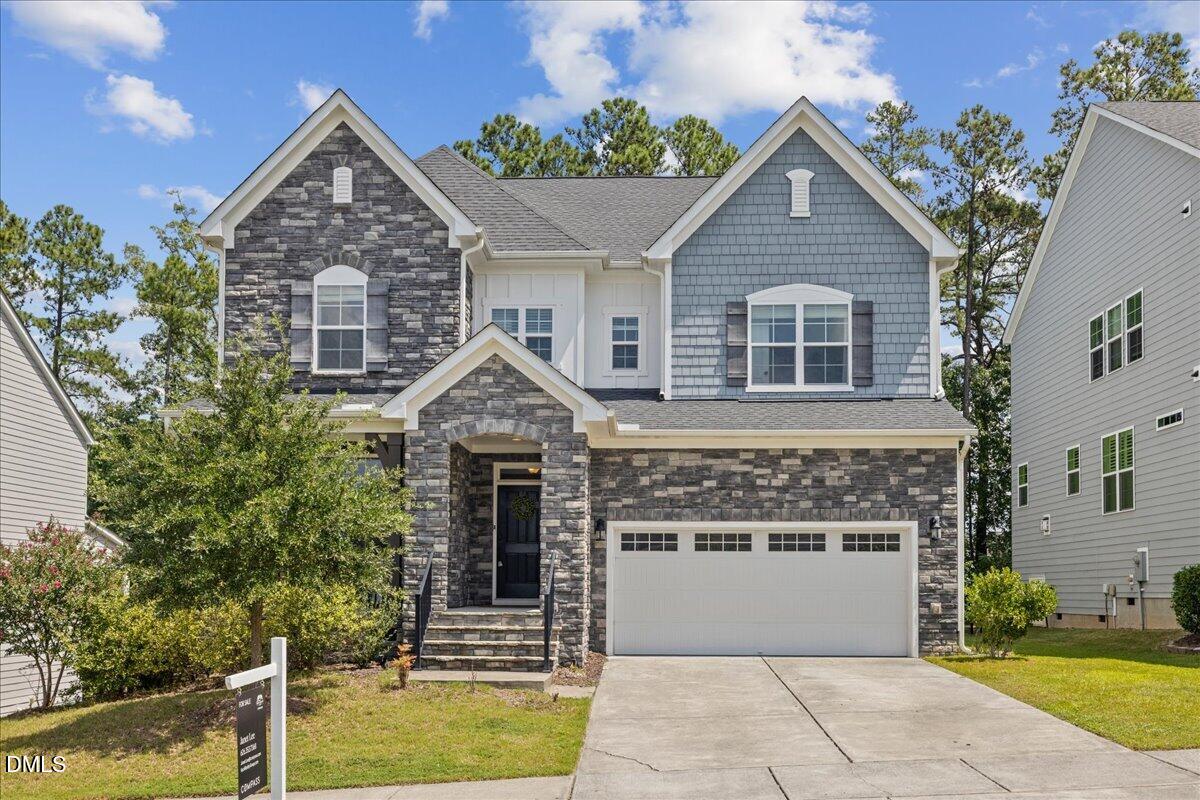 | $899,000332 White Iris LpCary, NC 27519 |