In-Person: 10/25 1:30 PM - 9:00 PM
In-Person: 10/26 2:00 PM - 5:00 PM
2851 Needham Lane,Haw River, NC 27258
Haw River, NC 27258

Description
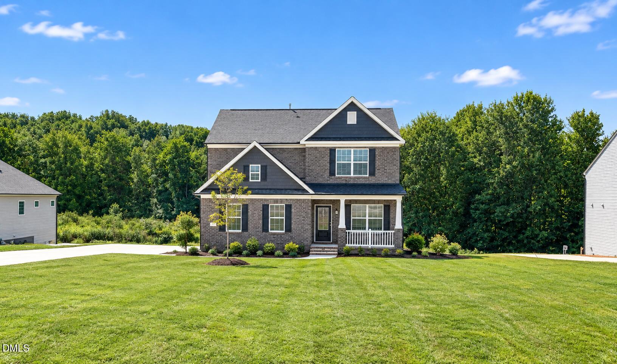
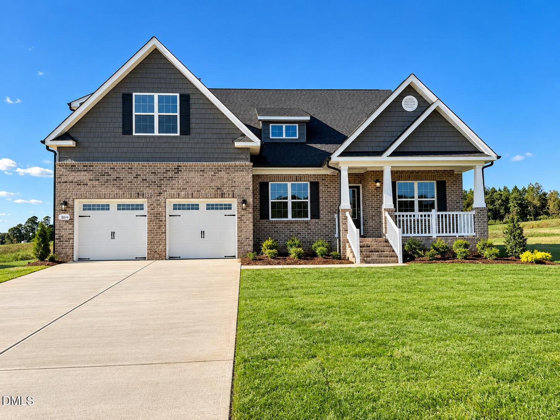
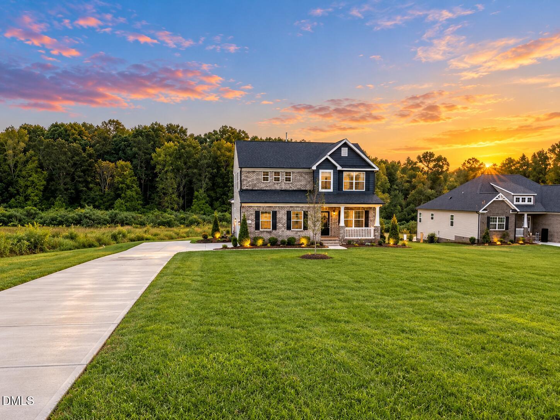
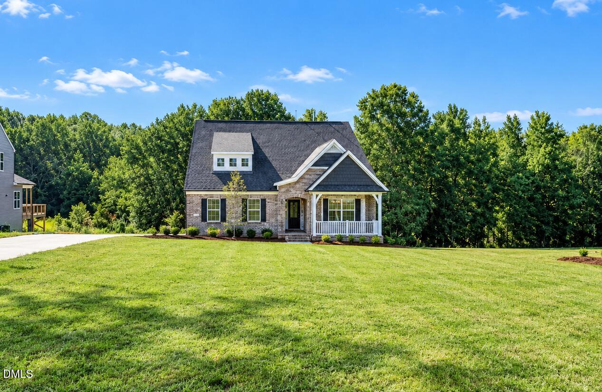
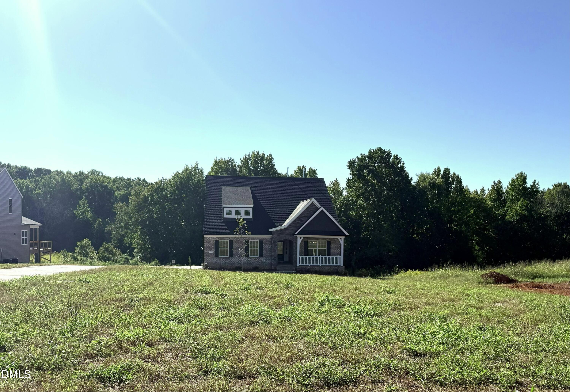
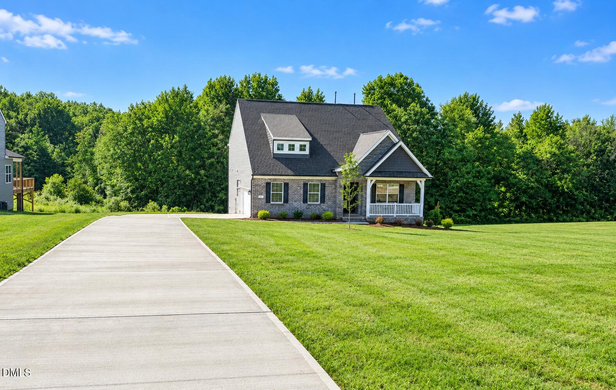
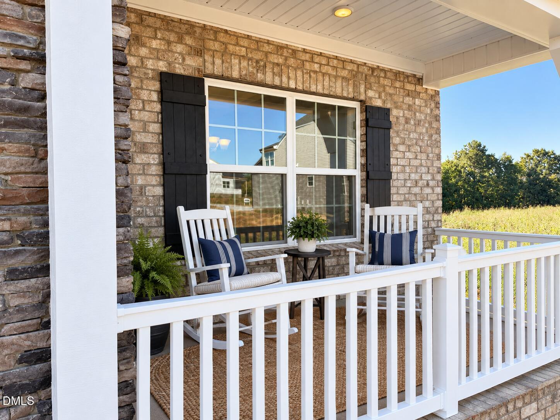
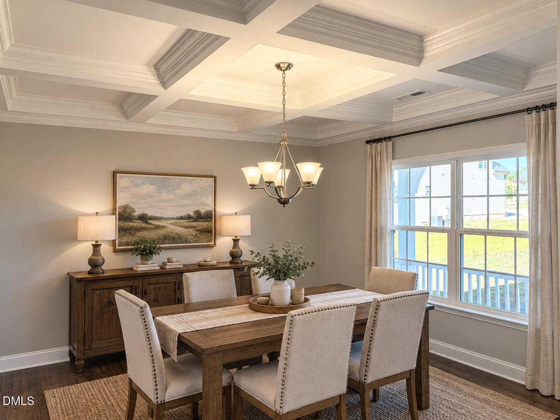
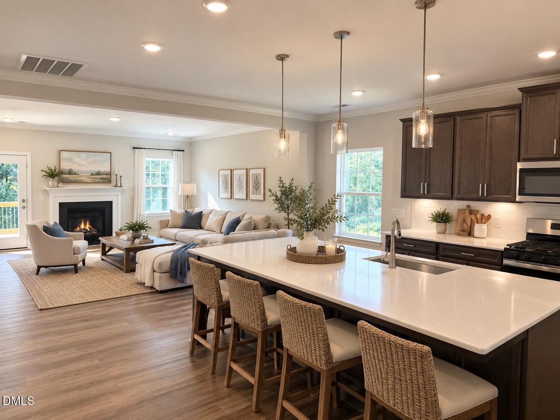
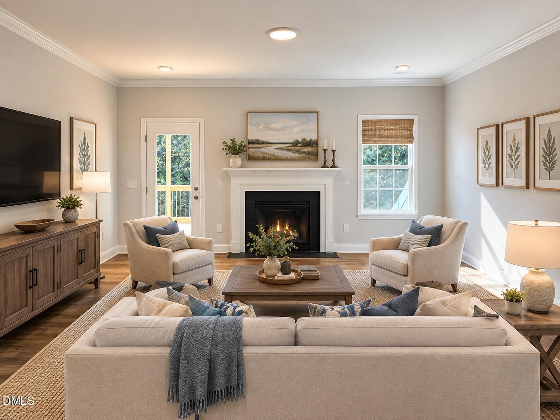
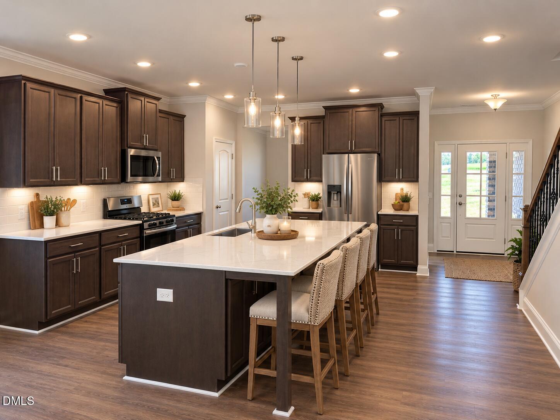
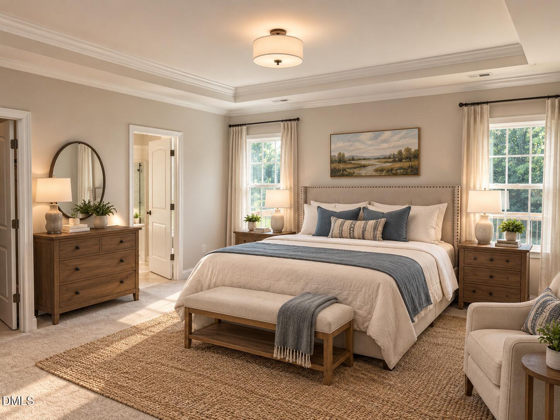
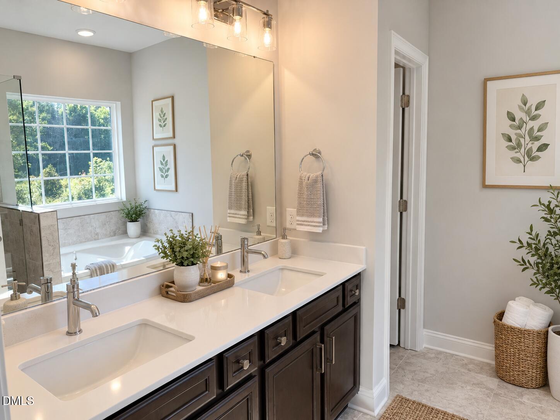
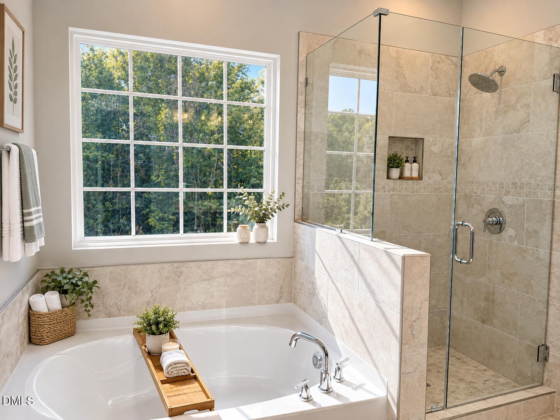
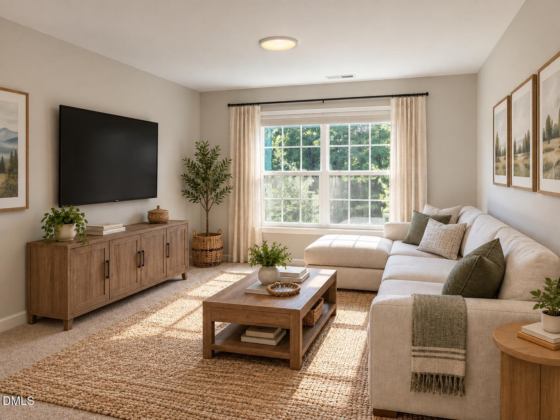
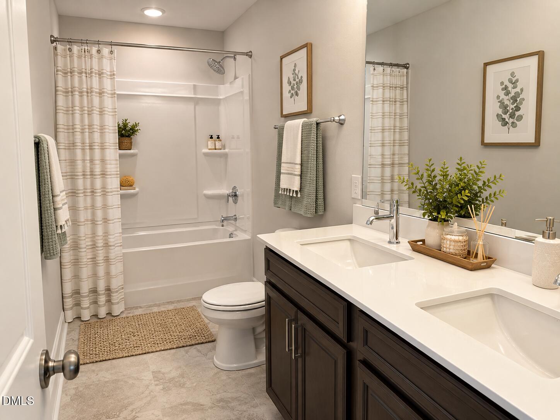
Welcome to the Cotswold, a spacious 4-bedroom, 3-full-bath home designed for comfortable living and effortless entertaining. The main level features a welcoming Great Room with a gas-log fireplace, creating a cozy focal point for relaxing or gathering with family and friends. The formal Dining Room showcases a coffered ceiling, adding an elegant touch for special occasions. The well-appointed kitchen offers abundant 42" cabinetry and generous countertop space, along with granite countertops, tile backsplash, and stainless-steel appliances including a gas range, dishwasher, and microwave. The main-level Primary Suite provides a peaceful retreat with a large walk-in closet and a private bath featuring a 5' walk-in tile shower and double vanity. A second bedroom on the main level offers flexibility for guests, a home office, or other needs. Upstairs, two additional bedrooms share a full bath and a versatile loft area that can serve as a media space, playroom, office, or additional living area. Thoughtful finishes throughout include LVP flooring on the main level, tile flooring in the bathrooms and laundry room, hardwood stairs, and crown molding. With its spacious layout, flexible living areas, and quality finishes, the Cotswold offers a comfortable blend of style and functionality. Needham Estates, where comfortable living meets a peaceful setting just minutes from the charm of Historic Saxapahaw Village. Located less than 3 miles from local dining, live music, and the village's relaxed atmosphere, this quiet neighborhood offers spacious, private-feeling lots and convenient access to Chapel Hill and Burlington, both approximately 20 minutes away
Details
| MLS # | 10196552 |
|---|---|
| Listing Type | For Sale |
| Style | House |
| HOA Dues | $50 |
| Sub-Type | New Construction |
| Status | Active |
| Year | 2026 |
| Days On Site | 20 |
| Listing Provided By | VennTerra Real Estate Group LLC | John Patirck Craig |
Features
| Bed(s) | 4 |
|---|---|
| Bath(s) | 3 Total |
| SQ Feet | 2,557 |
| Garage | 2 |
| Story(s) | 2 |
| Acreage | 0.69 |
Interior
| Heating Yes / No | Yes |
|---|---|
| Cooling Yes / No | Yes |
| Cooling | Central Air |
| Rooms Total | 8 |
Exterior
| Roof | Shingle |
|---|---|
| Foundation Details | Crawlspace |
| Construction Materials | Brick Veneer, Vinyl Siding |
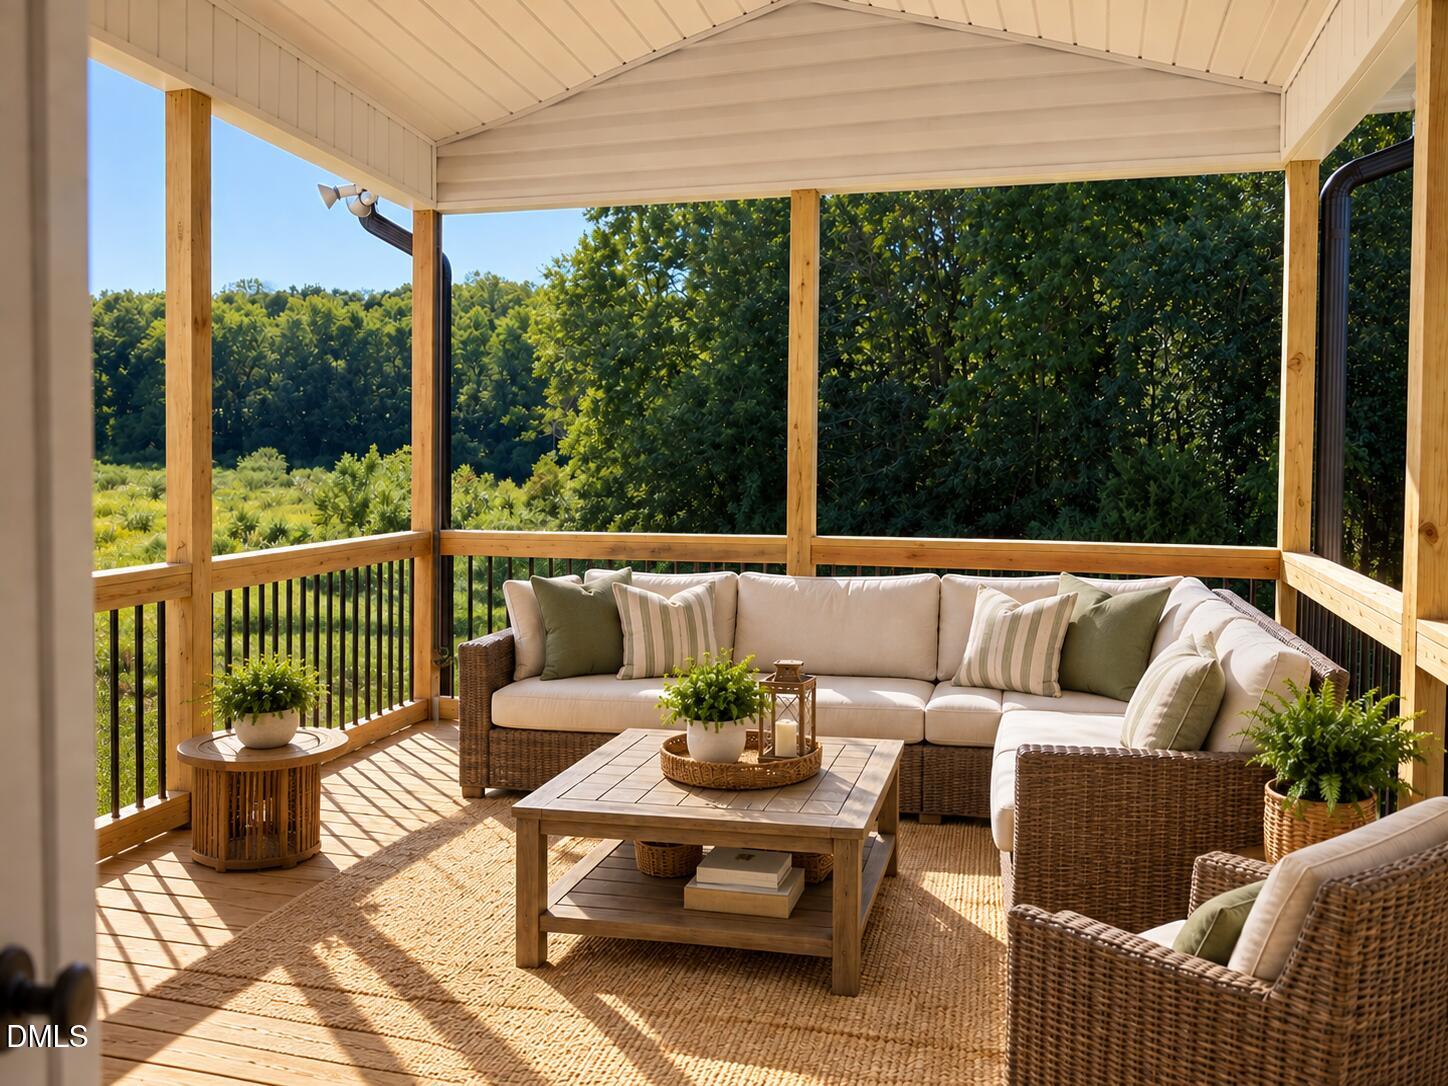
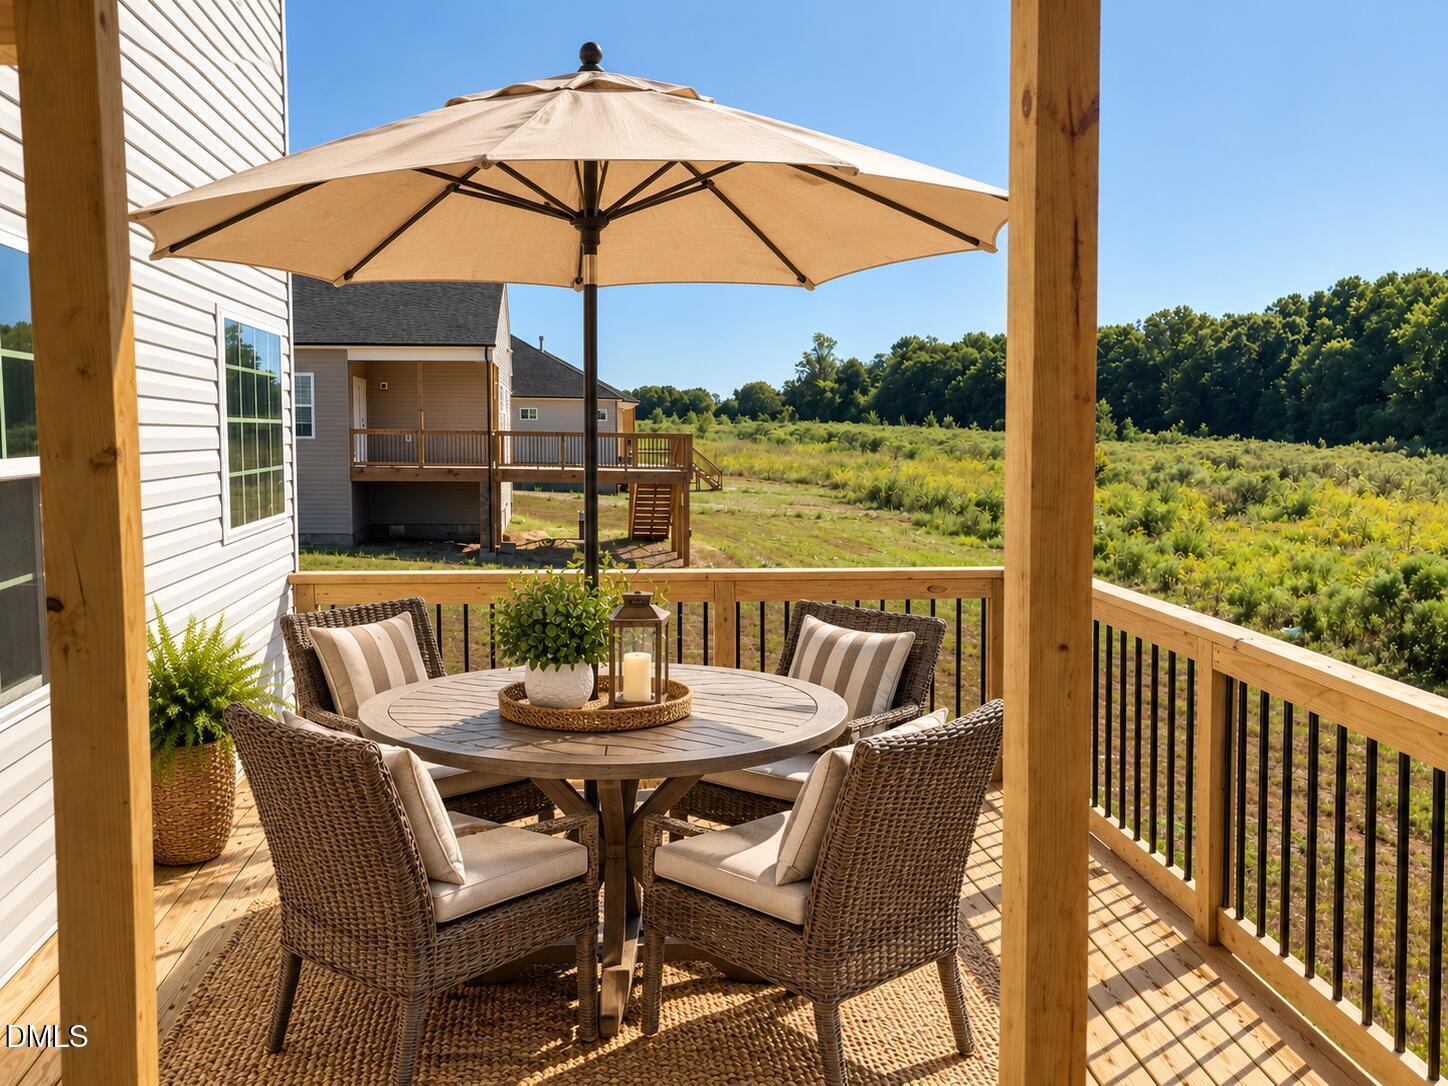
| Patio And Porch Features | Deck, Front Porch, Porch, Rear Porch, Screened |
Parking
| Attached Garage Yes / No | Yes |
|---|---|
| Garage Yes / No | Yes |
| Parking Features | Attached, Driveway |
Utilities
| Sewer | Septic Tank |
|---|
Taxes
| Tax Legal Description | NEEDHAM ESTATES PH 1 LOT 4 9-18-73 |
|---|---|
| Tax Year | 2026 |
Other
| Accessibility Features | No |
|---|
Area Information
| State | NC |
|---|---|
| County | Alamance |
| City | Haw River |
| Zip Code | 27258 |
| Area | Alamance |
| Community Name | Needham Estates |
| School District | Alamance Burlington - Southeast |
| Elementary School | Alamance Burlington - B Everett |
| High School | Alamance Burlington - Southeast |
| Listing VS Median (in Needham Estates) | |
Price: $547,920 low | high Med: $537,900 sqft: 2,557 low | high Med: 2,686 $ / sqft: $214 low | high Med: $200 On site: 20 low | high Med: 0 | |
Market Activity 27258
Request a showing
Request a showing

Listings marked with a Doorify MLS icon are provided courtesy of the Doorify MLS, of North Carolina, Internet Data Exchange Database. Brokers make an effort to deliver accurate information, but buyers should independently verify any information on which they will rely in a transaction. The listing broker shall not be responsible for any typographical errors, misinformation, or misprints, and they shall be held totally harmless from any damages arising from reliance upon this data. This data is provided exclusively for consumers’ personal, non-commercial use. Copyright 2024 Doorify MLS of North Carolina. All rights reserved.
Contact
Learn More About This Property

| Open House |
|---|
| In-Person 10/25 1:30 PM - 9:00 PM |
| In-Person 10/26 2:00 PM - 5:00 PM |
| In-Person 10/27 1:00 PM - 5:00 PM |
| In-Person 10/28 12:00 PM - 5:00 PM |
| In-Person 10/29 1:00 PM - 5:00 PM |
| In-Person 10/30 12:00 PM - 5:00 PM |
| In-Person 10/31 12:00 PM - 5:00 PM |
| In-Person 11/01 3:00 PM - 5:30 PM |
| In-Person 11/02 3:00 PM - 5:30 PM |
| State | NC |
|---|---|
| County | Alamance |
| City | Haw River |
| Zip Code | 27258 |
| Area | Alamance |
| Community Name | Needham Estates |
| School District | Alamance Burlington - Southeast |
| Elementary School | Alamance Burlington - B Everett |
| High School | Alamance Burlington - Southeast |
| Listing VS Median (in Needham Estates) | |
Price: $547,920 low | high Med: $537,900 sqft: 2,557 low | high Med: 2,686 $ / sqft: $214 low | high Med: $200 On site: 20 low | high Med: 0 | |