280 Kingswood Circle,Bloomingdale, GA 31302
Bloomingdale, GA 31302

Description
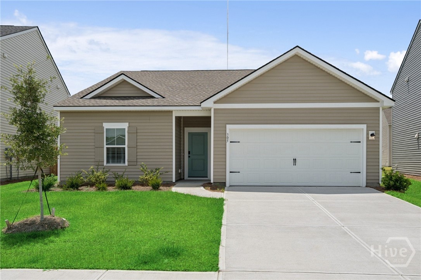
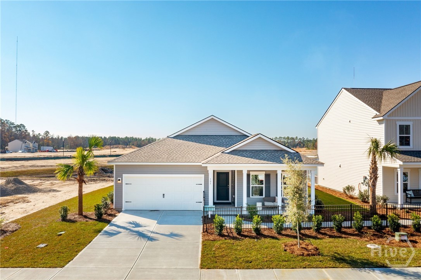
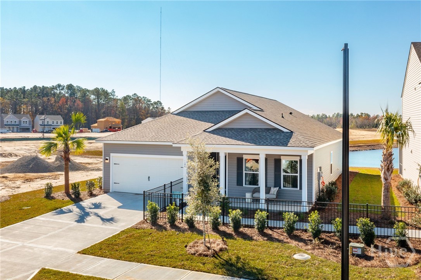
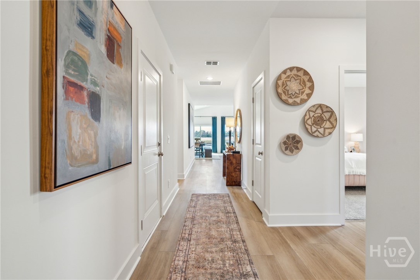
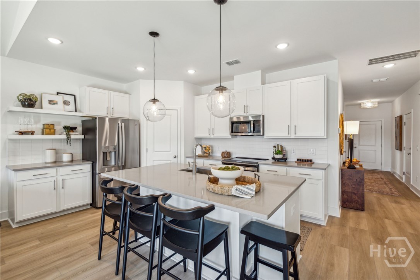
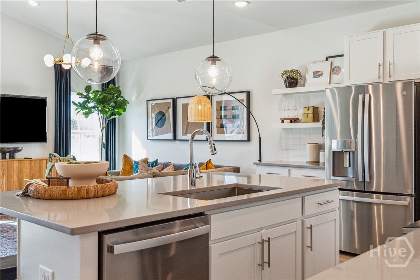
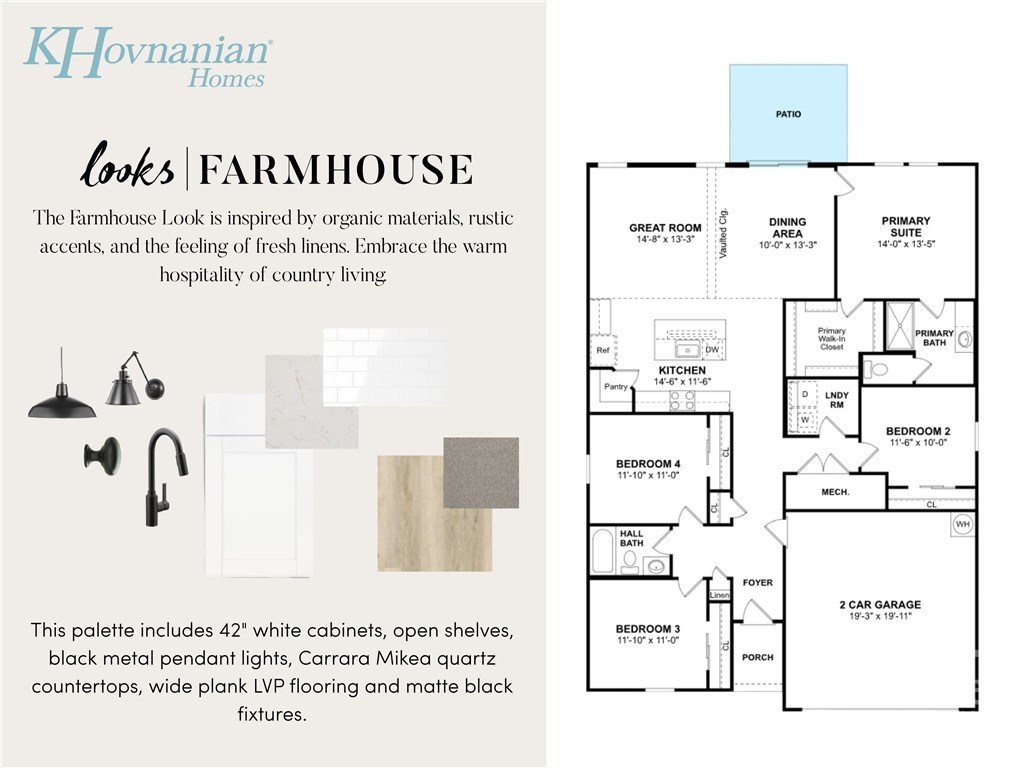
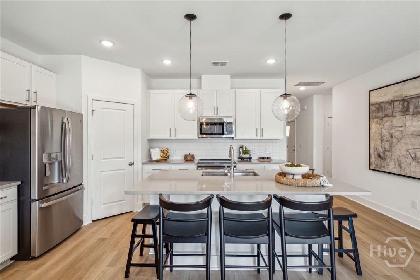
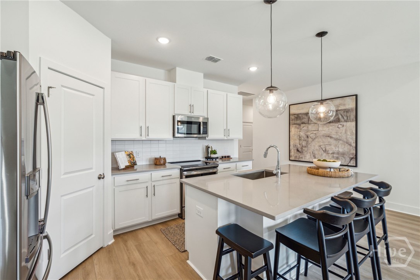
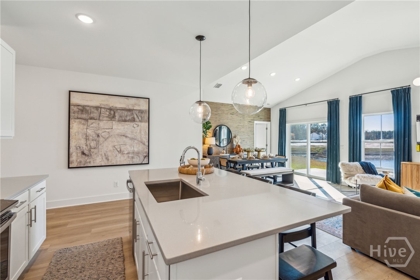
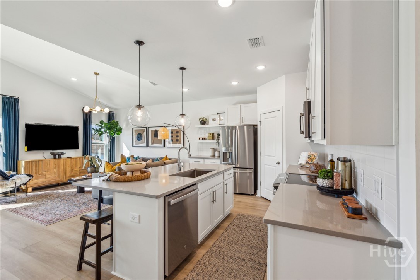
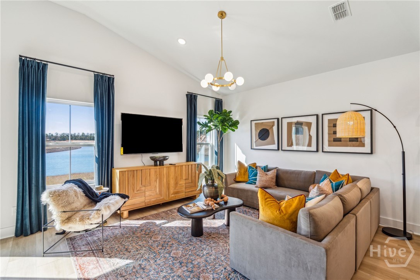
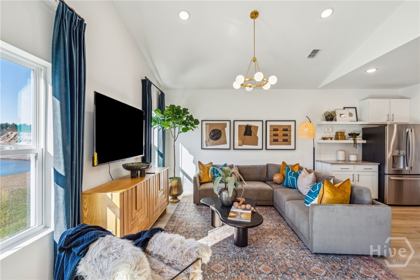
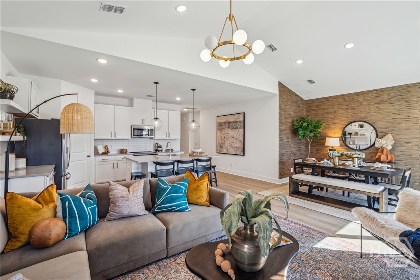
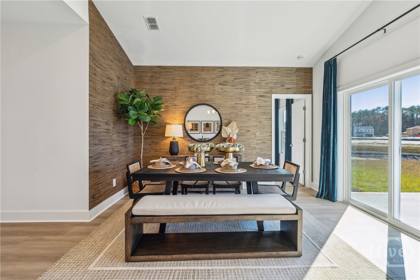
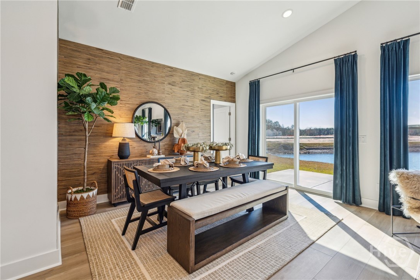
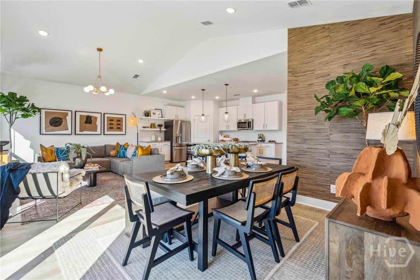
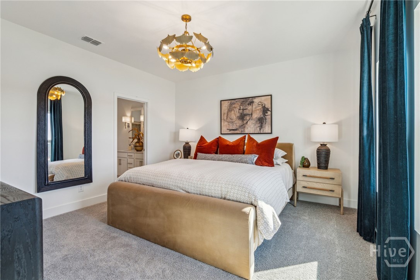
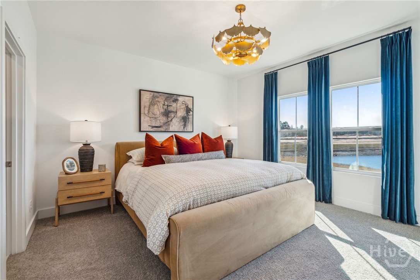
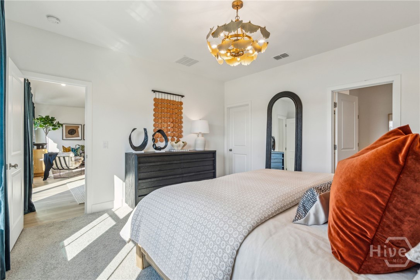
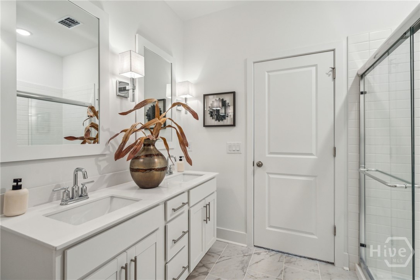
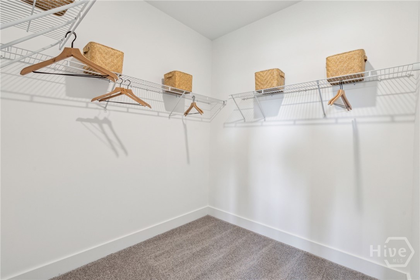
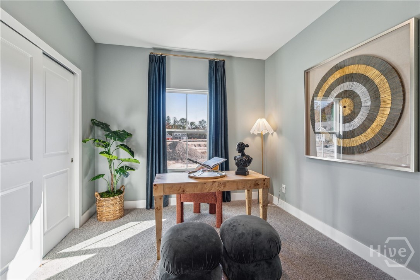
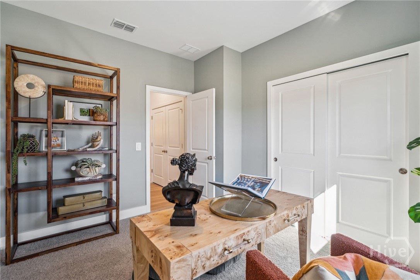
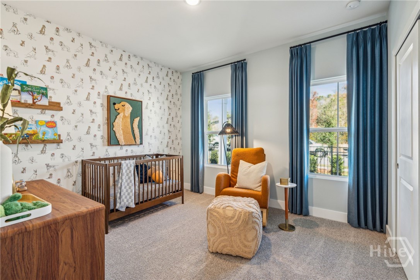
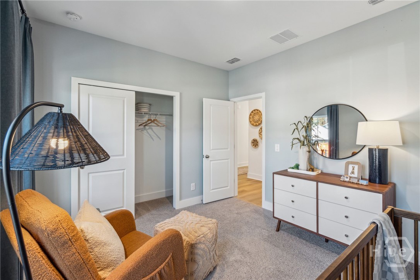
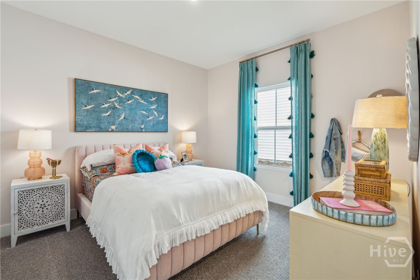
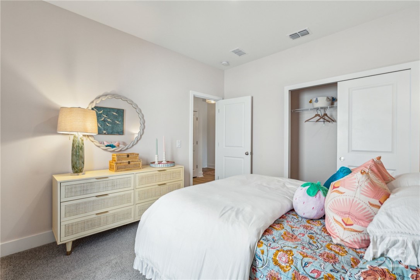
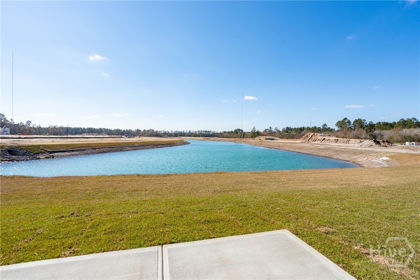
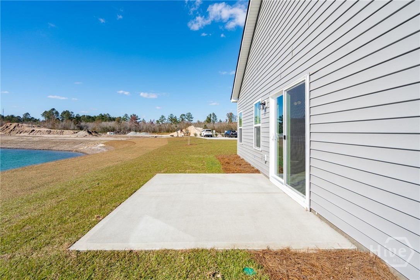
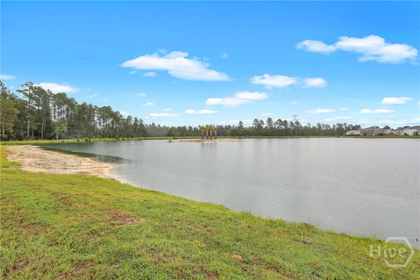
Enjoy serene lagoon views from this beautifully appointed Goldenrod plan in Aspire at New Hampstead! Featuring K. Hovnanian's Farmhouse Look, this 4-bedroom, 2-bath home offers an open-concept design with a vaulted great room and dining area, creating a bright and inviting space for everyday living and entertaining. The stylish kitchen showcases white cabinetry, quartz countertops, a large island, floating shelves, pendant lighting, and matte black fixtures, while durable LVP flooring runs throughout the main living areas. The private primary suite features a spacious walk-in closet and well-appointed bath, and the covered patio provides the perfect place to relax and enjoy waterfront views. A standout value, this home comes complete with a GE appliance package including a counter-depth French door refrigerator, slide-in Profile range, washer and dryer, plus blinds throughout and a home technology package. Full yard sod and irrigation in the front, side, and rear yards add even more convenience. Move into a thoughtfully designed home that combines designer finishes, waterfront living, and exceptional included features. *Photos may depict a similar home; actual finishes, features, and selections may vary. Estimated completion October 2026. See sales consultant for complete details.
Details
| MLS # | SA358014 |
|---|---|
| Listing Type | For Sale |
| Style | House |
| HOA Dues | $100 |
| Sub-Type | New Construction |
| Status | Active Under Contract |
| Year | 2026 |
| Days On Site | 135 |
| Listing Provided By | K. Hovnanian Homes of GA LLC | Lora M. Hiroskey |
Features
| Bed(s) | 4 |
|---|---|
| Bath(s) | 2 Total |
| SQ Feet | 1,762 |
| Garage | 2 |
| Story(s) | 1 |
| Acreage | 0.15 |
| Water Front | Lagoon |
| Property View | Lagoon, Panoramic |
Interior
| Interior Features | Double Vanity, Kitchen Island, Main Level Primary, Primary Suite, Pantry, Separate Shower, Vaulted Ceiling(s) |
|---|---|
| Heating Yes / No | Yes |
| Cooling Yes / No | Yes |
| Cooling | Central Air, Electric |
| Laundry Features | Laundry Room, Washer Hookup, Dryer Hookup |
| Rooms Total | 0 |
Exterior
| Foundation Details | Slab |
|---|---|
| Lot Features | Sprinkler System |
| Waterfront Features | Lagoon |
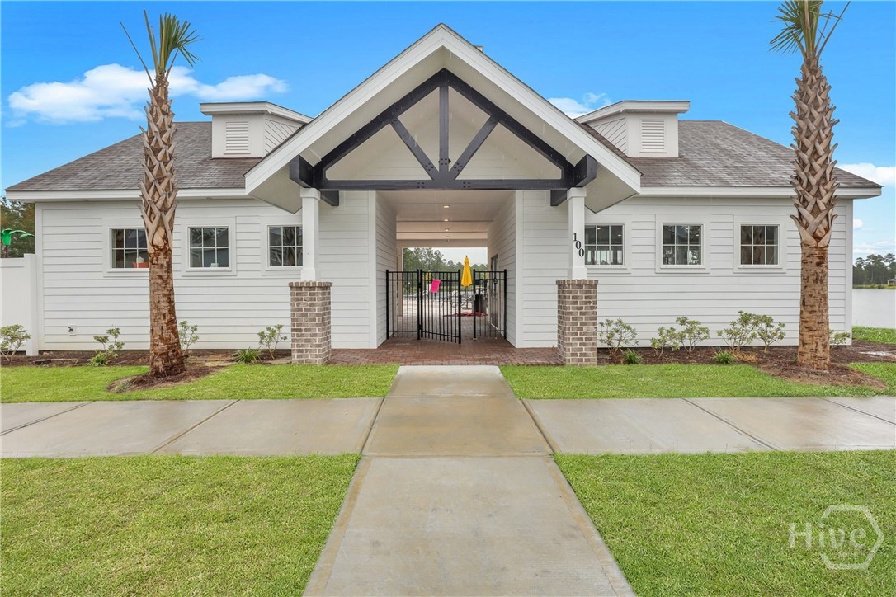
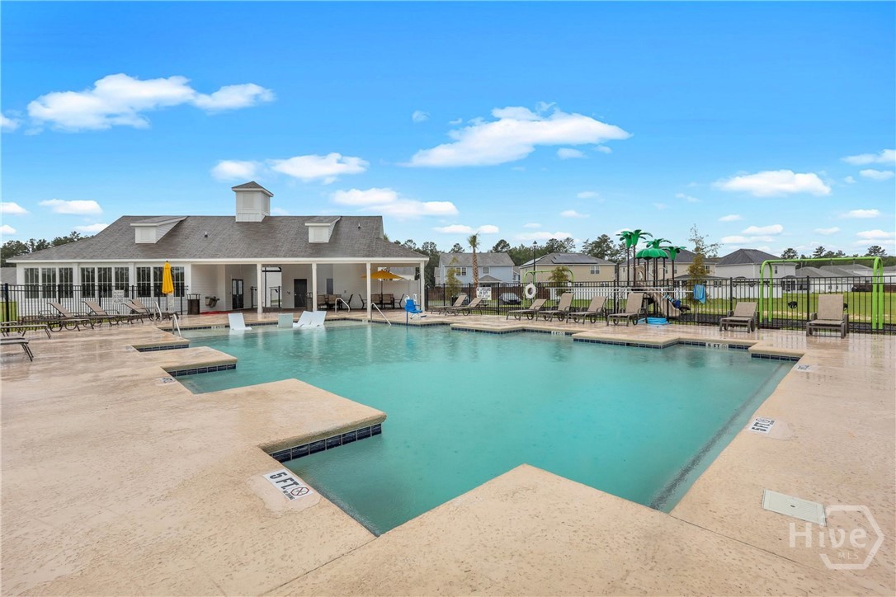
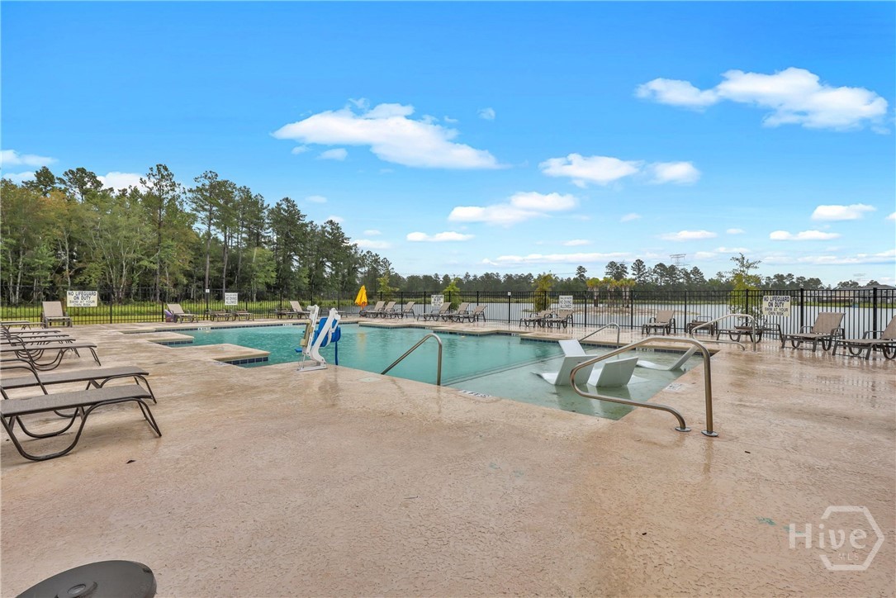
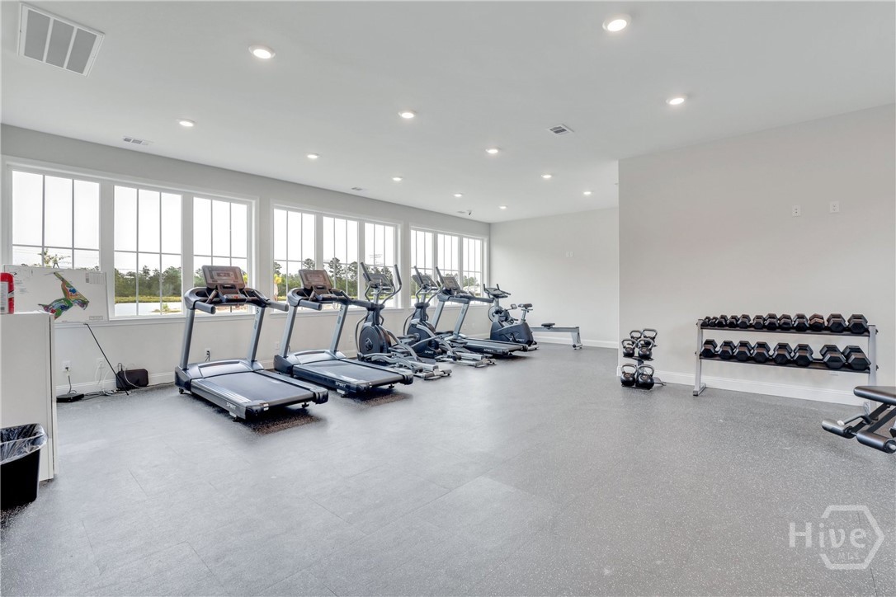
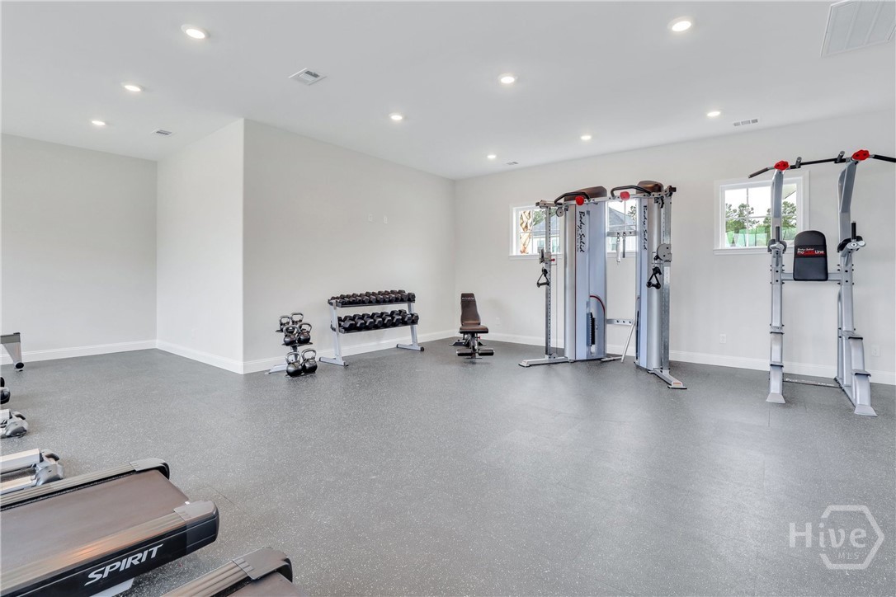
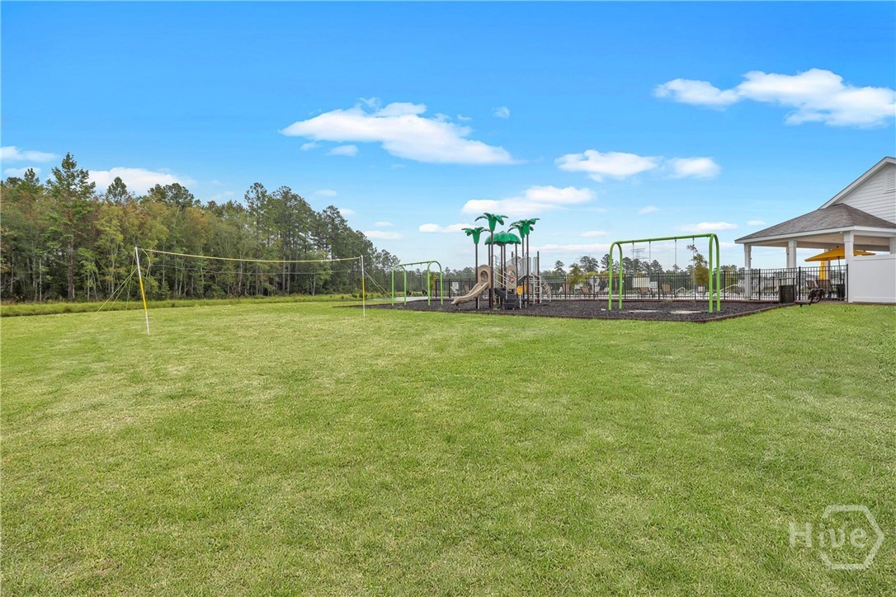
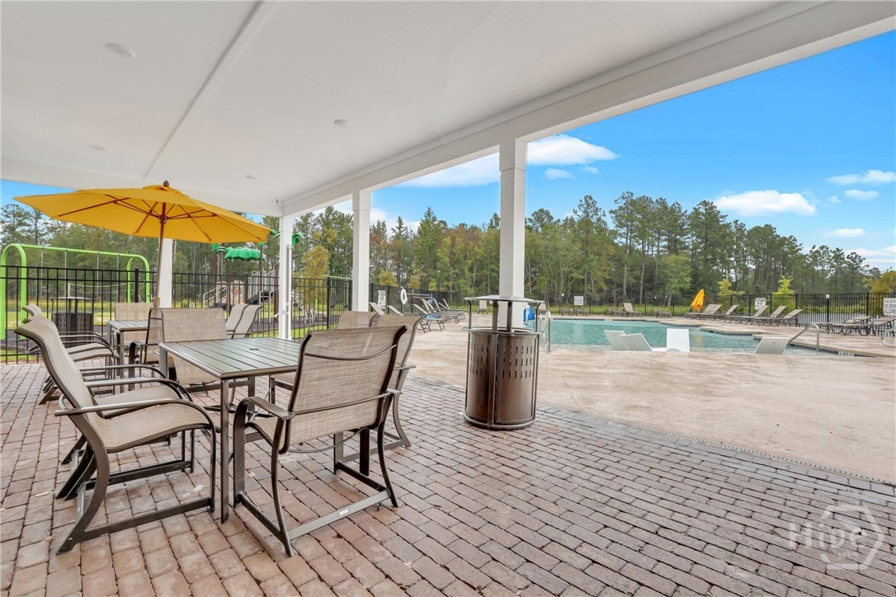
| Community Features | Clubhouse, Pool, Fitness Center, Lake, Playground, Park, Street Lights, Sidewalks |
| View | Lagoon, Panoramic |
| Construction Materials | Vinyl Siding |
Parking
| Garage Yes / No | Yes |
|---|---|
| Parking Features | Attached |
Utilities
| Utilities | Underground Utilities |
|---|
Taxes
| Tax Legal Description | LOT 177 ASPIRE AT NEW HAMPSTEAD PHASE 1 |
|---|
Area Information
| State | GA |
|---|---|
| County | Chatham |
| City | Bloomingdale |
| Zip Code | 31302 |
| Community Name | Aspire at New Hampstead |
| Listing VS Median (in Aspire at New Hampstead) | |
Price: $334,900 low | high Med: $377,400 sqft: 1,762 low | high Med: 2,555 $ / sqft: $190 low | high Med: $148 On site: 135 low | high Med: 45.5 | |
Market Activity 31302
Request a showing
Request a showing
Contact
Learn More About This Property

| State | GA |
|---|---|
| County | Chatham |
| City | Bloomingdale |
| Zip Code | 31302 |
| Community Name | Aspire at New Hampstead |
| Listing VS Median (in Aspire at New Hampstead) | |
Price: $334,900 low | high Med: $377,400 sqft: 1,762 low | high Med: 2,555 $ / sqft: $190 low | high Med: $148 On site: 135 low | high Med: 45.5 | |