New Listing
2774 Lucy Garrett Road,Timberlake, NC 27583
Timberlake, NC 27583

Description
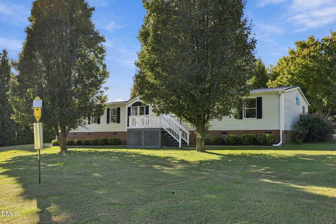
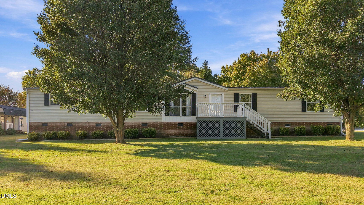
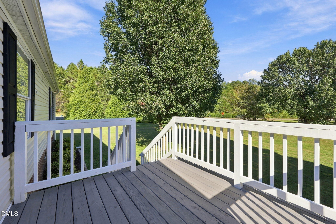
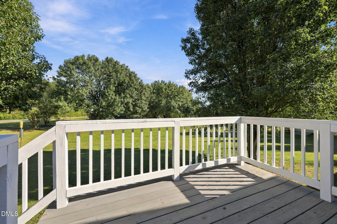
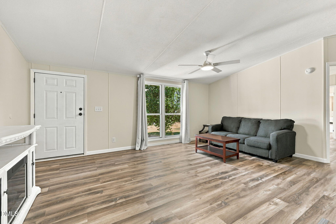
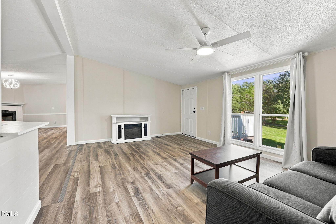
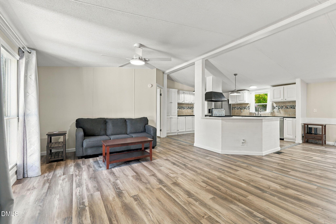
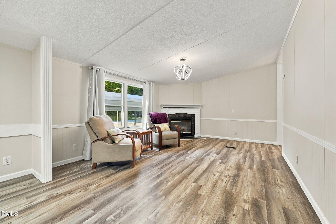
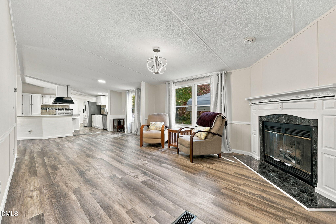
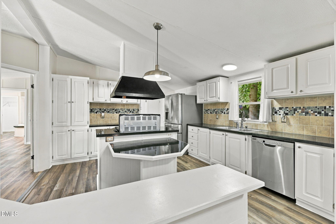
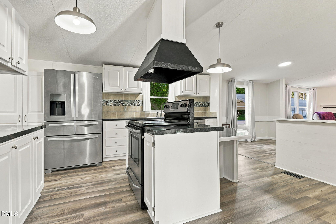
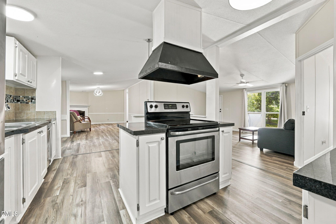
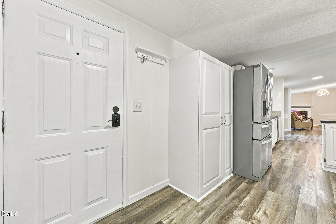
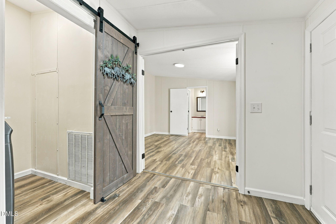
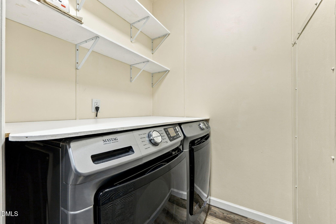
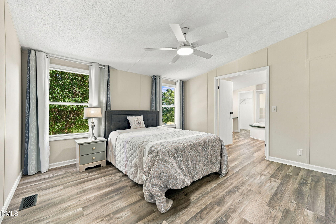
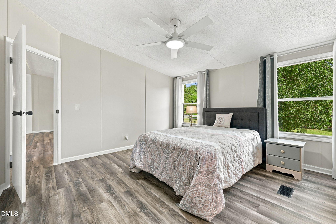
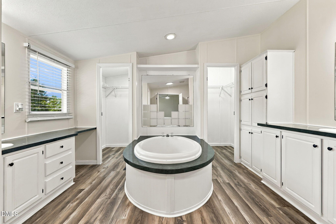
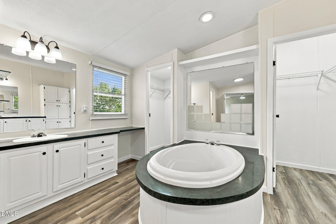
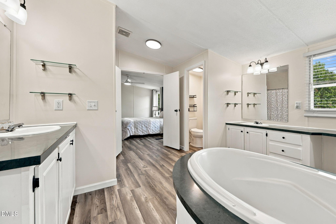
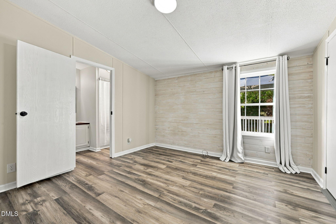
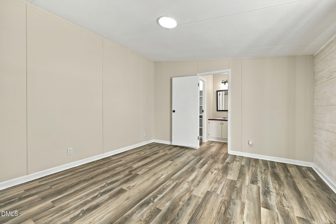
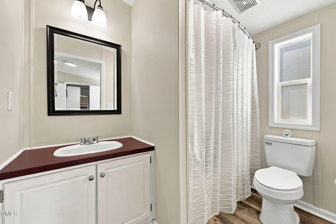
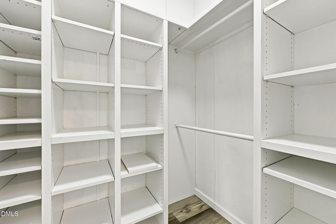
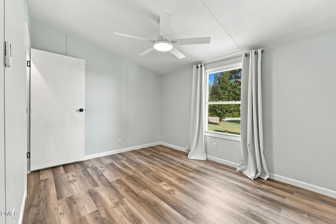
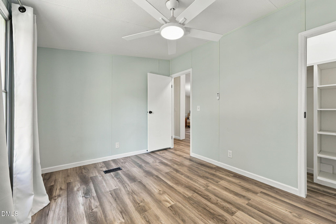
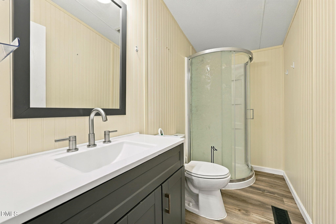
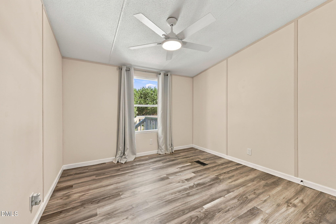
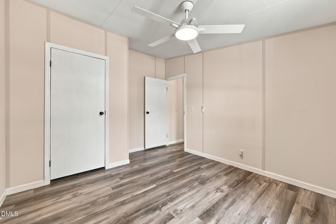
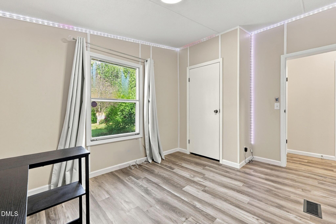
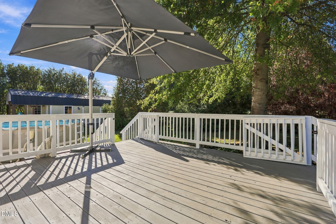
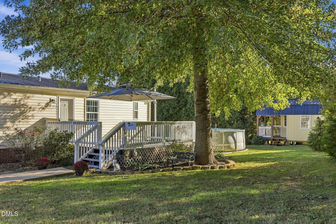
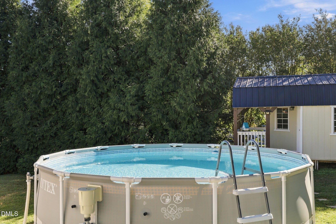
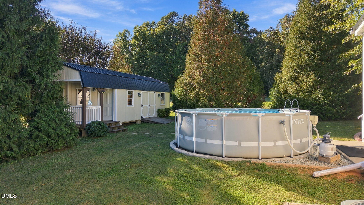
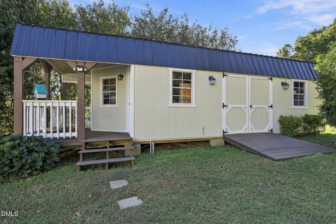
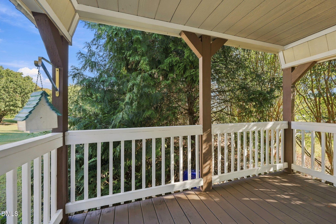
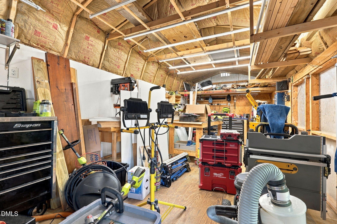
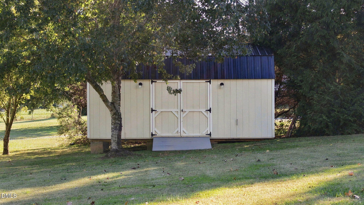
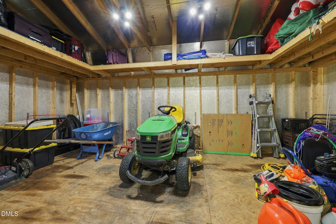
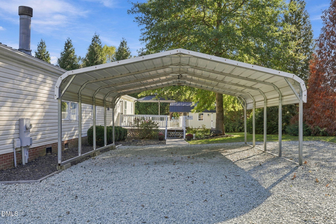
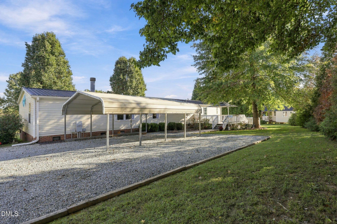
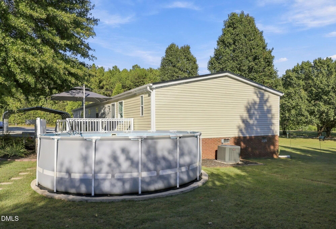
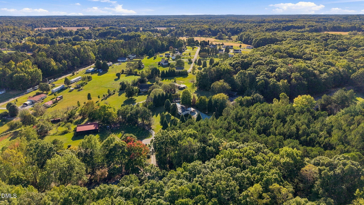
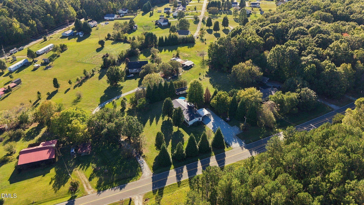
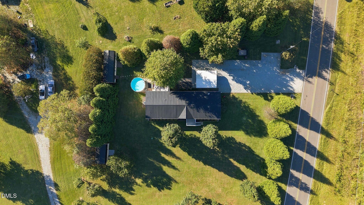
Enjoy the tranquility of country living in this home situated on 1.07 acres with beautiful Northern White Cedar Trees that surround the property. Featuring 4 bedrooms and 3 full baths! Living room, family room & dining room provides flexible spaces for relaxing, entertaining, or spending time together. The open kitchen boasts abundant white cabinetry, stainless steel appliances, and pantry cabinet. The spacious primary offers a large closet, a walk-in shower, and a relaxing soaking tub, creating a comfortable retreat at the end of the day. A sliding barn door provides access to the laundry room with a washer and dryer. The back deck provides a great space for outdoor relaxation and leads to an above-ground pool measuring 15 feet by 48 inches, perfect for enjoying warm-weather days at home. Appreciate the added functionality of a separate workshop with part of it having a covered porch, along with a separate storage shed. Both outbuildings have electricity and metal roofs that complement the home's metal roof. A carport and plenty of parking space. New deck in the front in 2023. New lighting and ceiling fans in 2023. HVAC in 2021. New roof in 2019. One of the standout features of this property is the freedom to enjoy your land without restrictive covenants or an HOA. If you're looking for a quiet country lifestyle, this property offers a wonderful opportunity to make it your own!
Details
| MLS # | 10199320 |
|---|---|
| Listing Type | For Sale |
| Style | House |
| Sub-Type | Resale |
| Status | Active |
| Year | 2000 |
| Listing Provided By | RE/MAX Premier Realty | Jill Strickland |
Features
| Bed(s) | 4 |
|---|---|
| Bath(s) | 3 Total |
| SQ Feet | 2,052 |
| Story(s) | 1 |
| Acreage | 1.07 |
Interior
| Interior Features | Ceiling Fan(s), Open Floorplan, Soaking Tub, Walk-in Closet(s), Bathtub/Shower Combination, Walk-in Shower, Water Closet |
|---|---|
| Heating Yes / No | Yes |
| Cooling Yes / No | Yes |
| Cooling | Central Air, Electric |
| Fireplace Features | Family Room |
| Fireplaces Total | 1 |
| Fireplace Yes / No | Yes |
| Laundry Features | Electric Dryer Hookup, Laundry Room, Main Level |
Exterior
| Exterior Features | Rain Gutters |
|---|---|
| Roof | Metal |
| Foundation Details | Crawlspace |
| Lot Features | Landscaped |
| Construction Materials | Vinyl Siding |
| Door Features | Storm Door(s) |
| Window Features | Shutters |
| Patio And Porch Features | Deck |
Parking
| Garage Yes / No | No |
|---|---|
| Parking Features | Carport, Driveway, Gravel |
Utilities
| Sewer | Septic Tank |
|---|
Taxes
| Tax Assessed Value | 248261 |
|---|---|
| Tax Legal Description | 1.07 Acres/DW&L |
| Tax Year | 2026 |
Other
| Accessibility Features | No |
|---|
Area Information
| State | NC |
|---|---|
| County | Person |
| City | Timberlake |
| Zip Code | 27583 |
| Area | Person |
| Community Name | Not in a Subdivision |
| School District | Person - Person High |
| Elementary School | Person - Helena Elementary |
| High School | Person - Person High |
| Listing VS Median (in Not in a Subdivision) | |
Price: $284,000 low | high Med: $310,000 sqft: 2,052 low | high Med: 2,357 $ / sqft: $138 low | high Med: $132 | |
Market Activity 27583
Request a showing
Request a showing

Listings marked with a Doorify MLS icon are provided courtesy of the Doorify MLS, of North Carolina, Internet Data Exchange Database. Brokers make an effort to deliver accurate information, but buyers should independently verify any information on which they will rely in a transaction. The listing broker shall not be responsible for any typographical errors, misinformation, or misprints, and they shall be held totally harmless from any damages arising from reliance upon this data. This data is provided exclusively for consumers’ personal, non-commercial use. Copyright 2024 Doorify MLS of North Carolina. All rights reserved.
Contact
Learn More About This Property

| State | NC |
|---|---|
| County | Person |
| City | Timberlake |
| Zip Code | 27583 |
| Area | Person |
| Community Name | Not in a Subdivision |
| School District | Person - Person High |
| Elementary School | Person - Helena Elementary |
| High School | Person - Person High |
| Listing VS Median (in Not in a Subdivision) | |
Price: $284,000 low | high Med: $310,000 sqft: 2,052 low | high Med: 2,357 $ / sqft: $138 low | high Med: $132 | |