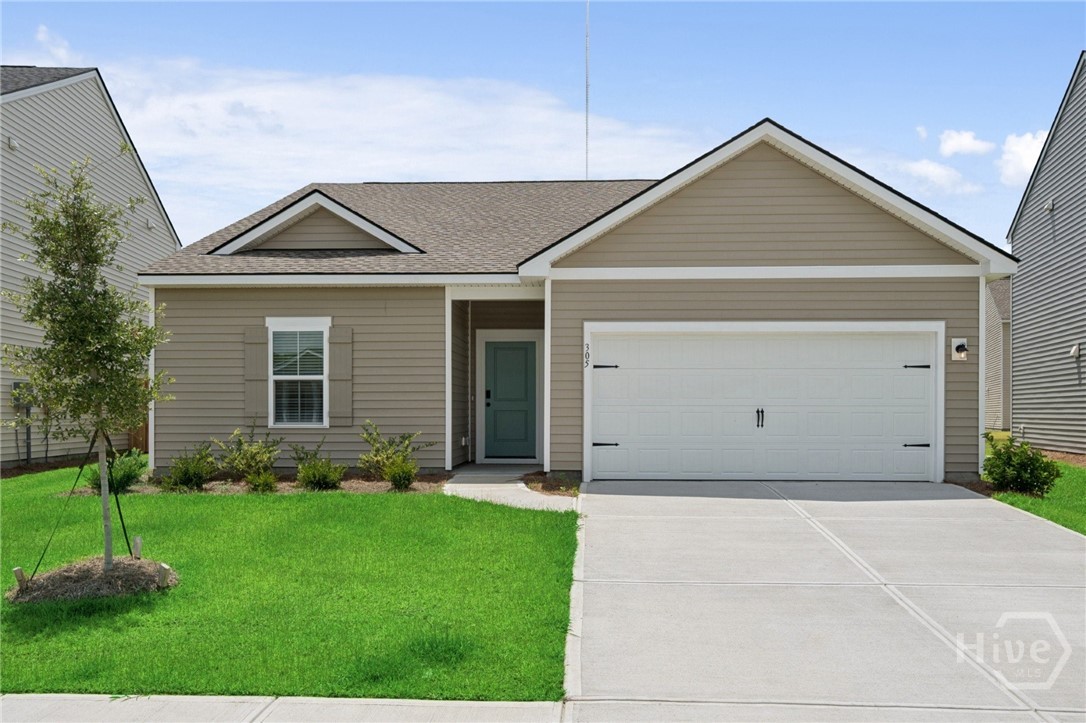
Price Reduced Listing

Description
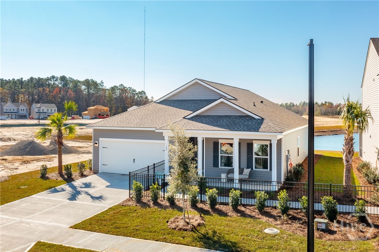
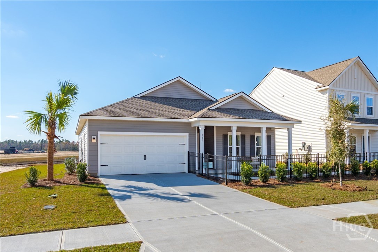
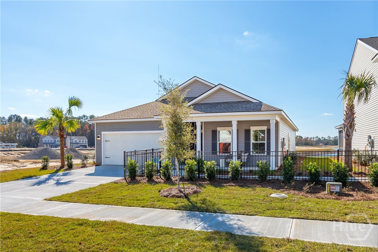
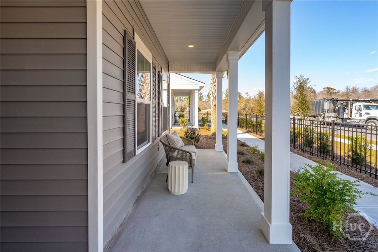
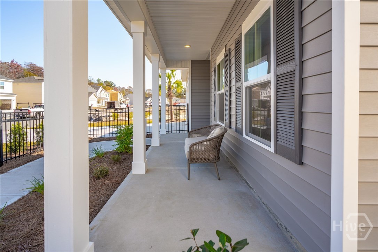
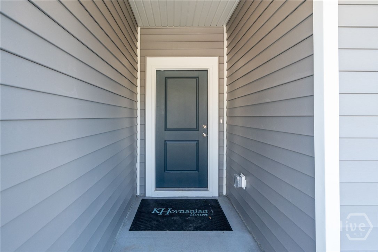
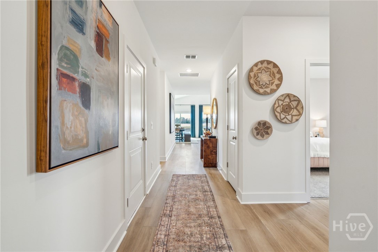
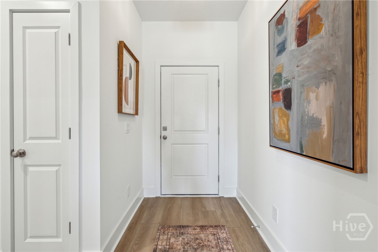
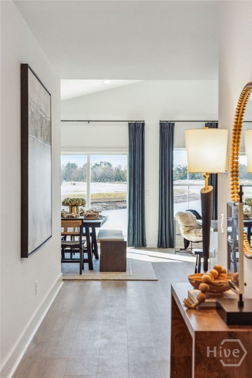
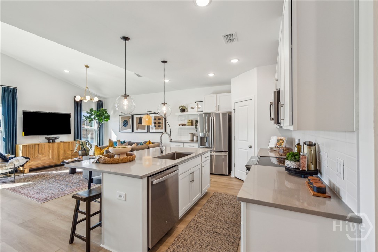
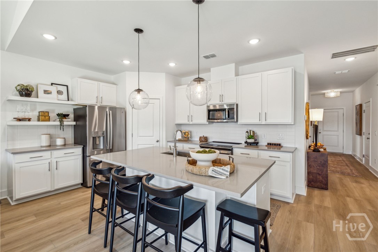
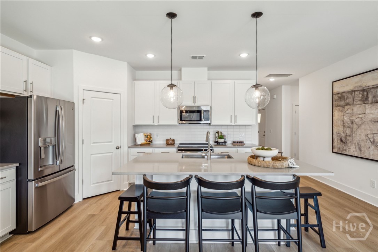
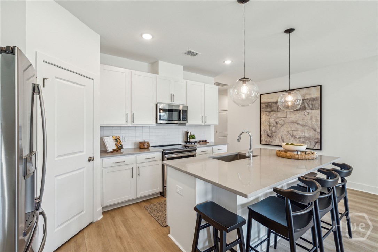
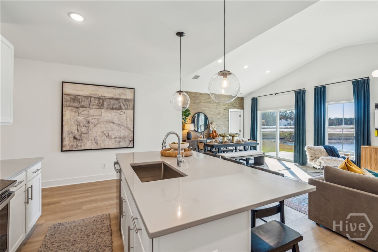
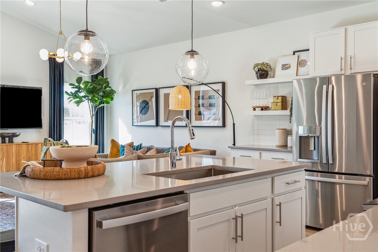
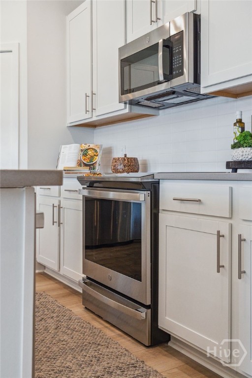
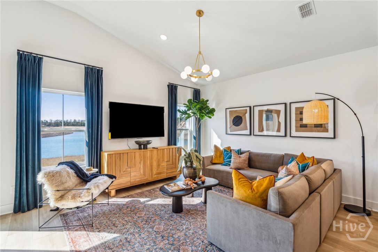
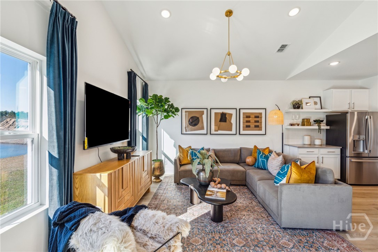
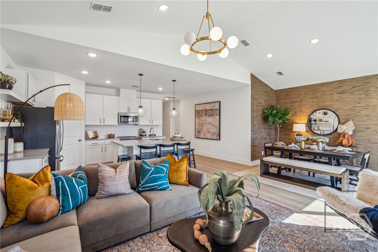
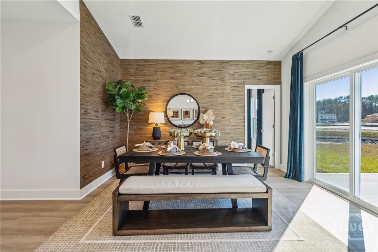
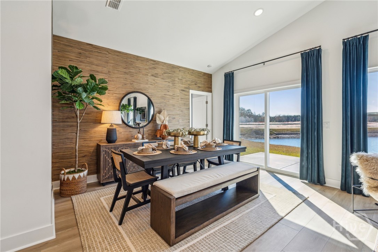
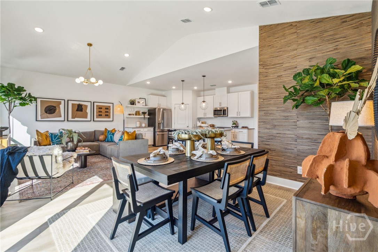
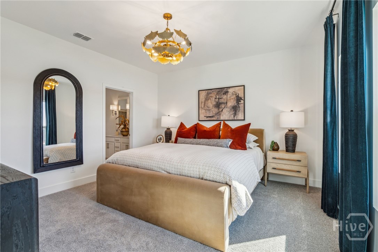
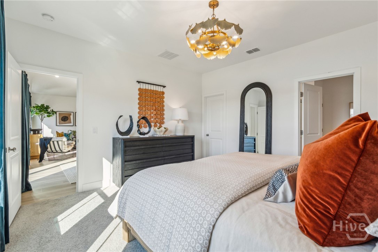
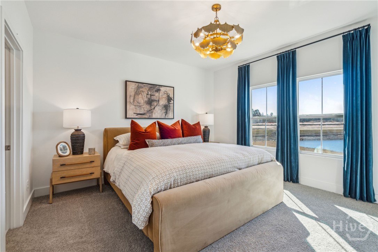
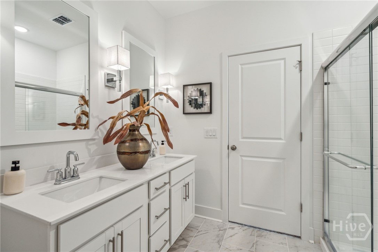
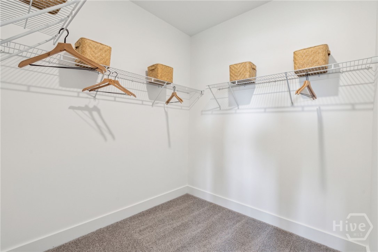
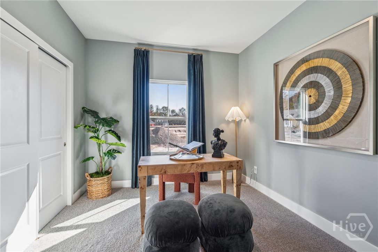
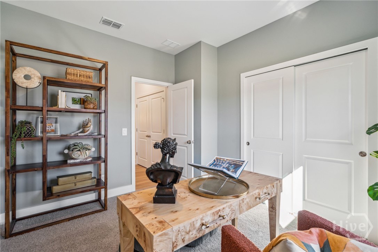
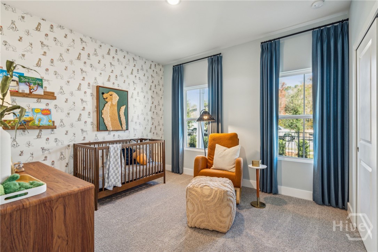
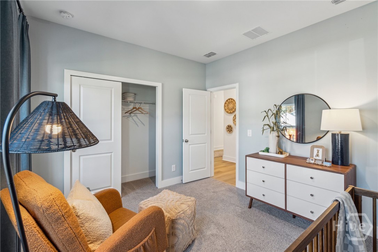
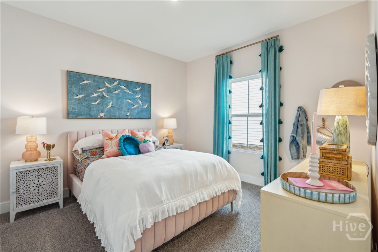
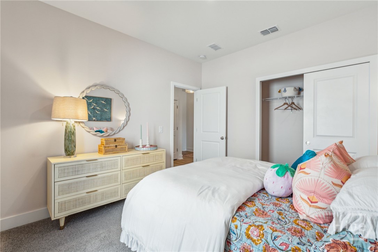
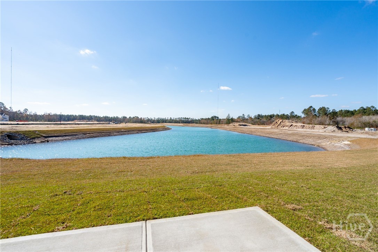
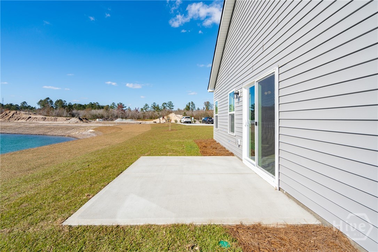
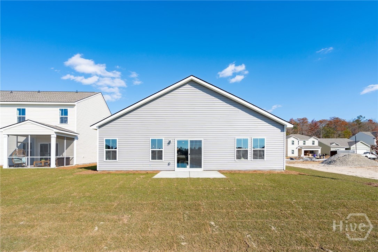
Welcome to the Goldenrod, beautifully situated on a desirable corner homesite overlooking the lagoon! From the inviting front porch to the thoughtfully designed interior, this home offers the perfect blend of style, comfort, and functionality. The farmhouse-inspired finishes create a warm, timeless feel throughout the home, featuring black hardware, 42-inch shaker-style cabinetry in a soft gray finish, burlap floating shelves, and stylish arm-swing lighting. The kitchen is complemented by beautiful quartz countertops and flows seamlessly into the main living areas, making it ideal for everyday living and entertaining. Luxury vinyl plank flooring extends throughout the main living spaces for a polished look and easy maintenance. The spacious living room features vaulted ceilings that create an open, airy atmosphere. The primary suite offers a peaceful retreat with a generous walk-in closet and an ensuite bathroom featuring dual vanity sinks and a walk-in shower with a sleek glass sliding door. Additional features include Faux wood white 2-inch blinds throughout and a full lawn irrigation system, adding both convenience and curb appeal. Outside, enjoy the peaceful lagoon setting from this desirable corner lot and the charm of the welcoming front porch. This beautiful Goldenrod combines thoughtful design, elevated finishes, and a desirable homesite to create a home you'll be proud to call your own.
Details
| MLS # | SA365891 |
|---|---|
| Listing Type | For Sale |
| Style | House |
| HOA Dues | $100 |
| Sub-Type | New Construction |
| Status | Active |
| Year | 2026 |
| Days On Site | 17 |
| Listing Provided By | K. Hovnanian Homes of GA LLC | Andrea G. Jones |
Features
| Bed(s) | 4 |
|---|---|
| Bath(s) | 2 Total |
| SQ Feet | 1,742 |
| Garage | 2 |
| Story(s) | 1 |
| Acreage | 0.15 |
| Water Front | Pond |
| Property View | Panoramic, Pond |
Interior
| Interior Features | Double Vanity, Kitchen Island, Pull Down Attic Stairs, Separate Shower, Vaulted Ceiling(s) |
|---|---|
| Heating Yes / No | Yes |
| Cooling Yes / No | Yes |
| Cooling | Central Air, Electric |
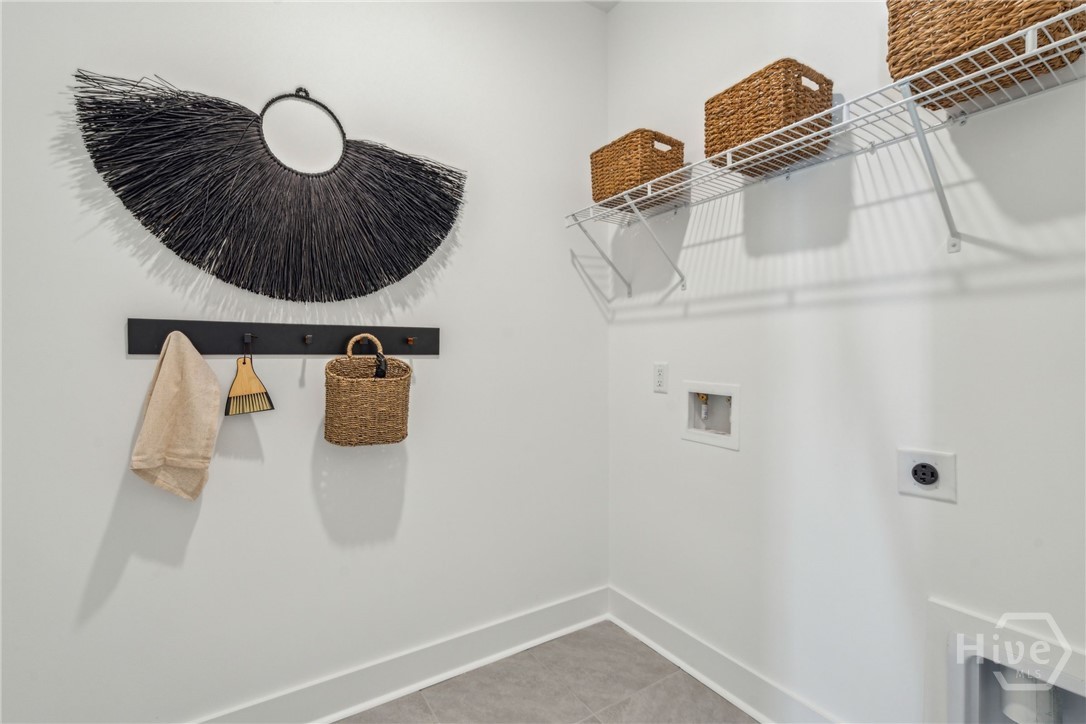
| Laundry Features | Washer Hookup, Dryer Hookup, Laundry Room |
| Rooms Total | 0 |
Exterior
| Foundation Details | Slab |
|---|---|
| Lot Features | Corner Lot |
| Waterfront Features | Pond |
| Community Features | Clubhouse, Pool, Fitness Center, Playground |
| View | Panoramic, Pond |
| Construction Materials | Vinyl Siding |
Parking
| Garage Yes / No | Yes |
|---|---|
| Parking Features | Attached |
Utilities
| Utilities | Underground Utilities |
|---|
Taxes
| Tax Legal Description | LOT 165, ASPIRE AT NEW HAMPSTEAD PHASE |
|---|
Area Information
| State | GA |
|---|---|
| County | Chatham |
| City | Savannah |
| Zip Code | 31302 |
| Community Name | Aspire at New Hampstead |
| Listing VS Median (in Aspire at New Hampstead) | |
Price: $359,900 low | high Med: $374,900 sqft: 1,742 low | high Med: 2,614 $ / sqft: $207 low | high Med: $143 On site: 17 low | high Med: 17 | |
Market Activity 31302
Request a showing
Request a showing
Contact
Learn More About This Property

| State | GA |
|---|---|
| County | Chatham |
| City | Savannah |
| Zip Code | 31302 |
| Community Name | Aspire at New Hampstead |
| Listing VS Median (in Aspire at New Hampstead) | |
Price: $359,900 low | high Med: $374,900 sqft: 1,742 low | high Med: 2,614 $ / sqft: $207 low | high Med: $143 On site: 17 low | high Med: 17 | |