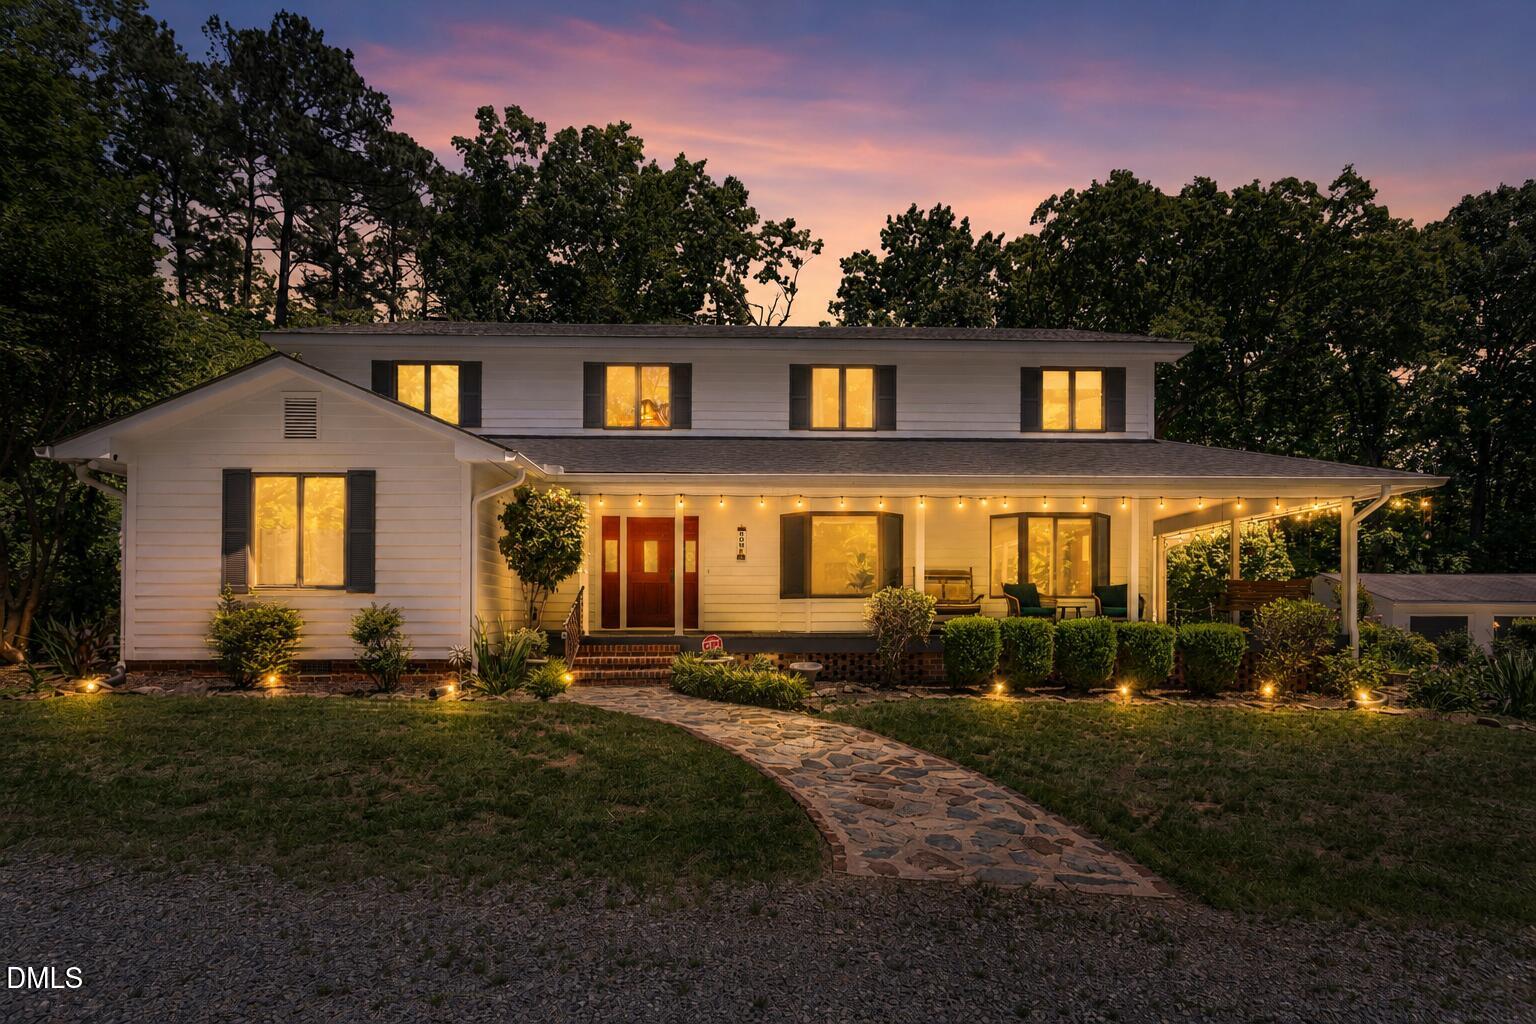
251 Gentry Drive,Pittsboro, NC 27312
Pittsboro, NC 27312
Description
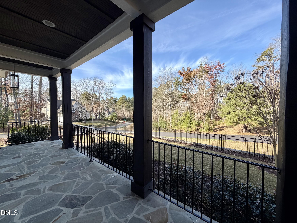
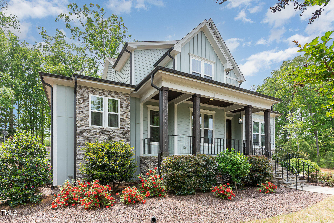
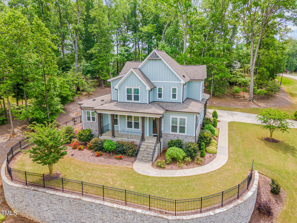
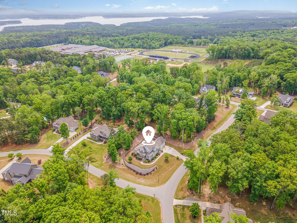
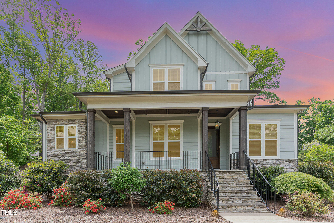
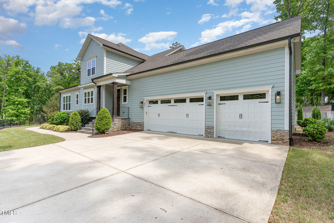
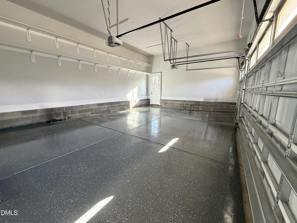
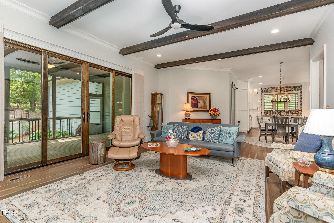
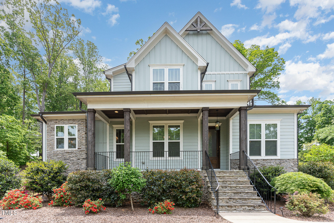
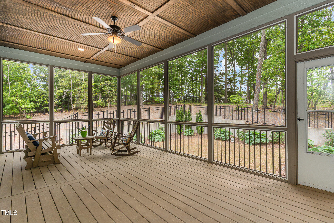
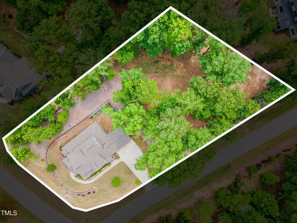
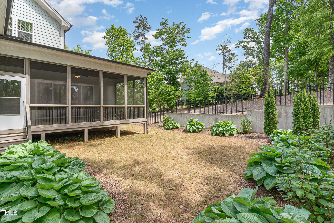
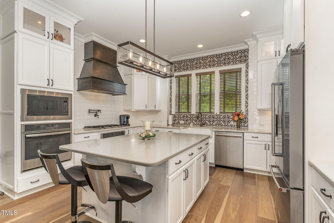
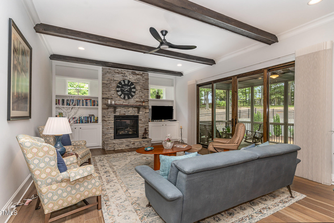
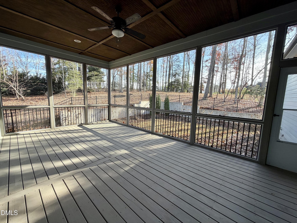
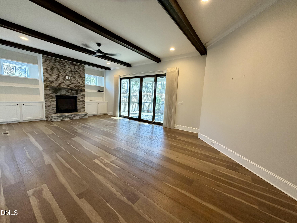
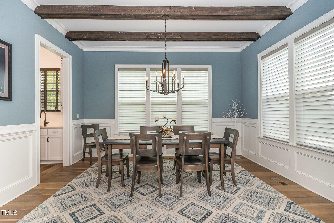
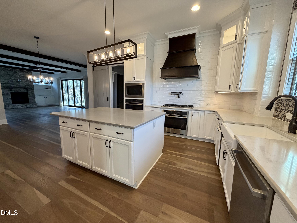
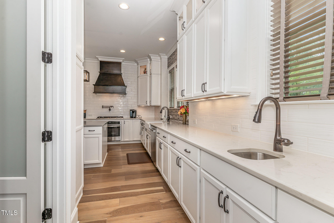
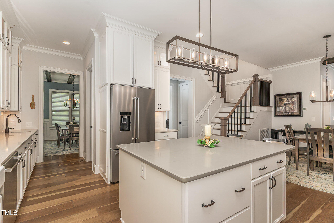
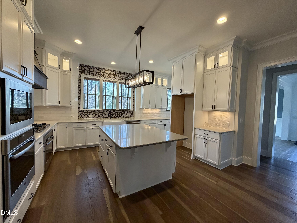
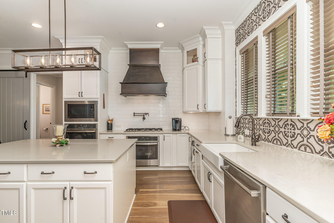
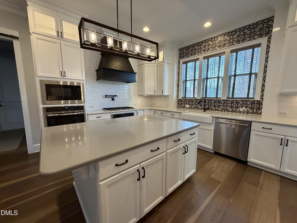
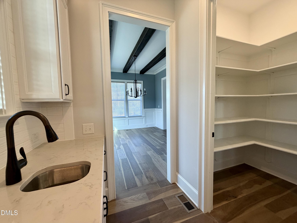
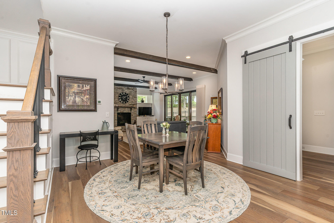
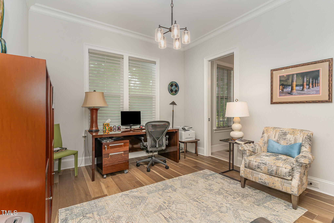
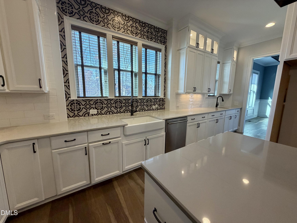
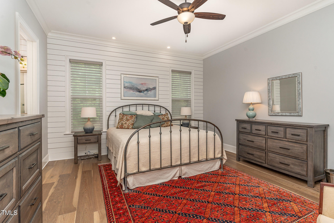
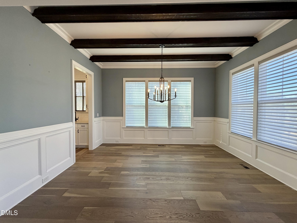
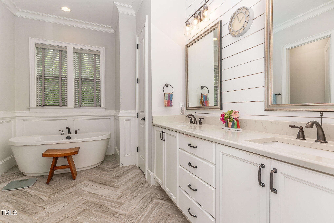
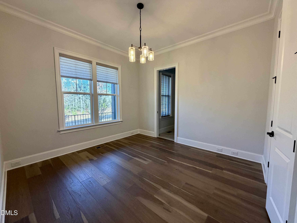
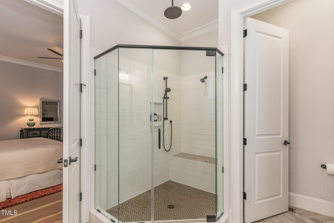
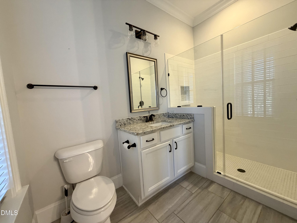
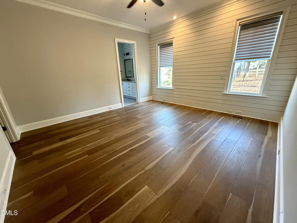
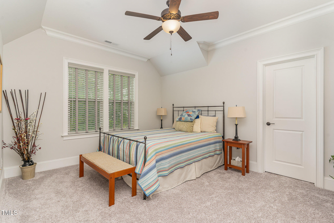
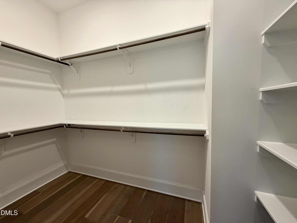
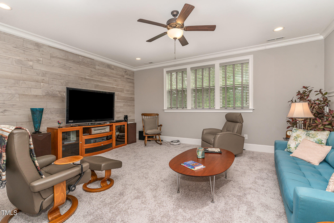
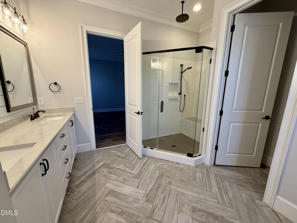
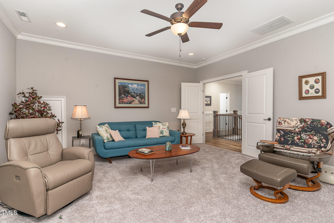
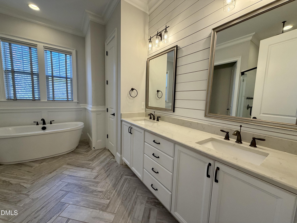
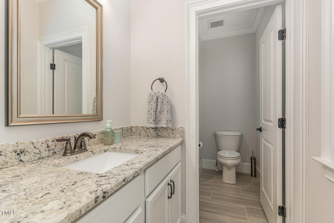
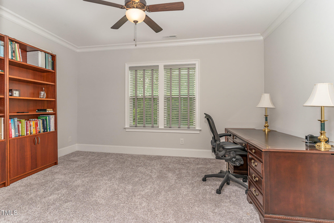
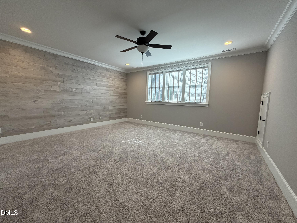
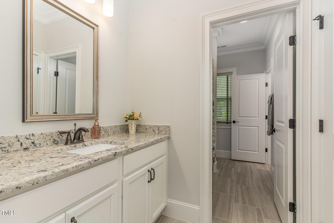
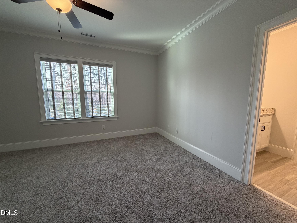
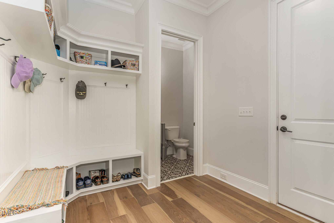
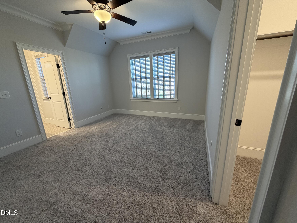
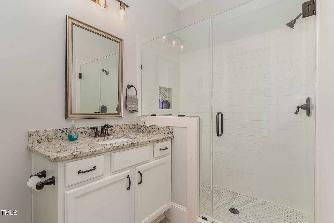
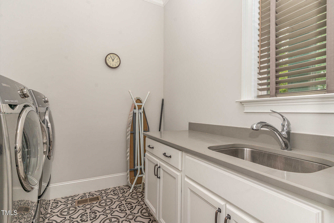
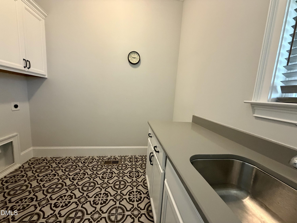
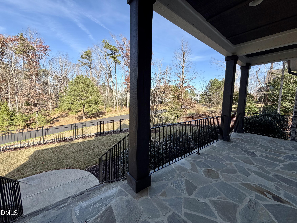
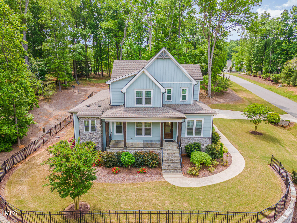
Discover luxury living just minutes from Jordan Lake. 251 Gentry Drive offers a rare blend of elegance, privacy, and proximity where boating mornings, Apex afternoons, and peaceful Pittsboro sunsets are all within reach. Divine- a home that feels both luxurious and livable.......Welcome to 251 Gentry Drive in Pennington at Jordan Lake where elegance meets everyday comfort in a community known for friendly neighbors, big skies, and quick access to everything. Eco Select and Global Luxury. This 4 bedroom, 4 bath, 3,457 sq ft residence pairs thoughtful design with impeccable finishes, creating a sanctuary for both daily living and elegant entertaining. Upon entry, the home reveals its elevated character: 10-foot ceilings, intricate wainscoting, designer tilework, and fine millwork that speak to custom artistry. The chef's kitchen is a showpiece designed to impress. Featuring Vanato Extra quartz countertops, custom white full-overlay cabinets with crown trim, under-cabinet lighting, soft-close doors and drawers, farmhouse sink plus prep sink, recessed and designer lighting, and a massive center island with breakfast bar, this kitchen balances style and function. The living room is both inviting and impressive, anchored by a floor-to-ceiling stacked stone gas fireplace with custom mantle and raised stone hearth. The screened porch is a beloved masterpiece with beadboard ceiling and Trex flooring, creating seamless indoor-outdoor flow. Main-level living is perfected with a spa-inspired primary suite offering gorgeous hardwood flooring, shiplap accent wall, custom reading lights, and an oversized walk-in closet with custom shelving. The luxurious primary bath includes dual quartz vanities, a freestanding soaking tub beneath double windows, and a walk-in shower with mosaic tile accents, hand shower, and linen closet. Also on the main floor: a guest suite with full bath and open dining/flex room that adapts to your lifestyle. Upstairs, enjoy a massive rec/bonus room, additional guest bedrooms, and abundant finished storage. Every element was thoughtfully curated, from the sealed crawlspace and tankless water heater to the three-car garage and water filtration system. Outdoors, the .92-acre lot provides both beauty and possibility. The backyard, framed by mature trees, offers privacy and space to design your dream retreat whether that's a gazebo, firepit, playset, sports net, or outdoor kitchen. Thoughtful landscaping enhances curb appeal while maximizing usable green space. The location is unbeatable. Only 0.4 miles to Seaforth High School, and minutes to Downtown Apex, Brier Creek, Costco, Chatham Park, and Downtown Pittsboro. Jordan Lake and the Seaforth boat ramp are less than 3 miles away, with RDU, RTP, and Chapel Hill all within 25 minutes. In a neighborhood where million-dollar homes consistently sell quickly, this property delivers both extraordinary value and timeless design. 251 Gentry Drive isn't just a home it's a lifestyle. Schedule your private showing today and experience the perfect blend of luxury, comfort, and connection.
Details
| MLS # | 10118398 |
|---|---|
| Listing Type | For Sale |
| Style | House |
| HOA Dues | $66 |
| Sub-Type | Resale |
| Status | Pending |
| Year | 2018 |
| Days On Site | 357 |
| Listing Provided By | Coldwell Banker - HPW | Jodi Washburn |
Features
| Bed(s) | 4 |
|---|---|
| Bath(s) | 4 Total |
| SQ Feet | 3,457 |
| Garage | 3 |
| Story(s) | 2 |
| Acreage | 0.92 |
| Property View | Neighborhood |
Interior
| Interior Features | Beamed Ceilings, Breakfast Bar, Ceiling Fan(s), Crown Molding, Double Vanity, Eat-in Kitchen, Entrance Foyer, High Ceilings, Kitchen Island, Pantry, Primary Downstairs, Quartz Counters, Recessed Lighting, Separate Shower, Soaking Tub, Walk-In Closet(s) |
|---|---|
| Heating Yes / No | Yes |
| Cooling Yes / No | Yes |
| Cooling | Ceiling Fan(s), Central Air, ENERGY STAR Qualified Equipment |
| Fireplace Features | Gas, Gas Log |
| Fireplaces Total | 1 |
| Fireplace Yes / No | Yes |
| Laundry Features | Laundry Room, Main Level |
| Rooms Total | 20 |
Exterior
| Exterior Features | Private Yard |
|---|---|
| Roof | Shingle |
| Foundation Details | Permanent |
| Lot Features | Back Yard, Corner Lot, Private |
| View | Neighborhood |
| Construction Materials | Hardi Plank Type, Stone |
| Patio And Porch Features | Front Porch, Rear Porch, Screened |
Parking
| Attached Garage Yes / No | Yes |
|---|---|
| Garage Yes / No | Yes |
| Parking Features | Attached, Driveway, Garage, Garage Door Opener, Garage Faces Side, Paved |
Location
| Association Amenities | Management |
|---|
Utilities
| Utilities | Natural Gas Connected |
|---|---|
| Sewer | Septic Tank |
Taxes
| Tax Assessed Value | 548722 |
|---|---|
| Tax Legal Description | Lot 22 Pennington |
| Tax Year | 2024 |
| Tax Map Number | 22 |
Area Information
| State | NC |
|---|---|
| County | Chatham |
| City | Pittsboro |
| Zip Code | 27312 |
| Area | Chatham |
| Community Name | Pennington at Jordan Lake |
| School District | Chatham - Seaforth High School |
| Elementary School | Chatham - Pittsboro Elementary |
| High School | Chatham - Seaforth High School |
| Listing VS Median (in Pennington at Jordan Lake) | |
Price: $998,500 low | high Med: $1,123,750 sqft: 3,457 low | high Med: 3,930 $ / sqft: $289 low | high Med: $286 On site: 357 low | high Med: 241.5 | |
Market Activity 27312
Request a showing
Request a showing

Listings marked with a Doorify MLS icon are provided courtesy of the Doorify MLS, of North Carolina, Internet Data Exchange Database. Brokers make an effort to deliver accurate information, but buyers should independently verify any information on which they will rely in a transaction. The listing broker shall not be responsible for any typographical errors, misinformation, or misprints, and they shall be held totally harmless from any damages arising from reliance upon this data. This data is provided exclusively for consumers’ personal, non-commercial use. Copyright 2024 Doorify MLS of North Carolina. All rights reserved.
Contact
Learn More About This Property

| State | NC |
|---|---|
| County | Chatham |
| City | Pittsboro |
| Zip Code | 27312 |
| Area | Chatham |
| Community Name | Pennington at Jordan Lake |
| School District | Chatham - Seaforth High School |
| Elementary School | Chatham - Pittsboro Elementary |
| High School | Chatham - Seaforth High School |
| Listing VS Median (in Pennington at Jordan Lake) | |
Price: $998,500 low | high Med: $1,123,750 sqft: 3,457 low | high Med: 3,930 $ / sqft: $289 low | high Med: $286 On site: 357 low | high Med: 241.5 | |