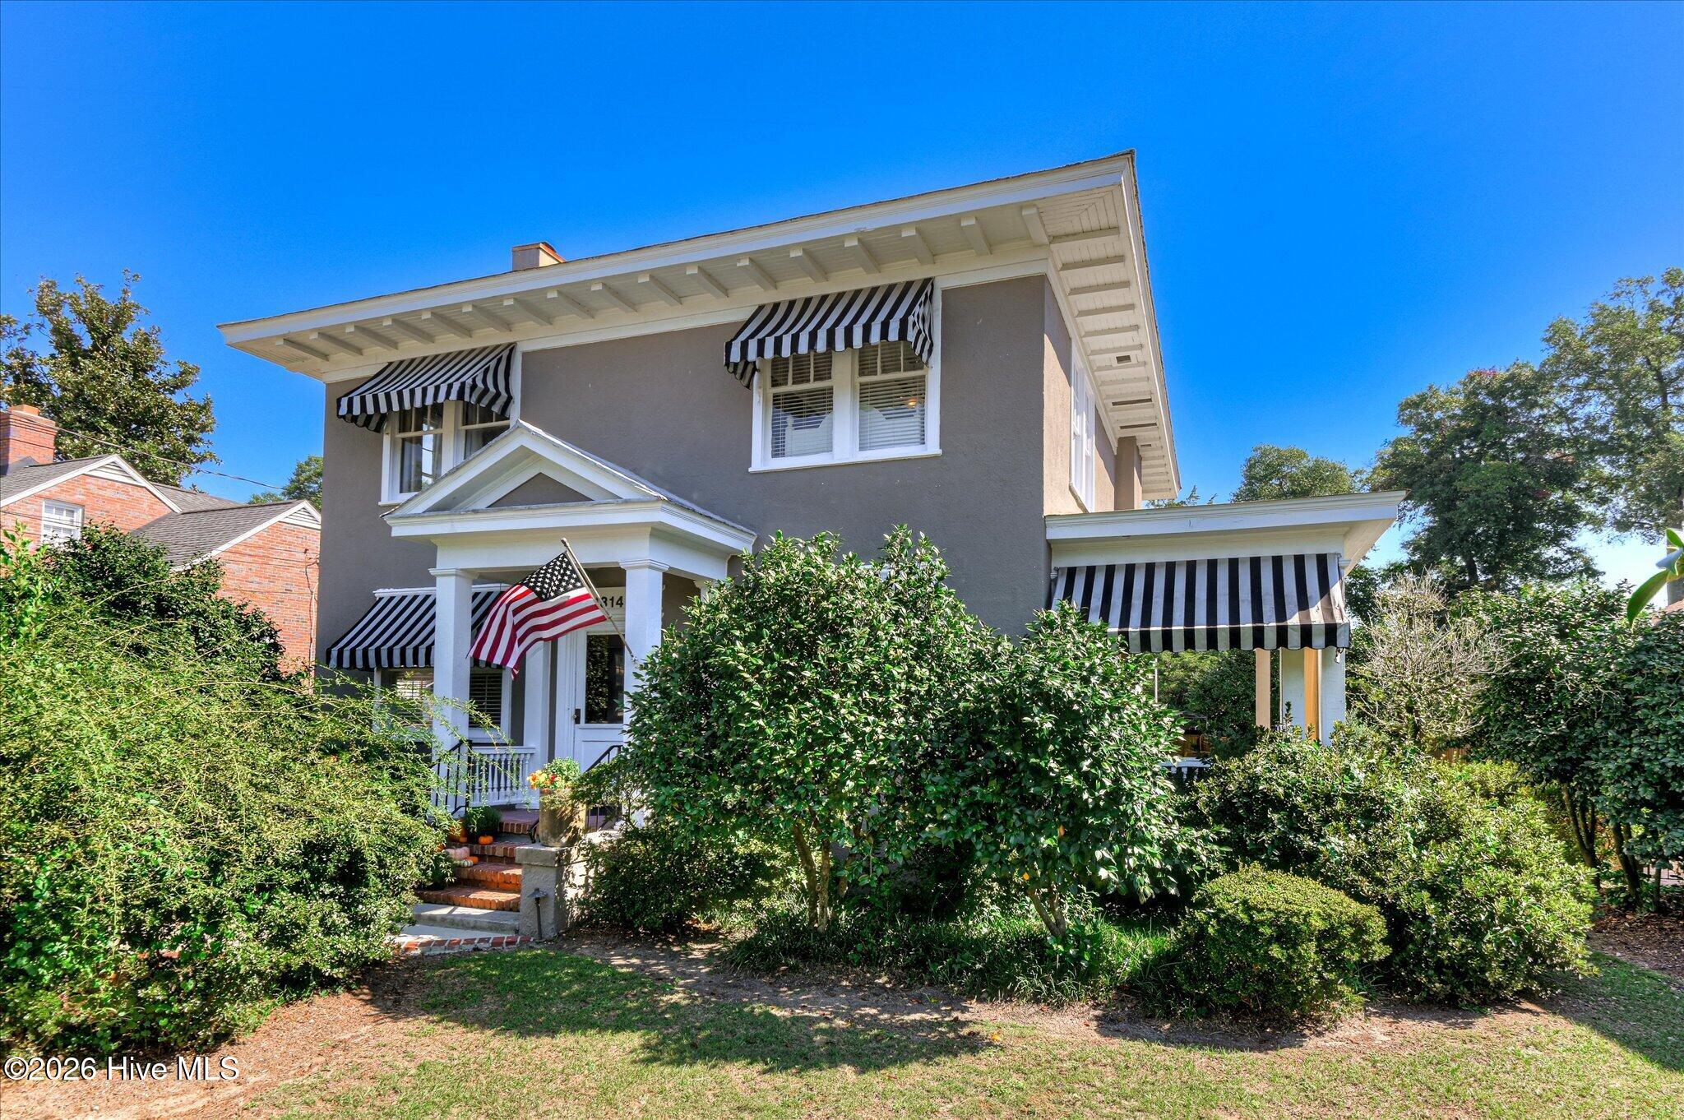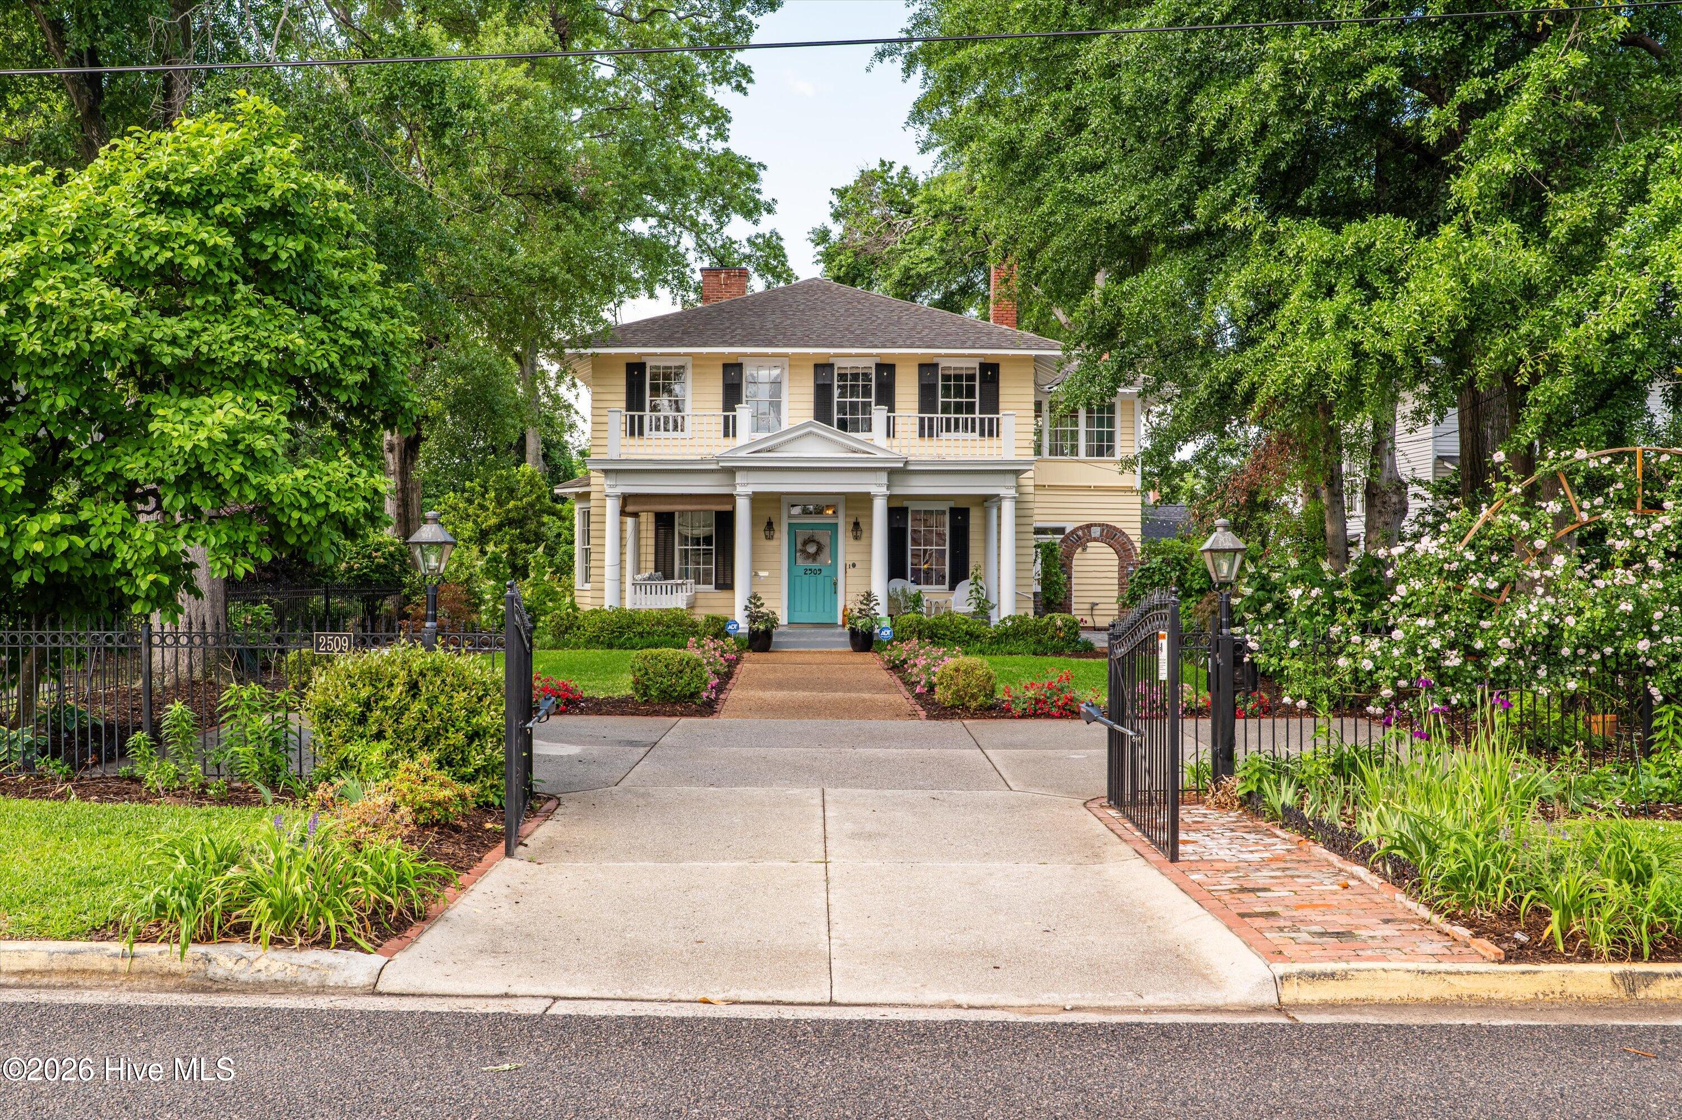
2509 Bellevue Avenue,Augusta, GA 30904
Augusta, GA 30904

Description
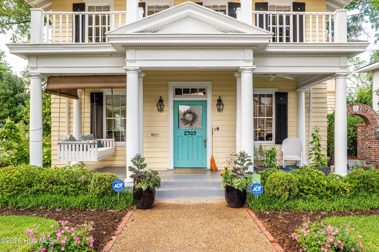
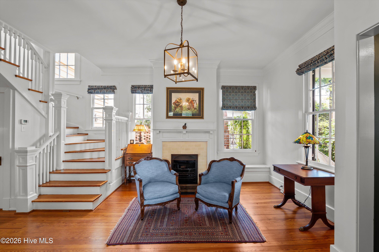
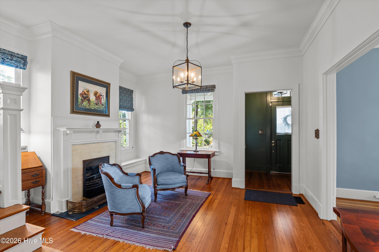
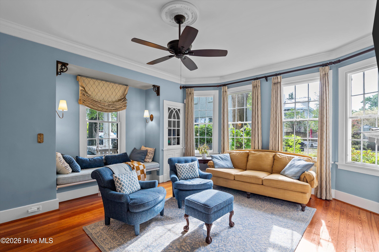
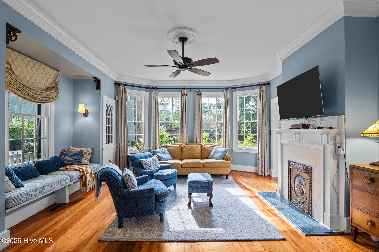
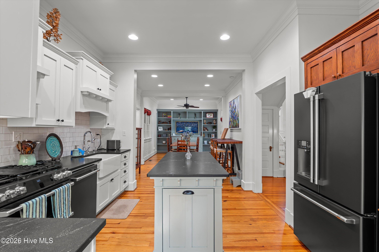
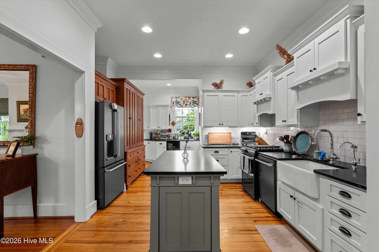
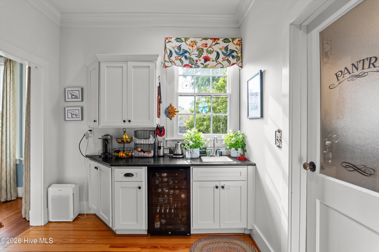
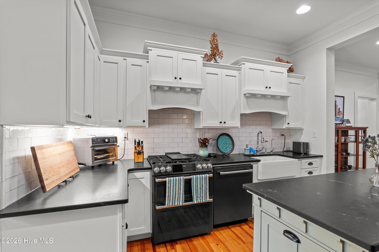
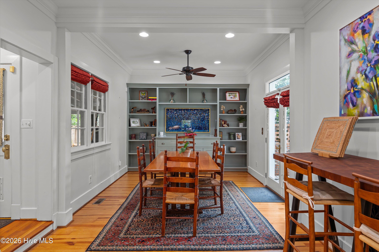
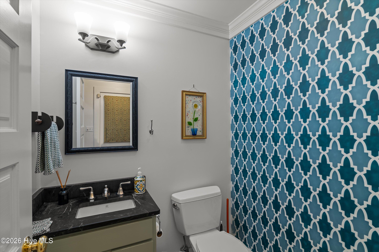
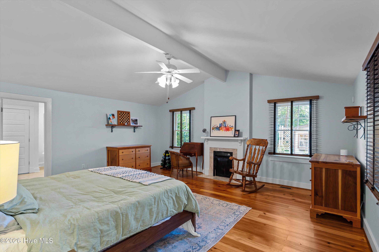
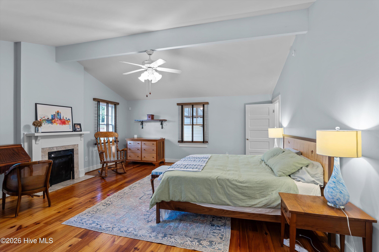
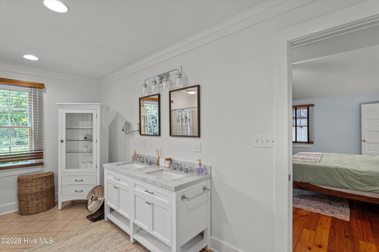
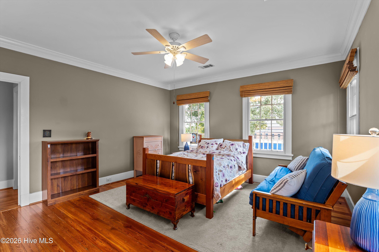
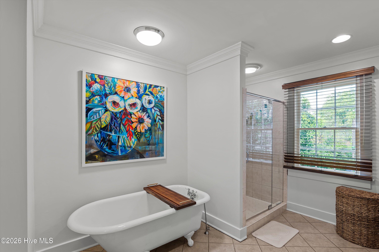
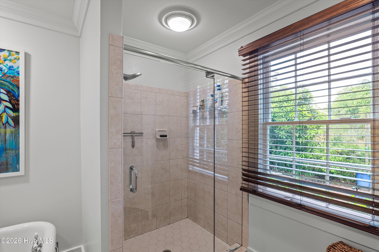
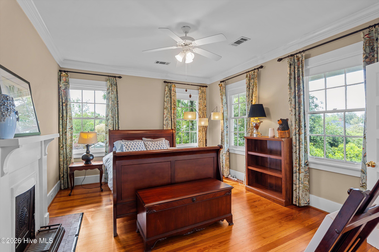
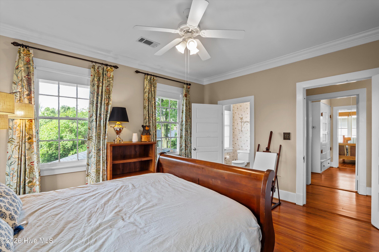
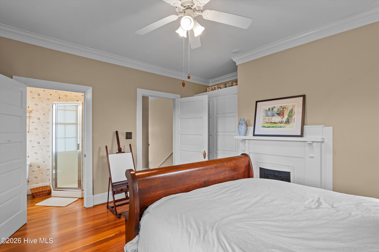
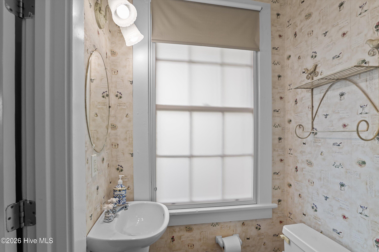
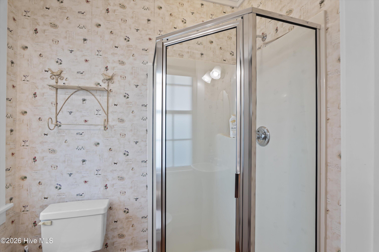
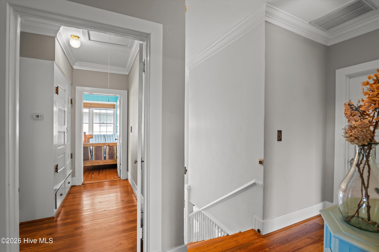
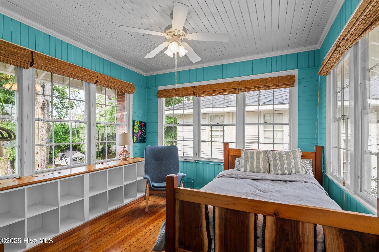
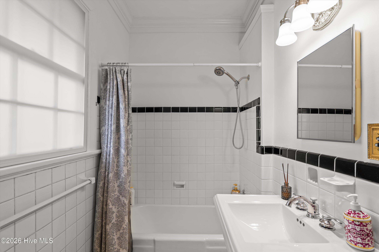
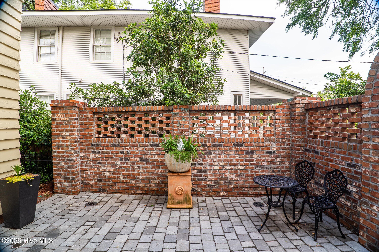
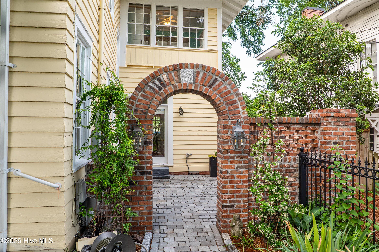
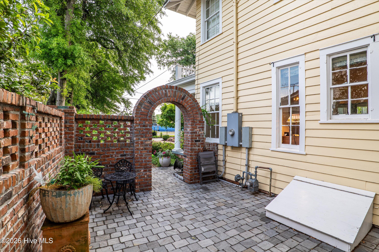
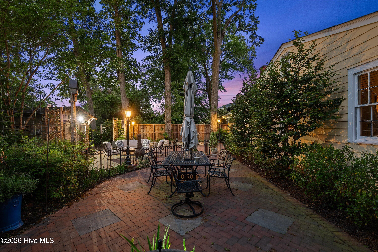
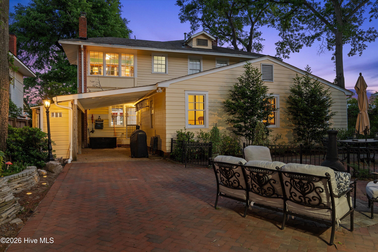
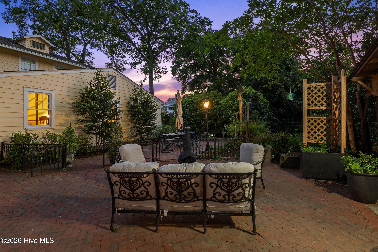
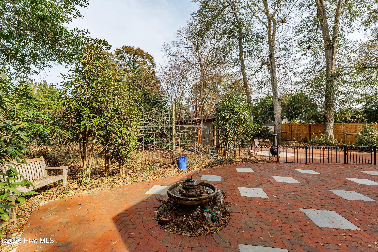
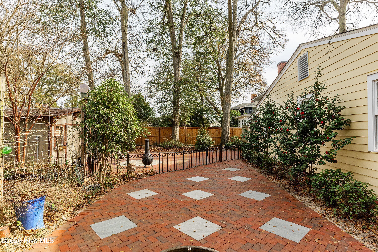
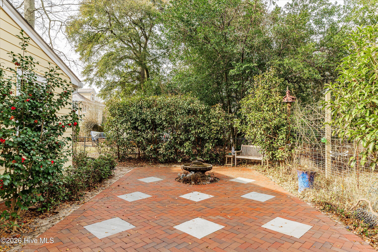
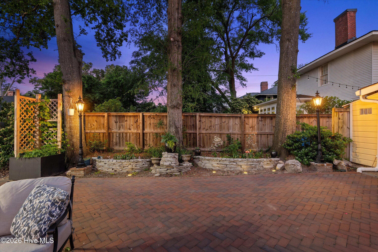
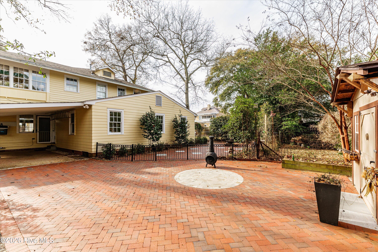
Discover the perfect blend of historic character, modern updates, and neighborhood charm in the heart of Summerville! With green space, play grounds and top-rated schools, shopping, and local dining within walking distance, this home offers an ideal setting for putting down roots and making lasting memories. Inside, you'll find beautiful hardwood floors, a light-filled living room, and a renovated kitchen featuring leathered granite countertops, a farmhouse sink, stainless steel appliances, a large island, and abundant built-in storage. The spacious main-level primary suite offers a private bath and expanded closet with custom cabinetry. Upstairs are three additional bedrooms, two full baths, and a versatile 12x12 sleeping porch perfect for a home office, playroom, or guest space. Historic details, decorative fireplaces, and a gas fireplace in the parlor add warmth and timeless appeal. The outdoor spaces are just as special! Enjoy the rocking-chair front porch, a fully enclosed front yard with an iron gate, and beautifully designed outdoor living areas. Recent improvements include an approximately 1,100-square-foot brick paver patio, a natural stone courtyard with a brick archway, a stone retaining wall with irrigated garden beds, landscape lighting, and a brick walkway featuring antique bricks salvaged from an old paper mill. Additional updates include reclaimed heart pine flooring in the main-level bedroom, custom interior storm window inserts for improved energy efficiency, restored original door hardware, and upgraded lighting and hardware throughout. The detached 12x28 workshop/office features red oak flooring, custom cabinetry, and a newer mini-split heating and cooling system. With generous parking, rear alley access off of Arsenal, a freshly painted exterior, and thoughtfully landscaped grounds, this home combines historic charm with the modern updates you won't want to miss!
Details
| MLS # | 100610538 |
|---|---|
| Listing Type | For Sale |
| Style | House |
| Sub-Type | Resale |
| Status | Active |
| Year | 1926 |
| Days On Site | 8 |
| Listing Provided By | Blanchard & Calhoun - WA | Martha Sylvester Merry |
Features
| Bed(s) | 4 |
|---|---|
| Bath(s) | 4 Total |
| SQ Feet | 3,241 |
| Garage | 1 |
| Story(s) | 2 |
| Zoning | Res |
| Acreage | 0.24 |
| Property View | None |
Interior
| Interior Features | Walk-in Closet(s), Kitchen Island, Pantry, Wet Bar, Blinds/Shades, Built-in Features, Walk-In Closet(s) |
|---|---|
| Heating Yes / No | Yes |
| Cooling Yes / No | Yes |
| Cooling | Central Air, Ceiling Fan(s), Multi Units |
| Fireplace Yes / No | Yes |
| Laundry Features | Dryer Hookup, Washer Hookup |
| Rooms Total | 6 |
Exterior
| Roof | Composition |
|---|---|
| Foundation Details | Crawl Space |
| Lot Features | Landscaped |
| View | None |
| Construction Materials | Wood Siding |
| Security Features | Smoke Detector(s) |
Parking
| Attached Garage Yes / No | Yes |
|---|---|
| Garage Yes / No | Yes |
| Parking Features | Attached, Concrete, Parking Pad |
Utilities
| Utilities | Cable Available, Sewer Connected, Water Connected |
|---|
Taxes
| Tax Book Number | 8E |
|---|---|
| Tax Legal Description | Plat: 8E 497 |
| Tax Year | 2025 |
Area Information
| State | GA |
|---|---|
| County | Richmond |
| City | Augusta |
| Zip Code | 30904 |
| Community Name | Summerville |
| Elementary School | Lake Forest Hills |
| High School | Richmond Academy |
| Listing VS Median (in Summerville) | |
Price: $775,000 low | high Med: $302,450 sqft: 3,241 low | high Med: 1,949 $ / sqft: $239 low | high Med: $156 On site: 8 low | high Med: 163.5 | |
Market Activity 30904
Request a showing
Request a showing
Contact
Learn More About This Property

| State | GA |
|---|---|
| County | Richmond |
| City | Augusta |
| Zip Code | 30904 |
| Community Name | Summerville |
| Elementary School | Lake Forest Hills |
| High School | Richmond Academy |
| Listing VS Median (in Summerville) | |
Price: $775,000 low | high Med: $302,450 sqft: 3,241 low | high Med: 1,949 $ / sqft: $239 low | high Med: $156 On site: 8 low | high Med: 163.5 | |