246 Dionne Way,Stokesdale, NC 27357
Stokesdale, NC 27357

Description
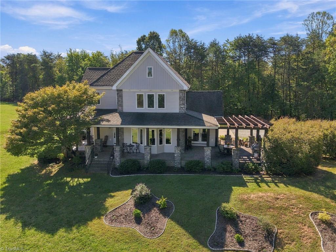
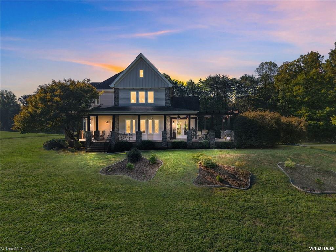
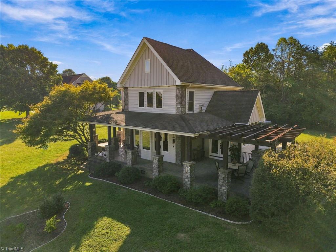
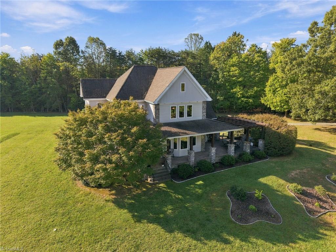
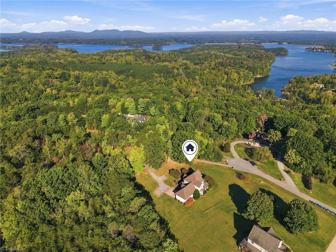
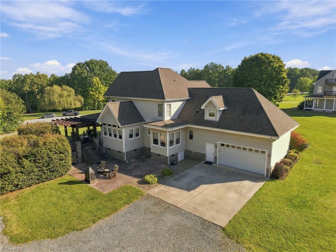
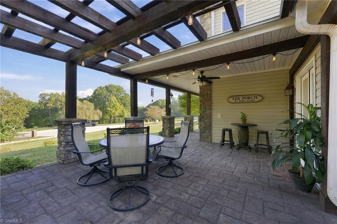
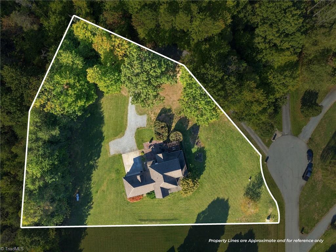
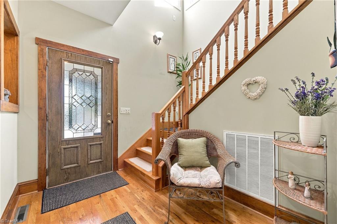
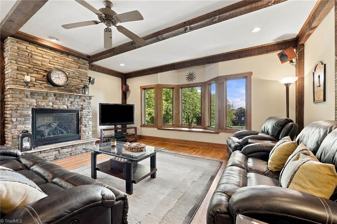
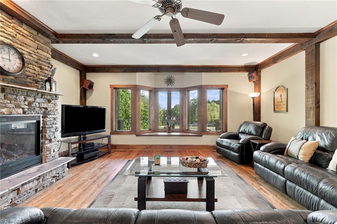
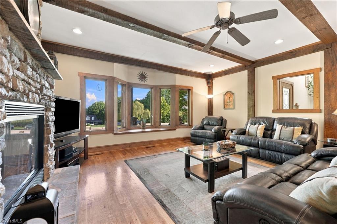
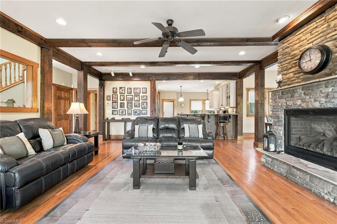
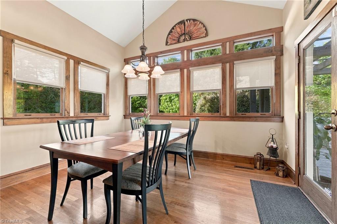
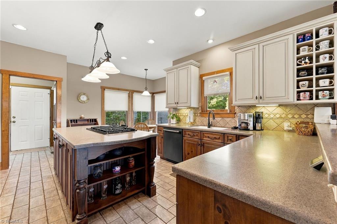
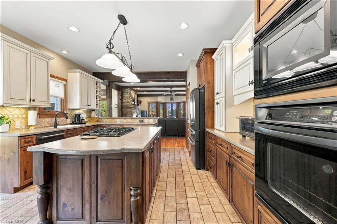
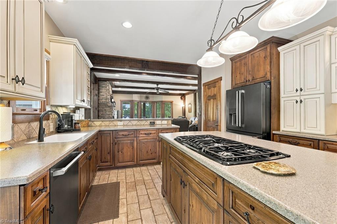
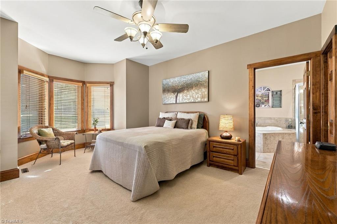
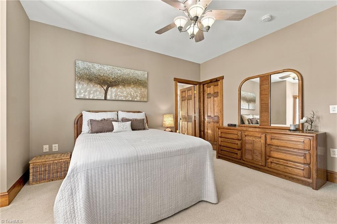
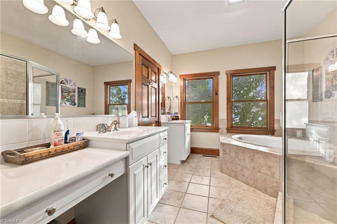
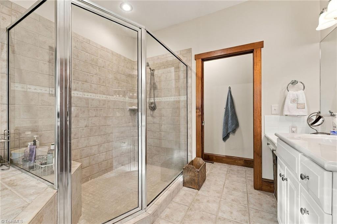
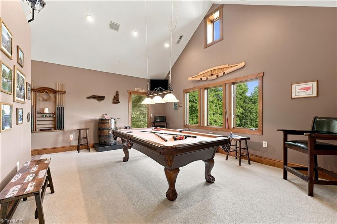
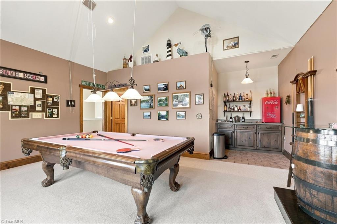
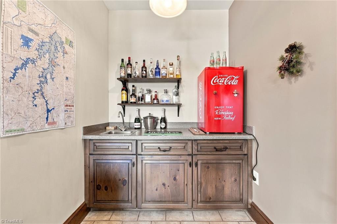
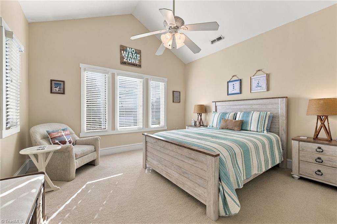
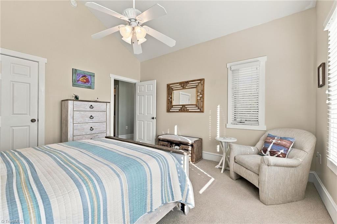
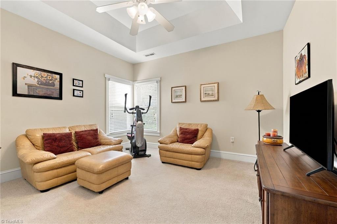
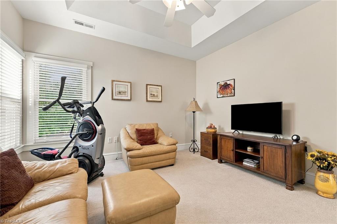
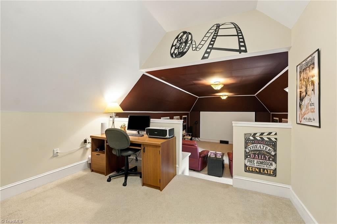
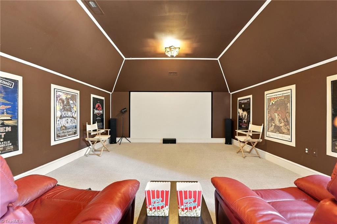
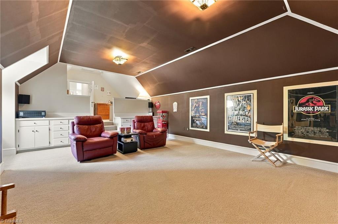
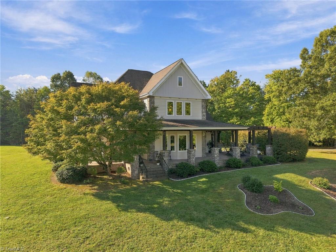
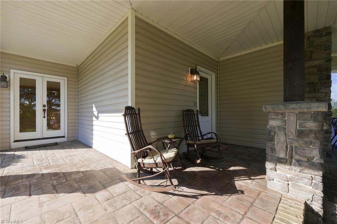
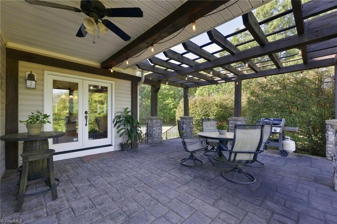
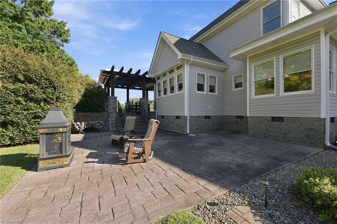
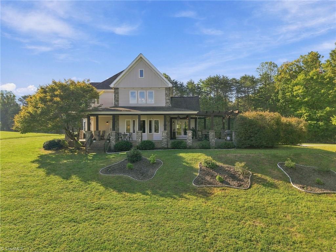
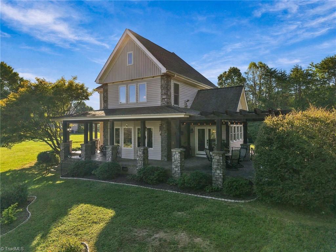
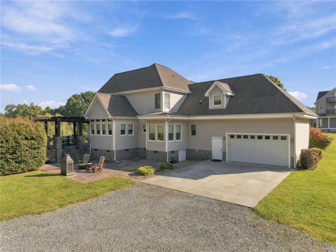
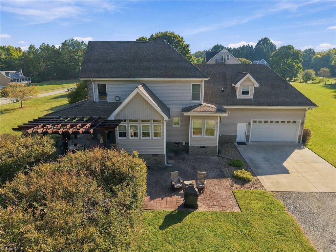
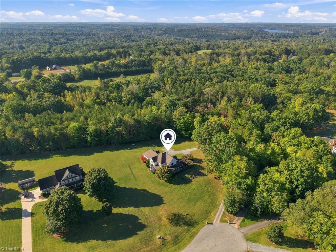
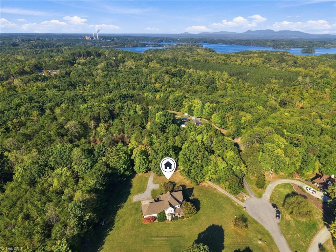
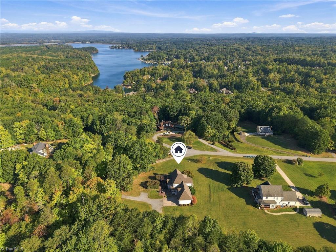
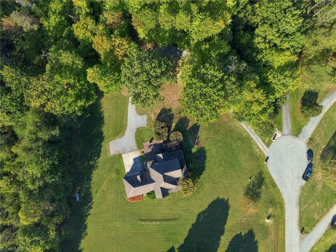
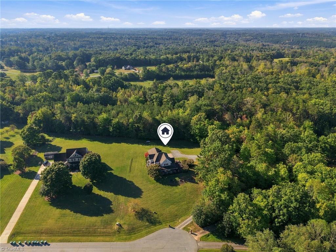
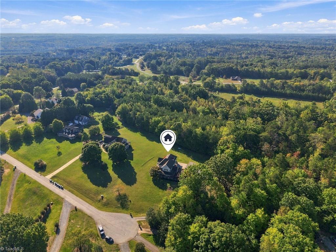
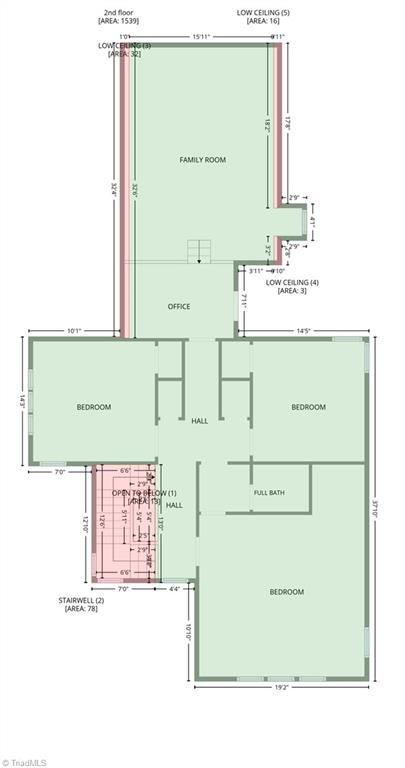
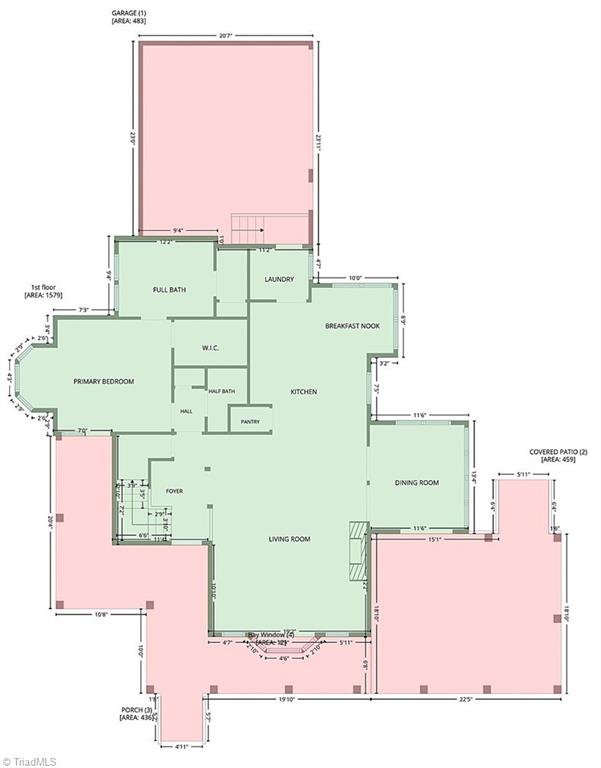
Truly exceptional custom-built home on a private 1.35-acre cul-de-sac lot close to Belews Lake! Impressive outdoor living includes an expansive wraparound stamped-concrete porch, pergola and patio-perfect for relaxing or entertaining. Wraparound drive leads to a side-entry double garage. Inside, the grand living room showcases exposed wood beams, hardwood flooring and a dramatic stacked-stone Mendota fireplace with gas logs. The chef-inspired kitchen features a large island with 5-burner gas cooktop, custom glazed cabinetry, tile backsplash, breakfast nook, refrigerator, built-in oven, microwave and dishwasher. Formal dining room offers a vaulted ceiling. Luxurious main-level primary suite includes walk-in closet, jetted tub, dual vanities, oversized tiled shower and private bathroom. Upstairs offers Bedrooms 2 & 3, vaulted bonus/game room with wet bar and pool table that conveys, plus a separate theater room. A remarkable home with exceptional character and craftsmanship!
Details
| MLS # | 1236933 |
|---|---|
| Listing Type | For Sale |
| Style | House |
| Sub-Type | Resale |
| Status | Pending |
| Year | 2002 |
| Days On Site | 17 |
| Listing Provided By | A New Dawn Realty, Inc | Phillip Stone |
Features
| Bed(s) | 3 |
|---|---|
| Bath(s) | 3 Total |
| SQ Feet | 2,911 |
| Garage | 2 |
| Basement | Y |
| Story(s) | 2 |
| Zoning | RA |
| Acreage | 1.35 |
Interior
| Rooms Total | 12 |
|---|---|
| Cooling | Central Air |
| Heating | Heat Pump, Electric |
| Interior Features | Ceiling Fan(s), Dead Bolt(s), Kitchen Island, Pantry, See Remarks, Separate Shower, Solid Surface Counter, Sound System, Central Vacuum, Vaulted Ceiling(s), Wet Bar |
| Appliances | Microwave, Oven, Cooktop, Dishwasher, Gas Water Heater |
| Fireplace Features | Blower Fan, Gas Log, Living Room |
| Fireplaces Total | 1 |
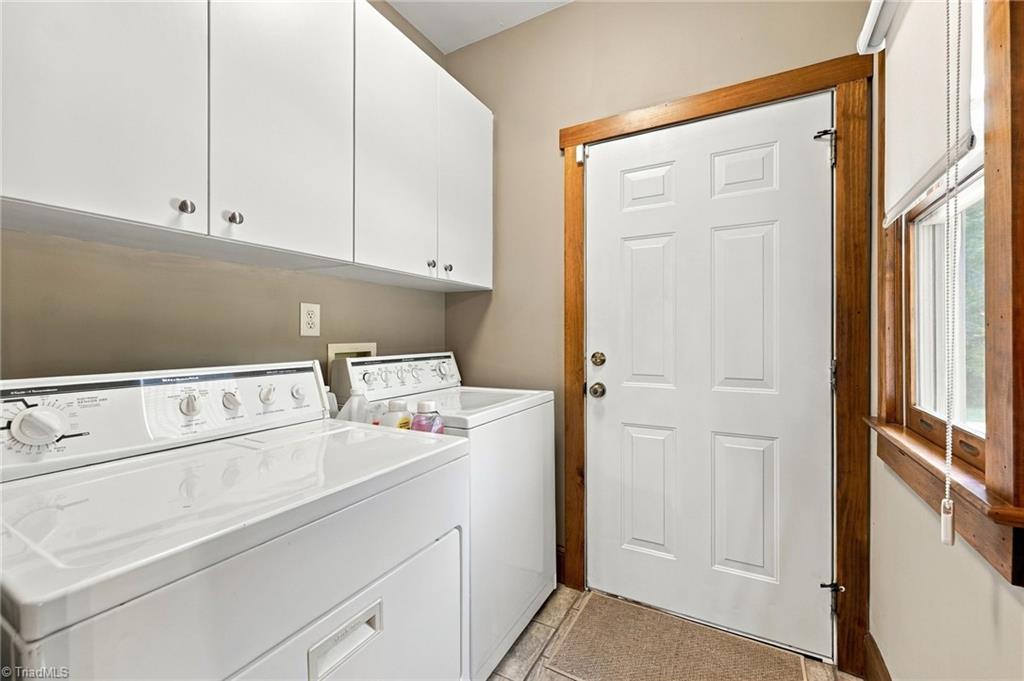
| Laundry Features | Dryer Connection, Main Level, Washer Hookup |
| Flooring | Carpet, Tile, Wood |
Exterior
| Exterior Features | Garden, Remarks |
|---|---|
| Security Features | Security Lights, Security System, Smoke Detector(s) |
| Construction Materials | Vinyl Siding |
| Lot Features | Cleared, Cul-De-Sac, Level, See Remarks, Secluded, Subdivided |
| Fencing | None |
Parking
| Parking Features | Driveway, Garage, Gravel, Garage Door Opener, Attached, Garage Faces Side |
|---|---|
| Garage Spaces | 2 |
Utilities
| Sewer | Private Sewer, Septic Tank |
|---|
Taxes
| Tax Annual Amount | 3726.7 |
|---|
Area Information
| State | NC |
|---|---|
| County | Rockingham |
| City | Stokesdale |
| Zip Code | 27357 |
| Area | Rockingham |
| Community Name | Laurel Ridge |
| School District | McMichael |
| Elementary School | Huntsville |
| High School | McMichael |
| Listing VS Median (in Laurel Ridge) | |
Price: $599,500 low | high Med: $350,000 sqft: 2,911 low | high Med: 2,928 $ / sqft: $206 low | high Med: $120 On site: 17 low | high Med: 20 | |
Market Activity 27357
Request a showing
Request a showing
 Copyright 2026 Triad MLS, Inc. All rights reserved. IDX information is provided exclusively for personal, non-commercial use, and may not be used for any purpose other than to identify prospective properties consumers may be interested in purchasing. Information is deemed reliable but not guaranteed. This site will be monitored for ‘scraping’ and any use of search facilities of data on the site other than by potential buyers/sellers is prohibited. All Sale data is for informational purposes only and is not an indication of a market analysis or appraisal. Properties marked with the Triad MLS, Inc. icon are provided courtesy of the Triad MLS, Inc.’s, Internet Data Exchange Database.
Contact
Learn More About This Property

| State | NC |
|---|---|
| County | Rockingham |
| City | Stokesdale |
| Zip Code | 27357 |
| Area | Rockingham |
| Community Name | Laurel Ridge |
| School District | McMichael |
| Elementary School | Huntsville |
| High School | McMichael |
| Listing VS Median (in Laurel Ridge) | |
Price: $599,500 low | high Med: $350,000 sqft: 2,911 low | high Med: 2,928 $ / sqft: $206 low | high Med: $120 On site: 17 low | high Med: 20 | |