 New Listing
2449 Vintage Place,Watkinsville, GA 30677
Watkinsville, GA 30677

Description
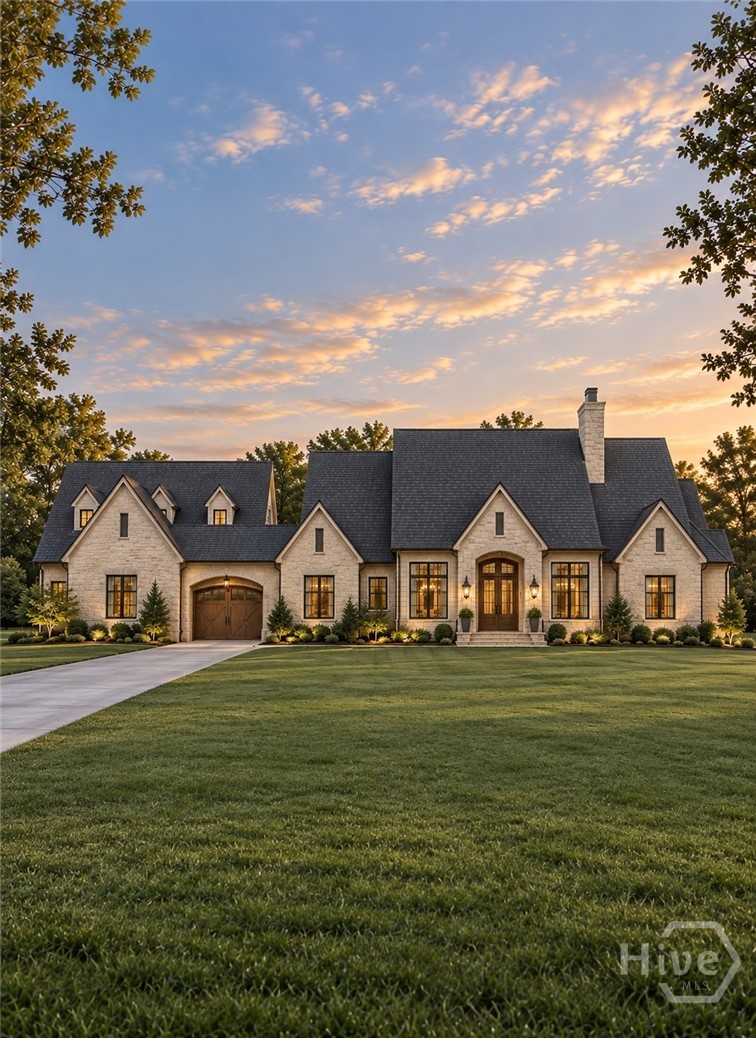
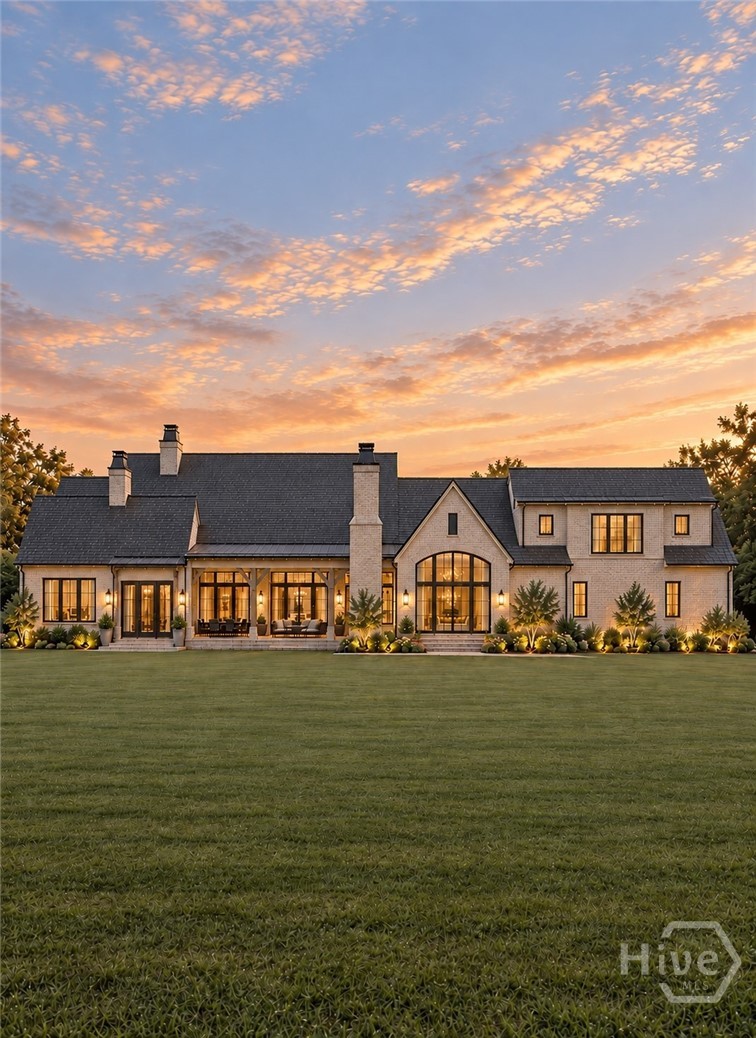
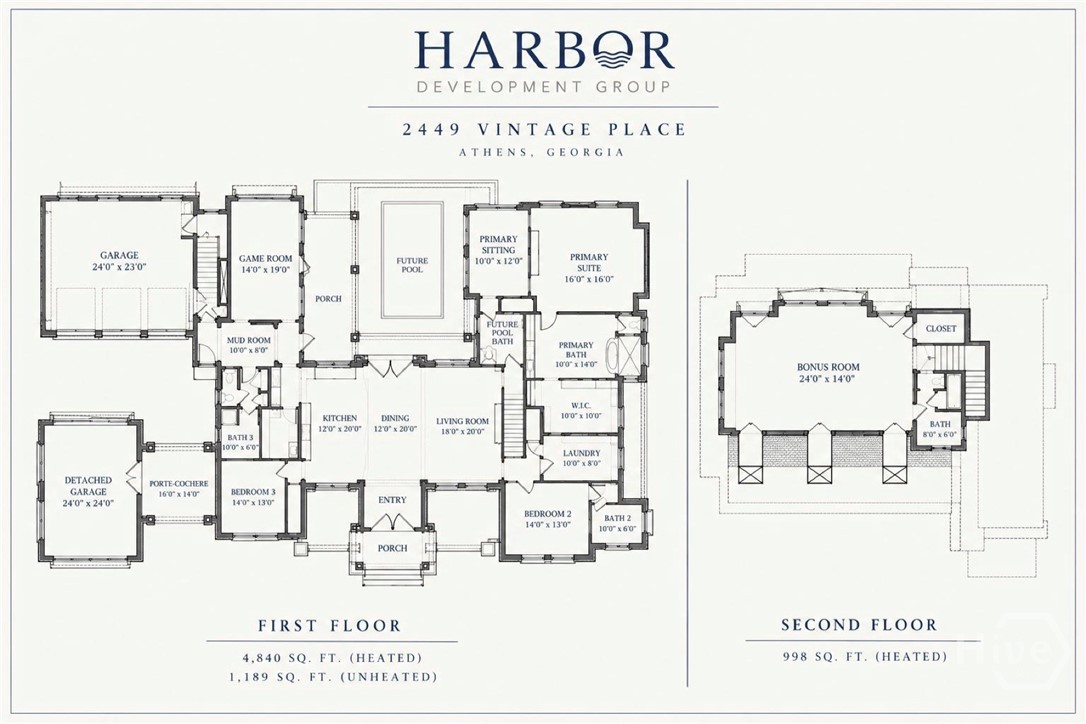
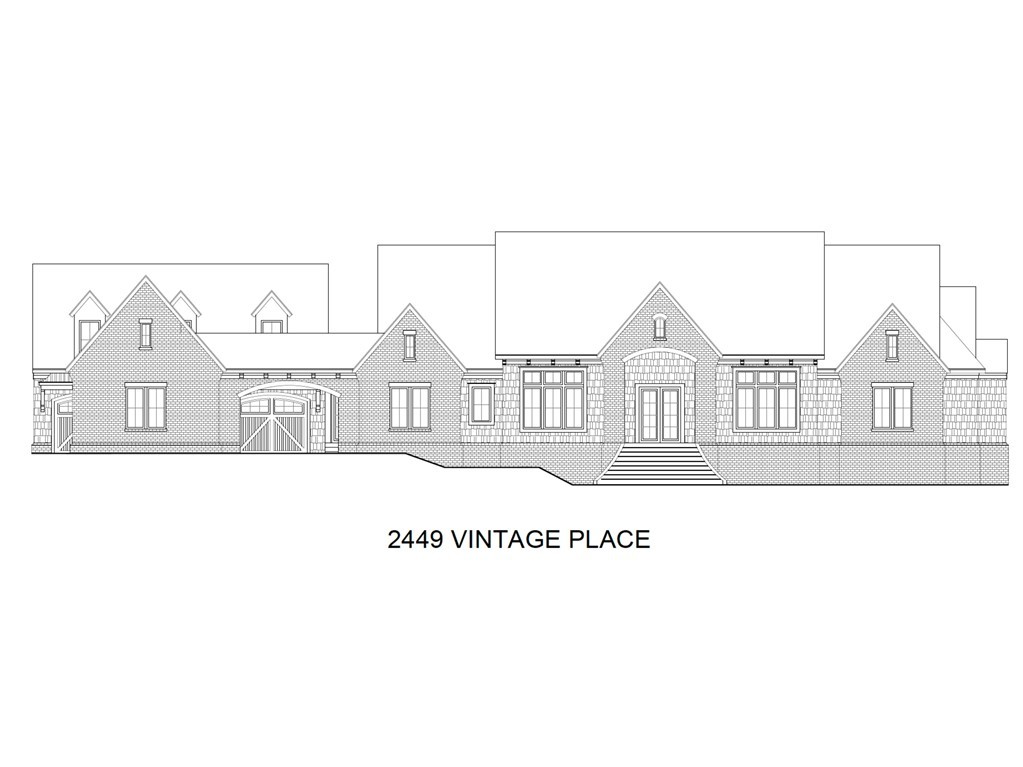
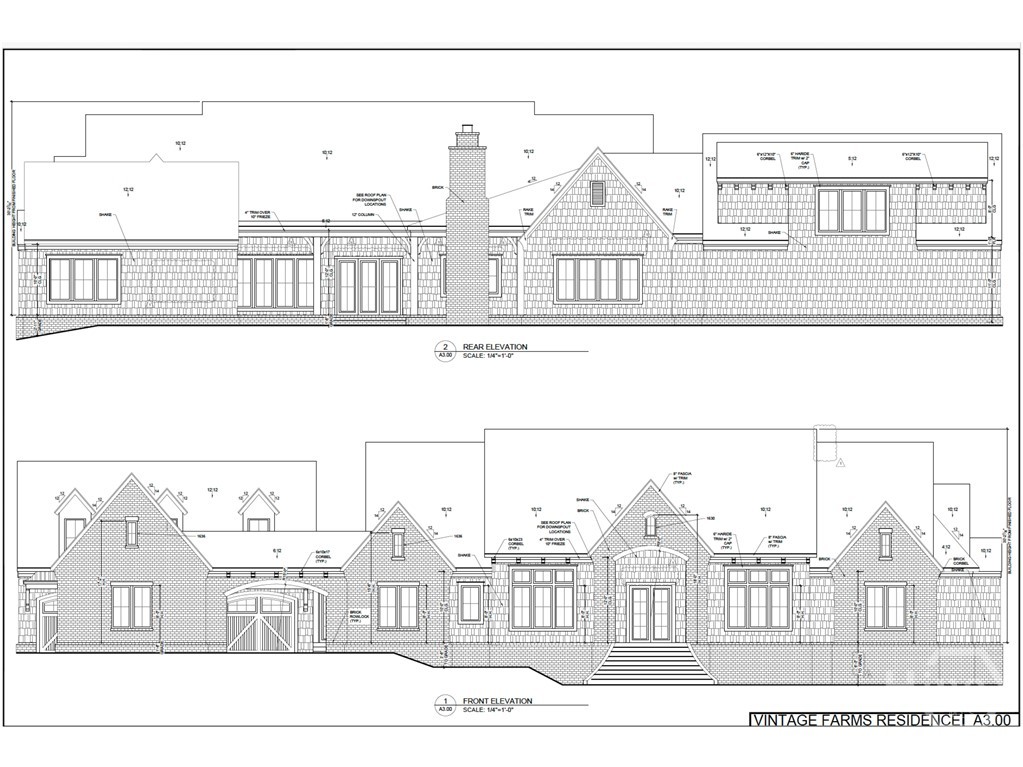
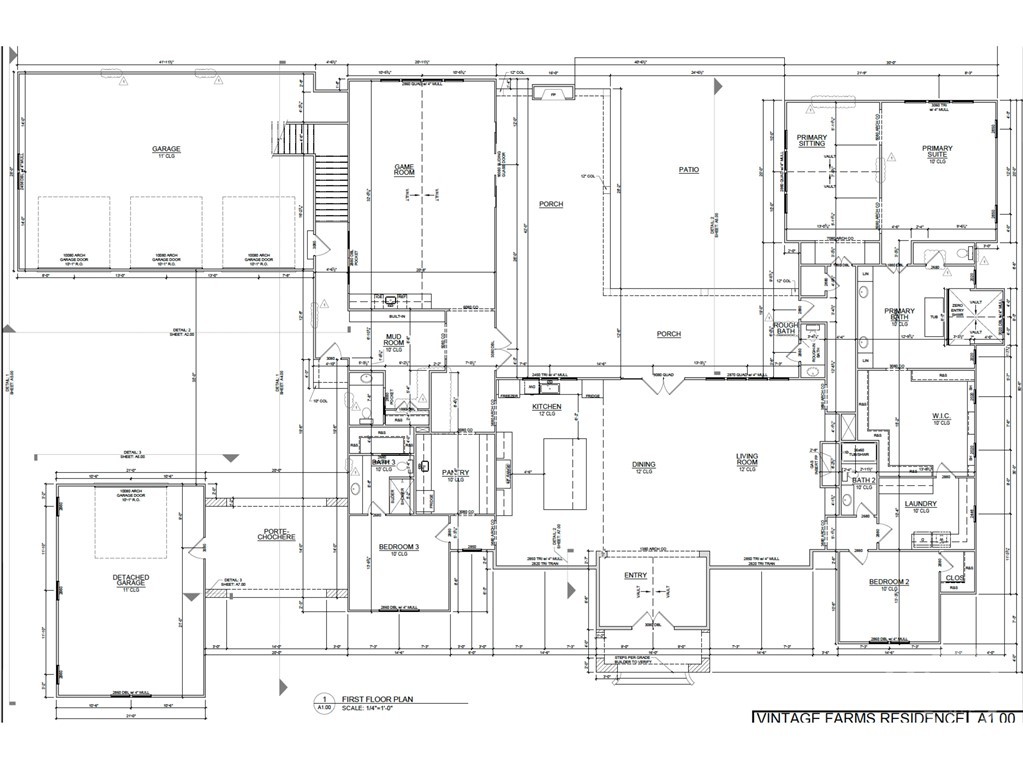
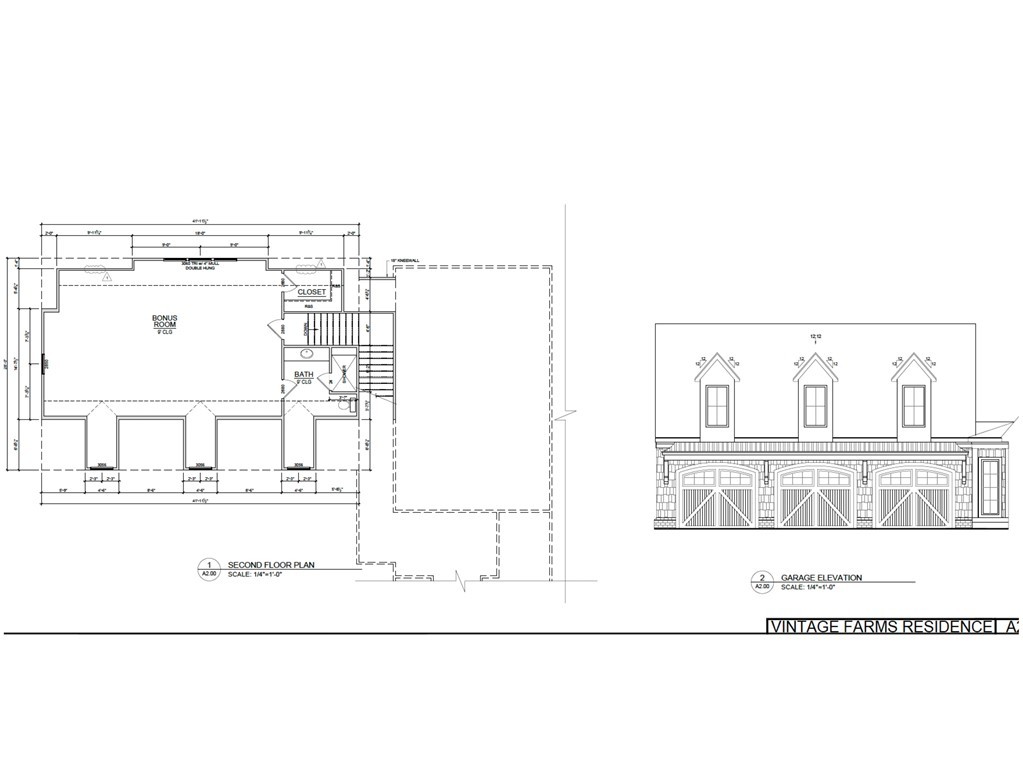
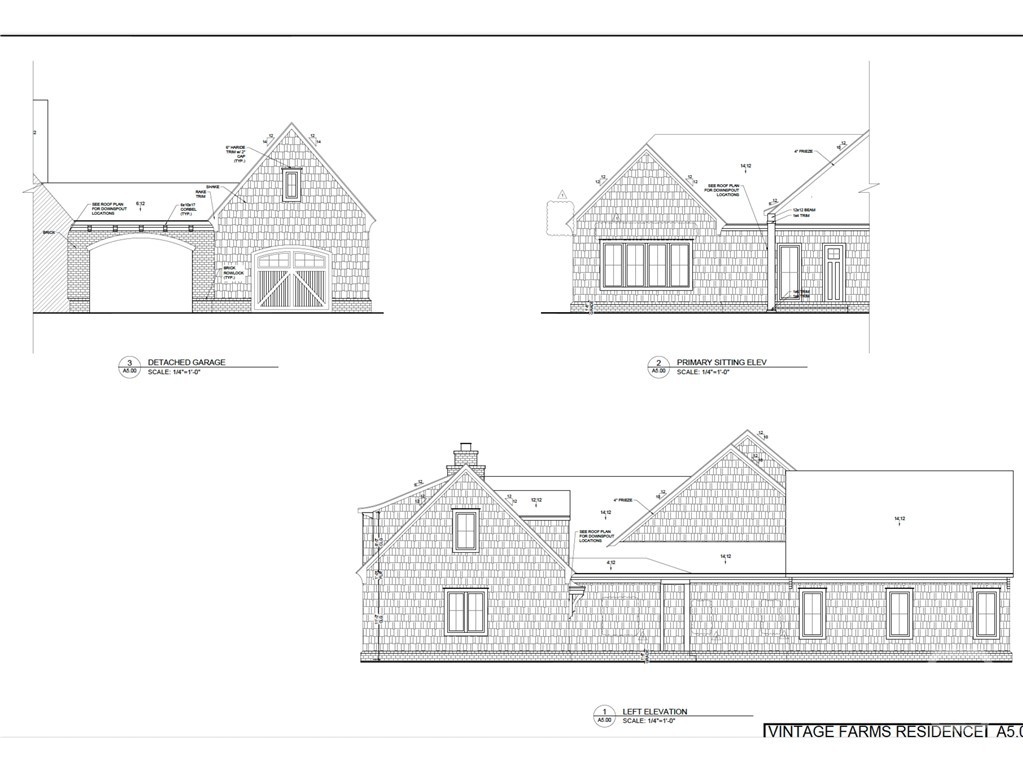
Set on a beautifully manicured 1.25-acre homesite within the distinguished gated community of Vintage Farms, this sprawling ranch offers more than 5,800 square feet of timeless architecture, and predominantly main-level convenience. The residence includes four bedrooms, four full baths, and one half bath. A handsome brick and shake exterior features steeply pitched gables, charming dormers, warm architectural detailing, and an elegant arched entry. Inside, 10-ft ceilings create an airy sense of volume, while the principal gathering spaces rise to impressive 12-ft ceilings. The kitchen, dining, and living room flow seamlessly together, creating a spacious setting for everyday living and sophisticated entertaining. A gas fireplace anchors the main living area, while an oversized pantry and well-appointed finishes enhance the kitchen. A separate vaulted game room with beverage center offers additional room to relax and gather. Positioned in its own wing, the main-level primary suite features a sitting room, generously scaled bedroom, spa-like bath with a large walk-in shower and separate soaking tub, and a substantial walk-in closet. Two additional bedrooms are located on the main level, while an upper-level suite provides ideal accommodations and privacy for visitors. A wraparound covered porch spans the rear of the home, creating a premiere outdoor living and entertaining environment. A wood-burning fireplace adds to the ambiance, allowing the porch to be enjoyed well beyond the warmer months. The level, beautifully manicured lawn, nestled by the porch, offers exceptional privacy and ample space for a future swimming pool. A dedicated laundry room, mudroom, attached 3-car garage, porte cochère, and 4th detached garage provide functionality as well as storage. With its impressive scale, thoughtful floor plan, expansive porches, and landscaped acreage, this Vintage Farms residence offers a rare balance of architectural presence and effortless livability.
Details
| MLS # | CL364749 |
|---|---|
| Listing Type | For Sale |
| Style | House |
| HOA Dues | $1,600 |
| Sub-Type | New Construction |
| Status | Active |
| Year | 2027 |
| Days On Site | 7 |
| Listing Provided By | Corcoran Classic Living | Mary Catherine Smith |
Features
| Bed(s) | 4 |
|---|---|
| Bath(s) | 5 Total |
| SQ Feet | 5,838 |
| Garage | 4 |
| Story(s) | 2 |
| Acreage | 1.25 |
| Property View | Panoramic |
Interior
| Interior Features | Butler's Pantry, Bathtub, Double Vanity, High Ceilings, Kitchen Island, Main Level Primary, Sitting Area in Primary, Separate Shower, Vaulted Ceiling(s) |
|---|---|
| Cooling Yes / No | Yes |
| Cooling | Central Air, Other |
| Fireplace Features | Gas, Great Room, Other, Wood Burning |
| Fireplaces Total | 2 |
| Fireplace Yes / No | Yes |
| Laundry Features | Laundry Room |
| Rooms Total | 0 |
Exterior
| Lot Features | Cul-De-Sac, Sprinkler System |
|---|---|
| Community Features | Gated, Sidewalks |
| View | Panoramic |
| Construction Materials | Brick |
Parking
| Garage Yes / No | Yes |
|---|---|
| Parking Features | Attached, Garage Door Opener |
Utilities
| Utilities | Underground Utilities |
|---|
Taxes
| Tax Legal Description | 1575/64 1332/631 |
|---|---|
| Tax Year | 2025 |
Area Information
| State | GA |
|---|---|
| County | Oconee Co. |
| City | Watkinsville |
| Zip Code | 30677 |
| Community Name | Vintage Farms |
| Listing VS Median (in Vintage Farms) | |
Price: $2,300,000 low | high Med: $2,300,000 sqft: 5,838 low | high Med: 5,838 $ / sqft: $394 low | high Med: $394 On site: 7 low | high Med: 7 | |
Market Activity 30677
Request a showing
Request a showing
Contact
Learn More About This Property

| State | GA |
|---|---|
| County | Oconee Co. |
| City | Watkinsville |
| Zip Code | 30677 |
| Community Name | Vintage Farms |
| Listing VS Median (in Vintage Farms) | |
Price: $2,300,000 low | high Med: $2,300,000 sqft: 5,838 low | high Med: 5,838 $ / sqft: $394 low | high Med: $394 On site: 7 low | high Med: 7 | |