New Listing

Description
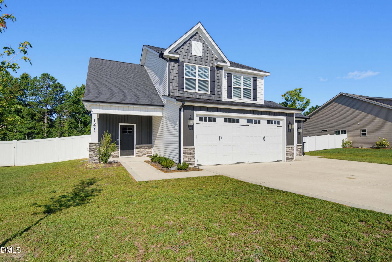
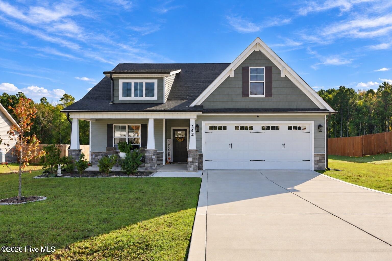
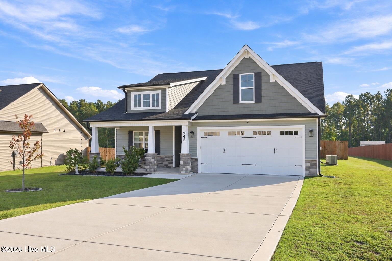
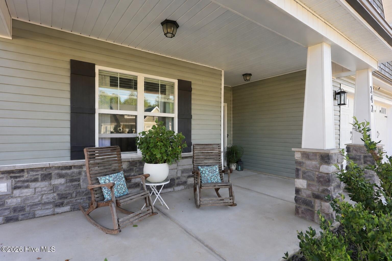
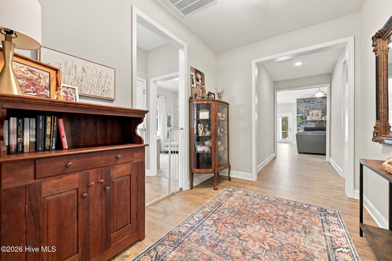
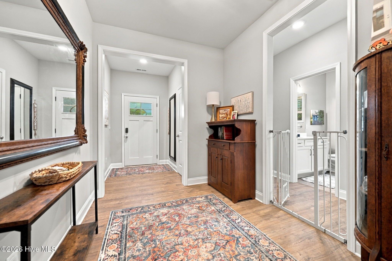
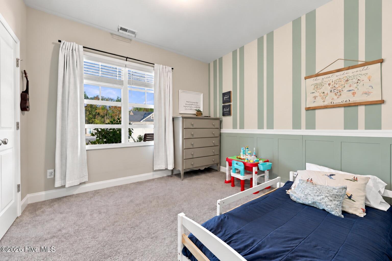
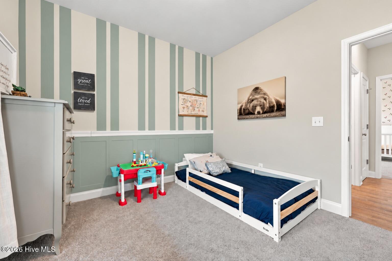
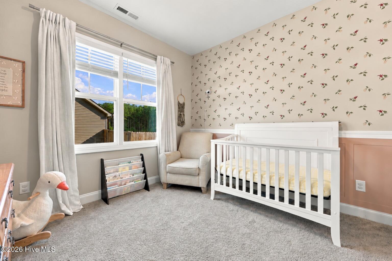
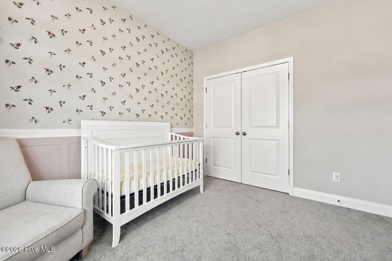
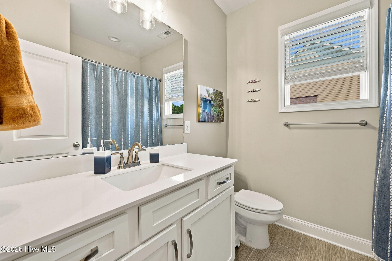
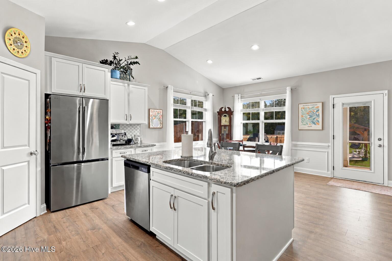
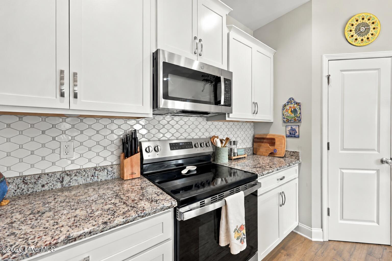
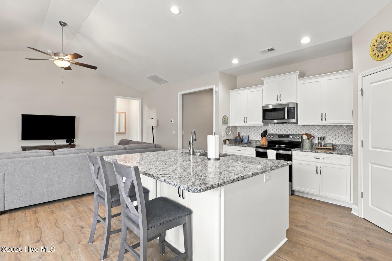
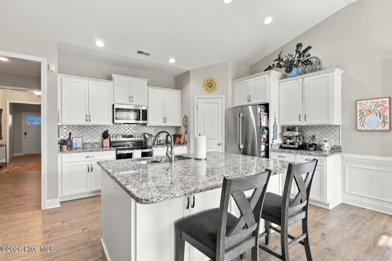
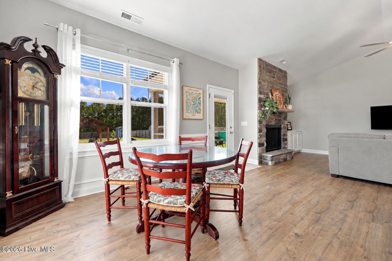
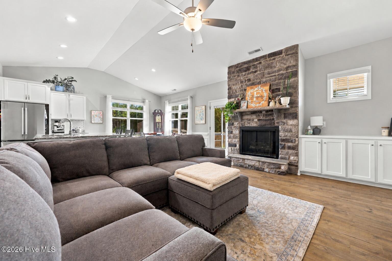
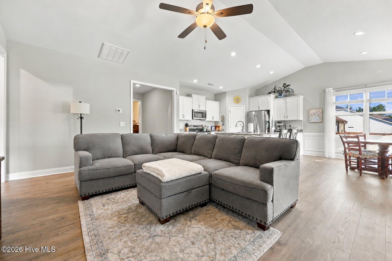
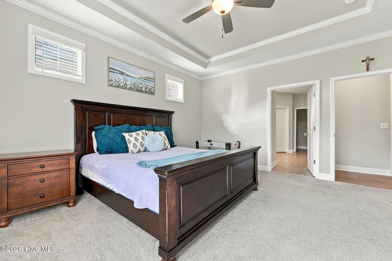
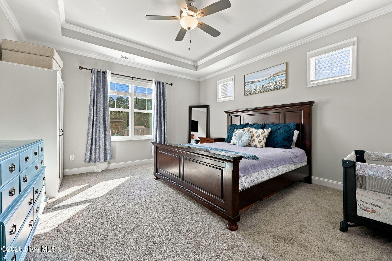
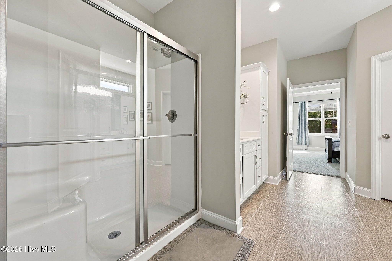
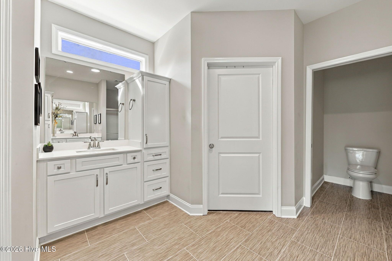
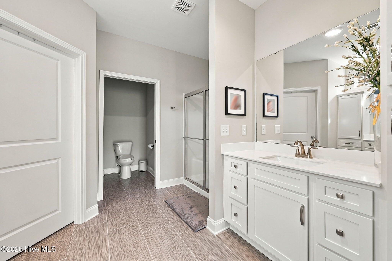
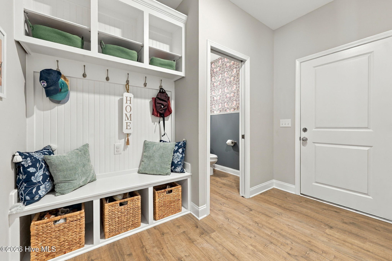
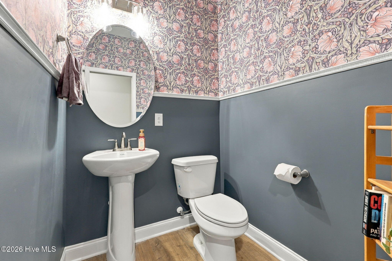
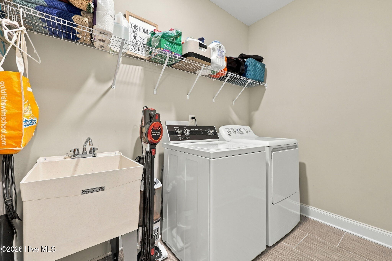
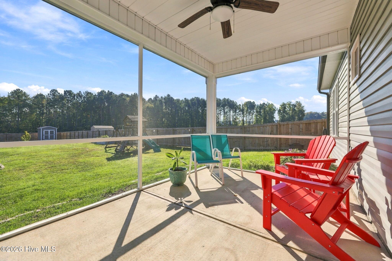
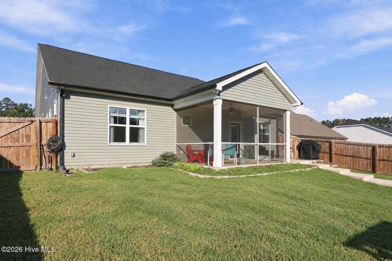
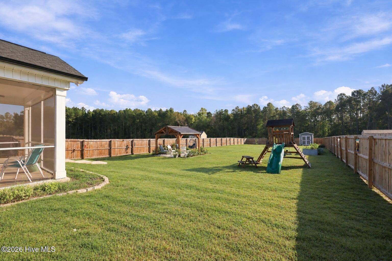
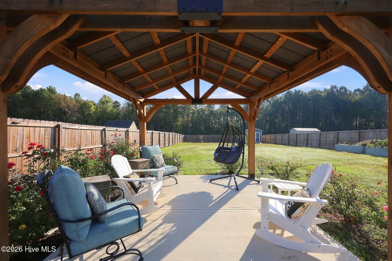
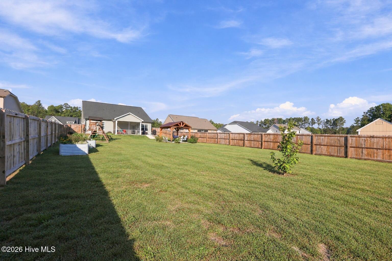
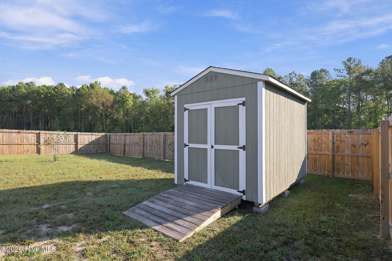
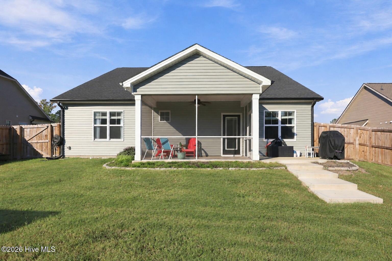
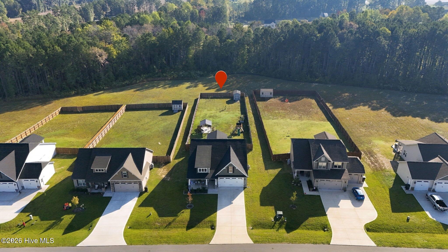
Built in 2024, this beautiful one-level home in West Preserve offers 3 bedrooms, 2.5 bathrooms, and thoughtfully designed spaces. Enter through a gallery style foyer into an open concept living area featuring a floor to ceiling stone fireplace flanked on the side by built in cabinets. The kitchen offers granite countertops, tile backsplash, and a large island with ample storage, perfect for everyday living and entertaining. A large primary suite features tray ceilings, dual closets and a spacious ensuite with separate vanities, linen storage, and walk-in shower. Two additional bedrooms and a full bathroom at the front of home provide flexible space for guests, hobbies, or a home office. A convenient drop zone and laundry room with a utility sink and half bathroom add everyday functionality. Enjoy outdoor living on the screened porch or outdoor patio, with stairs leading to an oversized yard. A beautiful gazebo, children's play set, garden beds, and a storage shed complete this inviting outdoor retreat. With modern finishes, practical storage, and plenty of room to relax or entertain, this home is ready to welcome its next owner! Convenient location, just minutes from Sanford, and a short drive to Fort Bragg and Raleigh area.
Details
| MLS # | 100611397 |
|---|---|
| Listing Type | For Sale |
| Style | House |
| HOA Dues | $360 |
| Sub-Type | Resale |
| Status | Active |
| Year | 2024 |
| Days On Site | 2 |
| Listing Provided By | Carolina Property Sales | Stephanie Hazelton |
Features
| Bed(s) | 3 |
|---|---|
| Bath(s) | 3 Total |
| SQ Feet | 1,872 |
| Garage | 2 |
| Story(s) | 1 |
| Zoning | RA-20R |
| Acreage | 0.67 |
| Property View | None |
Interior
| Interior Features | Master Downstairs, Walk-in Closet(s), Vaulted Ceiling(s), Entrance Foyer, Kitchen Island, Ceiling Fan(s), Pantry, Blinds/Shades, Gas Log, Walk-In Closet(s) |
|---|---|
| Heating Yes / No | Yes |
| Cooling Yes / No | Yes |
| Cooling | Central Air, Ceiling Fan(s), Heat Pump |
| Fireplace Features | Gas Log |
| Fireplace Yes / No | Yes |
| Laundry Features | Dryer Hookup, Washer Hookup, Laundry Room, Utility Sink |
| Rooms Total | 6 |
Exterior
| Roof | Shingle |
|---|---|
| Foundation Details | Slab |
| Lot Features | Interior Lot |
| View | None |
| Construction Materials | Stone, Vinyl Siding, Wood Frame |
Parking
| Attached Garage Yes / No | Yes |
|---|---|
| Garage Yes / No | Yes |
| Parking Features | Concrete, Garage |
Utilities
| Utilities | Water Connected |
|---|
Taxes
| Tax Assessed Value | 366686 |
|---|---|
| Tax Book Number | 2023 |
| Tax Legal Description | LOT #19 WEST PRESERVE S/D MAP#2023-172 |
| Tax Year | 2026 |
Area Information
| State | NC |
|---|---|
| County | Harnett |
| City | Sanford |
| Zip Code | 27332 |
| Community Name | West Preserve |
| Elementary School | Benhaven Elementary |
| High School | Western Harnett |
| Listing VS Median (in West Preserve) | |
Price: $380,000 low | high Med: $380,000 sqft: 1,872 low | high Med: 1,872 $ / sqft: $203 low | high Med: $203 On site: 2 low | high Med: 2 | |
Market Activity 27332
Request a showing
Request a showing
Contact
Learn More About This Property

| State | NC |
|---|---|
| County | Harnett |
| City | Sanford |
| Zip Code | 27332 |
| Community Name | West Preserve |
| Elementary School | Benhaven Elementary |
| High School | Western Harnett |
| Listing VS Median (in West Preserve) | |
Price: $380,000 low | high Med: $380,000 sqft: 1,872 low | high Med: 1,872 $ / sqft: $203 low | high Med: $203 On site: 2 low | high Med: 2 | |