242 Dagenhart Farm Road,Statesville, NC 28677
Statesville, NC 28677

Description
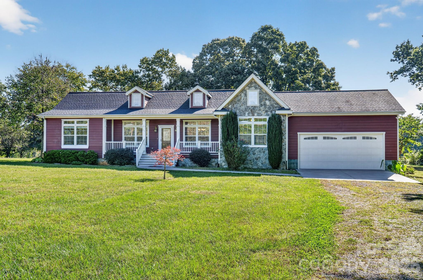
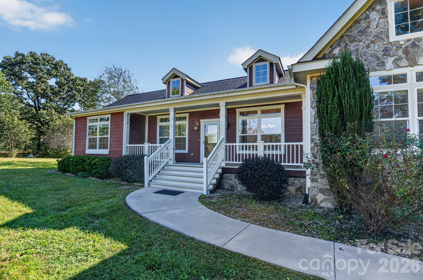
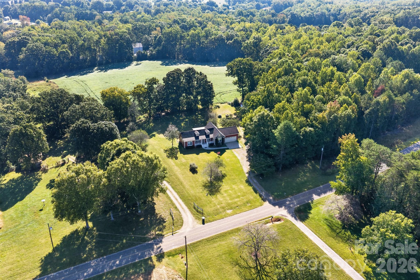
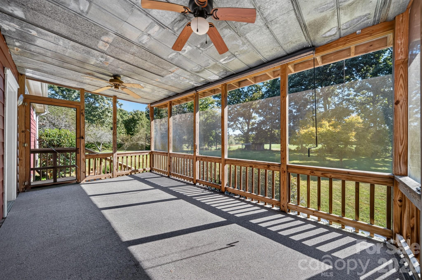
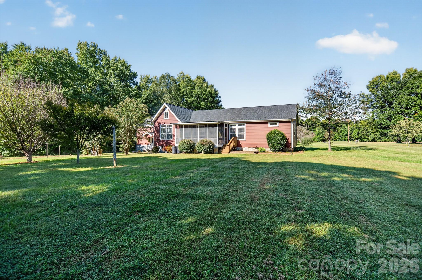
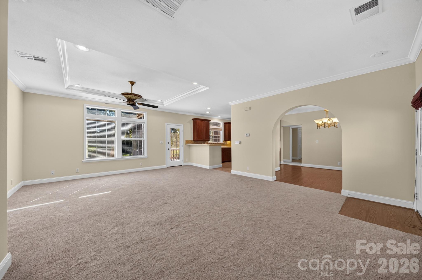
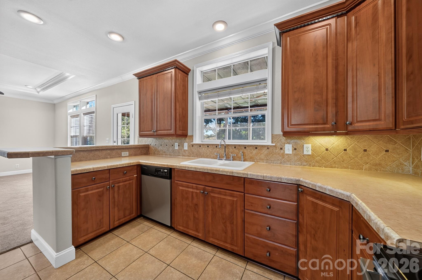
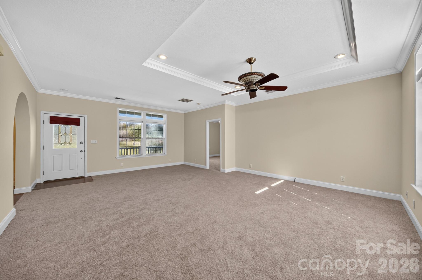
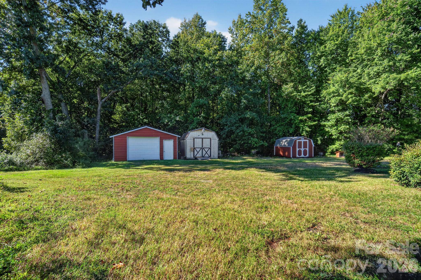
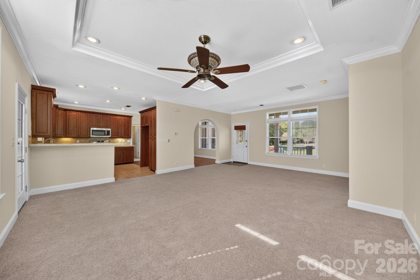
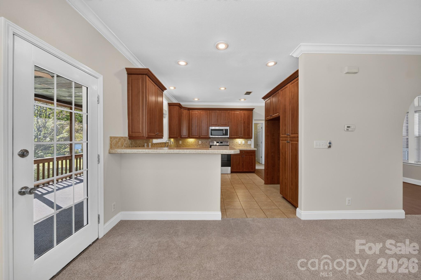
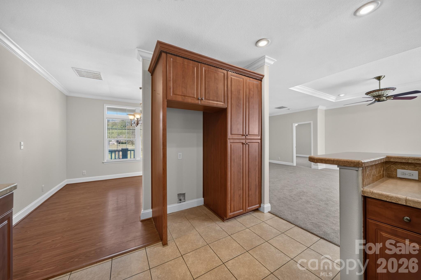
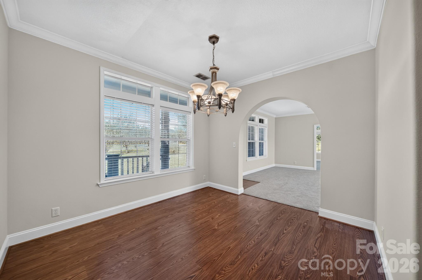
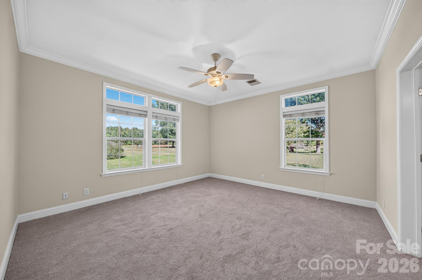
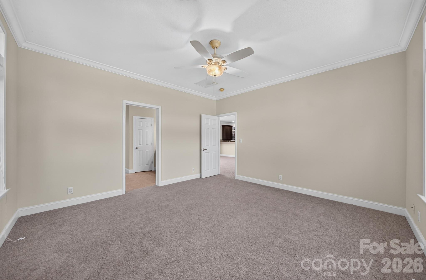
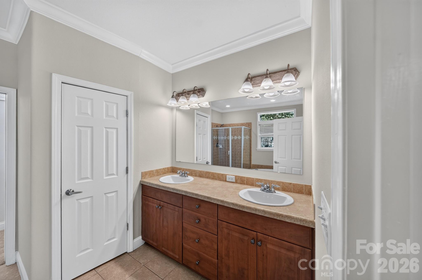
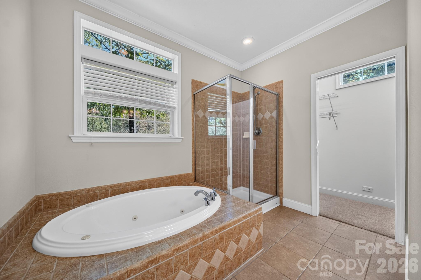
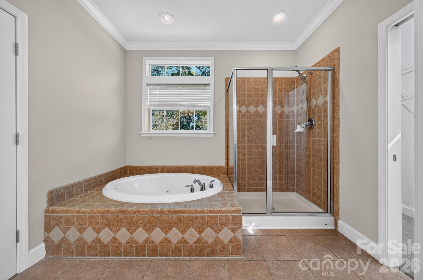
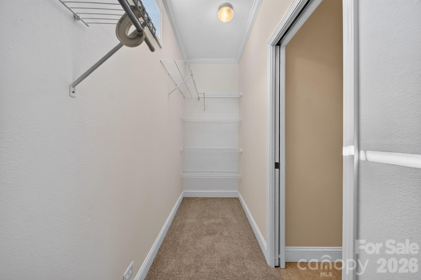
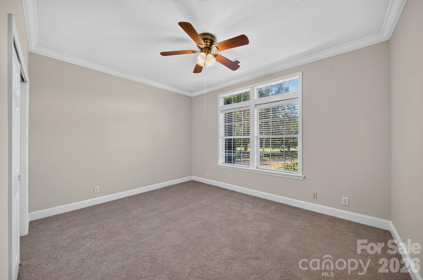
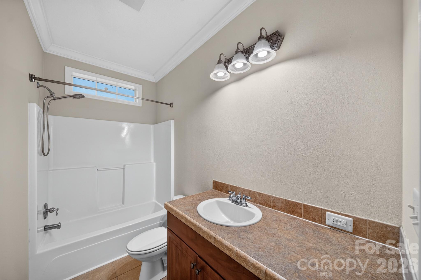
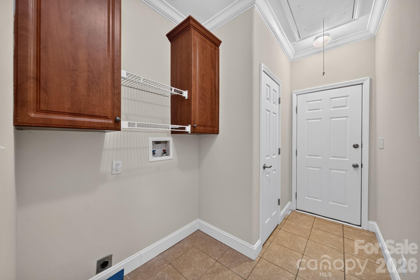
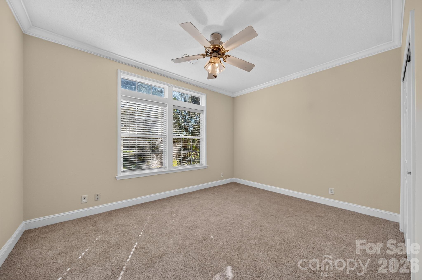
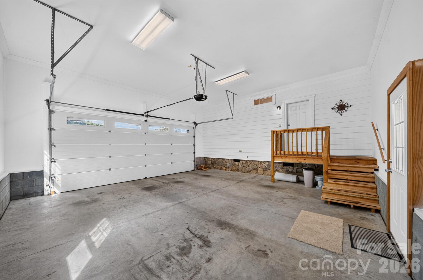
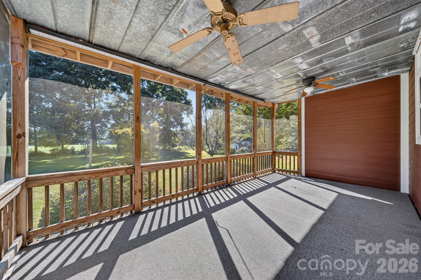
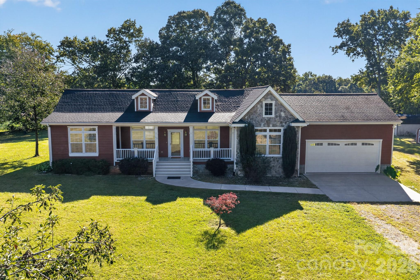
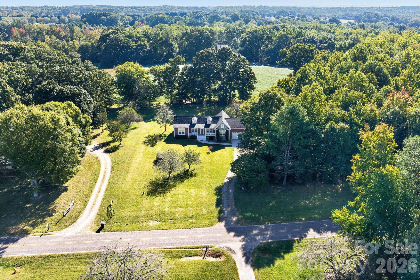
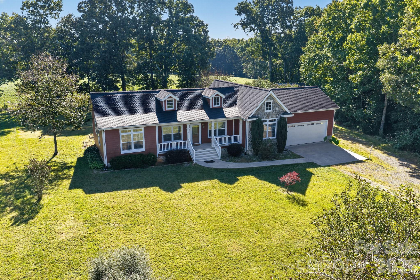
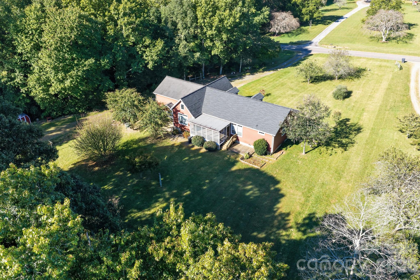
A quieter kind of home with room to live. Peaceful living at its finest. This 3-bedroom, 2-bath home is tucked away on 1.5 acres and offers the privacy, peace and outdoor space you are looking for, while still providing easy access to I-40 and the conveniences of Statesville and a short drive to Hickory and Mooresville. Inside, the split-bedroom floor plan offers a comfortable layout with fresh paint and brand-new carpet, creating a clean, move-in-ready feel. Living room features tray ceilings with tons of natural light throughout the home with the added transom windows. Step outside and the property really starts to shine. Enjoy slow mornings on the rocking-chair front porch or take your coffee to the beautiful screened-in back porch, where you can relax and enjoy the peaceful surroundings.The flat backyard gives you room to actually use your outdoor space, whether you're dreaming of a garden, entertaining friends, letting pets play, or simply enjoying having some breathing room. The existing chicken coop adds even more possibilities, while three storage buildings (one with a walk out door) provide plenty of space for tools, equipment, hobbies and outdoor gear. The attached garage includes a convenient walkout door to the backyard, making everyday life a little easier.If you're looking for a home that offers privacy, practical space and the freedom to make the property your own, 242 Dagenhart Farm Road is the ONE. With a peaceful setting, usable outdoor space and convenient I-40 access, this is more than a place to live....it's a place with room for the lifestyle you've been wanting.
Details
| MLS # | 4431621 |
|---|---|
| Listing Type | For Sale |
| Style | House |
| Sub-Type | Resale |
| Status | Active Under Contract |
| Year | 2008 |
| Days On Site | 19 |
| Listing Provided By | EXP Realty LLC Mooresville | Jennifer Stafford |
Features
| Bed(s) | 3 |
|---|---|
| Bath(s) | 2 Total |
| SQ Feet | 1,749 |
| Garage | 2 |
| Story(s) | 1 |
| Acreage | 1.57 |
Interior
| Cooling | Central Air, Electric |
|---|---|
| Heating | Central, Electric |
| Interior Features | Attic Stairs Pulldown, Breakfast Bar, Garden Tub, Open Floorplan, Split Bedroom, Storage |
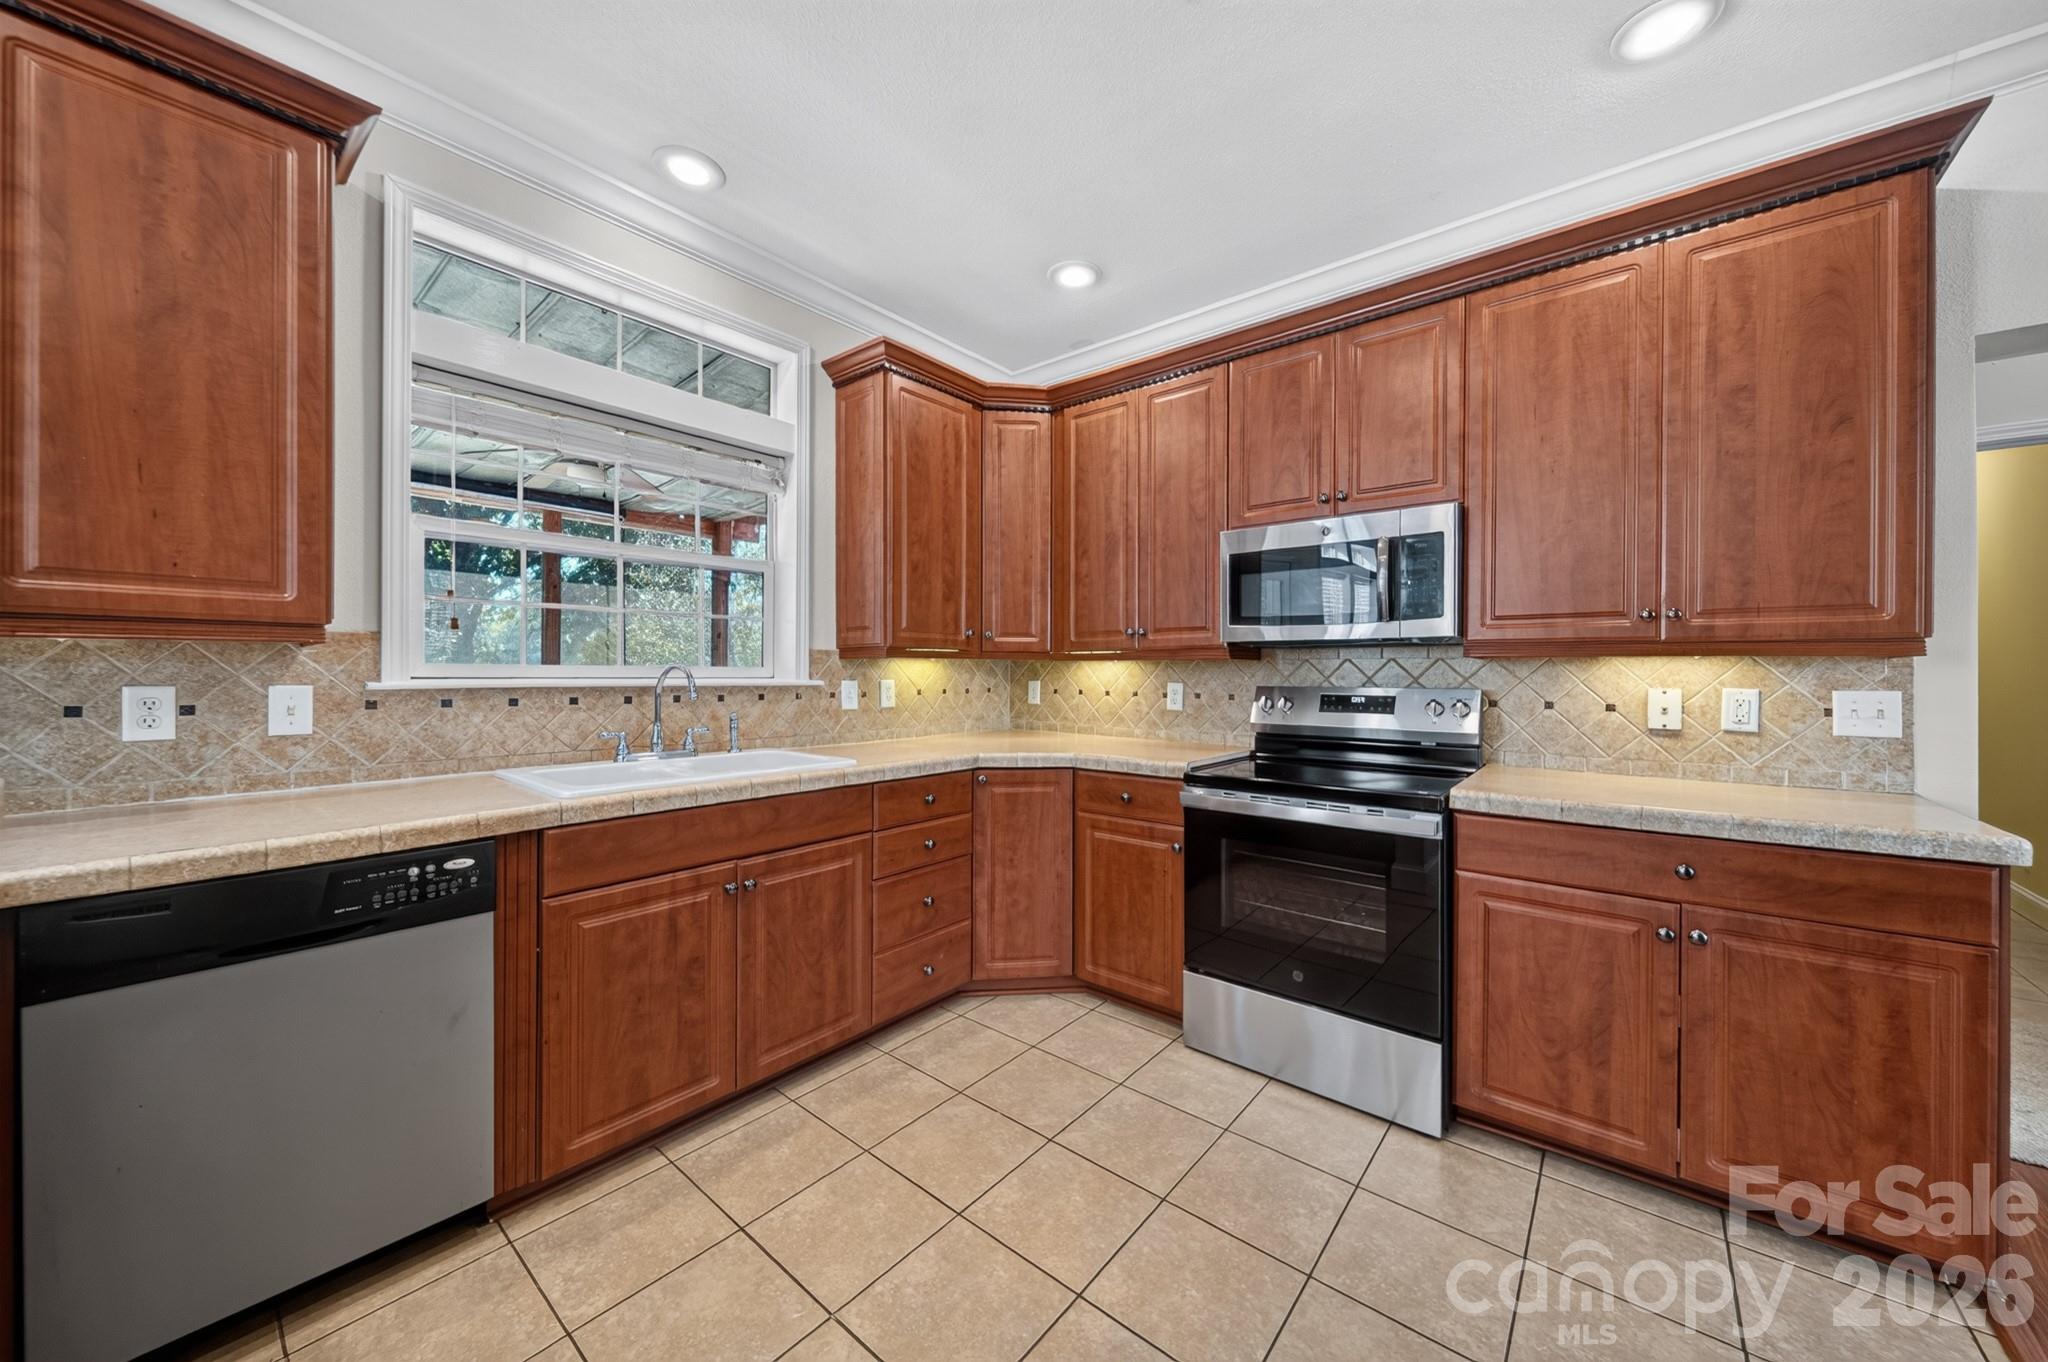
| Appliances | Dishwasher, Electric Range, Microwave, Self Cleaning Oven |
Exterior
| Exterior Features | Storage |
|---|---|
| Roof | Composition |
| Construction Materials | Hardboard Siding |
| Foundation Details | Crawl Space |
| Lot Features | Level, Private |
Parking
| Garage Yes / No | Yes |
|---|---|
| Parking Features | Driveway, Attached Garage, Garage Faces Front |
Other
| List Aor | Canopy Realtor Association |
|---|
Taxes
| Property | 279620 |
|---|
Area Information
| State | NC |
|---|---|
| County | Iredell |
| City | Statesville |
| Zip Code | 28677 |
| Area | Iredell |
| School District | West Iredell |
| Elementary School | Celeste Henkel |
| High School | West Iredell |
| Listing VS Median (in 28677) | |
Price: $385,000 low | high Med: $332,265 sqft: 1,749 low | high Med: 1,897 $ / sqft: $220 low | high Med: $179 On site: 19 low | high Med: 109 | |
Market Activity 28677
Request a showing
Request a showing
 Listings courtesy of Canopy MLS as distributed by MLS GRID.
Based on information submitted to the MLS GRID as of October 24, 2026 at 9:54:19 AM PDT All data is obtained from various sources and may not have been verified by broker or MLS GRID. Supplied Open House Information is subject to change without notice. All information should be independently reviewed and verified for accuracy. Properties may or may not be listed by the office/agent presenting the information.
The Digital Millennium Copyright Act of 1998, 17 U.S.C. § 512 (the “DMCA”) provides recourse for copyright owners who believe that material appearing on the Internet infringes their rights under U.S. copyright law. If you believe in good faith that any content or material made available in connection with our website or services infringes your copyright, you (or your agent) may send us a notice requesting that the content or material be removed, or access to it blocked. Notices must be sent in writing by email to DMCAnotice@MLSGrid.com.
“The DMCA requires that your notice of alleged copyright infringement include the following information: (1) description of the copyrighted work that is the subject of claimed infringement; (2) description of the alleged infringing content and information sufficient to permit us to locate the content; (3) contact information for you, including your address, telephone number and email address; (4) a statement by you that you have a good faith belief that the content in the manner complained of is not authorized by the copyright owner, or its agent, or by the operation of any law; (5) a statement by you, signed under penalty of perjury, that the information in the notification is accurate and that you have the authority to enforce the copyrights that are claimed to be infringed; and (6) a physical or electronic signature of the copyright owner or a person authorized to act on the copyright owner’s behalf. Failure to include all of the above information may result in the delay of the processing of your complaint.
Contact
Learn More About This Property

| State | NC |
|---|---|
| County | Iredell |
| City | Statesville |
| Zip Code | 28677 |
| Area | Iredell |
| School District | West Iredell |
| Elementary School | Celeste Henkel |
| High School | West Iredell |
| Listing VS Median (in 28677) | |
Price: $385,000 low | high Med: $332,265 sqft: 1,749 low | high Med: 1,897 $ / sqft: $220 low | high Med: $179 On site: 19 low | high Med: 109 | |