
Description
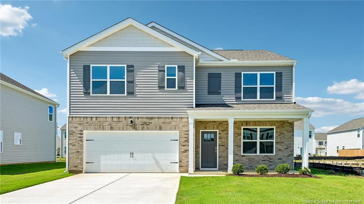
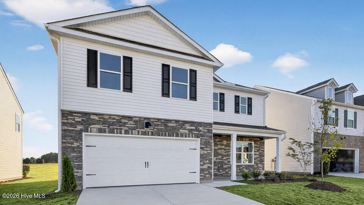
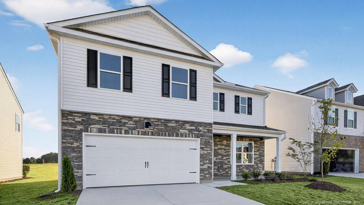
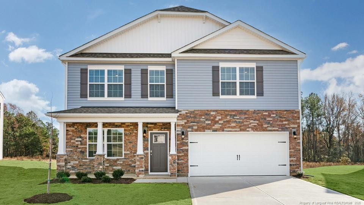
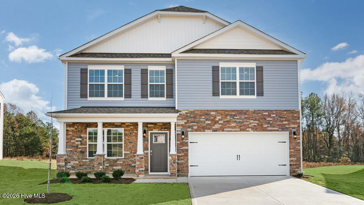
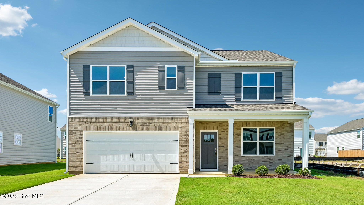
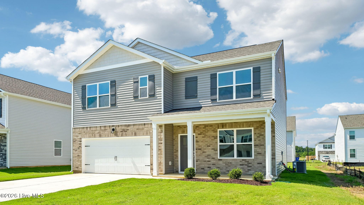
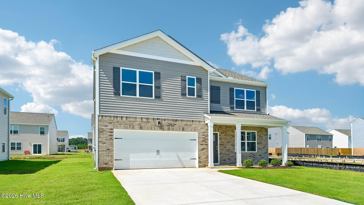
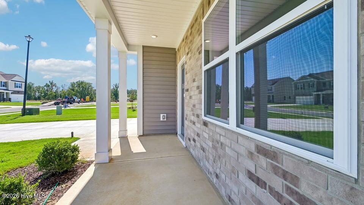
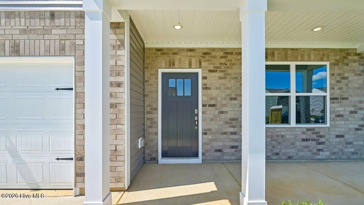
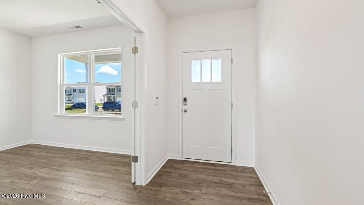
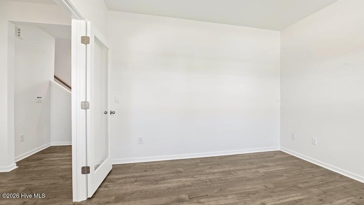
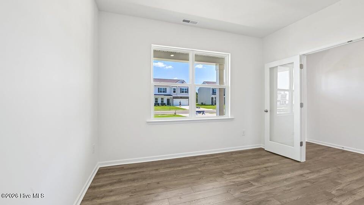
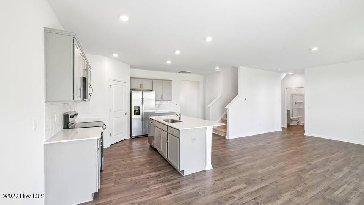
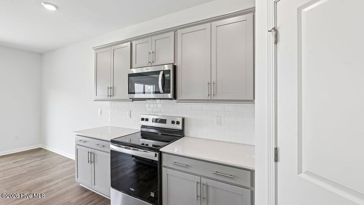
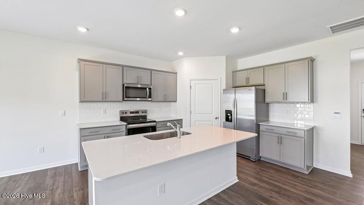
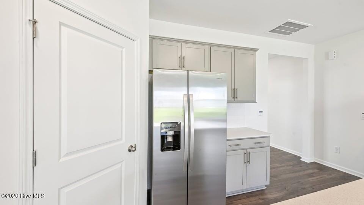
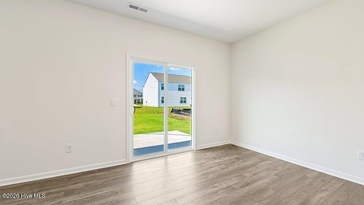
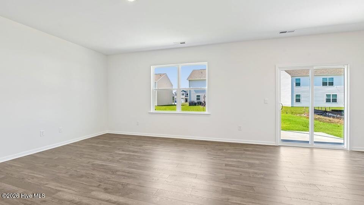
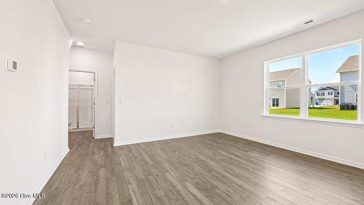
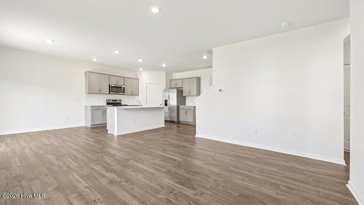
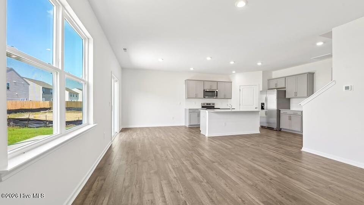
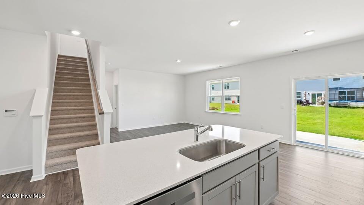
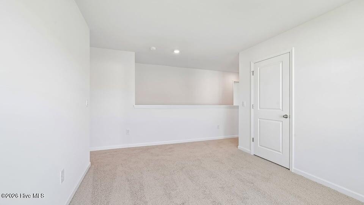
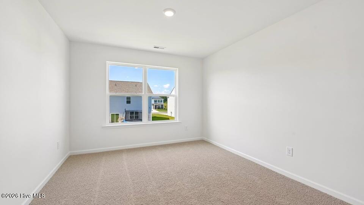
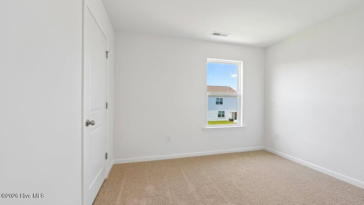
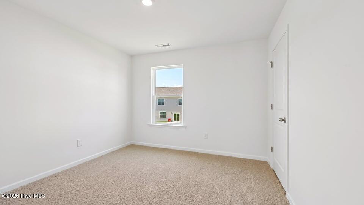
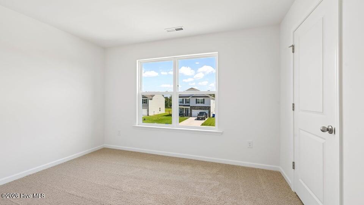
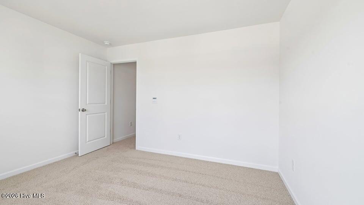
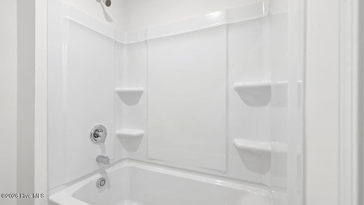
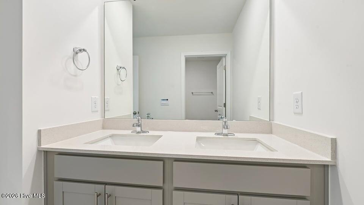
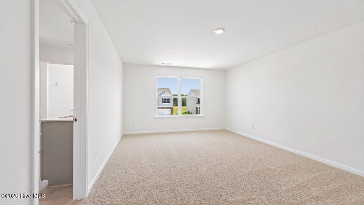
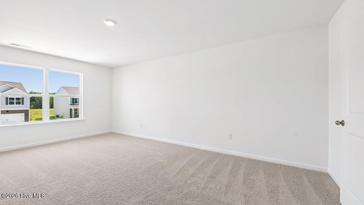
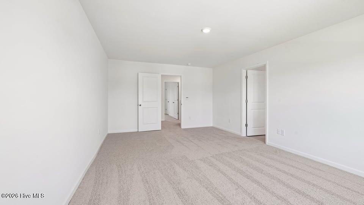
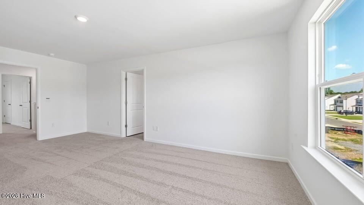
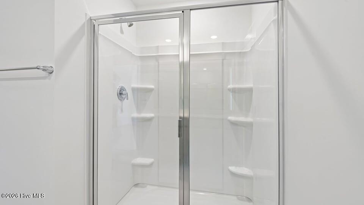
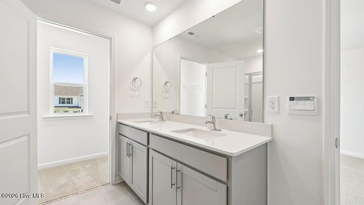
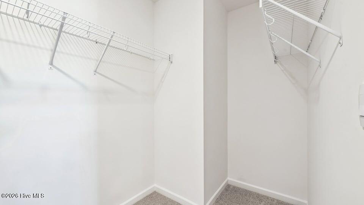
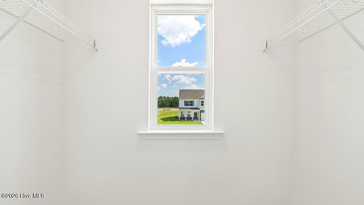
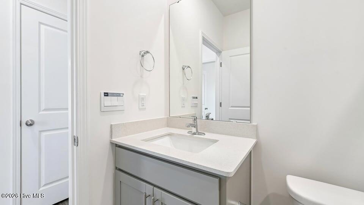
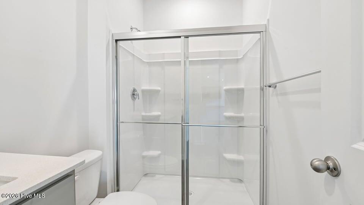
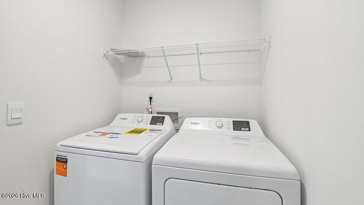
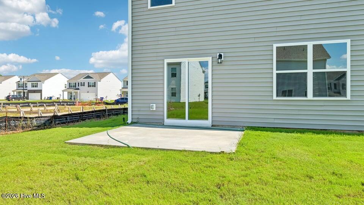
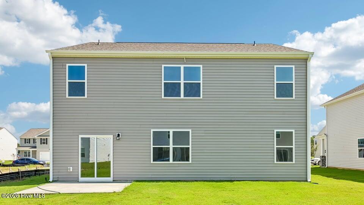
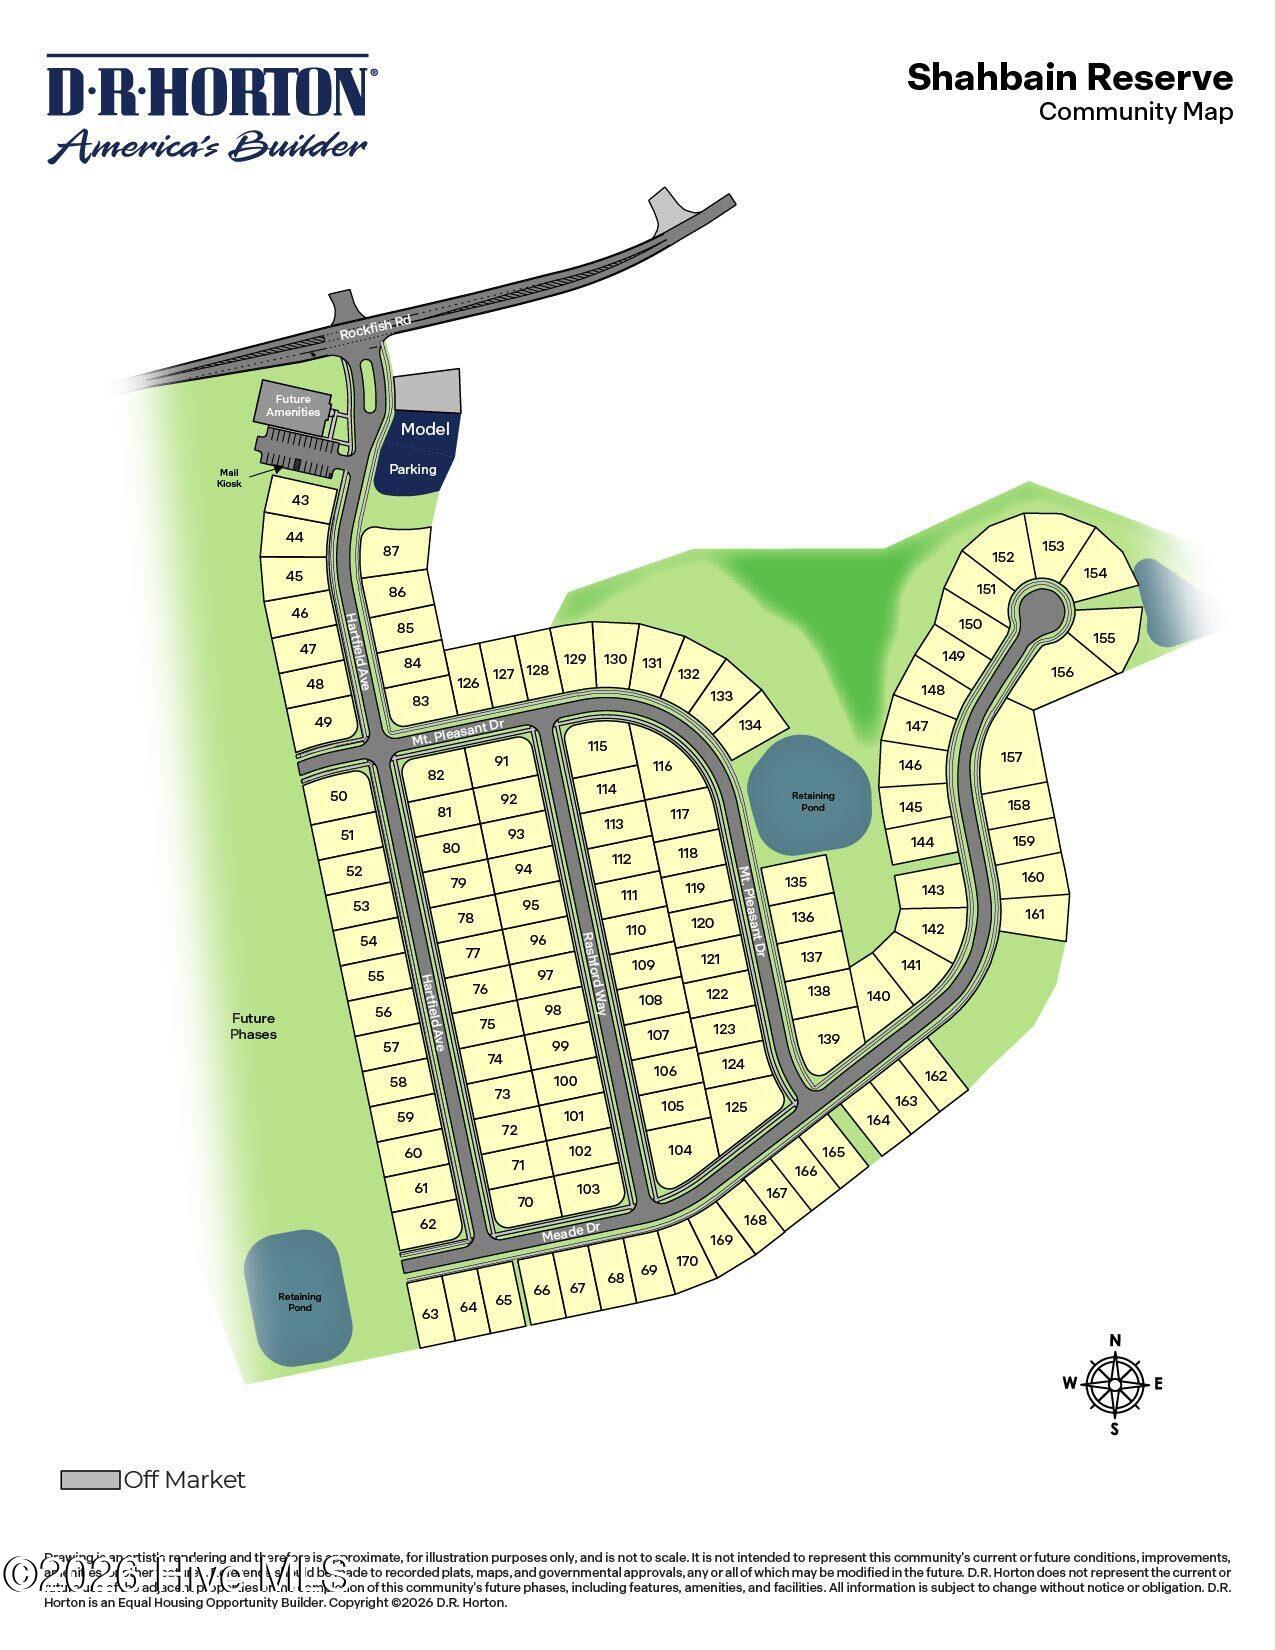
At 241 Rashford Way, this spacious home gives you room to live your life however you choose. This beautiful 2-story home features approximately 2,804 square feet, 5 bedrooms, 3 bathrooms, and an attached 2-car garage. Inside, is a bright and open main level where the kitchen, dining area, and family room come together seamlessly. Near the front of the home, through French doors, is the versatile flex room. A 1st floor bedroom is positioned near a full bath, offering a practical option for multigenerational living or a quiet home office. The kitchen is built to work for real life, featuring quartz countertops, stainless steel appliances, a walk-in pantry, and a center island with room for prep and casual seating. Past the kitchen, the rear patio gives you a convenient outdoor spot for fresh air. Upstairs, a spacious loft adds another place to make your own and choose how you use it. The primary suite includes a spacious ensuite bathroom with dual walk-in closets, a double vanity, a walk-in shower, and a private water closet. An additional 3 bedrooms and a full bath are also located upstairs, along with a conveniently placed laundry room. With an open main floor, stunning details, and an intuitively designed 2nd floor, 241 Rashford Way offers the space and adaptability to support the way you live. *Photos are not of the actual home or interior features and are representative of floor plan only.*
Details
| MLS # | 100610468 |
|---|---|
| Listing Type | For Sale |
| Style | House |
| HOA Dues | $840 |
| Sub-Type | New Construction |
| Status | Active |
| Year | 2026 |
| Days On Site | 8 |
| Listing Provided By | D.R. Horton, Inc. | Kenneth Ward Jr. |
Features
| Bed(s) | 5 |
|---|---|
| Bath(s) | 3 Total |
| SQ Feet | 2,511 |
| Garage | 2 |
| Story(s) | 2 |
| Zoning | Residential |
| Acreage | 0.18 |
| Property View | None |
Interior
| Interior Features | Walk-in Closet(s), Entrance Foyer, Kitchen Island, Pantry, Walk-in Shower, Eat-in Kitchen, Smart Thermostat, Walk-In Closet(s), See Remarks |
|---|---|
| Heating Yes / No | Yes |
| Cooling Yes / No | Yes |
| Cooling | Central Air |
| Fireplace Yes / No | No |
| Laundry Features | Laundry Room |
| Rooms Total | 10 |
Exterior
| Roof | Architectural Shingle |
|---|---|
| Foundation Details | Slab |
| Lot Features | Landscaped |
| View | None |
| Construction Materials | Brick Veneer, Vinyl Siding, Wood Frame |
Parking
| Attached Garage Yes / No | Yes |
|---|---|
| Garage Yes / No | Yes |
| Parking Features | Garage Faces Front, Attached, Garage Door Opener, Garage |
Utilities
| Utilities | Sewer Connected, Water Connected |
|---|
Taxes
| Tax Book Number | 4240, 4238 |
|---|---|
| Tax Legal Description | 105 SHAHBAIN RESERVE 4-256/1 |
Area Information
| State | NC |
|---|---|
| County | Hoke |
| City | Raeford |
| Zip Code | 28376 |
| Community Name | Shahbain Reserve |
| School District | Hoke County Schools |
| Elementary School | Rockfish |
| High School | Hoke County High |
| Listing VS Median (in Shahbain Reserve) | |
Price: $363,190 low | high Med: $365,245 sqft: 2,511 low | high Med: 2,821 $ / sqft: $145 low | high Med: $129 On site: 8 low | high Med: 98.5 | |
Market Activity 28376
Request a showing
Request a showing
Contact
Learn More About This Property

| State | NC |
|---|---|
| County | Hoke |
| City | Raeford |
| Zip Code | 28376 |
| Community Name | Shahbain Reserve |
| School District | Hoke County Schools |
| Elementary School | Rockfish |
| High School | Hoke County High |
| Listing VS Median (in Shahbain Reserve) | |
Price: $363,190 low | high Med: $365,245 sqft: 2,511 low | high Med: 2,821 $ / sqft: $145 low | high Med: $129 On site: 8 low | high Med: 98.5 | |