New Listing
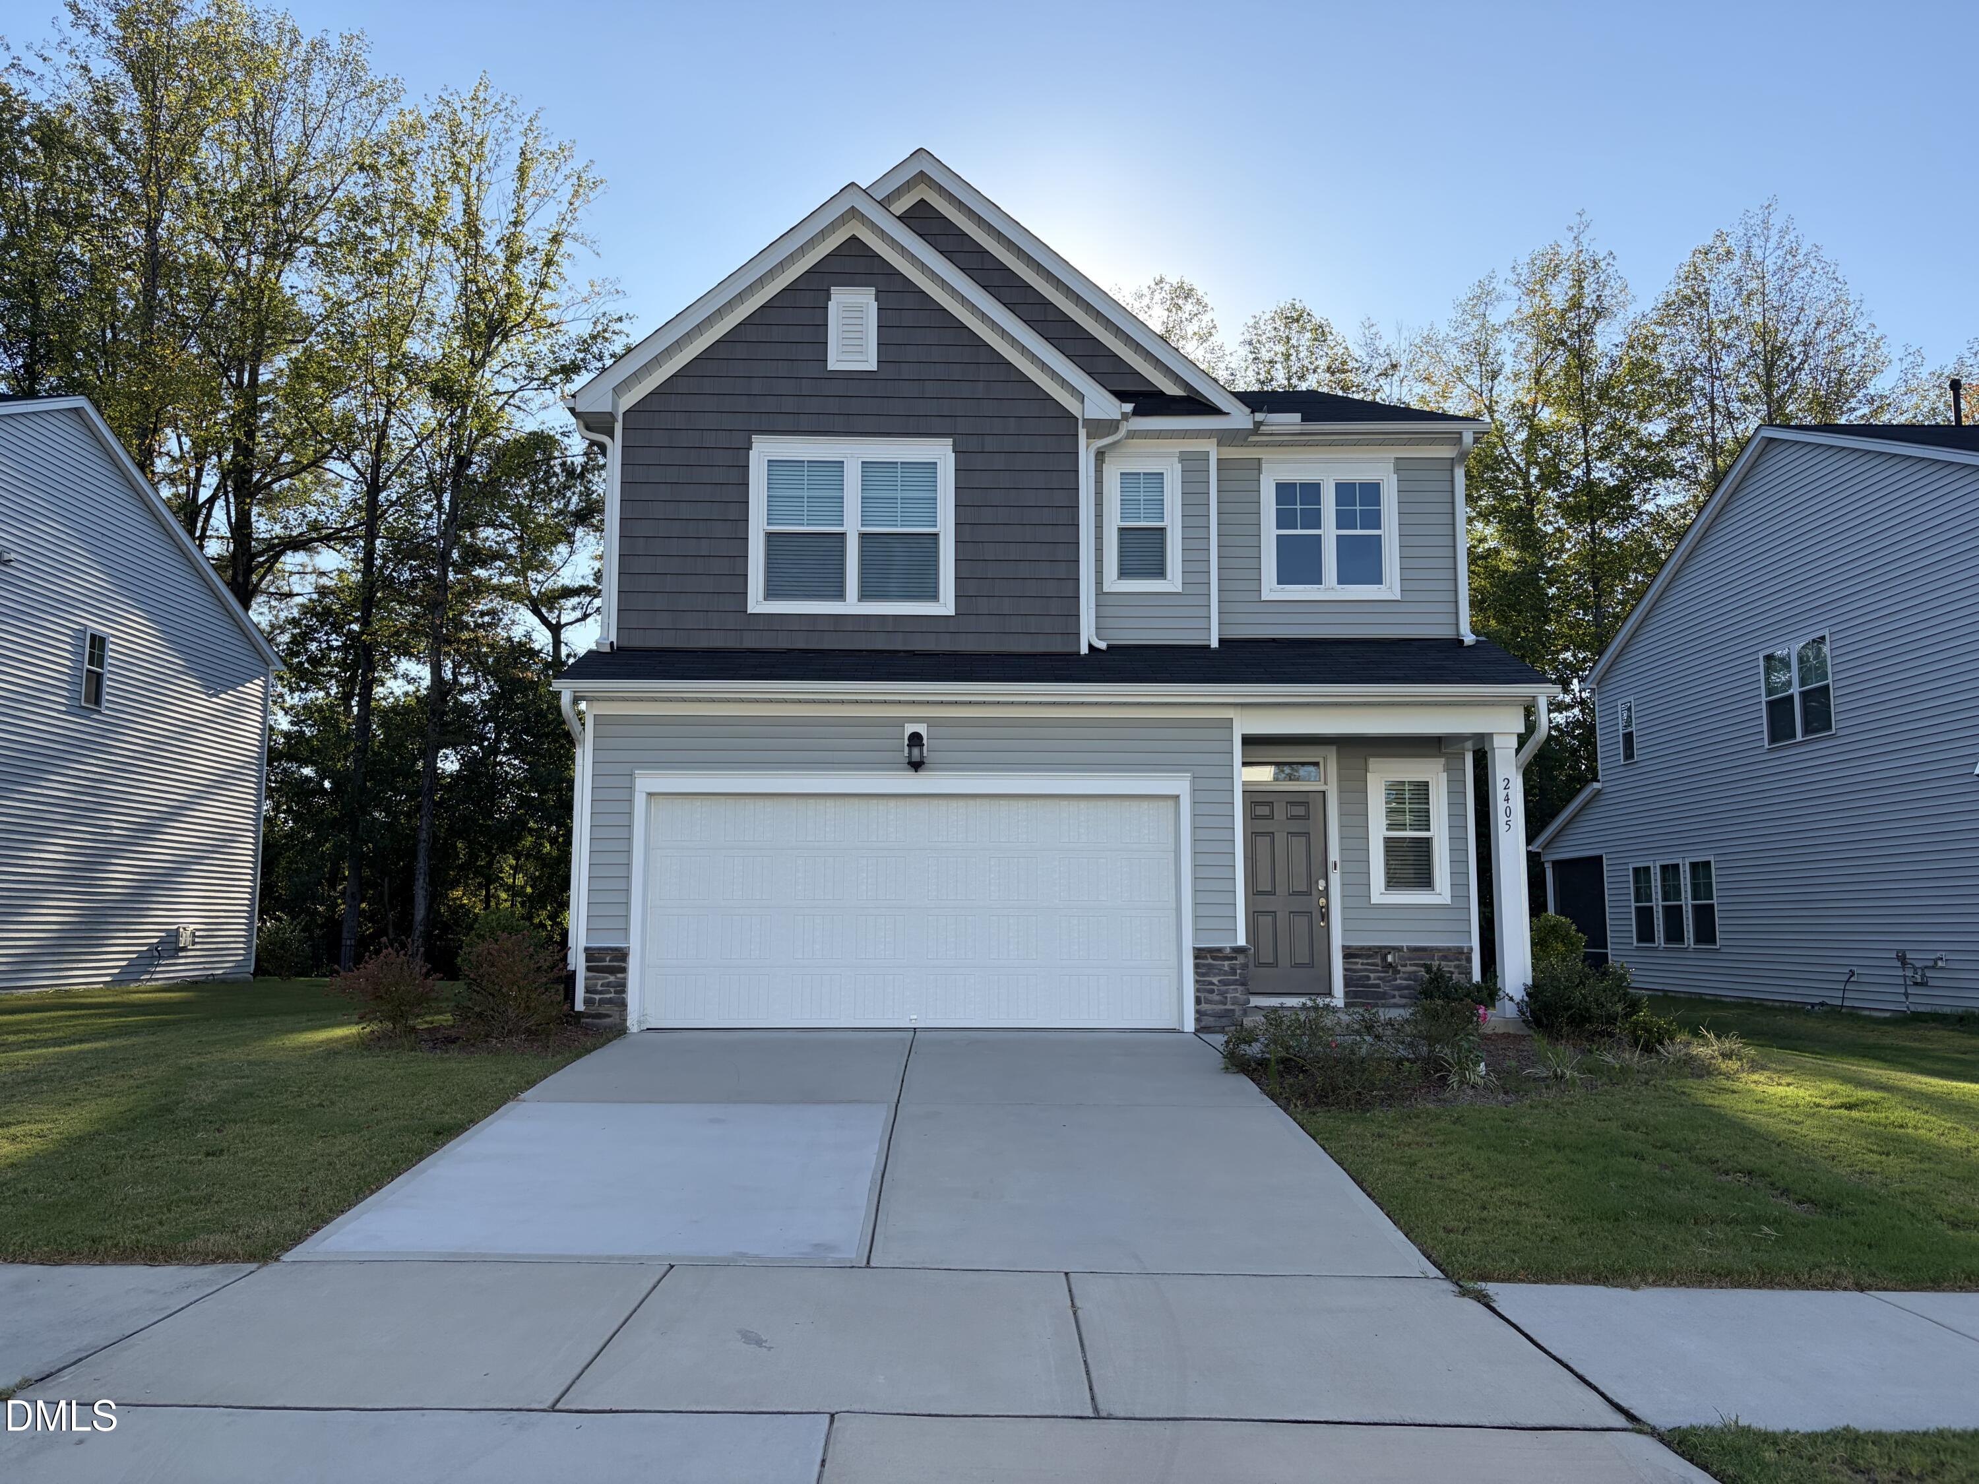
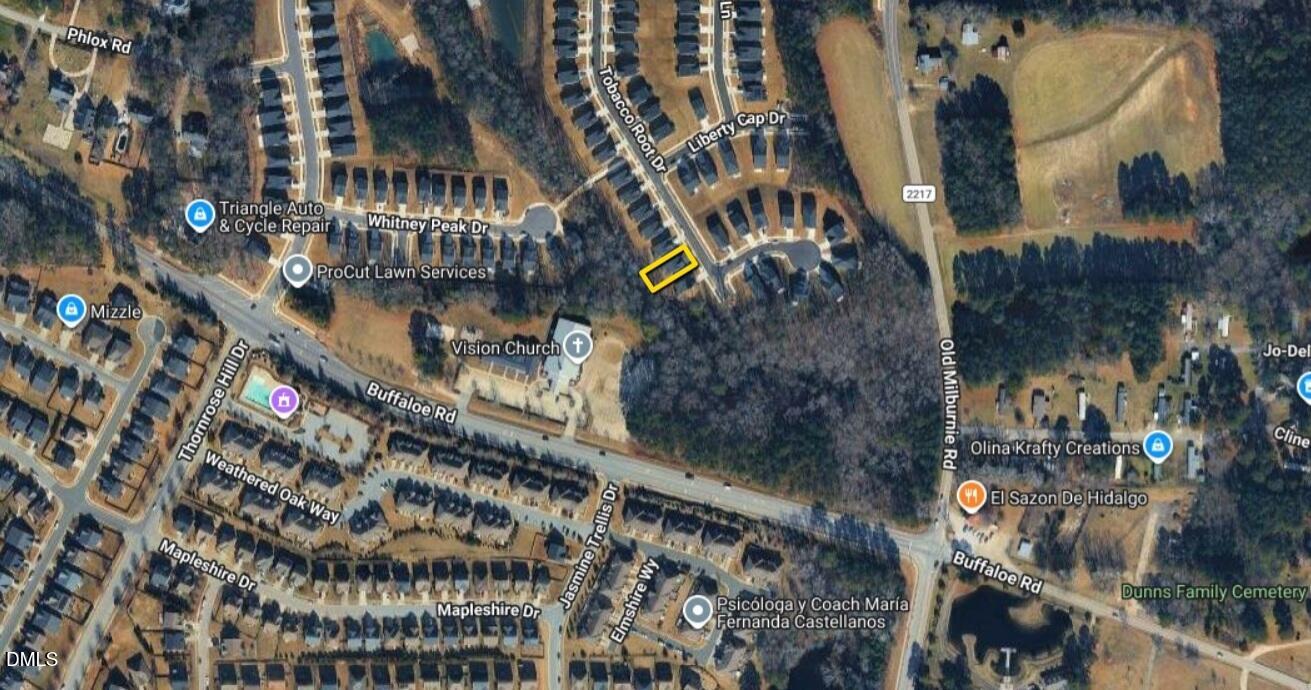
2405 Tobacco Root Drive,Raleigh, NC 27616
Raleigh, NC 27616





Description
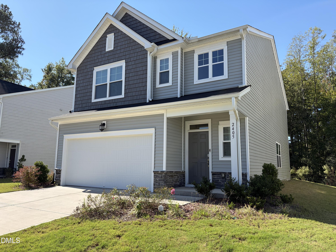
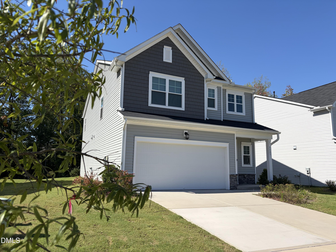
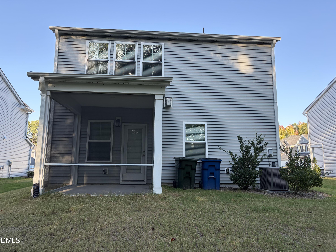
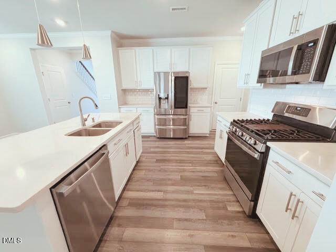
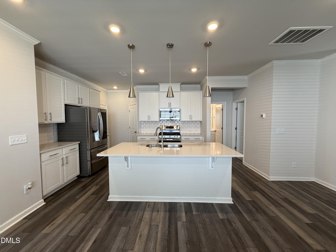
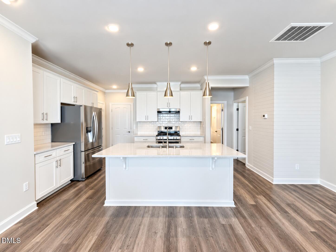
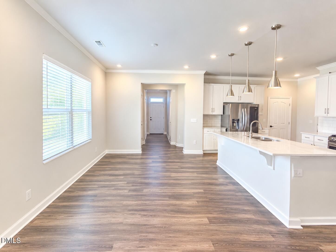
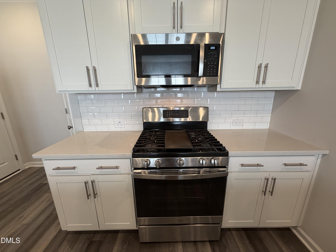
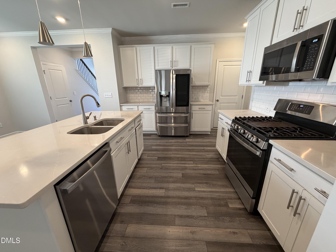
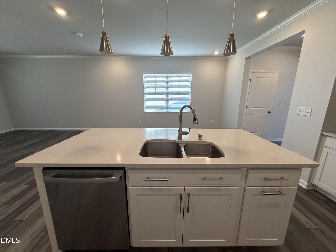
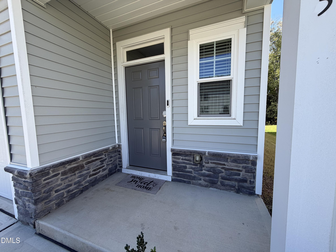
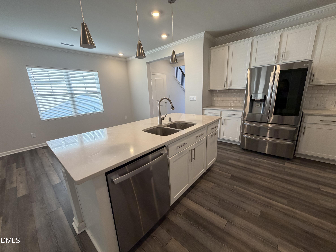
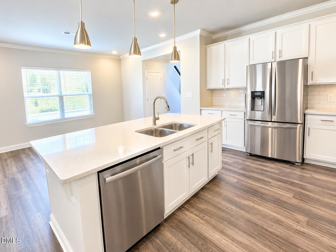
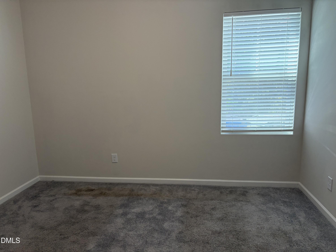
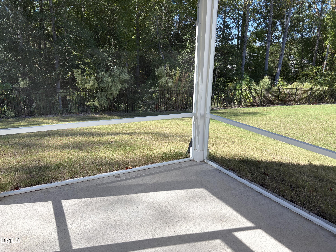
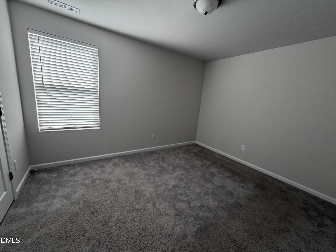
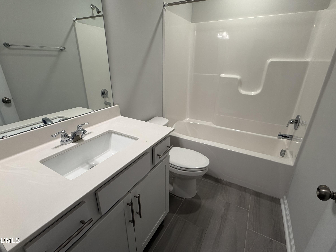
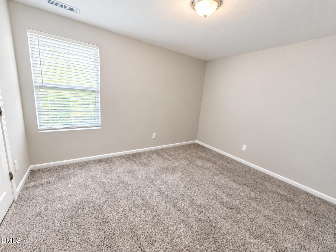
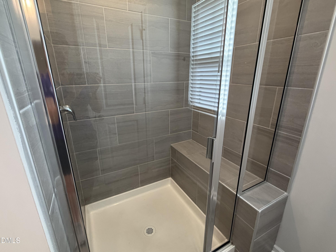
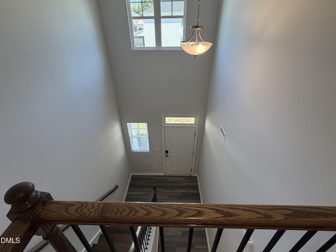
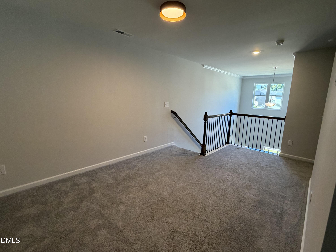
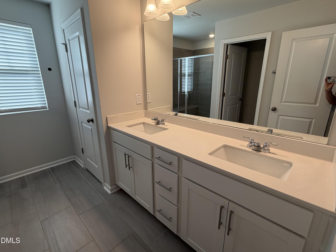
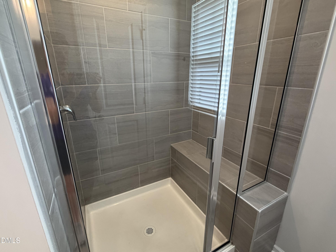
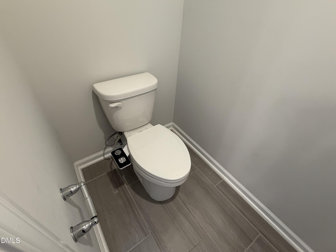
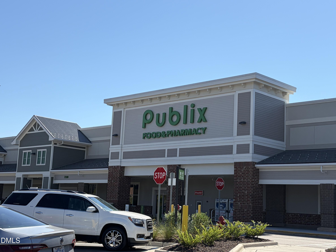
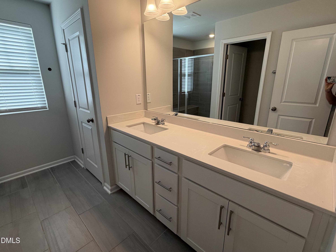
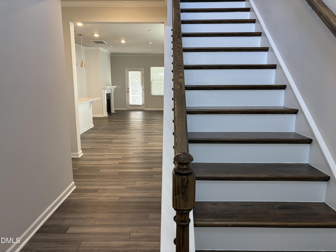
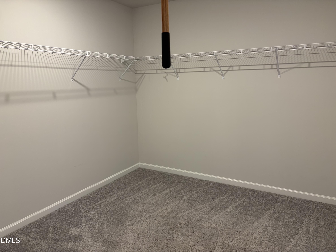
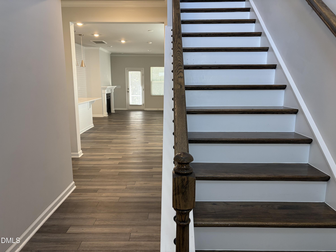
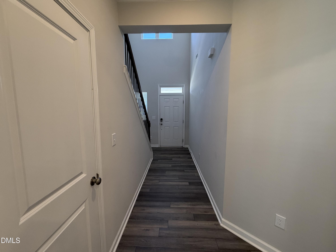
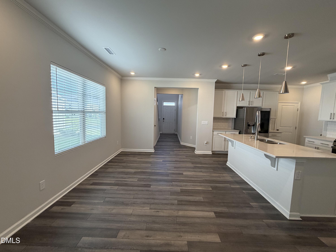
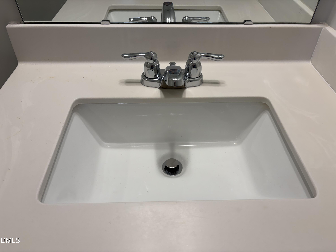
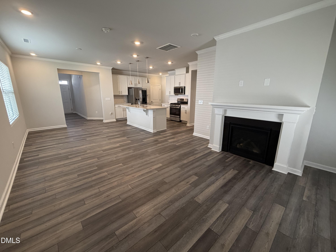
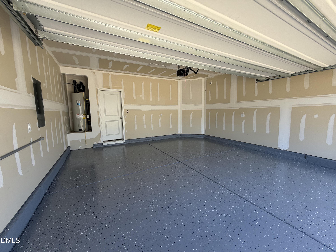
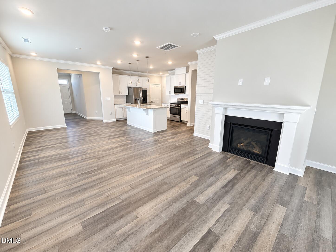
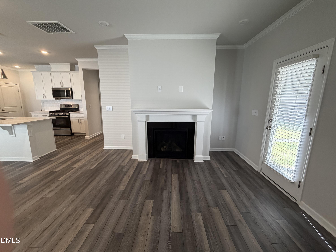
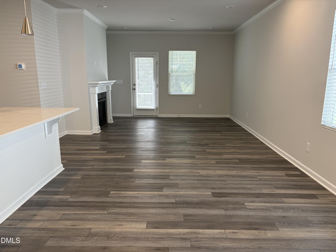
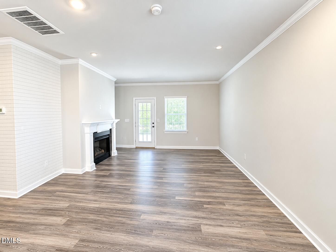
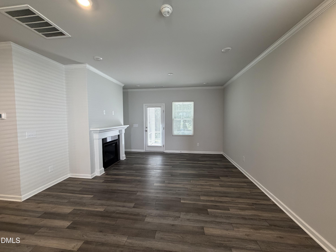
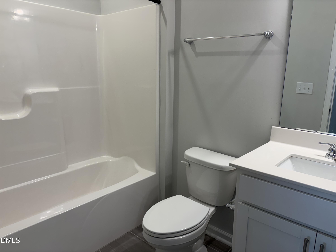
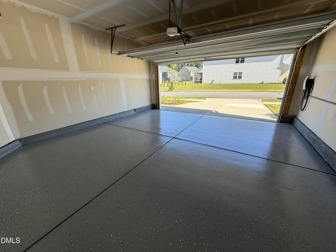
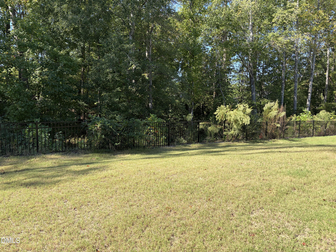
Located on a premium Homesite on a street with NO THRU-TRAFFIC! Well-maintained 4-bedroom home with a first-floor guest suite, 3 full bathrooms, and about 2,129 square feet of comfortable living space. Like NEW! The main level features a desirable guest bedroom with a full bath, ideal for visitors or a home office. The spacious living and dining areas flow seamlessly into the kitchen, featuring quartz countertops and stainless steel appliances, including a French-Door Refrigerator. Upstairs, retreat to the generous primary suite with a large walk-in closet and private bath featuring dual vanities, a tiled walk-in shower, and a bidet! Two additional bedrooms, a full bath, and a versatile loft provide flexibility for work, relaxation, or everyday living. The laundry room features a front-load washer/dryer and a utility sink! A screened patio offers the perfect place to unwind and enjoy the natural surroundings. Garage with Epoxy Floors! Located in the Milburnie Ridge community, residents enjoy access to community amenities, including a playground for the kids. Conveniently situated near shopping, dining, parks, and major roadways, including I-540, this home offers an appealing combination of modern comfort, functional living space, and convenient Raleigh-area access.
Details
| MLS # | 10199090 |
|---|---|
| Listing Type | For Sale |
| Style | House |
| HOA Dues | $55 |
| Sub-Type | Resale |
| Status | Active |
| Year | 2024 |
| Days On Site | 7 |
| Listing Provided By | National Land Realty Central NC MLS LLC | Terri Perry |
Features
| Bed(s) | 4 |
|---|---|
| Bath(s) | 3 Total |
| SQ Feet | 2,129 |
| Garage | 2 |
| Story(s) | 1 |
| Zoning | R-6 |
| Acreage | 0.15 |
Interior
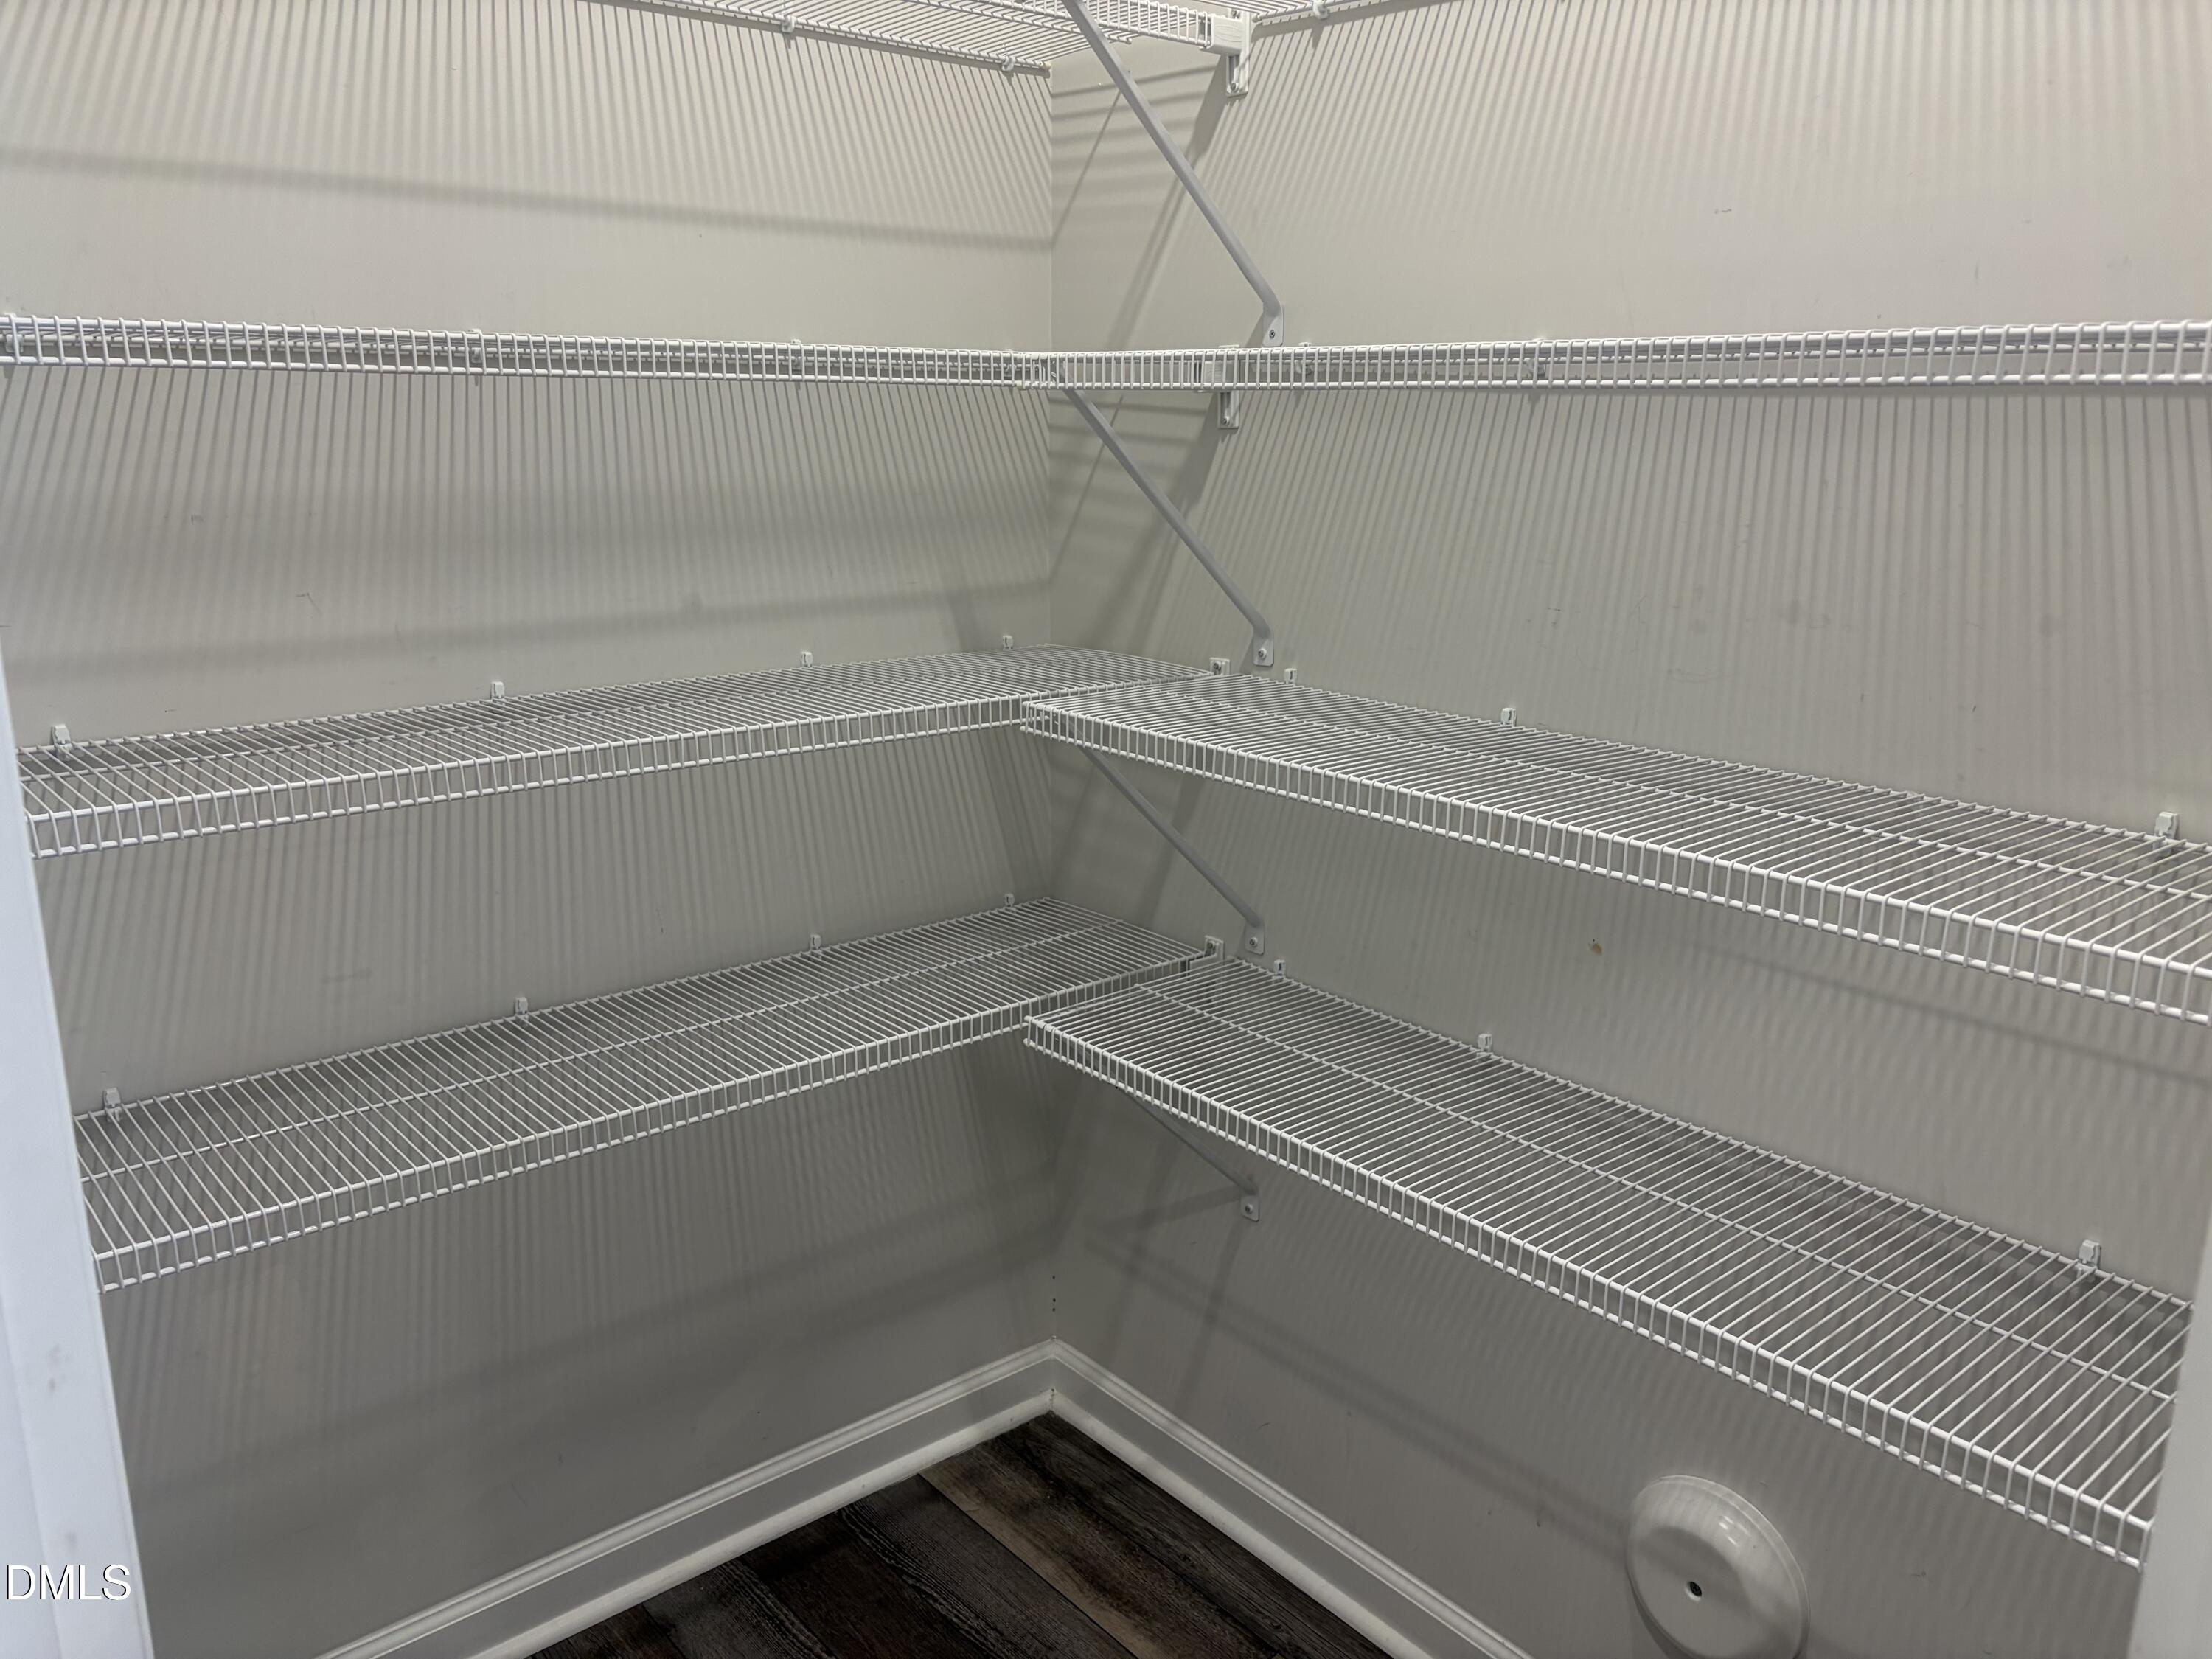
| Interior Features | Kitchen Island, Pantry, See Remarks, Walk-in Closet(s), Walk-in Shower, Master Downstairs |
|---|---|
| Heating Yes / No | Yes |
| Cooling Yes / No | Yes |
| Cooling | Central Air, Heat Pump |
| Fireplaces Total | 1 |
| Fireplace Yes / No | Yes |
| Laundry Features | Laundry Room, See Remarks, Upper Level |
| Rooms Total | 8 |
Exterior
| Exterior Features | Private Yard |
|---|---|
| Roof | Shingle |
| Foundation Details | Slab |
| Lot Features | Level, Private, See Remarks |
| Community Features | None, Playground |
| Construction Materials | Vinyl Siding |
| Window Features | Blinds |
Parking
| Attached Garage Yes / No | Yes |
|---|---|
| Garage Yes / No | Yes |
| Parking Features | See Remarks |
Location
| Association Amenities | None, Playground |
|---|---|
| Community Features | None, Playground |
Utilities
| Utilities | Electricity Connected, Natural Gas Connected |
|---|---|
| Sewer | Public Sewer |
Taxes
| Tax Assessed Value | 438469 |
|---|---|
| Tax Legal Description | Lo67 Milburnie Ridge Ph3 Bm2023-00575 |
| Tax Year | 2026 |
| Tax Map Number | 67 |
Other
| Accessibility Features | No |
|---|
Area Information
| State | NC |
|---|---|
| County | Wake |
| City | Raleigh |
| Zip Code | 27616 |
| Area | Wake |
| Community Name | Milburnie Ridge |
| School District | Wake - Knightdale High |
| Elementary School | Wake - Forestville Road Elementa |
| High School | Wake - Knightdale High |
| Listing VS Median (in Milburnie Ridge) | |
Price: $474,000 low | high Med: $474,000 sqft: 2,129 low | high Med: 2,129 $ / sqft: $223 low | high Med: $223 On site: 7 low | high Med: 7 | |
Market Activity 27616
Request a showing
Request a showing

Listings marked with a Doorify MLS icon are provided courtesy of the Doorify MLS, of North Carolina, Internet Data Exchange Database. Brokers make an effort to deliver accurate information, but buyers should independently verify any information on which they will rely in a transaction. The listing broker shall not be responsible for any typographical errors, misinformation, or misprints, and they shall be held totally harmless from any damages arising from reliance upon this data. This data is provided exclusively for consumers’ personal, non-commercial use. Copyright 2024 Doorify MLS of North Carolina. All rights reserved.
Contact
Learn More About This Property

| State | NC |
|---|---|
| County | Wake |
| City | Raleigh |
| Zip Code | 27616 |
| Area | Wake |
| Community Name | Milburnie Ridge |
| School District | Wake - Knightdale High |
| Elementary School | Wake - Forestville Road Elementa |
| High School | Wake - Knightdale High |
| Listing VS Median (in Milburnie Ridge) | |
Price: $474,000 low | high Med: $474,000 sqft: 2,129 low | high Med: 2,129 $ / sqft: $223 low | high Med: $223 On site: 7 low | high Med: 7 | |