233 Rolands Ridge Road,Autryville, NC 28318
Autryville, NC 28318

Description
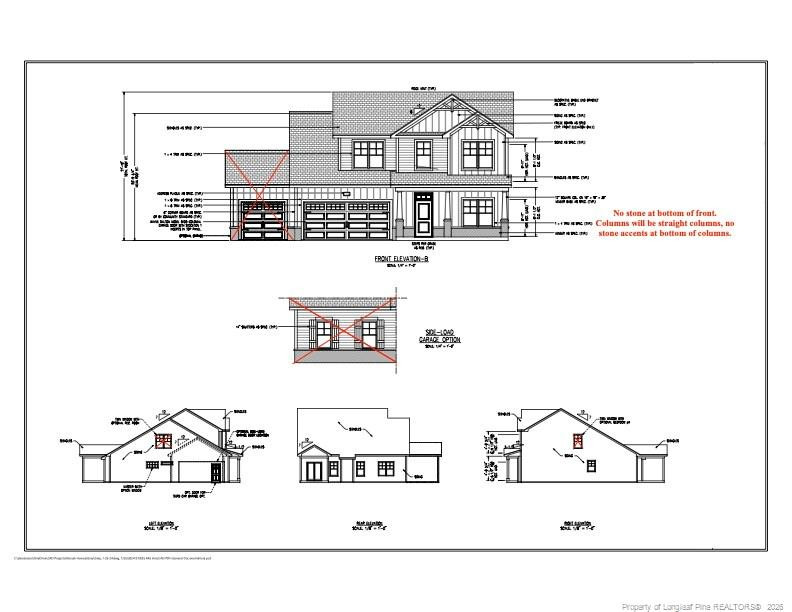
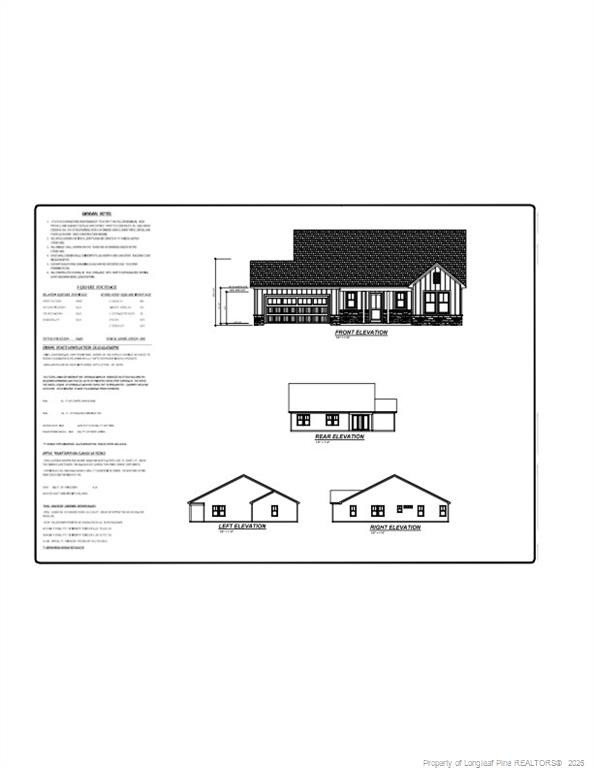
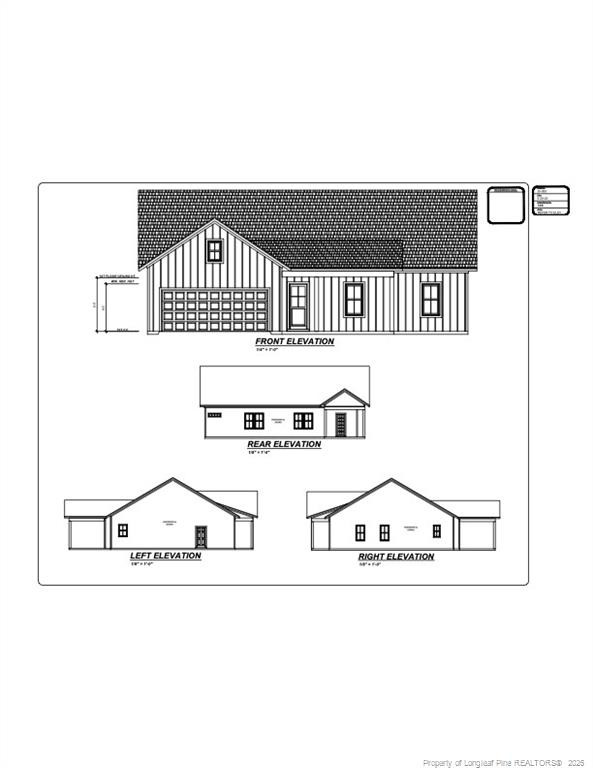
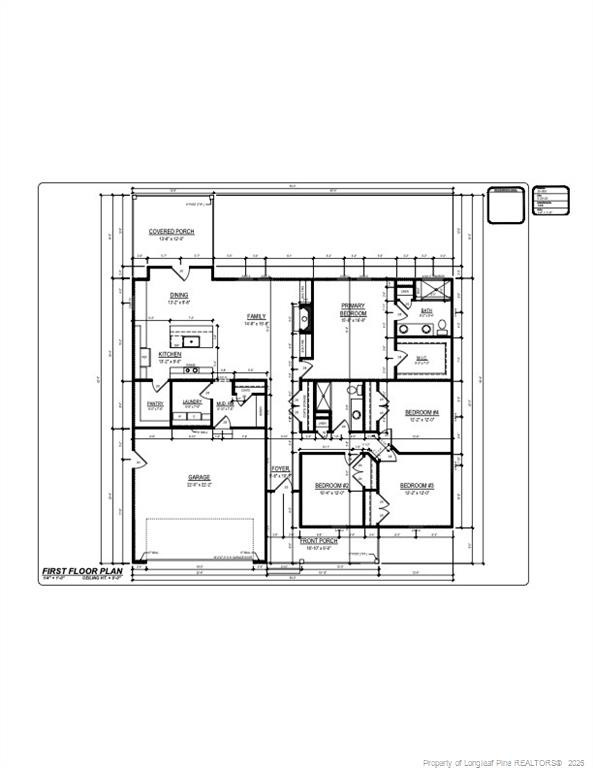
A true four bedroom ranch in Autryville is hard to find and this one is ready to impress! Welcome to the Aspen Plan, beautifully situated on a spacious lot with NO HOA and NO city taxes, offering the perfect setting for relaxed country living and quality time with family and friends. The thoughtfully designed open-concept floor plan seamlessly connects the kitchen, dining area, and family room, creating an inviting space for everyday living and effortless entertaining. The well appointed kitchen features stainless steel appliances, abundant cabinetry, a walk-in pantry, and a granite topped island with an overhang for additional seating. The spacious primary suite offers a large walk-in closet, linen closet, walk-in tiled shower, and dual vanities, creating a comfortable retreat at the end of the day. Just off the main living area, the mudroom features a convenient drop-zone bench and flows directly into the dedicated laundry room for added functionality. Step outside and enjoy the best of outdoor living year round. The covered front porch welcomes you home, while the covered back patio provides the perfect spot for entertaining, unwinding after a long day, or enjoying a quiet cup of morning coffee. Four bedrooms, ranch style living, a spacious lot, no HOA, and no city taxes-this Eastover gem checks all the boxes! Buyers can get all closing costs covered when using preferred lender, Christy Strickland with Atlantic Bay Mortgage (910-574-2105).
Details
| MLS # | LP770893 |
|---|---|
| Listing Type | For Sale |
| Style | House |
| Sub-Type | New Construction |
| Status | Active |
| Year | 2027 |
| Days On Site | 9 |
| Listing Provided By | LONGLEAF PROPERTIES OF SANDHILLS LLC. | LONGLEAF TEAM POWERED BY LONGLEAF PROPERTIES |
Features
| Bed(s) | 4 |
|---|---|
| Bath(s) | 2 Total |
| SQ Feet | 1,883 |
| Garage | 2 |
| Acreage | 0.71 |
Interior
| Interior Features | Ceiling Fan(s), Double Vanity, Entrance Foyer, Eat-in Kitchen, Granite Counters, Kitchen Island, Walk-in Closet(s), Living/Dining Room Combination, Walk-in Shower, Water Closet |
|---|---|
| Heating Yes / No | Yes |
| Fireplace Features | Electric |
| Fireplaces Total | 1 |
| Fireplace Yes / No | Yes |
| Laundry Features | Inside |
| Rooms Total | 6 |
Exterior
| Lot Features | Cleared |
|---|---|
| Security Features | Fire Alarm |
| Window Features | Insulated Windows |
| Patio And Porch Features | Covered, Front Porch, Rear Porch |
Parking
| Garage Yes / No | Yes |
|---|---|
| Parking Features | Attached |
Utilities
| Sewer | Septic Tank |
|---|
Taxes
| Tax Legal Description | Lot 22, Warricks Lnd (0.71 AC) |
|---|
Area Information
| State | NC |
|---|---|
| County | Sampson |
| City | Autryville |
| Zip Code | 28318 |
| Area | Sampson |
| Listing VS Median (in 28318) | |
Price: $319,900 low | high Med: $312,497 sqft: 1,883 low | high Med: 2,034 $ / sqft: $170 low | high Med: $154 On site: 9 low | high Med: 100 | |
Market Activity 28318
Request a showing
Request a showing

Listings marked with a Doorify MLS icon are provided courtesy of the Doorify MLS, of North Carolina, Internet Data Exchange Database. Brokers make an effort to deliver accurate information, but buyers should independently verify any information on which they will rely in a transaction. The listing broker shall not be responsible for any typographical errors, misinformation, or misprints, and they shall be held totally harmless from any damages arising from reliance upon this data. This data is provided exclusively for consumers’ personal, non-commercial use. Copyright 2024 Doorify MLS of North Carolina. All rights reserved.
Contact
Learn More About This Property

| State | NC |
|---|---|
| County | Sampson |
| City | Autryville |
| Zip Code | 28318 |
| Area | Sampson |
| Listing VS Median (in 28318) | |
Price: $319,900 low | high Med: $312,497 sqft: 1,883 low | high Med: 2,034 $ / sqft: $170 low | high Med: $154 On site: 9 low | high Med: 100 | |