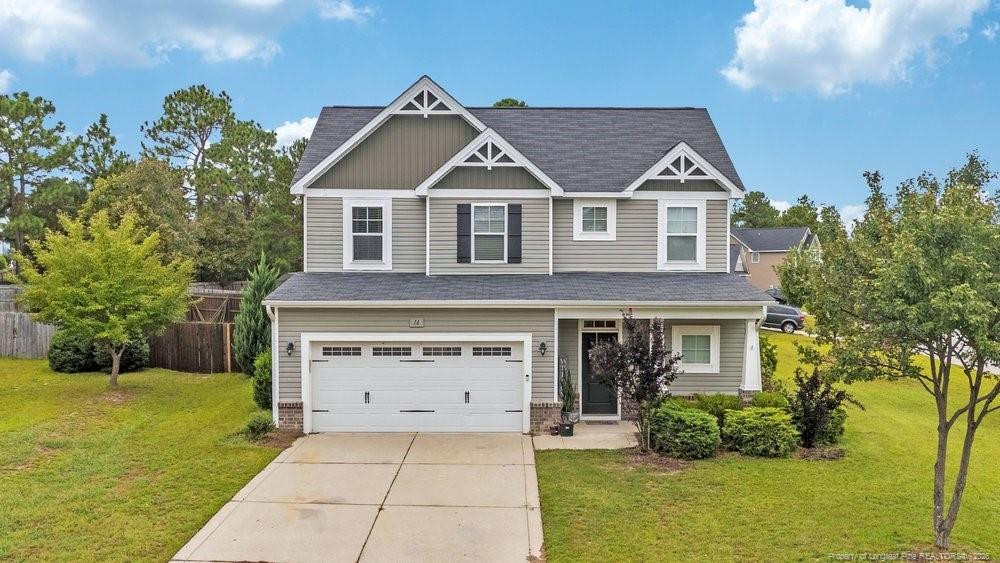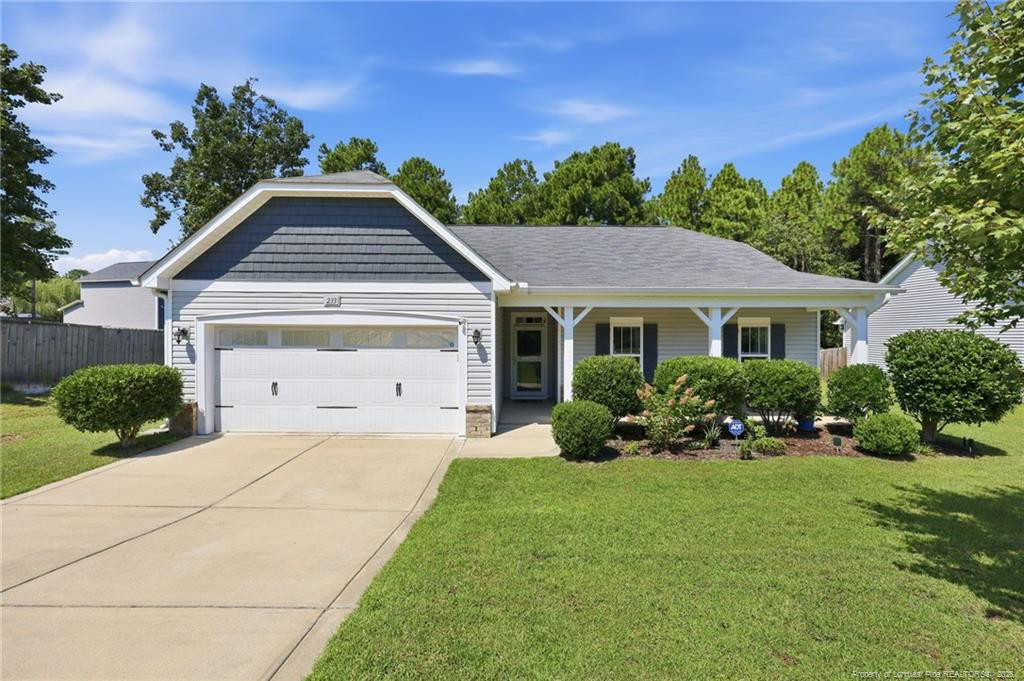
233 English Oak Drive,Bunnlevel, NC 28323
Bunnlevel, NC 28323

Description
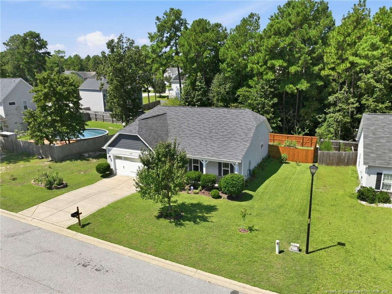
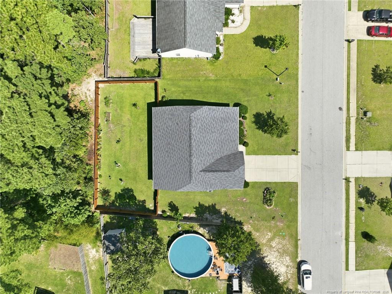
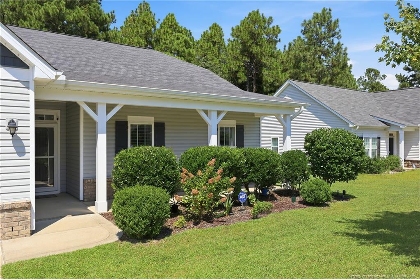
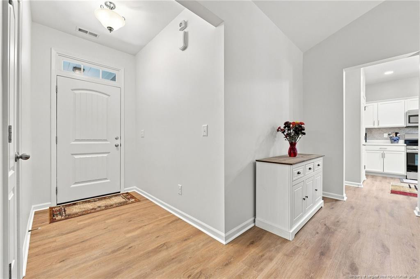
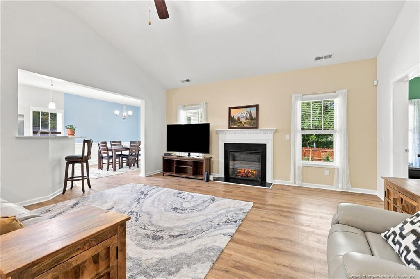
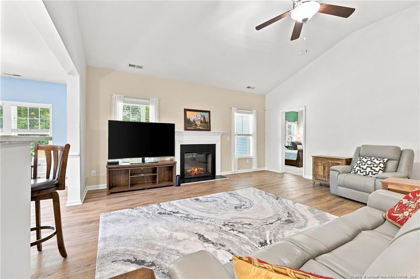
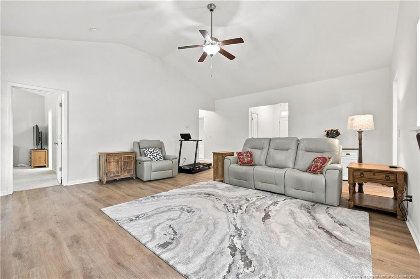
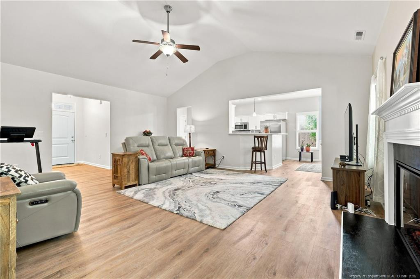
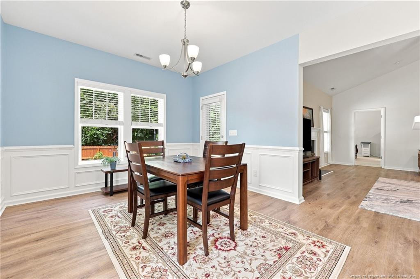
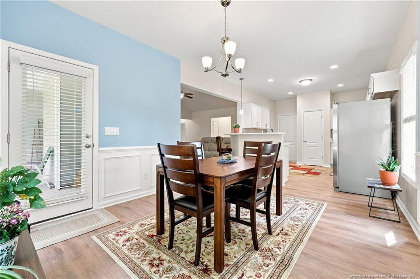
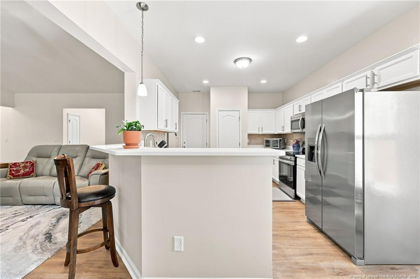
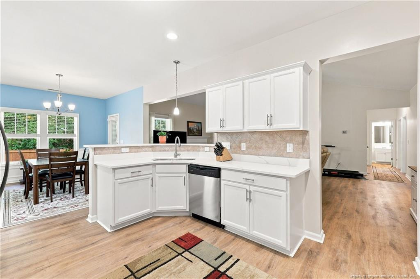
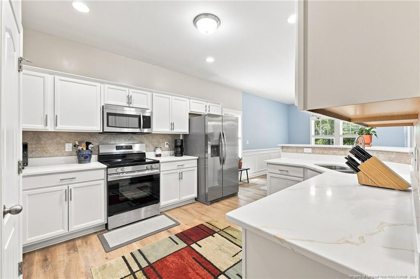
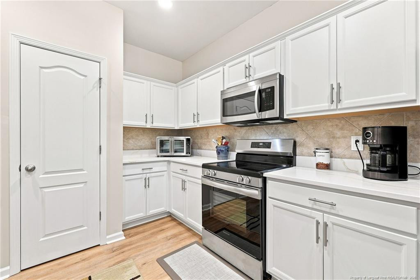
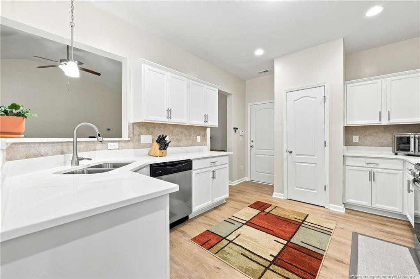
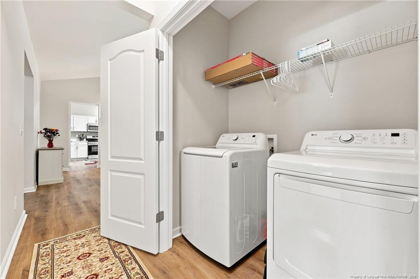
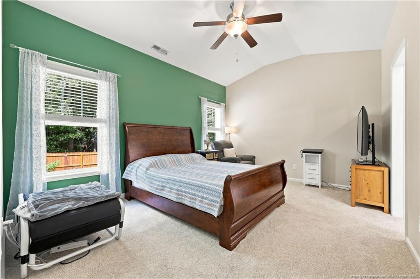
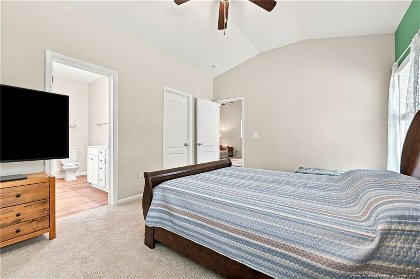
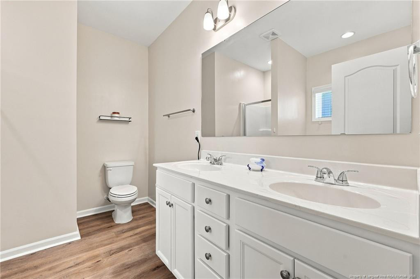
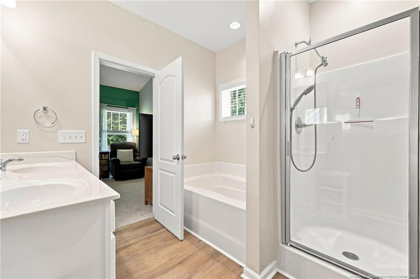
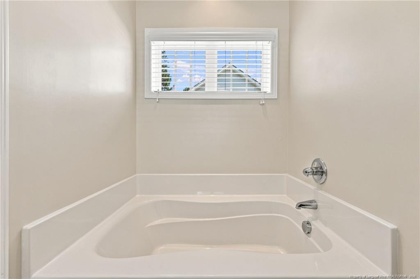
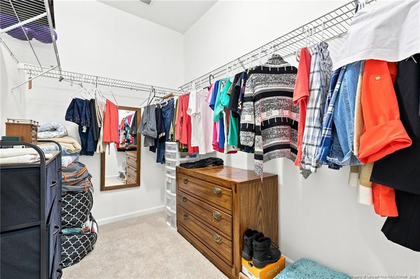
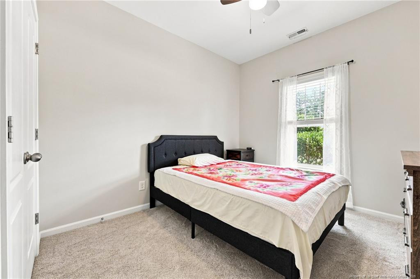
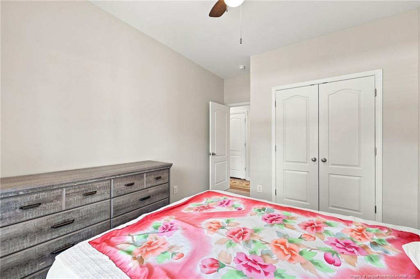
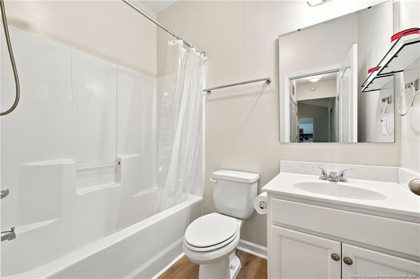
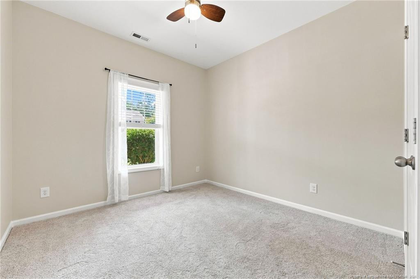
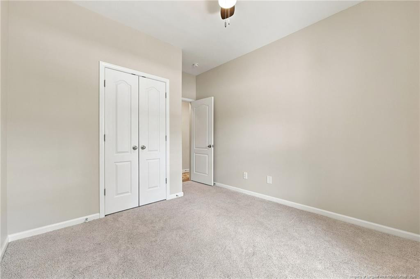
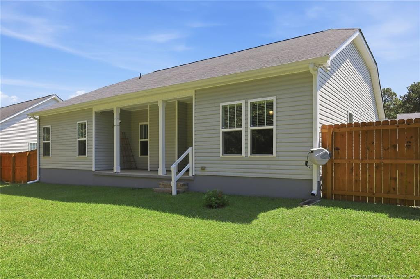
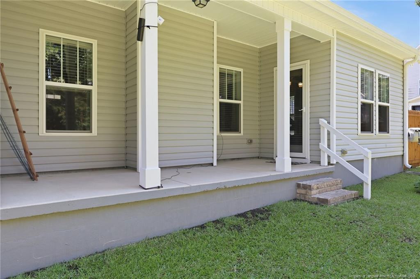
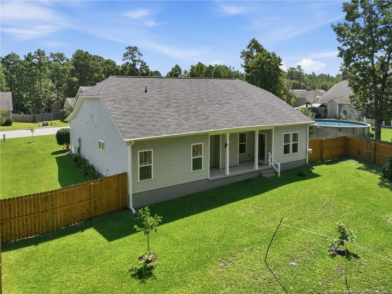
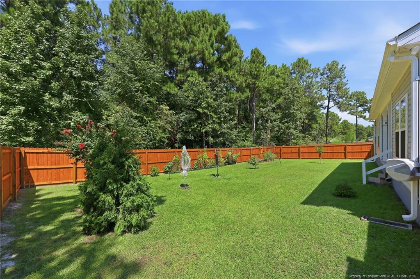
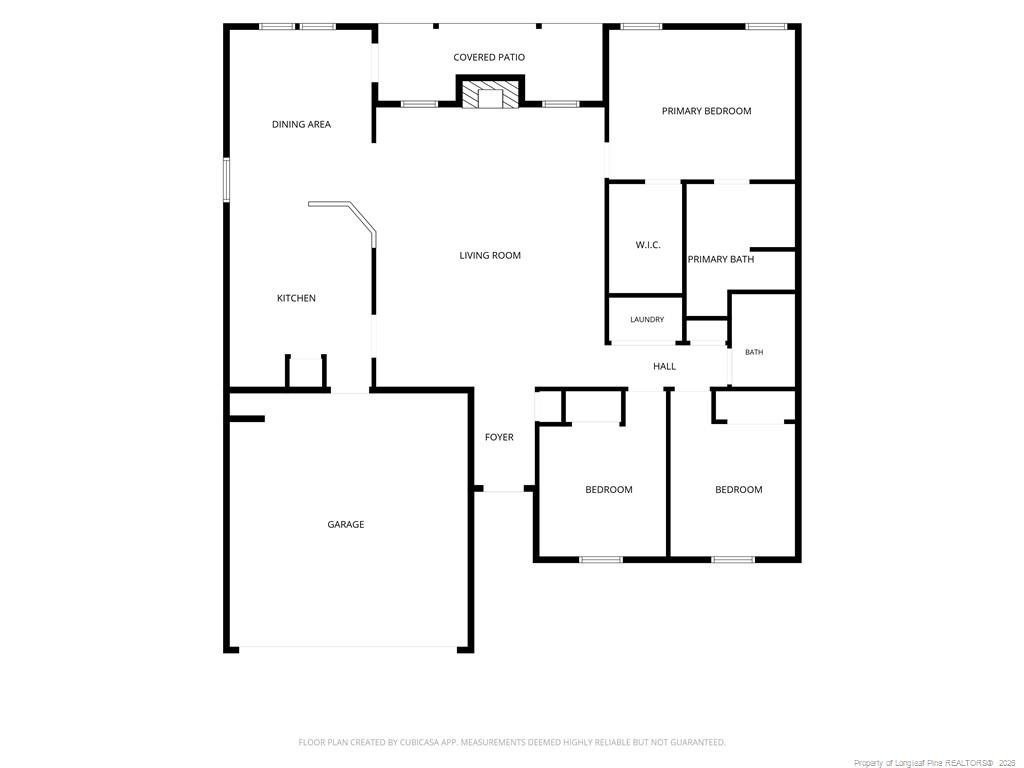
Move-in ready and beautifully refreshed, this three-bedroom, two-bath home offers comfortable one-level living with an inviting open floor plan. Vaulted ceilings create an airy, spacious feel, while fresh paint, new LVP flooring, and new carpet provide a clean, modern backdrop that is ready for its new owners.The living area features an electric fireplace, offering the cozy ambiance of a fire any time of year. The open kitchen is a standout, featuring new quartz countertops and stainless appliances approximately one year old. A new washer and dryer add to the home's convenience.Additional updates include an HVAC air scrubber system, with the HVAC also covered by a seasonal service contract for added peace of mind.Step outside to enjoy the large, private, nicely landscaped backyard, fully enclosed with fencing and ideal for relaxing, entertaining, gardening, or enjoying outdoor activities. The covered back porch provides a comfortable spot to take in the peaceful surroundings.With public water and sewer and no city taxes, this home offers both convenience and value. Its central location provides easy access to Sanford, Fort Bragg, and Lillington, making it a convenient choice for a variety of commutes and everyday needs.Fresh, updated, well-maintained, and truly move-in ready - this home is ready for you to make it your own!
Details
| MLS # | 768727 |
|---|---|
| Listing Type | For Sale |
| Style | House |
| HOA Dues | $200 |
| Sub-Type | Resale |
| Status | Pending |
| Year | 2015 |
| Days On Site | 53 |
| Listing Provided By | SHERRY ARNOLD REALTY | SHERRY ARNOLD |
Features
| Bed(s) | 3 |
|---|---|
| Bath(s) | 2 Total |
| SQ Feet | 1,670 |
| Garage | 2 |
| Acreage | 0.35 |
Interior
| Interior Features | Ceiling Fan(s), Entrance Foyer, Kitchen/Dining Room Combination, Open Floorplan, Primary Downstairs, Separate Shower, Walk-In Closet(s) |
|---|---|
| Heating Yes / No | Yes |
| Cooling Yes / No | Yes |
| Cooling | Central Air, Electric |
| Fireplace Features | Electric |
| Fireplaces Total | 1 |
| Fireplace Yes / No | Yes |
| Laundry Features | Main Level |
| Rooms Total | 5 |
Exterior
| Exterior Features | Fenced Yard, Rain Gutters |
|---|---|
| Lot Features | Cul-De-Sac, Level, Wooded |
| Construction Materials | Stone Veneer, Vinyl Siding |
| Security Features | Fire Alarm, Security System |
| Door Features | Storm Door(s) |
| Window Features | Blinds, Insulated Windows |
| Patio And Porch Features | Covered, Front Porch, Patio |
Parking
| Attached Garage Yes / No | Yes |
|---|---|
| Garage Yes / No | Yes |
| Parking Features | Attached |
Taxes
| Tax Legal Description | lot 233 Forest Oaks Ph 4 |
|---|
Area Information
| State | NC |
|---|---|
| County | Harnett |
| City | Bunnlevel |
| Zip Code | 28323 |
| Area | Harnett |
| Community Name | Forest Oaks |
| Listing VS Median (in Forest Oaks) | |
Price: $279,900 low | high Med: $342,500 sqft: 1,670 low | high Med: 2,348 $ / sqft: $168 low | high Med: $146 On site: 53 low | high Med: 43 | |
Market Activity 28323
Request a showing
Request a showing

Listings marked with a Doorify MLS icon are provided courtesy of the Doorify MLS, of North Carolina, Internet Data Exchange Database. Brokers make an effort to deliver accurate information, but buyers should independently verify any information on which they will rely in a transaction. The listing broker shall not be responsible for any typographical errors, misinformation, or misprints, and they shall be held totally harmless from any damages arising from reliance upon this data. This data is provided exclusively for consumers’ personal, non-commercial use. Copyright 2024 Doorify MLS of North Carolina. All rights reserved.
Contact
Learn More About This Property

| State | NC |
|---|---|
| County | Harnett |
| City | Bunnlevel |
| Zip Code | 28323 |
| Area | Harnett |
| Community Name | Forest Oaks |
| Listing VS Median (in Forest Oaks) | |
Price: $279,900 low | high Med: $342,500 sqft: 1,670 low | high Med: 2,348 $ / sqft: $168 low | high Med: $146 On site: 53 low | high Med: 43 | |