 New Listing

Description
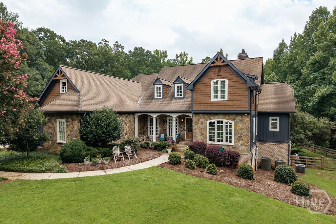
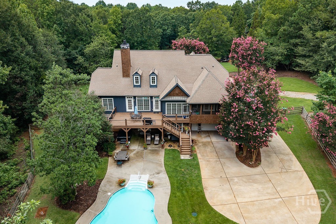
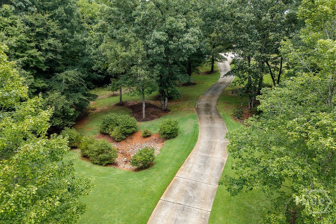
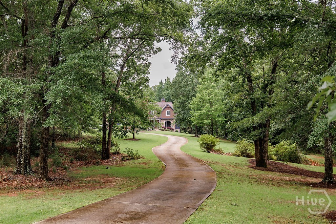
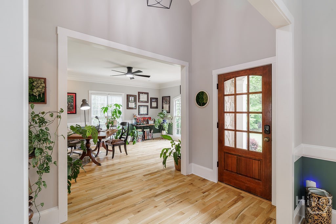
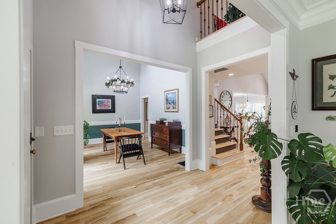
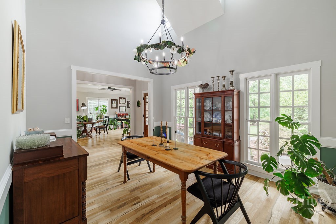
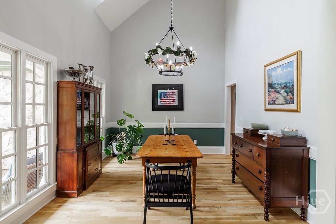
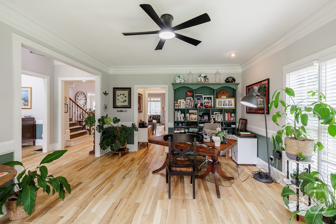
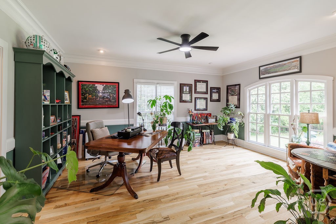
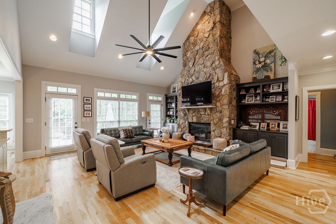
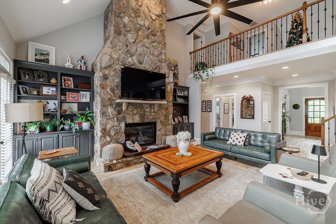
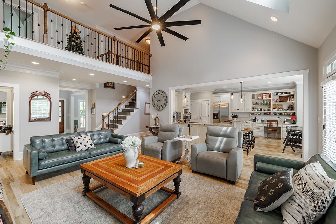
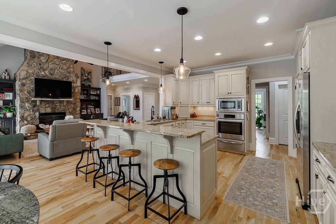
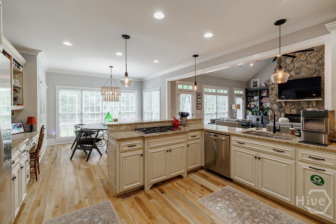
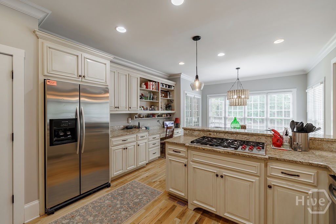
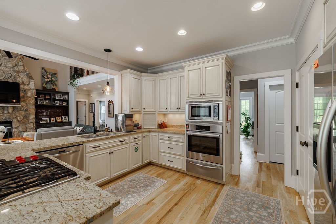
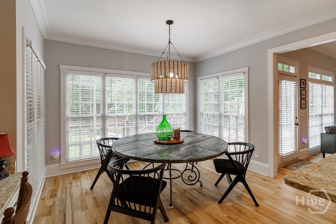
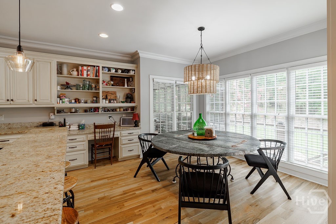
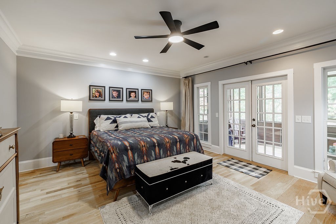
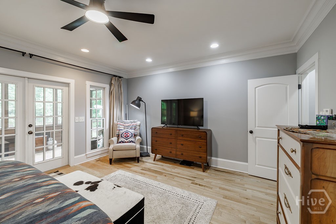
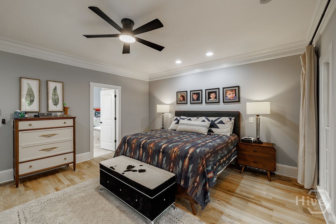
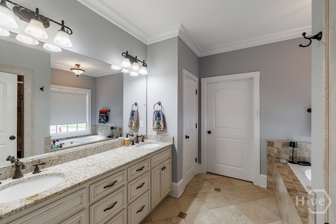
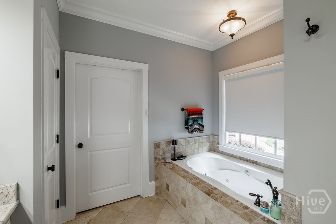
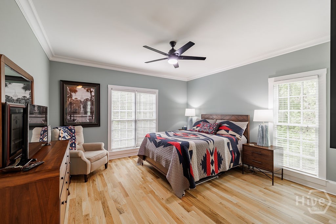
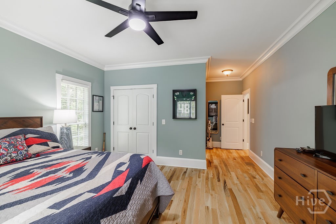
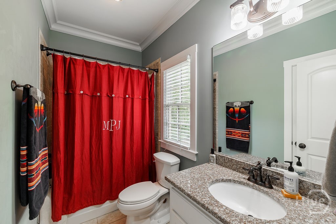
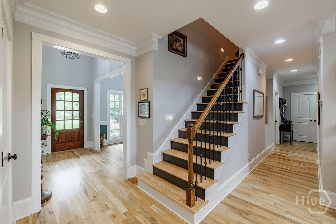
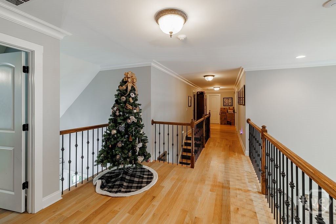
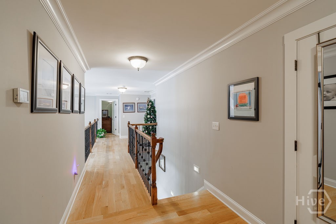
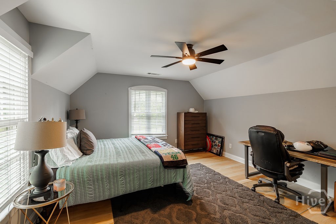
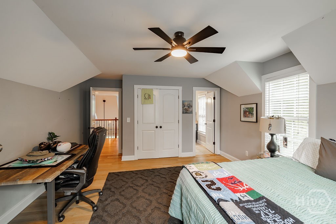
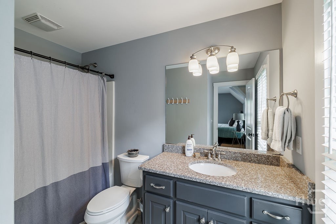
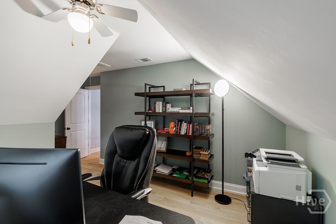
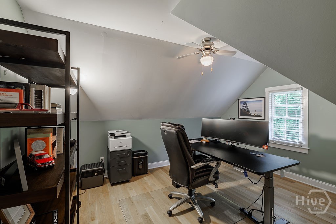
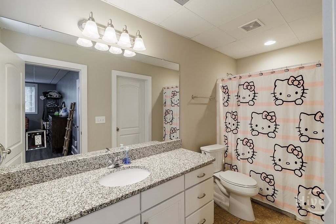
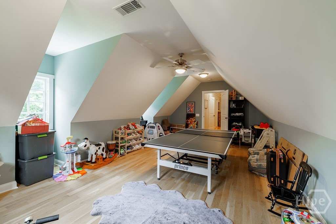
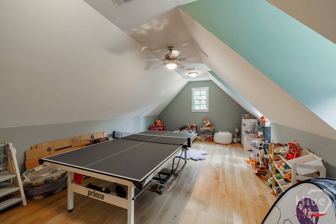
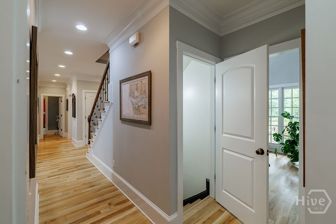
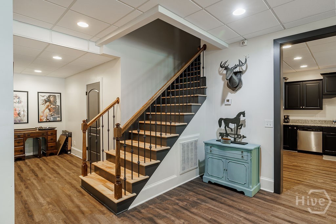
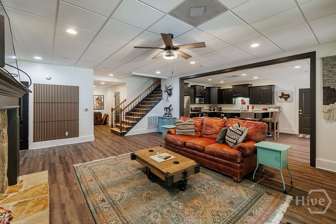
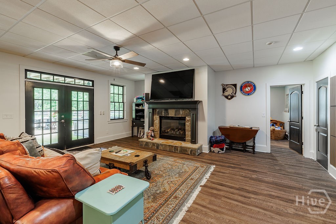
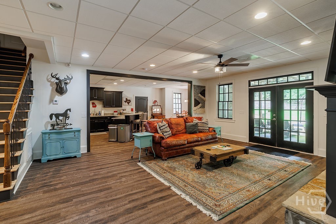
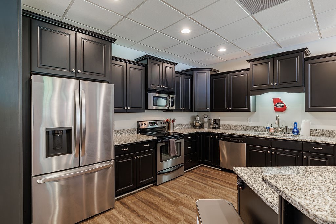
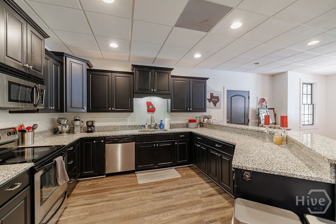
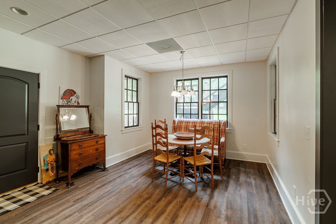
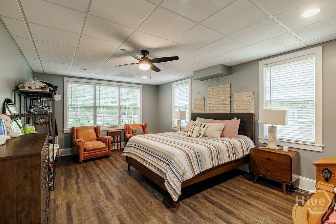
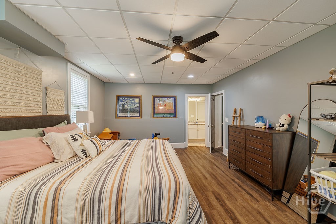
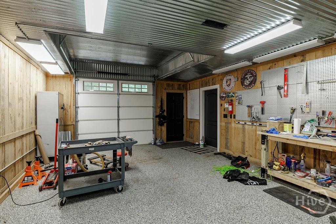
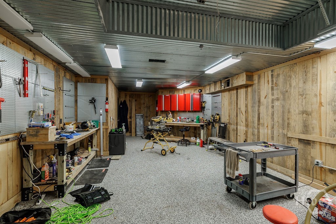
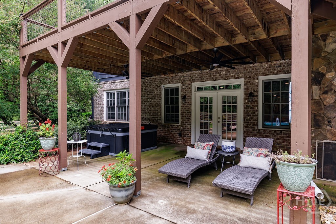
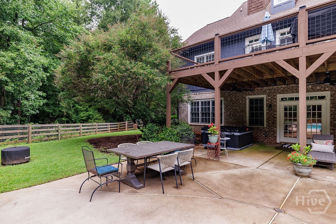
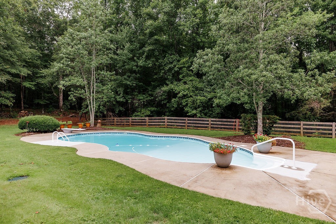
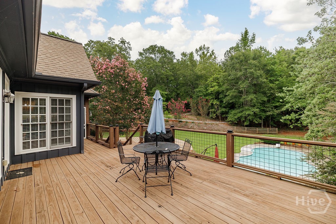
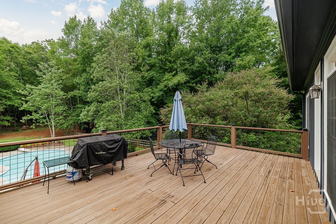
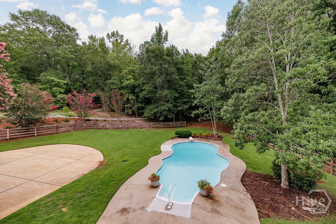
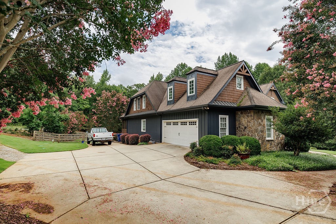
Set on five private acres in the award-winning Oconee County School District, this impressive 6,700-square-foot home offers room to gather, work, relax, and explore-with a pool and expansive deck at the heart of it all. A dramatic two-story foyer welcomes you inside, flanked by a formal dining room and a dedicated office. The spacious great room flows into a chef's kitchen and breakfast area, with views of the pool and massive deck-an inviting backdrop for everyday living and entertaining. A generous main-level laundry and mudroom adds everyday convenience. The main floor also features a spacious primary suite with a soaking tub and large walk-in closet. The Master has its own screen porch perfect for morning coffee. Rounding out the main floor is a separate guest suite and a convenient half bath all making this the perfect spot for large family gatherings. Upstairs, two large bedrooms, two full baths, an office, and an oversized playroom offer flexible space for family, guests, or hobbies. There is plenty of room for everyone! The full finished walk-out basement expands the possibilities, with a full kitchen, guest bedroom and bath, abundant storage, and a large workshop with a roll-up door. Outside, the partially wooded acreage provides a peaceful sense of privacy and plenty of room to explore, while the pool and expansive deck make home feel like a retreat. Call to see this Beauty today! It will not last long!
Details
| MLS # | CL366307 |
|---|---|
| Listing Type | For Sale |
| Style | House |
| Sub-Type | Resale |
| Status | Active |
| Year | 2006 |
| Days On Site | 5 |
| Listing Provided By | 5Market Realty | Braden Marett |
Features
| Bed(s) | 5 |
|---|---|
| Bath(s) | 7 Total |
| SQ Feet | 6,794 |
| Garage | 2 |
| Basement | Y |
| Pool | Yes |
| Story(s) | 3 |
| Acreage | 5.10 |
Interior
| Interior Features | Built-in Features, Breakfast Area, Ceiling Fan(s), Double Vanity, Entrance Foyer, Gourmet Kitchen, Garden Tub/Roman Tub, High Ceilings, Main Level Primary, Primary Suite, Pantry, Pull Down Attic Stairs, Recessed Lighting, Separate Shower, Vaulted Ceiling(s), Fireplace |
|---|---|
| Heating Yes / No | Yes |
| Cooling Yes / No | Yes |
| Cooling | Central Air, Electric |
| Fireplace Features | Family Room, Gas, Great Room, Gas Log |
| Fireplaces Total | 2 |
| Fireplace Yes / No | Yes |
| Laundry Features | Laundry Room, Washer Hookup, Dryer Hookup |
| Rooms Total | 0 |
Exterior
| Exterior Features | Deck |
|---|---|
| Roof | Composition |
| Lot Features | Back Yard, Level, Private, Wooded |
| Construction Materials | Brick, Stone |
| Security Features | Security System |
Parking
| Garage Yes / No | Yes |
|---|---|
| Parking Features | Attached, Garage Door Opener, Kitchen Level, Off Street |
Utilities
| Utilities | Cable Available, Underground Utilities |
|---|
Taxes
| Tax Legal Description | A 07F 012A |
|---|
Area Information
| State | GA |
|---|---|
| County | Oconee Co. |
| City | Bishop |
| Zip Code | 30621 |
| Community Name | Saddle Ridge |
| Listing VS Median (in Saddle Ridge) | |
Price: $1,450,000 low | high Med: $842,450 sqft: 6,794 low | high Med: 3,973 $ / sqft: $213 low | high Med: $209 On site: 5 low | high Med: 60 | |
Market Activity 30621
Request a showing
Request a showing
Contact
Learn More About This Property

| State | GA |
|---|---|
| County | Oconee Co. |
| City | Bishop |
| Zip Code | 30621 |
| Community Name | Saddle Ridge |
| Listing VS Median (in Saddle Ridge) | |
Price: $1,450,000 low | high Med: $842,450 sqft: 6,794 low | high Med: 3,973 $ / sqft: $213 low | high Med: $209 On site: 5 low | high Med: 60 | |