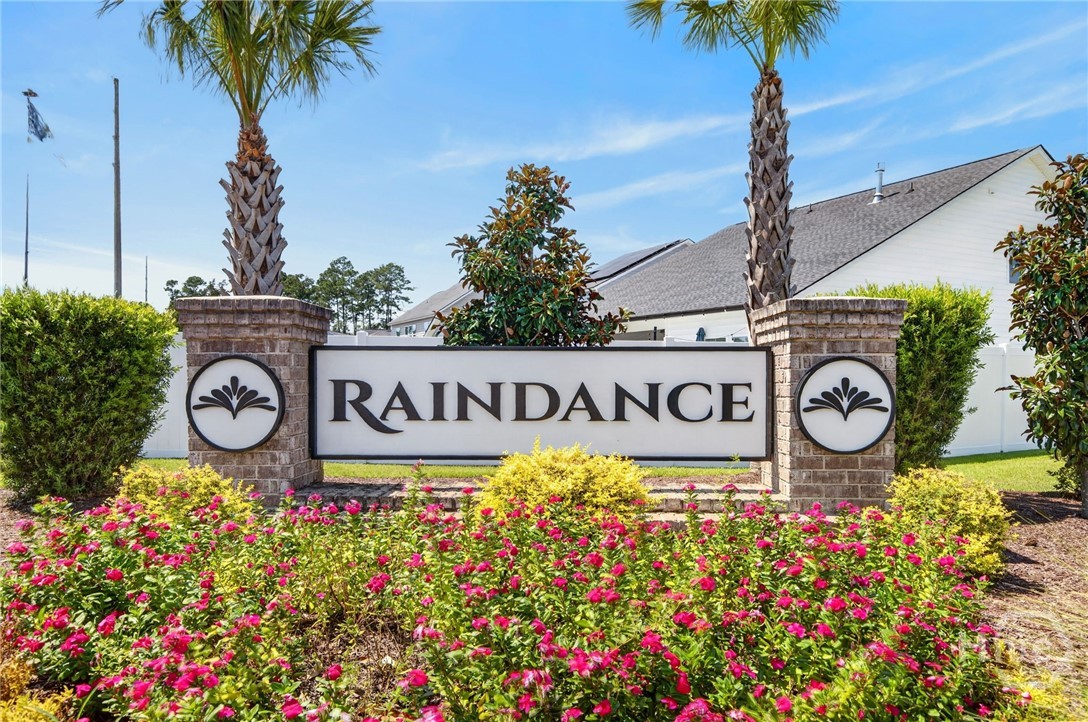

Description
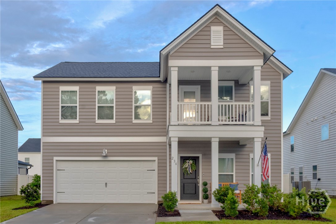
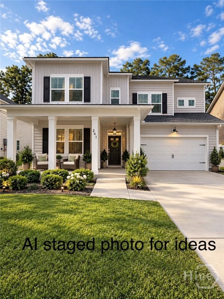
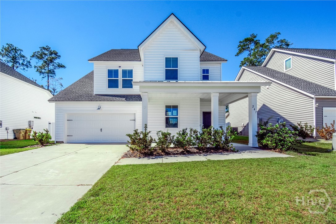
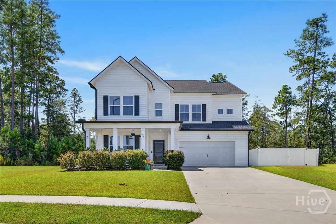
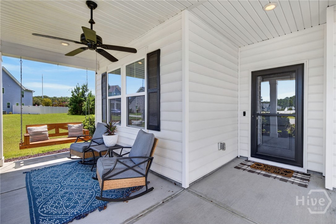
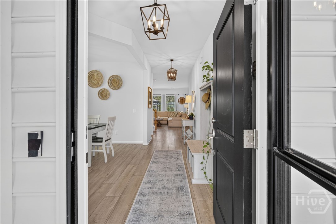
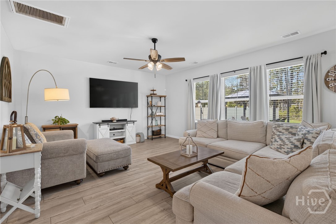
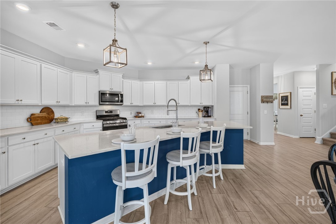
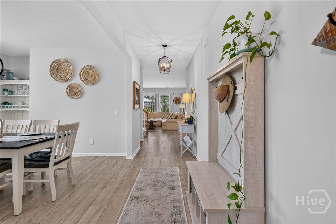
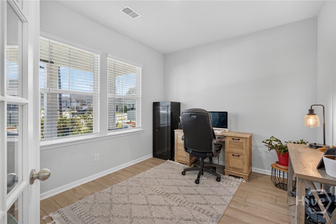
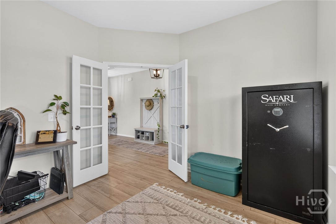
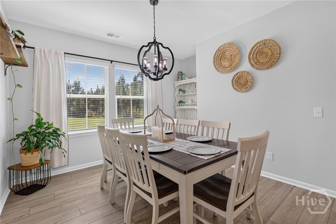
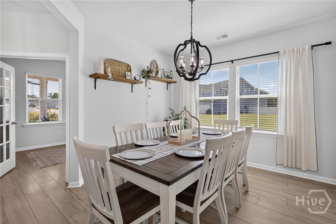
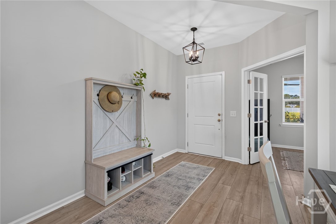
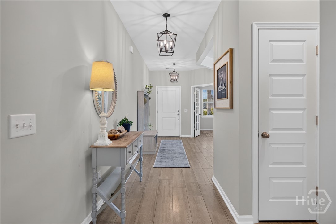
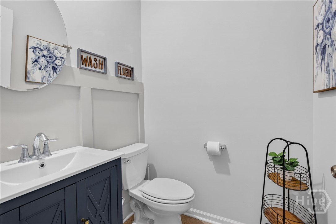
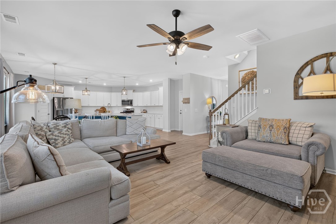
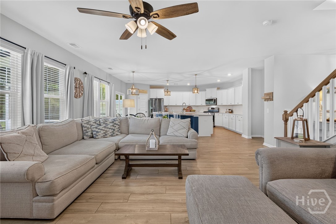
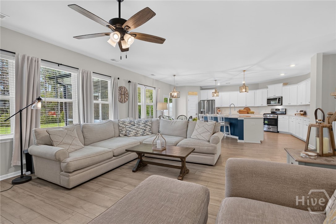
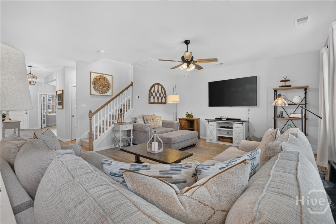
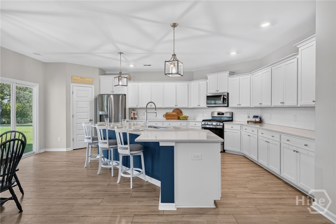
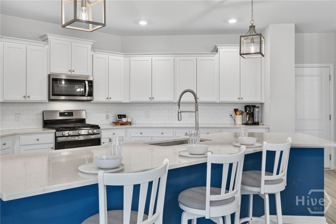
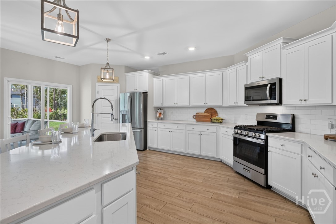
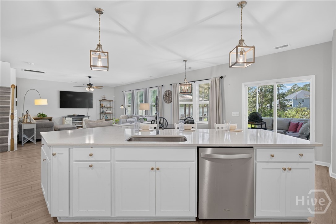
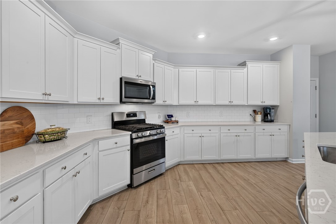
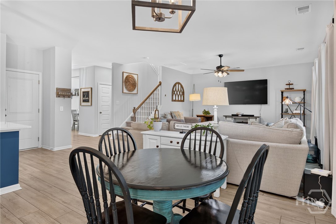
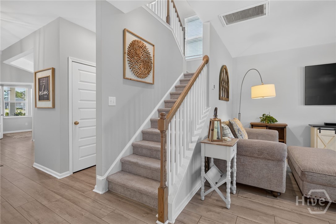
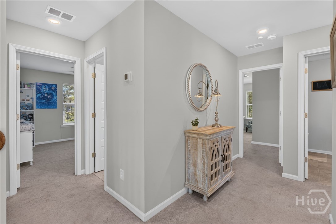
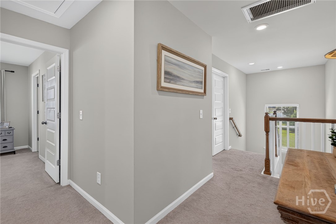
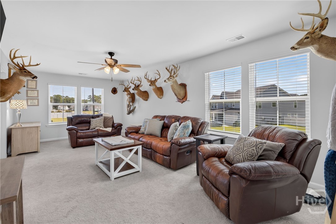
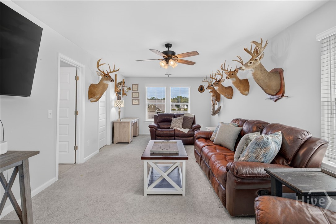
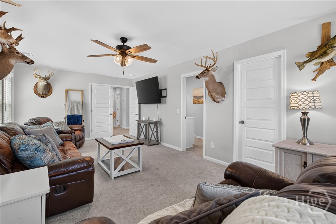
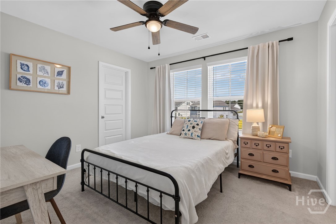
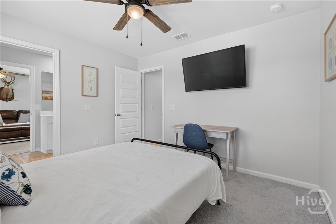
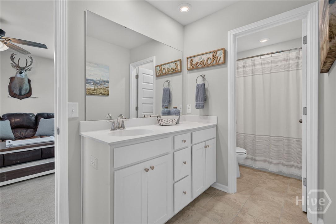
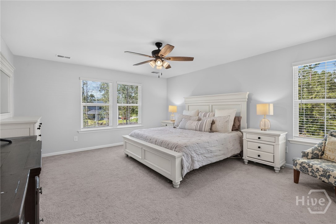
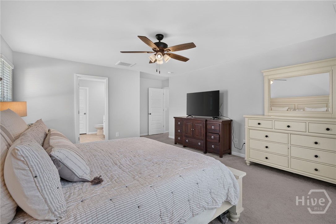
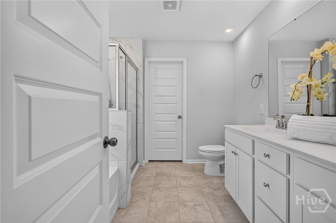
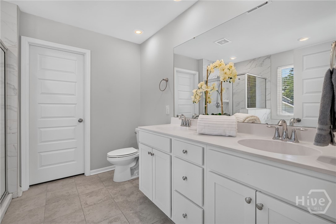
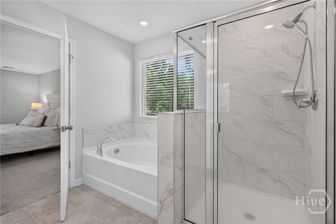
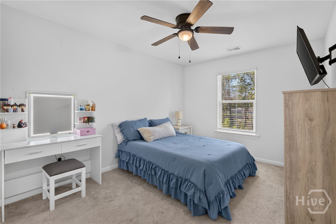
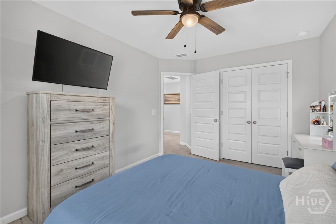
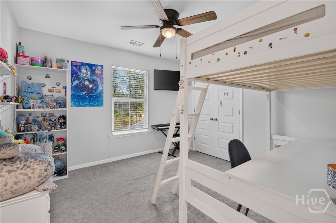
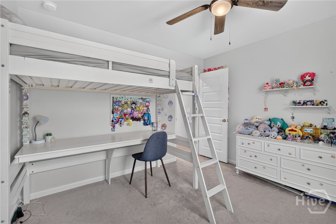
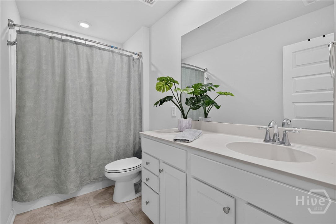
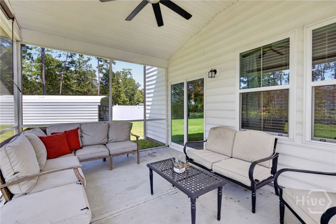
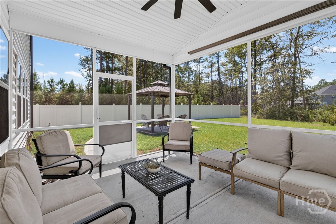
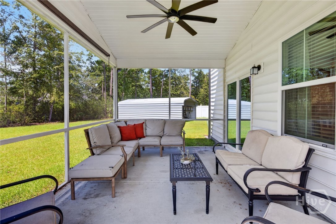
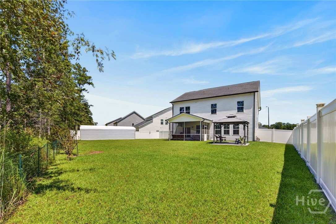
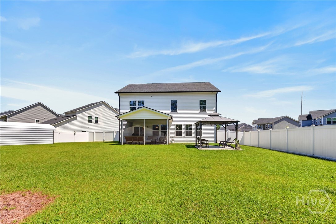
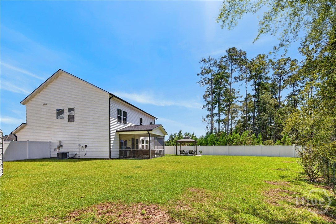
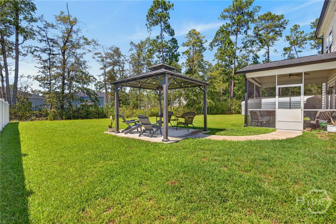
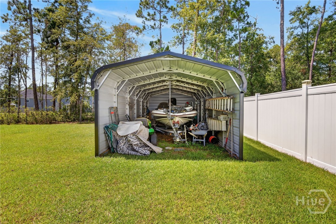
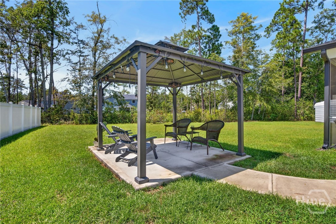
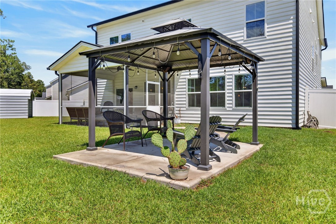
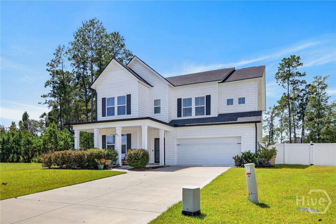
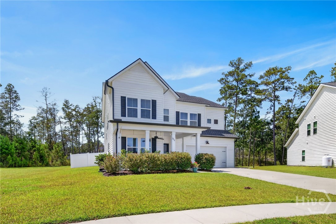
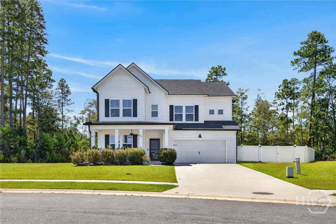
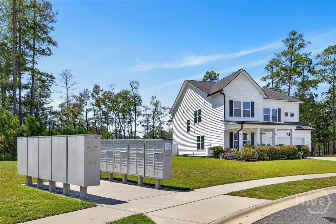
Welcome to this spacious 4-bedroom, 3.5-bath home in desirable Rincon! With nearly 3,000 square feet of thoughtfully designed living space, this 2022-built home offers the space, flexibility, and outdoor living features today's buyers are looking for. The open-concept floor plan provides generous living areas ideal for everyday living and entertaining. A versatile bonus room offers endless possibilities as a media room, game room, playroom, home gym, hobby space, or guest retreat. Step outside to enjoy the fenced backyard, covered outdoor living area, and screened-in space-perfect for relaxing, entertaining, or enjoying your morning coffee. An oversized covered storage shelter provides exceptional space for a boat, recreational equipment, lawn equipment, and outdoor gear. Inside, the spacious kitchen connects seamlessly with the main living areas, creating a welcoming gathering space. The dedicated home office provides a comfortable workspace, while the primary suite offers a private retreat and the additional bedrooms provide plenty of room for family and guests. Located in Rincon, this move-in-ready home combines newer construction with the features buyers want most: generous living space, a dedicated office, versatile bonus room, fenced backyard, screened and covered outdoor living, and exceptional boat and equipment storage. If you're looking for a spacious Rincon home with room to live, work, entertain, and enjoy your outdoor lifestyle, this one deserves a closer look! This property offers a unique opportunity for a qualified buyer to assume the seller's existing VA loan at an attractive 5.75% interest rate, subject to lender approval and loan assumption requirements.
Details
| MLS # | SA363807 |
|---|---|
| Listing Type | For Sale |
| Style | House |
| HOA Dues | $615 |
| Sub-Type | Resale |
| Status | Active |
| Year | 2022 |
| Days On Site | 50 |
| Listing Provided By | McIntosh Realty Team LLC | Sherry Christian |
Features
| Bed(s) | 4 |
|---|---|
| Bath(s) | 4 Total |
| SQ Feet | 2,973 |
| Garage | 2 |
| Story(s) | 2 |
| Acreage | 0.17 |
| Property View | Panoramic |
Interior
| Interior Features | Breakfast Area, Bathtub, Double Vanity, Entrance Foyer, High Ceilings, Separate Shower, Upper Level Primary |
|---|---|
| Heating Yes / No | Yes |
| Cooling Yes / No | Yes |
| Cooling | Electric, Other |
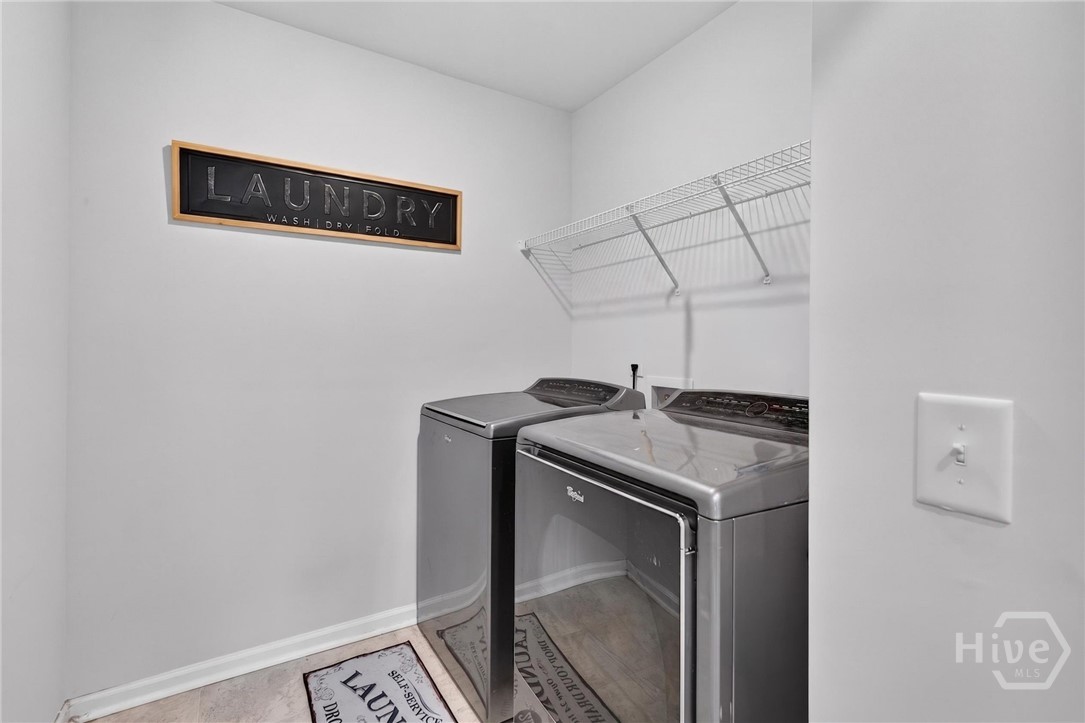
| Laundry Features | Washer Hookup, Dryer Hookup, Laundry Room |
| Rooms Total | 0 |
Exterior
| Foundation Details | Slab |
|---|---|
| Lot Features | Sprinkler System |
| Community Features | Street Lights, Sidewalks, Walk to School |
| View | Panoramic |
| Construction Materials | Vinyl Siding |
Parking
| Garage Yes / No | Yes |
|---|---|
| Parking Features | Attached |
Utilities
| Utilities | Underground Utilities |
|---|
Taxes
| Tax Legal Description | .158 AC LOT 70 (OUT 445-26) PLT 29/256 |
|---|
Area Information
| State | GA |
|---|---|
| County | Effingham |
| City | Rincon |
| Zip Code | 31326 |
| Community Name | Rain Dance |
| Listing VS Median (in Rain Dance) | |
Price: $424,900 low | high Med: $343,250 sqft: 2,973 low | high Med: 2,385 $ / sqft: $143 low | high Med: $149 On site: 50 low | high Med: 50.5 | |
Market Activity 31326
Request a showing
Request a showing
Contact
Learn More About This Property

| State | GA |
|---|---|
| County | Effingham |
| City | Rincon |
| Zip Code | 31326 |
| Community Name | Rain Dance |
| Listing VS Median (in Rain Dance) | |
Price: $424,900 low | high Med: $343,250 sqft: 2,973 low | high Med: 2,385 $ / sqft: $143 low | high Med: $149 On site: 50 low | high Med: 50.5 | |