217 Salem Village Drive,Fuquay Varina, NC 27526
Fuquay Varina, NC 27526

Description
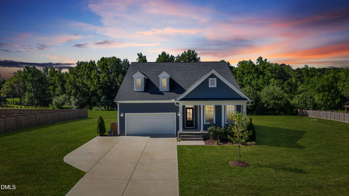
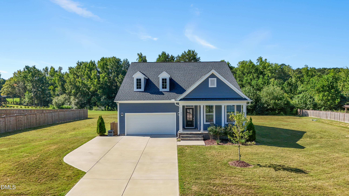
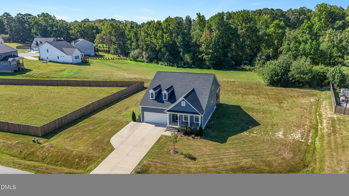
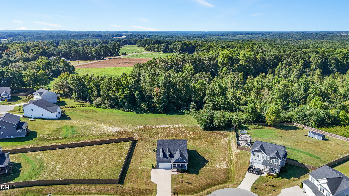
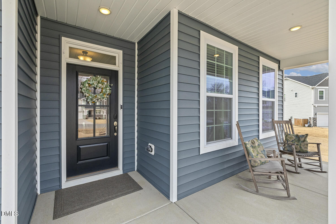
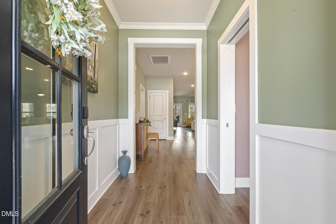
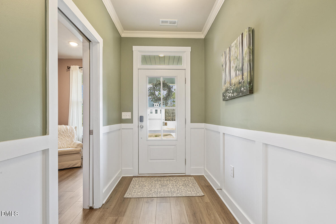
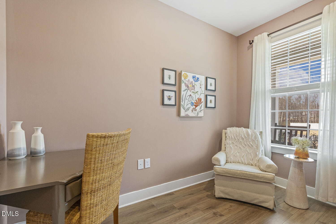
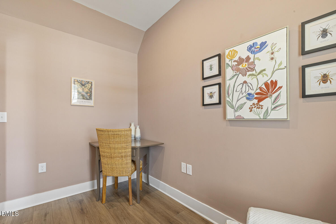
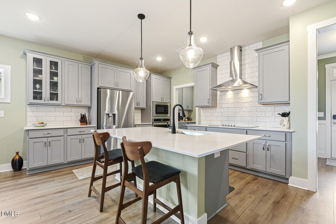
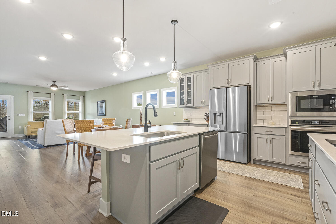
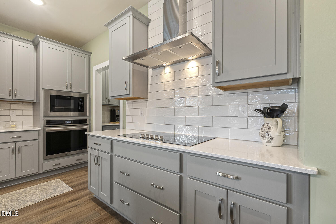
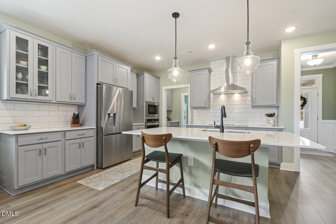
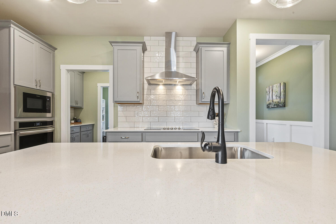
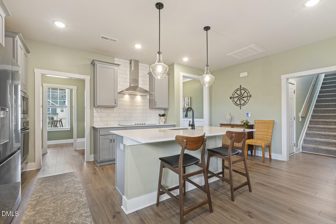
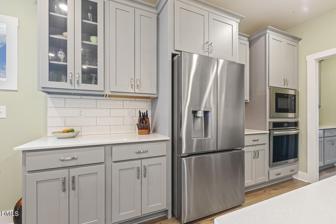
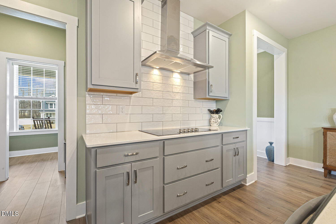
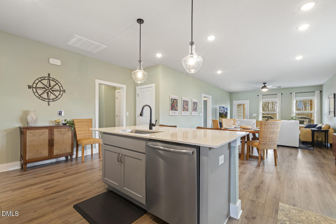
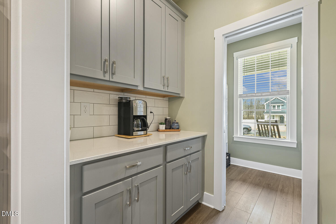
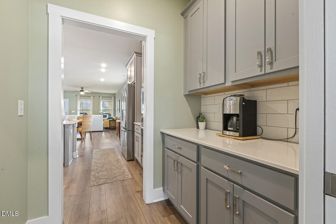
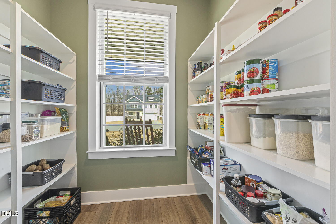
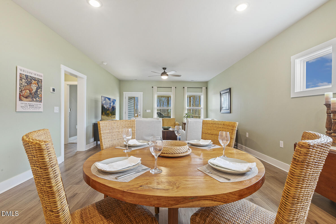
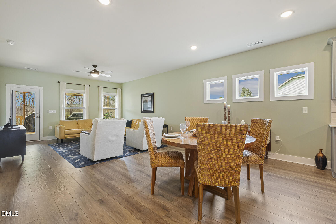
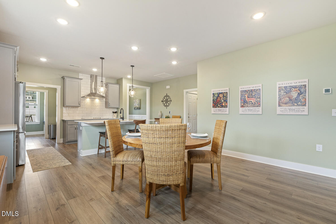
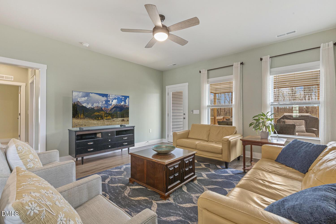
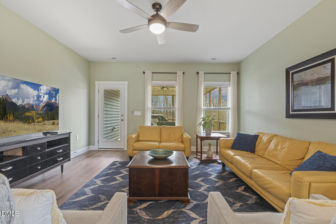
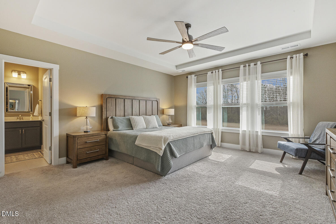
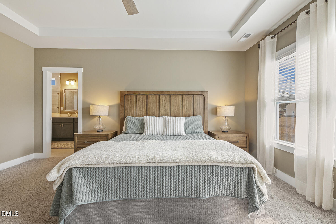
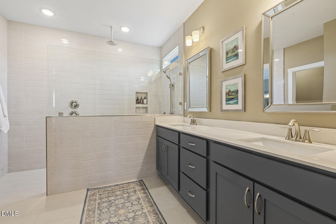
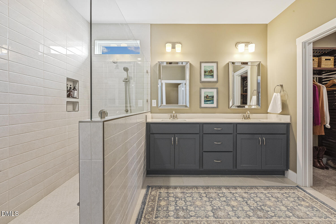
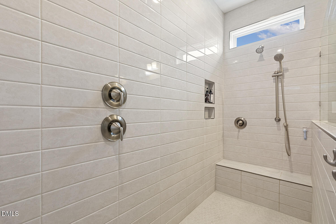
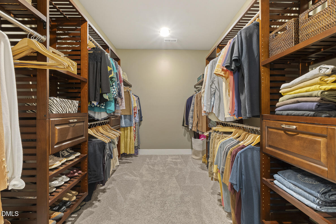
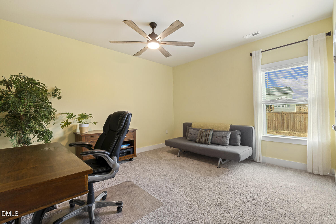
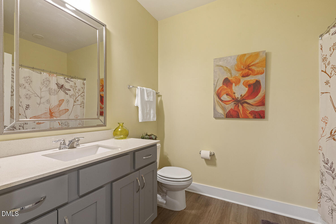
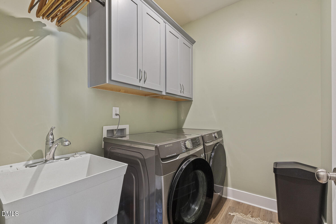
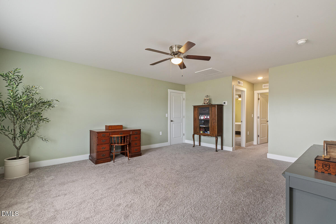
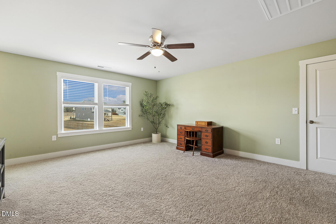
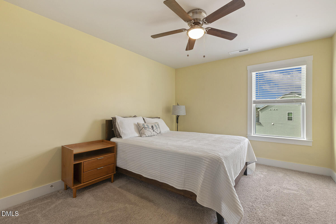
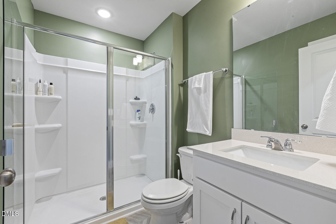
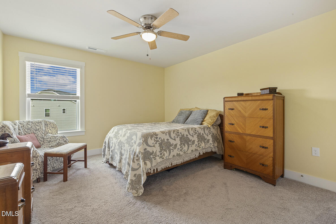
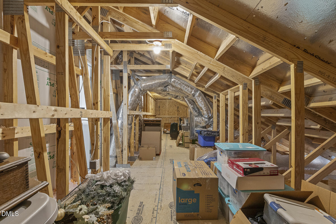
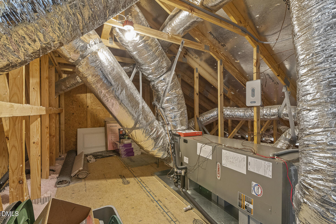
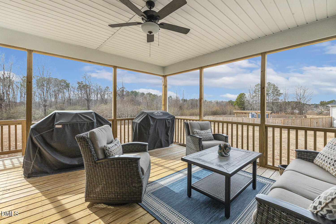
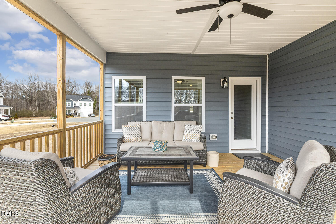
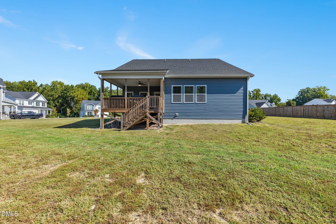
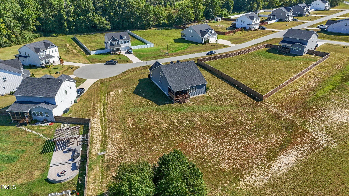
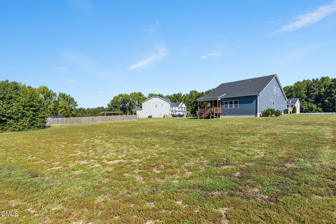
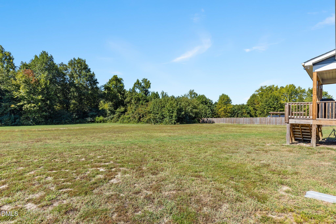
First floor living with flexibility for multi-gen living upstairs, NO CITY TAXES but within easy driving distance to both Holly Springs and Fuquay. If ''room to breathe'' is at the top of your wish list, this is the one. This area truly is the BEST KEPT SECRET in Fuquay! Situated on a generous .86-acre lot, this thoughtfully designed home offers true first-floor living -- with the bonus flexibility of an upstairs retreat when you need it. At the front of the home, a dedicated office creates the perfect work-from-home setup. The GOURMET KITCHEN is built for both everyday life and entertaining, featuring QUARTZ countertops, a large island, tile backsplash, PREP PANTRY with extra cabinetry and counterspace, and beautiful wood shelving. The living area is filled with natural light, with expansive windows overlooking the EXTENDED COVERED PORCH -- your go-to spot for morning coffee or unwinding at the end of the day. The 1ST FLOOR PRIMARY SUITE is a private escape with a trey ceiling, spa-inspired bath featuring a SUPERSHOWER with rain head, and a CUSTOM-shelved walk-in closet. A large secondary bedroom, full bath, and laundry room with utility sink and cabinetry complete the main level -- making one-level living effortless. Upstairs offers the flexibility so many buyers are looking for: a spacious LOFT, two EXTRA bedrooms, a full bath, and TWO WALK IN STORAGE SPACES. This home can easily adapt to fit your every need. Additional peace of mind comes with a fully ENCAPSULATED CRAWLSPACE. All of this just 6 miles to downtown Fuquay and 9 miles to downtown Holly Springs -- close to everything, yet tucked away on nearly an acre. If you've been searching for first-floor living without sacrificing space, this home delivers both.
Details
| MLS # | 10188264 |
|---|---|
| Listing Type | For Sale |
| Style | House |
| Sub-Type | Resale |
| Status | Active |
| Year | 2024 |
| Days On Site | 62 |
| Listing Provided By | EXP Realty LLC | Anna Powell |
Features
| Bed(s) | 4 |
|---|---|
| Bath(s) | 3 Total |
| SQ Feet | 2,789 |
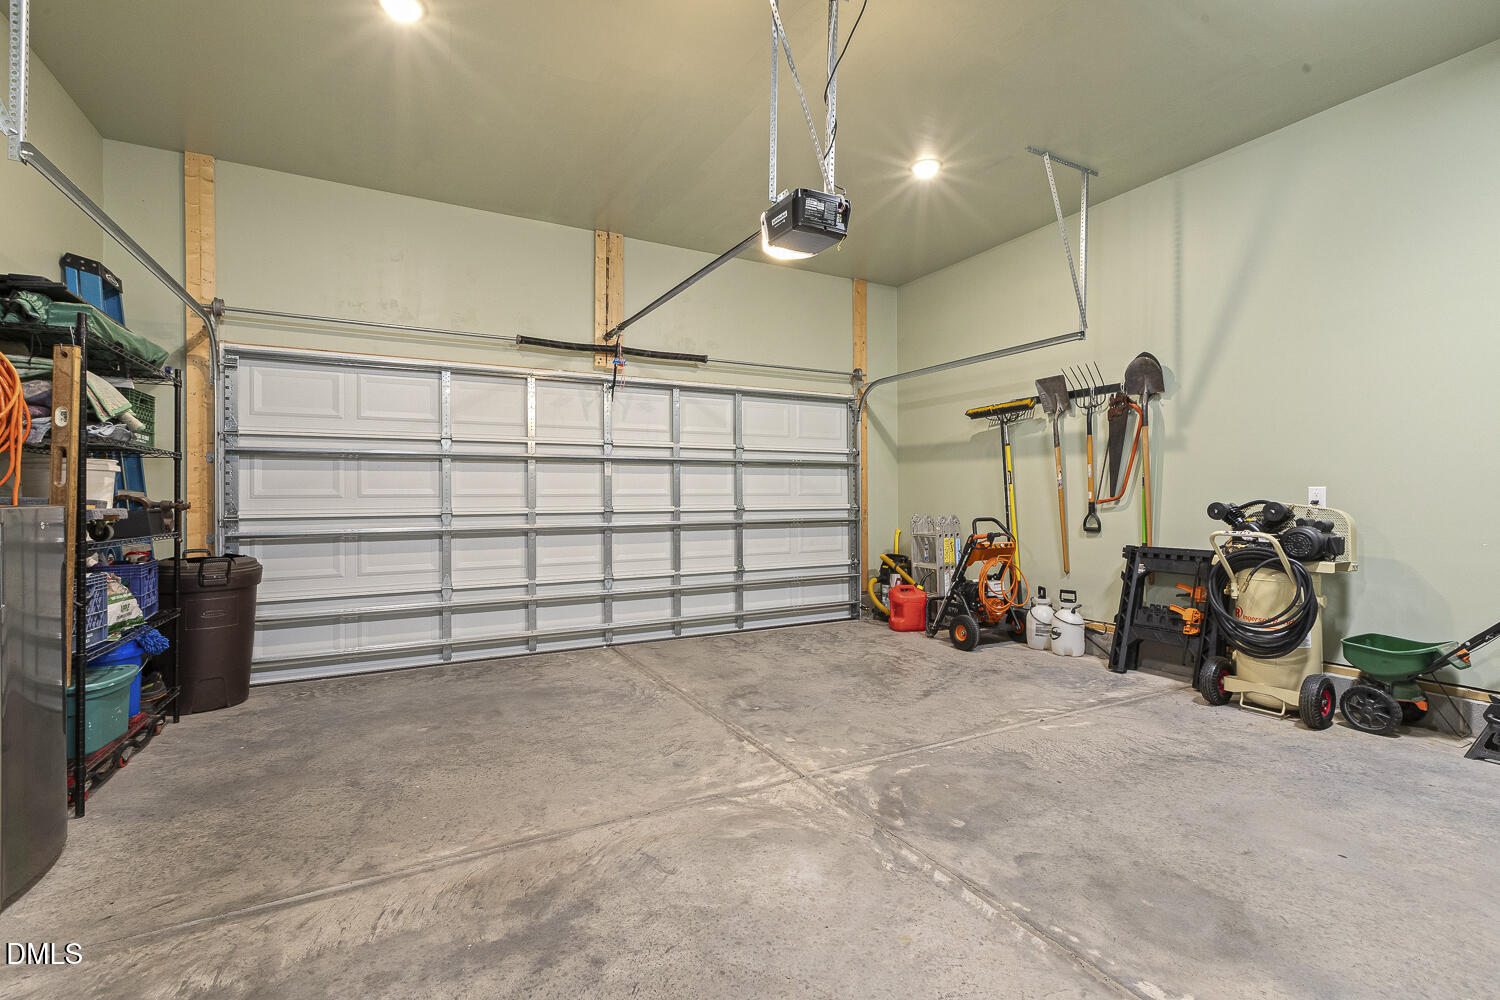
| Garage | 2 |
| Story(s) | 2 |
| Zoning | RA-30 |
| Acreage | 0.86 |
Interior
| Interior Features | Ceiling Fan(s), Entrance Foyer, Kitchen Island, Open Floorplan, Pantry, Primary Downstairs, Storage, Tray Ceiling(s), Walk-in Closet(s), Butler's Pantry, Walk-in Shower, Quartz Counters, Smooth Ceilings |
|---|---|
| Heating Yes / No | Yes |
| Cooling Yes / No | Yes |
| Cooling | Central Air |
| Fireplace Yes / No | No |
| Laundry Features | Main Level |
| Rooms Total | 1 |
Exterior
| Roof | Shingle |
|---|---|
| Foundation Details | Crawlspace |
| Construction Materials | Vinyl Siding |
| Patio And Porch Features | Covered, Deck |
Parking
| Attached Garage Yes / No | Yes |
|---|---|
| Garage Yes / No | Yes |
Utilities
| Sewer | Septic Tank |
|---|
Taxes
| Tax Assessed Value | 567282 |
|---|---|
| Tax Legal Description | Lot#29 Woodbridge South Map#2023-92 |
| Tax Year | 2025 |
| Tax Map Number | 29 |
Other
| Accessibility Features | No |
|---|
Area Information
| State | NC |
|---|---|
| County | Harnett |
| City | Fuquay Varina |
| Zip Code | 27526 |
| Area | Harnett |
| Community Name | Woodbridge South |
| School District | Harnett - Harnett Central High |
| Elementary School | Harnett - Northwest Harnett Elem |
| High School | Harnett - Harnett Central High |
| Listing VS Median (in Woodbridge South) | |
Price: $569,500 low | high Med: $525,000 sqft: 2,789 low | high Med: 2,504 $ / sqft: $204 low | high Med: $210 On site: 62 low | high Med: 16 | |
Market Activity 27526
Request a showing
Request a showing

Listings marked with a Doorify MLS icon are provided courtesy of the Doorify MLS, of North Carolina, Internet Data Exchange Database. Brokers make an effort to deliver accurate information, but buyers should independently verify any information on which they will rely in a transaction. The listing broker shall not be responsible for any typographical errors, misinformation, or misprints, and they shall be held totally harmless from any damages arising from reliance upon this data. This data is provided exclusively for consumers’ personal, non-commercial use. Copyright 2024 Doorify MLS of North Carolina. All rights reserved.
Contact
Learn More About This Property

| State | NC |
|---|---|
| County | Harnett |
| City | Fuquay Varina |
| Zip Code | 27526 |
| Area | Harnett |
| Community Name | Woodbridge South |
| School District | Harnett - Harnett Central High |
| Elementary School | Harnett - Northwest Harnett Elem |
| High School | Harnett - Harnett Central High |
| Listing VS Median (in Woodbridge South) | |
Price: $569,500 low | high Med: $525,000 sqft: 2,789 low | high Med: 2,504 $ / sqft: $204 low | high Med: $210 On site: 62 low | high Med: 16 | |