
Description
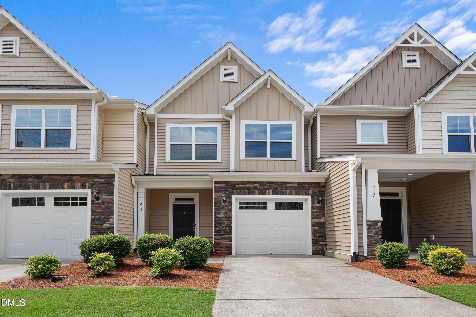
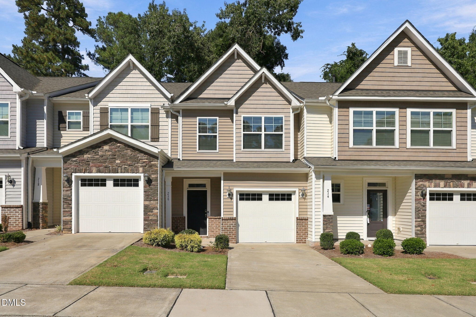
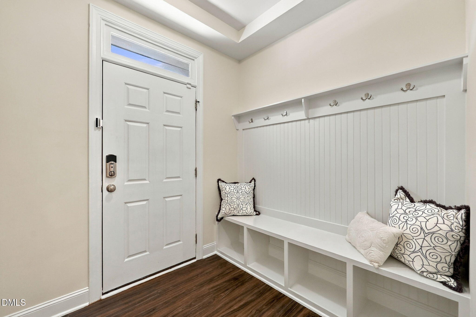
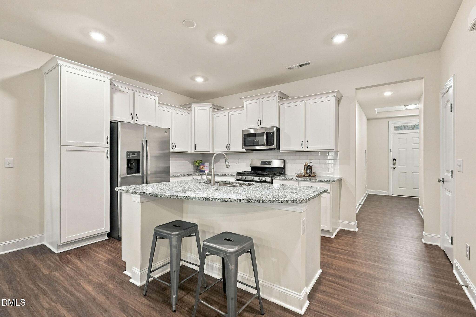
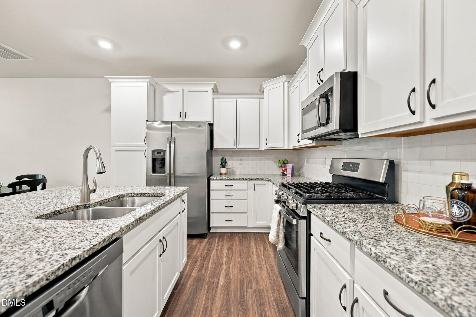
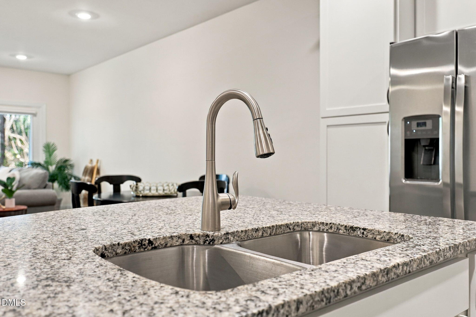
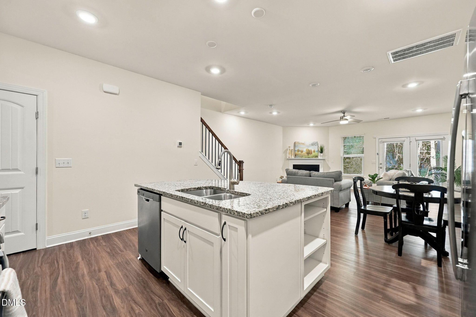
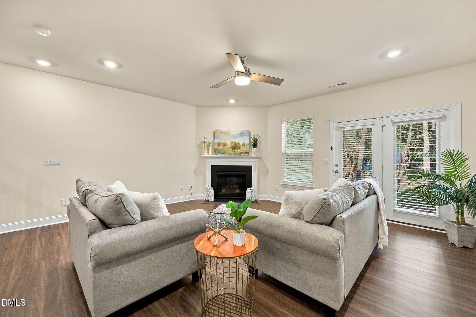
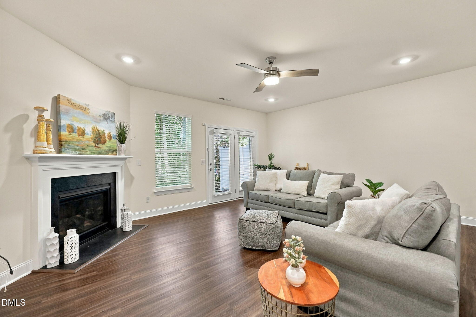
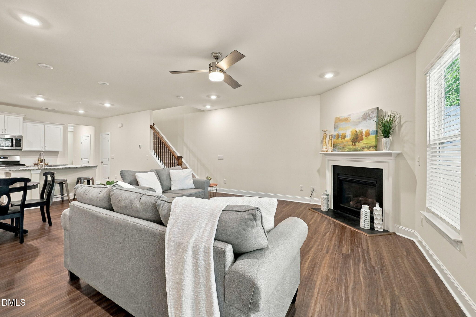
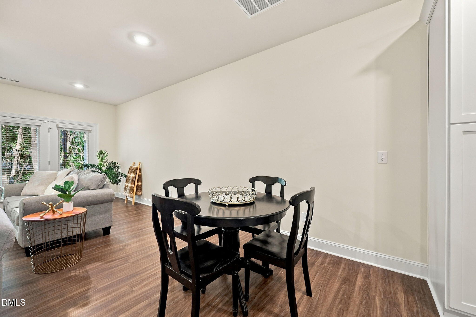
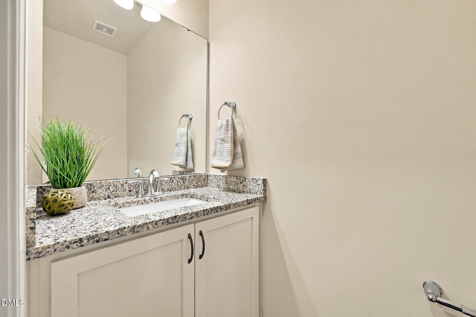
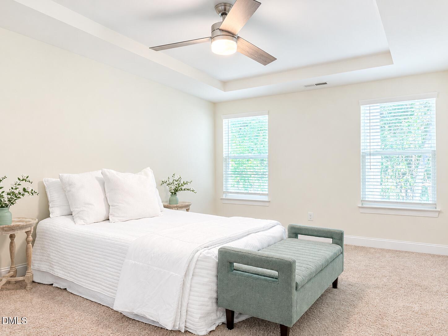
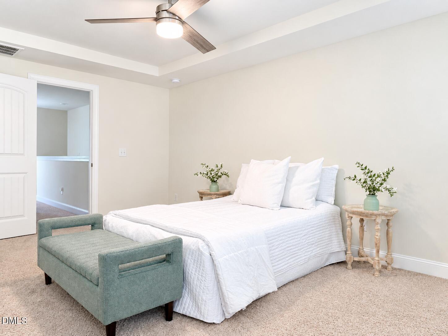
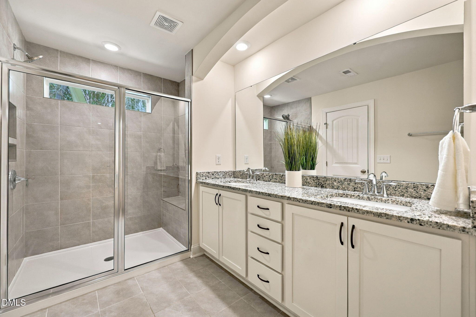
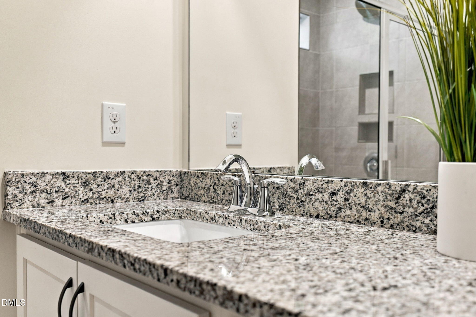
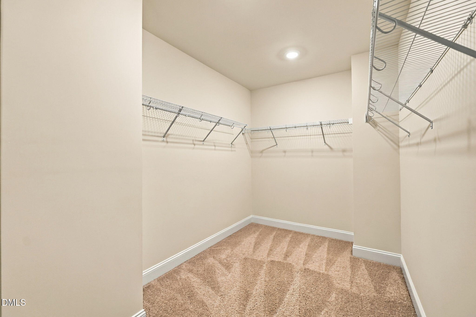
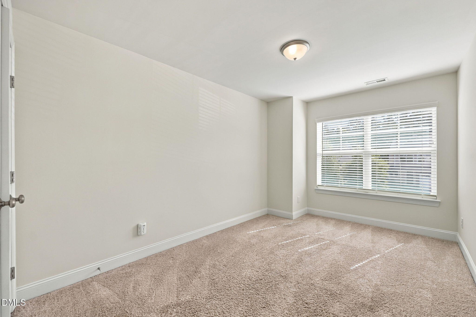
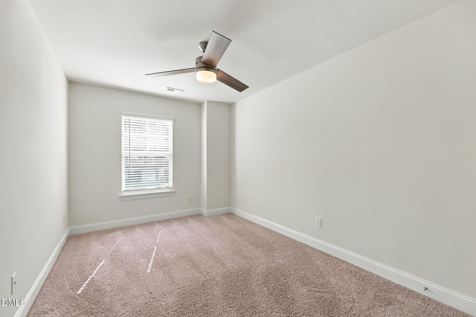
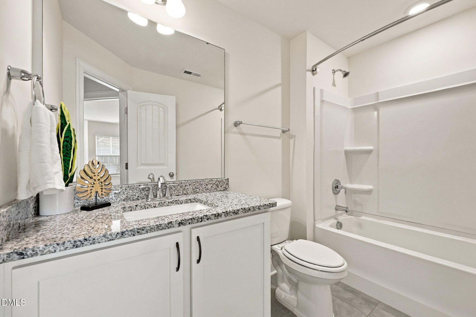
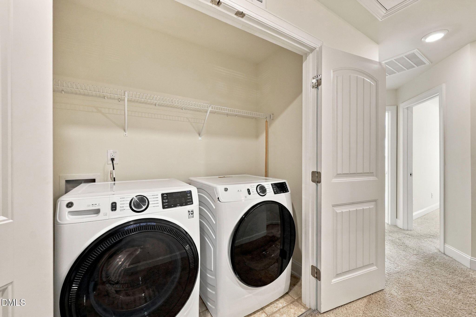
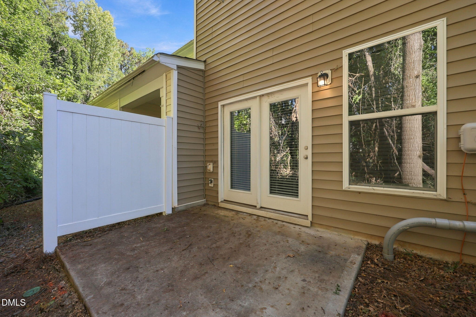
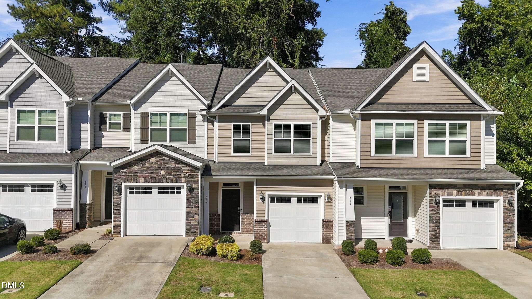
Welcome to 216 Silas in Longview, where Durham's best is right at your doorstep. Downtown Durham dining, shopping, DPAC, and Durham Bulls games are close by and convenient. Nature lovers will appreciate Eno River State Park, with trails and the famed suspension bridge, Duke University, and Duke Hospital are all under 10 minutes away. The open concept main level features LVP flooring throughout and fresh interior paint (2026). The kitchen is ready for entertaining with an island, 42" white cabinets, subway tile backsplash, gas stove, and stainless steel appliances. The oversized primary ensuite offers an oversized closet, dual sinks, granite counters, and a tile shower. Two additional bedrooms and the laundry complete the second level. The back patio looks out into the trees for added privacy. Don't miss the basketball court and sidewalks to enjoy the neighborhood.
Details
| MLS # | 10198684 |
|---|---|
| Listing Type | For Sale |
| Style | Town House |
| HOA Dues | $176 |
| Sub-Type | Resale |
| Status | Active |
| Year | 2020 |
| Days On Site | 9 |
| Listing Provided By | RE/MAX Capital | Laura Lennon |
Features
| Bed(s) | 3 |
|---|---|
| Bath(s) | 3 Total |
| SQ Feet | 1,810 |
| Garage | 1 |
| Story(s) | 2 |
| Zoning | R-20 |
| Acreage | 0.03 |
| Property View | Trees, Woods |
Interior
| Interior Features | Built-in Features, Ceiling Fan(s), Double Vanity, Entrance Foyer, Eat-in Kitchen, Granite Counters, Kitchen Island, Open Floorplan, Recessed Lighting, Smart Light(s), Walk-in Closet(s), Kitchen/Dining Room Combination, Living/Dining Room Combination, Shower Only, Bathtub/Shower Combination, Water Closet, Master Downstairs |
|---|---|
| Heating Yes / No | Yes |
| Cooling Yes / No | Yes |
| Cooling | Central Air, Ceiling Fan(s), Heat Pump |
| Fireplace Features | Gas Log |
| Fireplaces Total | 1 |
| Fireplace Yes / No | Yes |
| Laundry Features | Laundry Closet |
Exterior
| Exterior Features | Lighting, Smart Camera(s)/Recording |
|---|---|
| Roof | Shingle |
| Foundation Details | Slab |
| Lot Features | Landscaped, Wooded, Hardwood Trees |
| Community Features | Street Lights |
| View | Trees/Woods |
| Construction Materials | Brick Veneer, Vinyl Siding |
| Security Features | See Remarks, Security System |
| Window Features | Blinds, Double Pane Windows, Screens |
| Patio And Porch Features | Patio |
Parking
| Attached Garage Yes / No | Yes |
|---|---|
| Garage Yes / No | Yes |
| Parking Features | Garage, Parking Pad |
| Other Parking | One parking pad spot |
Location
| Association Amenities | Basketball Court, Landscaping, Maintenance, Other, Parking |
|---|---|
| Community Features | Street Lights |
Utilities
| Utilities | Electricity Connected, Natural Gas Connected, Sewer Connected, Water Connected |
|---|---|
| Sewer | Public Sewer |
Taxes
| Tax Assessed Value | 447945 |
|---|---|
| Tax Legal Description | Galway Glen Twhms/Lt#048 Pl:000201-000361 |
| Tax Year | 2026 |
| Tax Map Number | 048 |
Other
| Accessibility Features | No |
|---|
Area Information
| State | NC |
|---|---|
| County | Durham |
| City | Durham |
| Zip Code | 27705 |
| Area | Durham |
| Community Name | Longview |
| School District | Durham - Riverside High |
| Elementary School | Durham - Forest View Elementary |
| High School | Durham - Riverside High |
| Listing VS Median (in Longview) | |
Price: $415,000 low | high Med: $399,900 sqft: 1,810 low | high Med: 1,872 $ / sqft: $229 low | high Med: $214 On site: 9 low | high Med: 22 | |
Market Activity 27705
Request a showing
Request a showing

Listings marked with a Doorify MLS icon are provided courtesy of the Doorify MLS, of North Carolina, Internet Data Exchange Database. Brokers make an effort to deliver accurate information, but buyers should independently verify any information on which they will rely in a transaction. The listing broker shall not be responsible for any typographical errors, misinformation, or misprints, and they shall be held totally harmless from any damages arising from reliance upon this data. This data is provided exclusively for consumers’ personal, non-commercial use. Copyright 2024 Doorify MLS of North Carolina. All rights reserved.
Contact
Learn More About This Property

| State | NC |
|---|---|
| County | Durham |
| City | Durham |
| Zip Code | 27705 |
| Area | Durham |
| Community Name | Longview |
| School District | Durham - Riverside High |
| Elementary School | Durham - Forest View Elementary |
| High School | Durham - Riverside High |
| Listing VS Median (in Longview) | |
Price: $415,000 low | high Med: $399,900 sqft: 1,810 low | high Med: 1,872 $ / sqft: $229 low | high Med: $214 On site: 9 low | high Med: 22 | |