212 Shady Grove Drive,Timberlake, NC 27583
Timberlake, NC 27583

Description
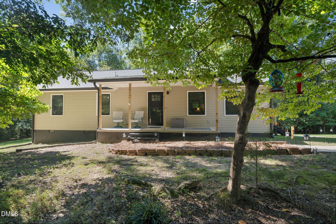
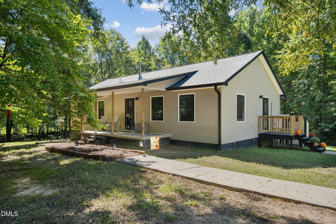
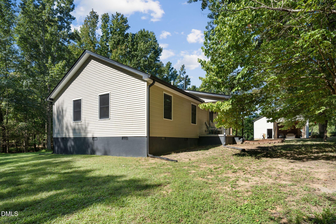
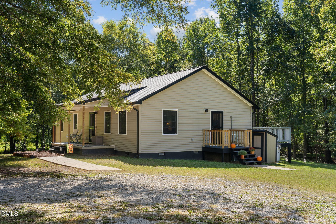
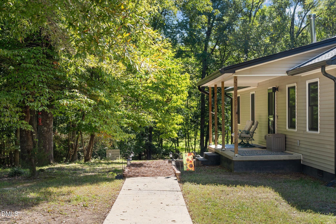
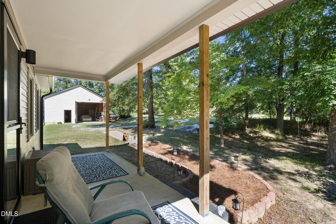
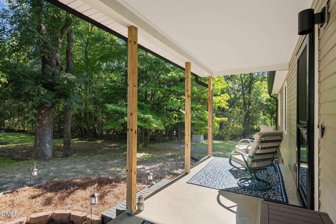
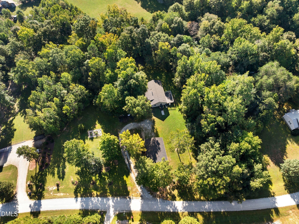
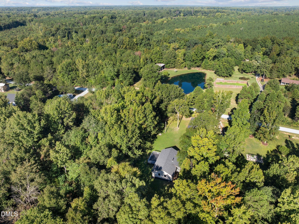
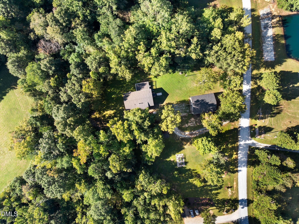
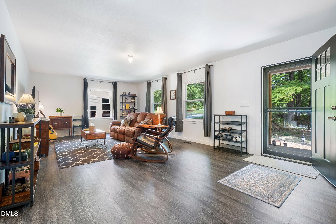
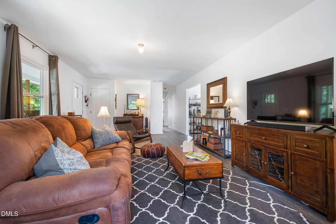
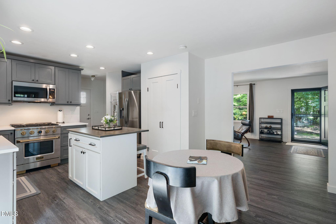
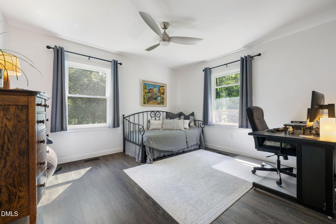
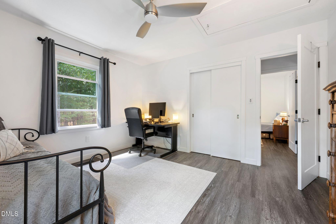
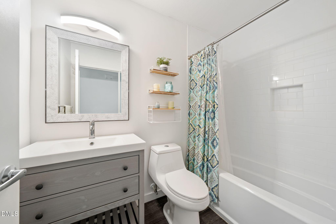
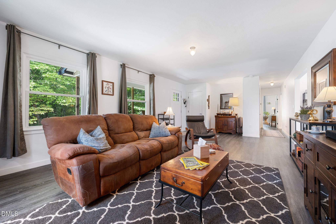
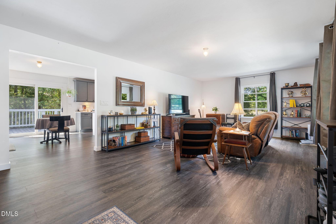
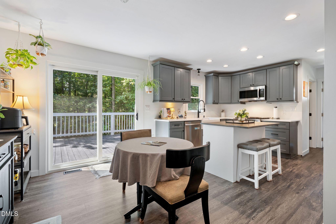
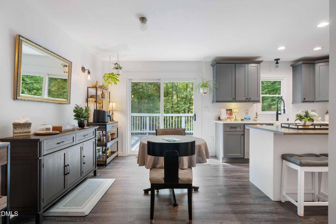
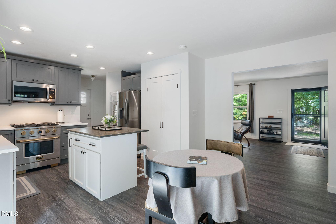
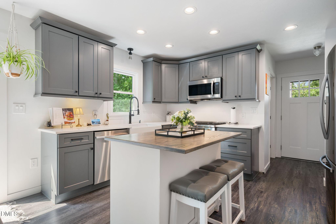
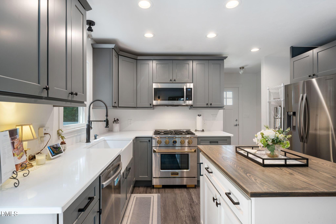
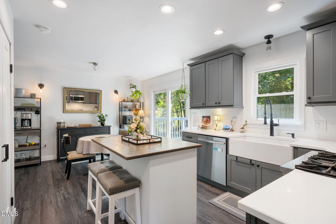
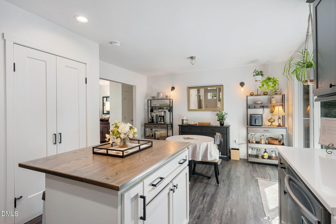
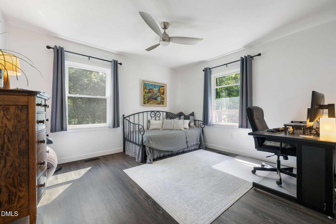
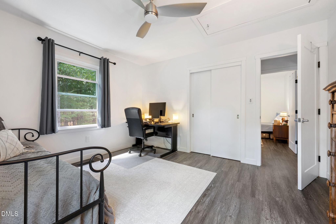
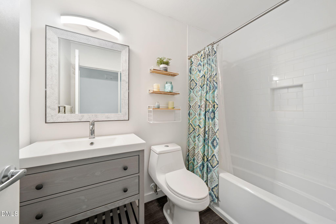
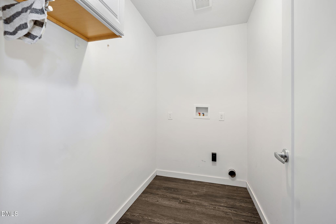
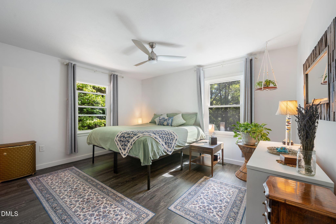
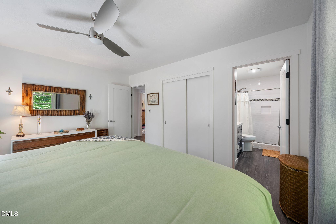
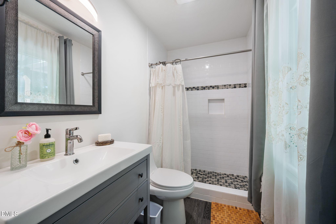
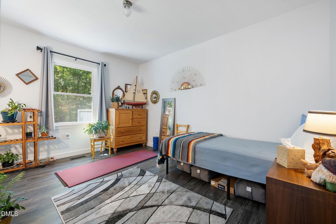
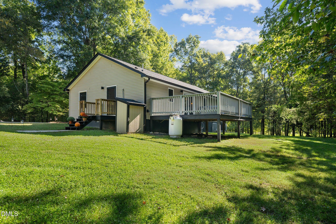
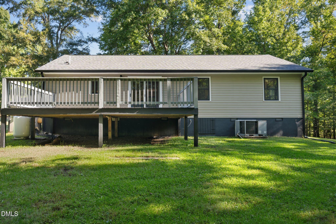
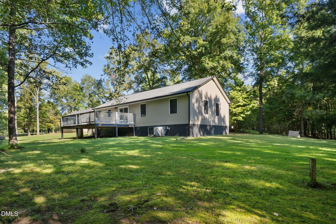
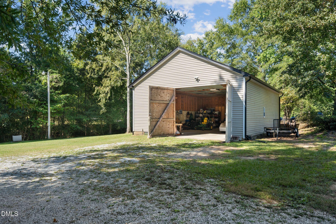
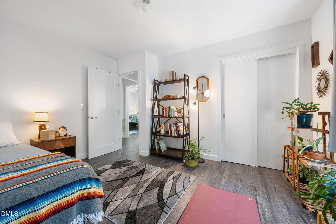
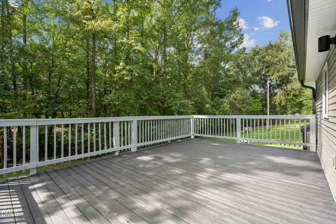
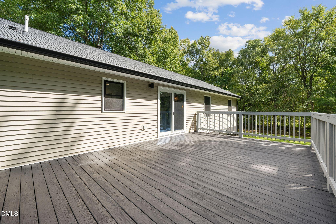
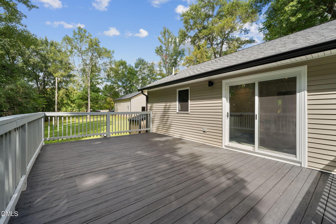
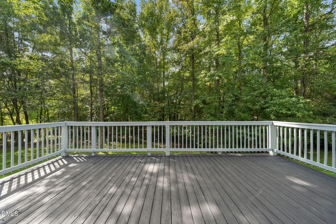
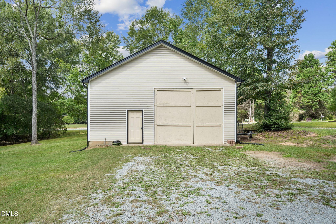
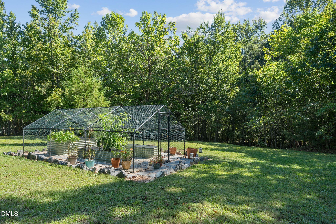
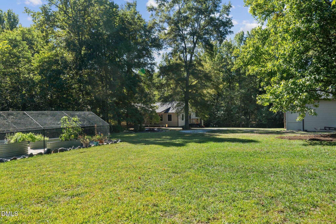
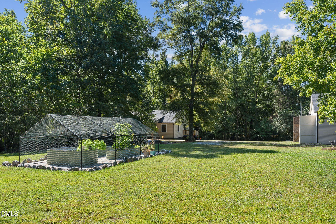
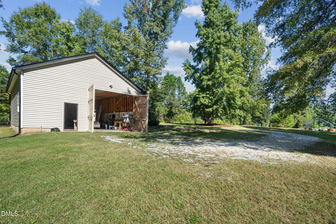
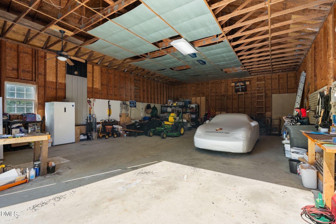
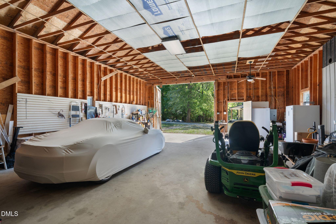
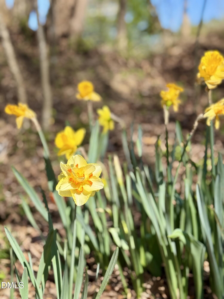
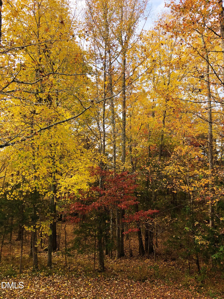
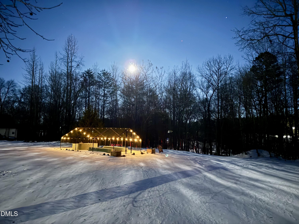
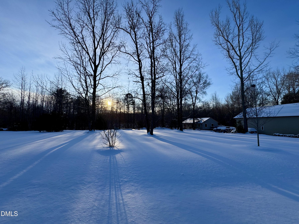
Welcome to your beautiful country oasis nestled on almost 2 ½ acres of gorgeous, peaceful space just 25 minutes from downtown Durham and just a few minutes from Roxboro. Surrounded by nature on a dead-end road, this charming 3-bedroom, 2-bath home is updated and move-in ready for carefree, peaceful enjoyment of all this property has to offer. Updates include newer windows, roof, water heater, encapsulated crawlspace, whole-house water softener, and a new well pump. The expansive deck was professionally refinished in September. The kitchen features a Kutch Professional gas stove and a custom-built island curated for the home chef. At the same time, the oversized barn/garage, equipped with water and electricity, provides incredible "flex space" for storage, hobbies, and endless possibilities. The additional lot, featuring a meticulously and artfully designed raised-bed garden, hundreds of daffodil and tulip bulbs to welcome in spring, and 17 mature trees and shrubs professionally planted and landscaped in the past two years, provides room for gardening, recreation, expansion, or simply enjoying the peaceful setting. A great opportunity for those looking for a comfortable home with room to spread out, work, and enjoy country living, while still being convenient to Roxboro and Durham. Price includes Parcel A74 153 is .92 acre and Parcel A74 150 with the main house is 1.48.
Details
| MLS # | 10195945 |
|---|---|
| Listing Type | For Sale |
| Style | House |
| Sub-Type | Resale |
| Status | Active |
| Year | 1997 |
| Days On Site | 22 |
| Listing Provided By | EXP REALTY OF PIEDMONT NC LLC | Victoria Melto |
Features
| Bed(s) | 3 |
|---|---|
| Bath(s) | 2 Total |
| SQ Feet | 1,433 |
| Story(s) | 1 |
| Zoning | R-2 |
| Acreage | 2.40 |
Interior
| Heating Yes / No | Yes |
|---|---|
| Cooling Yes / No | Yes |
| Cooling | Central Air |
| Fireplaces Total | 0 |
| Fireplace Yes / No | Yes |
| Rooms Total | 1 |
Exterior
| Roof | Shingle |
|---|---|
| Foundation Details | Crawlspace |
| Construction Materials | Vinyl Siding |
| Patio And Porch Features | Covered, Porch |
Parking
| Garage Yes / No | No |
|---|---|
| Other Parking | gravel driveway |
Utilities
| Sewer | Septic Tank |
|---|
Taxes
| Tax Assessed Value | 277609 |
|---|---|
| Tax Legal Description | Shady Grove/Lt9/H&L |
| Tax Year | 2026 |
| Tax Map Number | 9 |
Other
| Accessibility Features | No |
|---|
Area Information
| State | NC |
|---|---|
| County | Person |
| City | Timberlake |
| Zip Code | 27583 |
| Area | Person |
| Community Name | Shady Grove |
| School District | Person - Person High |
| Elementary School | Person - Helena Elementary |
| High School | Person - Person High |
| Listing VS Median (in Shady Grove) | |
Price: $365,000 low | high Med: $365,000 sqft: 1,433 low | high Med: 1,433 $ / sqft: $255 low | high Med: $255 On site: 22 low | high Med: 22 | |
Market Activity 27583
Request a showing
Request a showing

Listings marked with a Doorify MLS icon are provided courtesy of the Doorify MLS, of North Carolina, Internet Data Exchange Database. Brokers make an effort to deliver accurate information, but buyers should independently verify any information on which they will rely in a transaction. The listing broker shall not be responsible for any typographical errors, misinformation, or misprints, and they shall be held totally harmless from any damages arising from reliance upon this data. This data is provided exclusively for consumers’ personal, non-commercial use. Copyright 2024 Doorify MLS of North Carolina. All rights reserved.
Contact
Learn More About This Property

| State | NC |
|---|---|
| County | Person |
| City | Timberlake |
| Zip Code | 27583 |
| Area | Person |
| Community Name | Shady Grove |
| School District | Person - Person High |
| Elementary School | Person - Helena Elementary |
| High School | Person - Person High |
| Listing VS Median (in Shady Grove) | |
Price: $365,000 low | high Med: $365,000 sqft: 1,433 low | high Med: 1,433 $ / sqft: $255 low | high Med: $255 On site: 22 low | high Med: 22 | |