2111 Cortelyou Road,Charlotte, NC 28211
Charlotte, NC 28211

Description
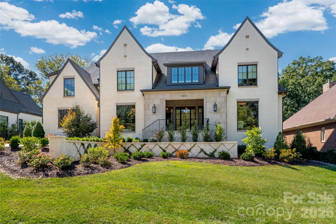
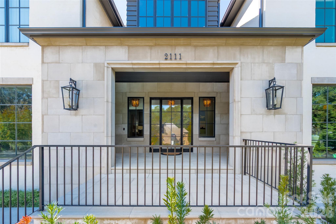
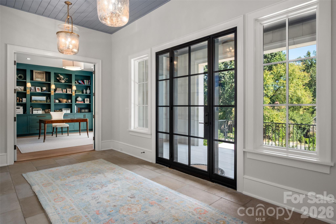
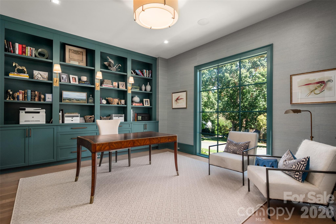
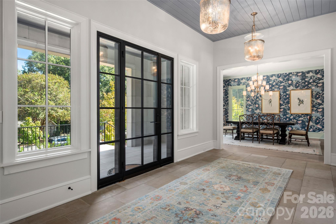
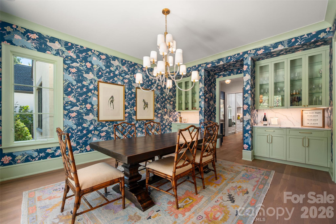
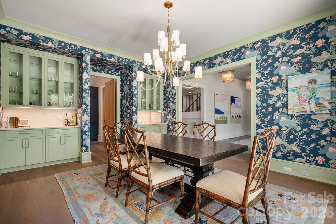
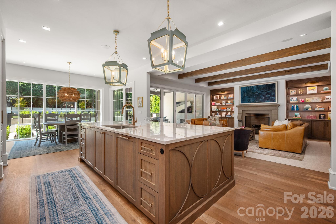
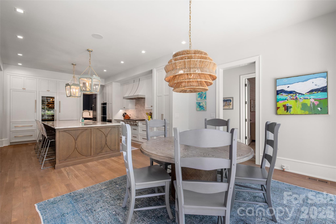
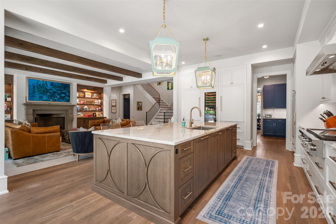
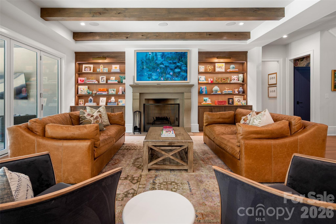
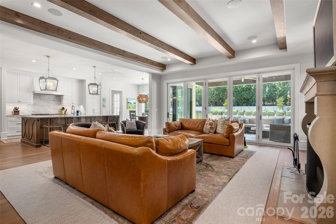
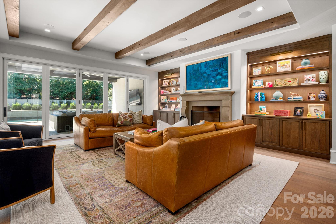
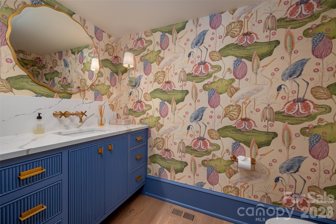
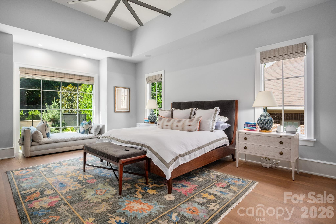
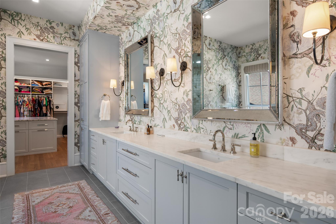
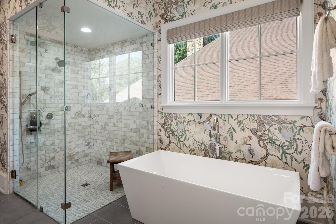
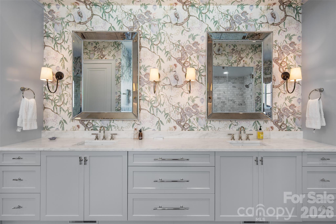
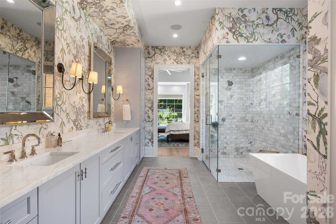
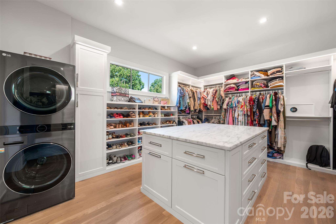
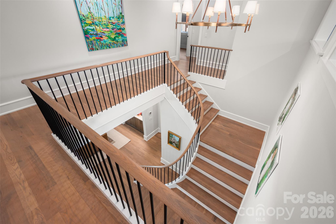
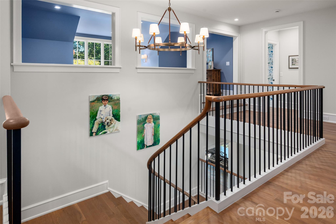
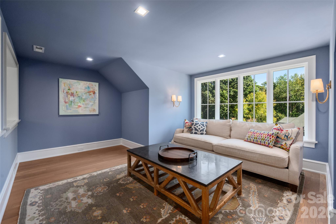
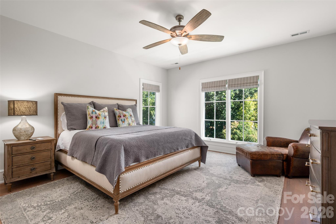
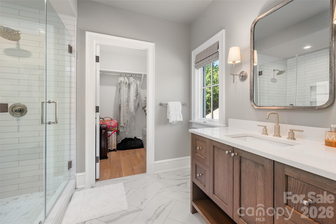
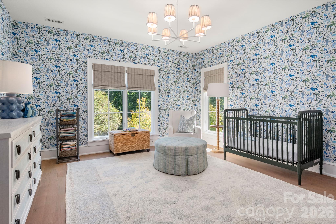
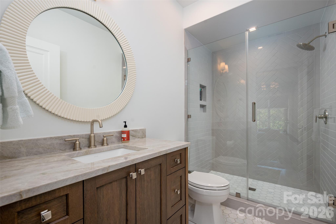
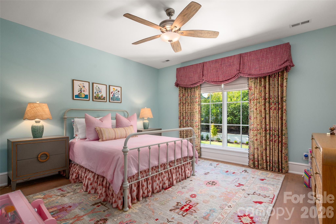
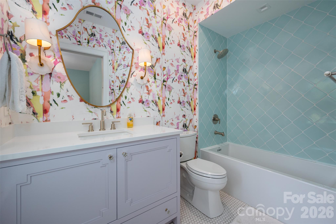
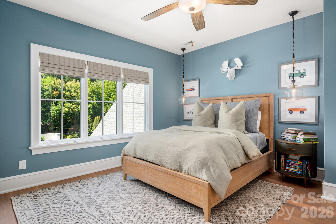
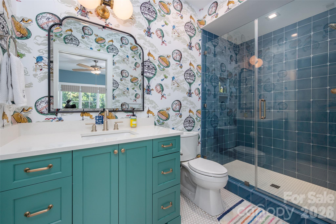
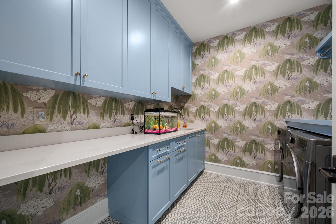
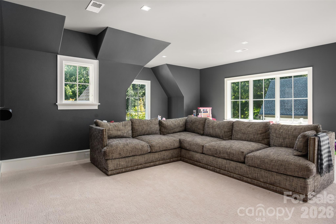
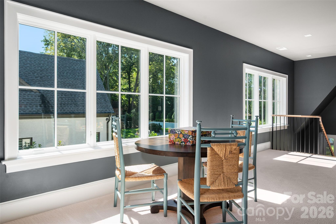
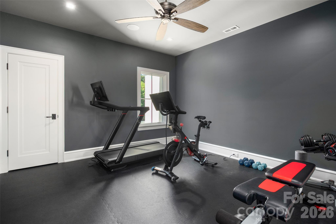
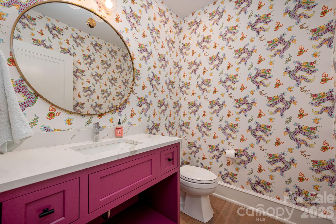
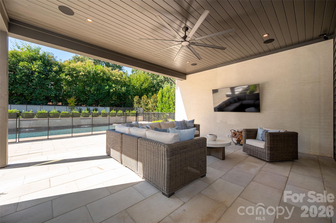
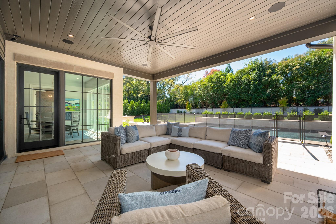
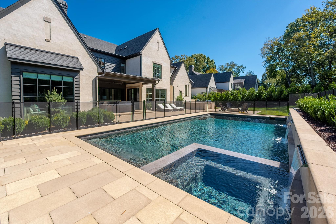
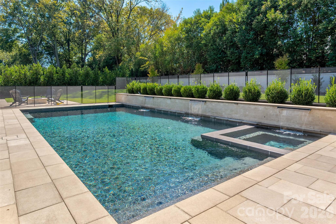
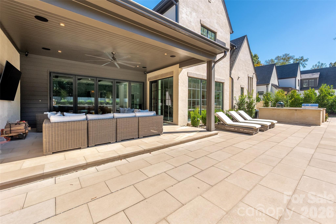
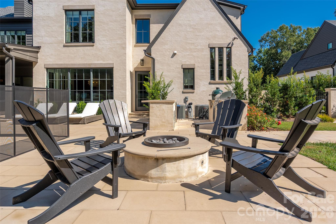
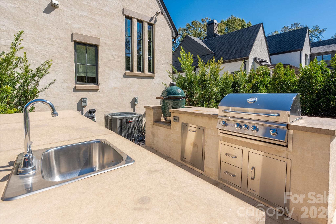
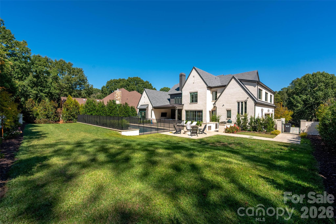
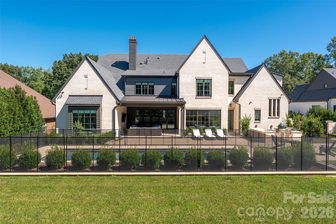
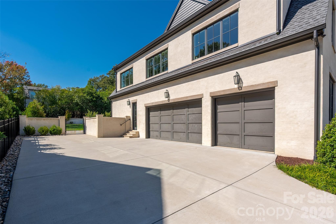
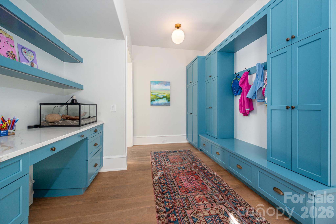
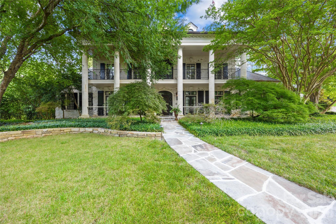
Nestled in the prestigious Foxcraft neighborhood, this exceptional residence by Chiott Custom Homes offers 7,362 square feet of masterfully curated living space, blending timeless traditional elegance with modern sophistication. Custom interior design by Shadie Copeland Interiors elevates every room with fine finishes, bespoke details, and a refined aesthetic, anchored on the exterior by a three-car garage. A clean, crisp facade welcomes you to a custom steel Clark Hall front door, opening to an inviting entry foyer and a beautifully crafted staircase. At the heart of the home, the open-concept main floor centers around a custom chef's kitchen featuring an expansive single island, a full scullery, a 60" Wolf range, dual Wolf ovens, three integrated Sub-Zero refrigerators/freezers, and dual Asko dishwashers. The adjoining living and dining areas are wrapped in natural light and intergrated with a whole-home Sonos sound system that flows effortlessly throughout the house and grounds.The main level primary retreat serves as a private sanctuary, featuring vaulted tray ceilings, serene pool views, and a spa-inspired marble bathroom. The primary closet is custom-fitted with built in lighting, a center island dresser, and dedicated laundry hookups. Upstairs the home features four additional en-suite bedrooms with walk in closets, alongside tailored spaces for every lifestyle: a dedicated playroom, a fitness room, a secondary flex room, a secondary laundry room, an an open loft lounge. In total the home provides 5 bedrooms, 5 full baths and 3 half baths.The backyard is built for ultimate resort-style entertaining. An accordion glass wall opens to a covered porch overlooking a custom outdoor grilling area with sink and beverage fridge, paver patio and built-in gas fire pit. The centerpiece of the private, brick walled grounds is a sparkling pool and hot tub accented by cascading waterfall features. Complete with top-tier security and exterior video cameras, this turn-key estate sits just minutes from Southpark and a short drive to Uptown.
Details
| MLS # | 4431155 |
|---|---|
| Listing Type | For Sale |
| Style | House |
| Sub-Type | Resale |
| Status | Active |
| Year | 2023 |
| Days On Site | 15 |
| Listing Provided By | Helen Adams Realty | Abby Fitch |
Features
| Bed(s) | 5 |
|---|---|
| Bath(s) | 8 Total |
| SQ Feet | 7,362 |
| Garage | 3 |
| Pool | Yes |
| Story(s) | 2 |
| Acreage | 0.51 |
Interior
| Cooling | Ceiling Fan(s), Central Air, Heat Pump, Humidity Control |
|---|---|
| Heating | Natural Gas |
| Interior Features | Attic Stairs Pulldown, Built-in Features, Cable Prewire, Drop Zone, Garden Tub, Kitchen Island, Open Floorplan, Storage, Walk-In Closet(s), Walk-In Pantry |
| Window Features | Insulated Window(s), Window Treatments |
| Appliances | Bar Fridge, Convection Microwave, Convection Oven, Dishwasher, Disposal, Double Oven, Dryer, Electric Oven, Gas Range, Microwave, Refrigerator with Ice Maker, Washer, Wine Refrigerator |
Exterior
| Exterior Features | Fire Pit, Gas Grill, In-Ground Hot Tub / Spa, In-Ground Irrigation |
|---|---|
| Roof | Architectural Shingle, Metal |
| Security Features | Carbon Monoxide Detector(s), Security System, Smoke Detector(s) |
| Construction Materials | Brick Full |
| Foundation Details | Crawl Space |
Parking
| Garage Yes / No | Yes |
|---|---|
| Parking Features | Driveway, Attached Garage, Garage Faces Side |
Utilities
| Utilities | Cable Available, Natural Gas, Wired Internet Available |
|---|
Other
| List Aor | Canopy Realtor Association |
|---|
Taxes
| Property | 4057100 |
|---|
Area Information
| State | NC |
|---|---|
| County | Mecklenburg |
| City | Charlotte |
| Zip Code | 28211 |
| Area | Mecklenburg |
| Community Name | Foxcroft |
| School District | Myers Park |
| Elementary School | Sharon |
| High School | Myers Park |
| Listing VS Median (in Foxcroft) | |
Price: $5,995,000 low | high Med: $3,190,350 sqft: 7,362 low | high Med: 5,061 $ / sqft: $814 low | high Med: $610 On site: 15 low | high Med: 108.5 | |
Market Activity 28211
Request a showing
Request a showing
 Listings courtesy of Canopy MLS as distributed by MLS GRID.
Based on information submitted to the MLS GRID as of October 23, 2026 at 6:06:58 AM PDT All data is obtained from various sources and may not have been verified by broker or MLS GRID. Supplied Open House Information is subject to change without notice. All information should be independently reviewed and verified for accuracy. Properties may or may not be listed by the office/agent presenting the information.
The Digital Millennium Copyright Act of 1998, 17 U.S.C. § 512 (the “DMCA”) provides recourse for copyright owners who believe that material appearing on the Internet infringes their rights under U.S. copyright law. If you believe in good faith that any content or material made available in connection with our website or services infringes your copyright, you (or your agent) may send us a notice requesting that the content or material be removed, or access to it blocked. Notices must be sent in writing by email to DMCAnotice@MLSGrid.com.
“The DMCA requires that your notice of alleged copyright infringement include the following information: (1) description of the copyrighted work that is the subject of claimed infringement; (2) description of the alleged infringing content and information sufficient to permit us to locate the content; (3) contact information for you, including your address, telephone number and email address; (4) a statement by you that you have a good faith belief that the content in the manner complained of is not authorized by the copyright owner, or its agent, or by the operation of any law; (5) a statement by you, signed under penalty of perjury, that the information in the notification is accurate and that you have the authority to enforce the copyrights that are claimed to be infringed; and (6) a physical or electronic signature of the copyright owner or a person authorized to act on the copyright owner’s behalf. Failure to include all of the above information may result in the delay of the processing of your complaint.
Contact
Learn More About This Property

| State | NC |
|---|---|
| County | Mecklenburg |
| City | Charlotte |
| Zip Code | 28211 |
| Area | Mecklenburg |
| Community Name | Foxcroft |
| School District | Myers Park |
| Elementary School | Sharon |
| High School | Myers Park |
| Listing VS Median (in Foxcroft) | |
Price: $5,995,000 low | high Med: $3,190,350 sqft: 7,362 low | high Med: 5,061 $ / sqft: $814 low | high Med: $610 On site: 15 low | high Med: 108.5 | |
 | $6,750,0004523 Fox Brook LaneCharlotte, NC 28211 |