
Description
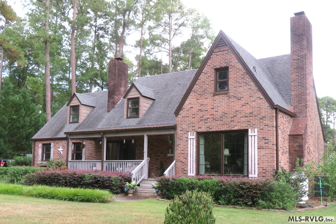
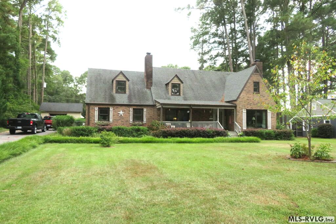
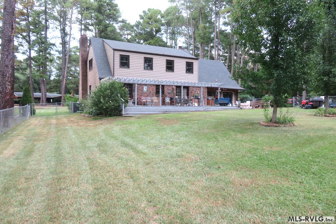
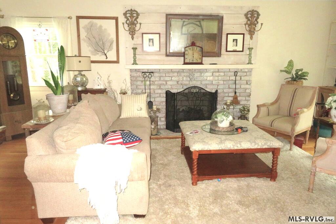
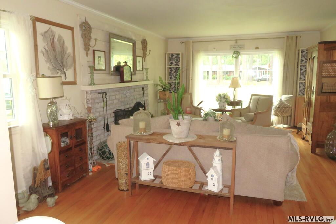
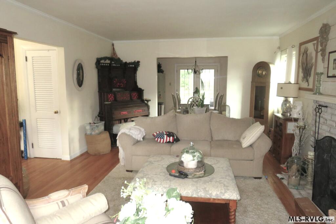
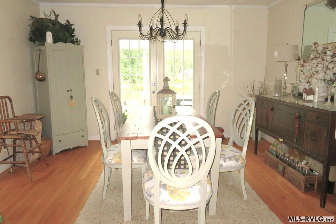
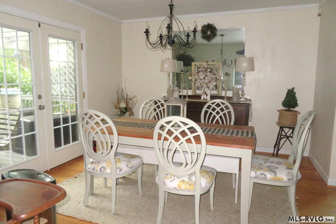
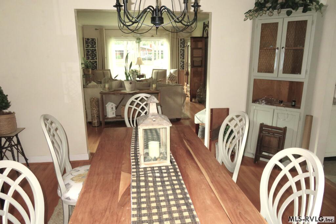
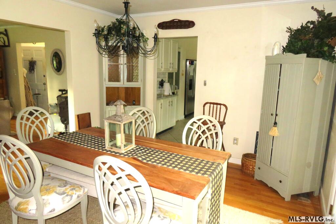
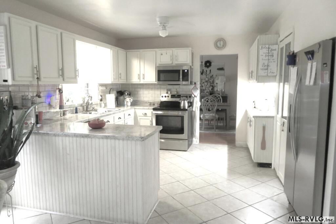
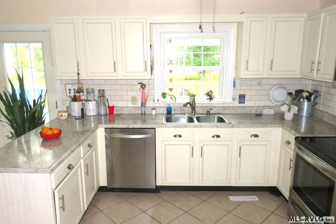
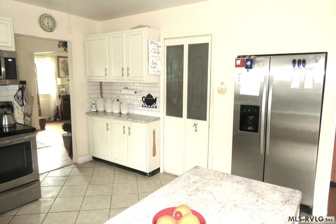
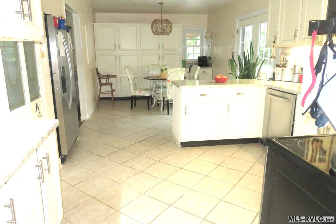
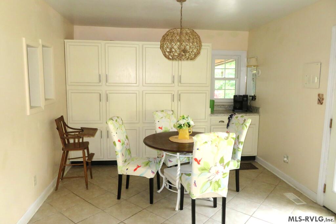
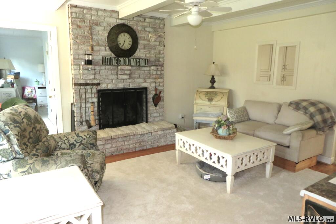
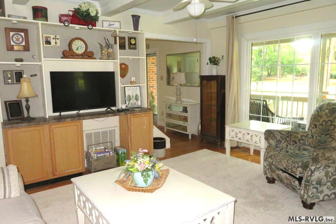
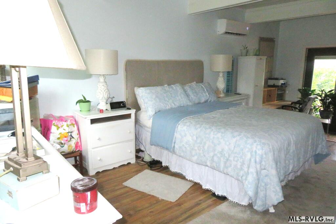
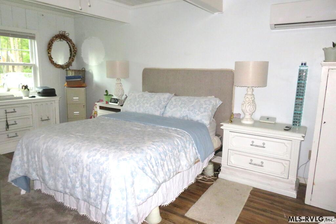
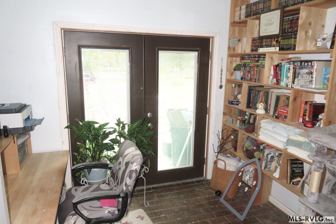
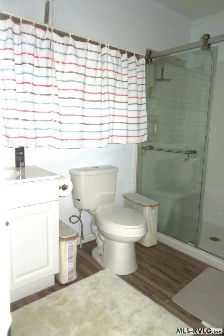
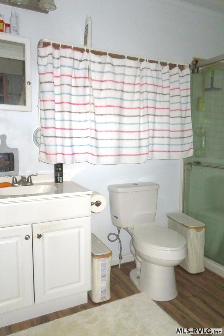
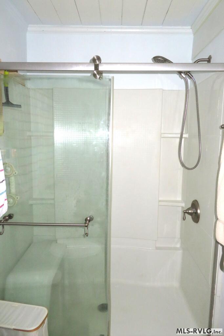
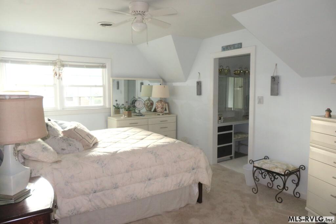
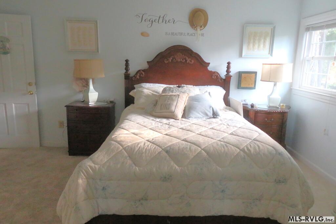
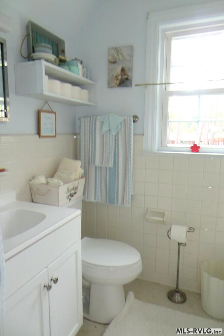
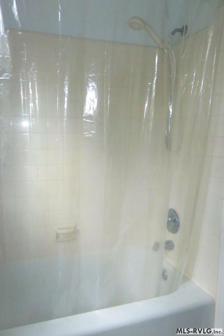
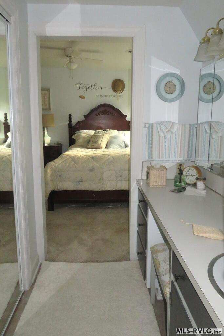
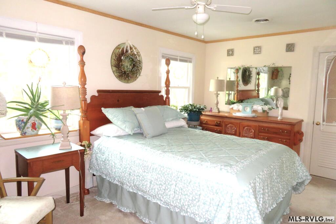
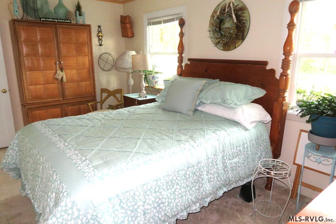
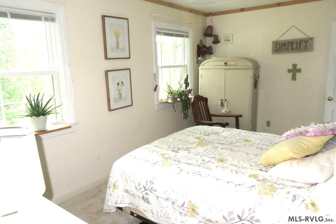
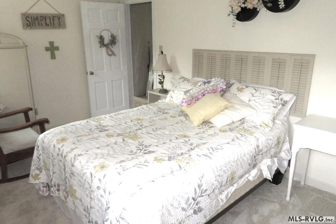
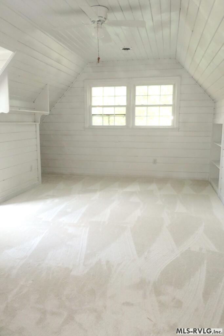
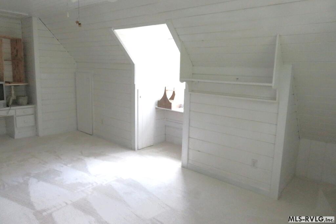
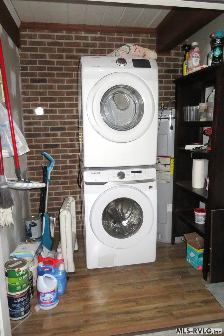
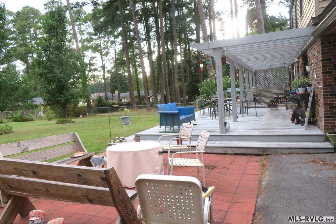
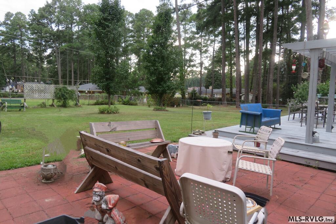
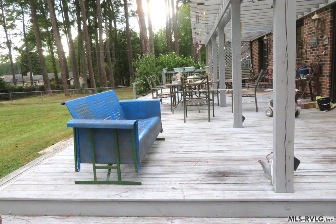
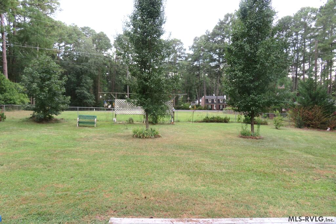
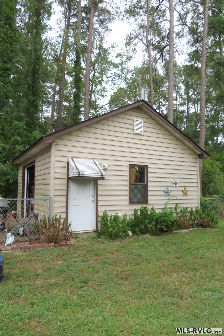
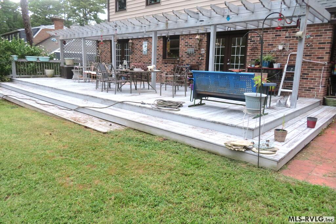
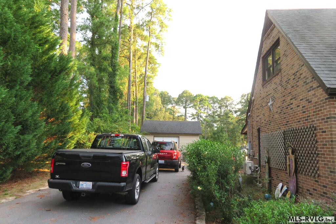
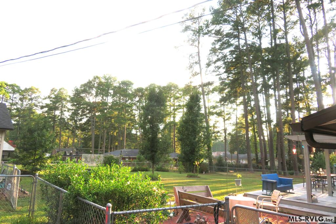
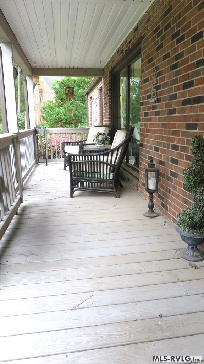
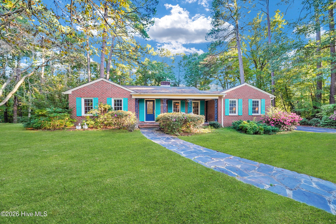
This move-in ready, 4 or 5-bedroom, 3 1/2-bathroom, 1.5-story brick and vinyl home, features a spacious floor plan, including a main-floor primary bedroom, a living room with a fireplace, a dining room, a kitchen, remodeled in 2016, with extra cabinetry and a breakfast area, and a cozy den with a second fireplace. The 2nd floor contains a second ensuite with a walk in closet and spacious bathroom; 2 additional spacious, bedrooms and a hall bathroom, plus a multipurpose room that can be a 5th bedroom, playroom, sitting room or office, whatever you need it to be! Additional highlights include beautiful hardwood floors, gas logs for both fireplaces, and a classic covered front porch. Situated on a 0.44-acre lot, in a wonderful established neighborhood, the property boasts a fenced-in backyard with a spacious deck, partially covered by a pergola, and a detached one-car garage. The roof and hot water heater were both replaced in 2021.
Details
| MLS # | 142829 |
|---|---|
| Listing Type | For Sale |
| Style | House |
| Sub-Type | Resale |
| Status | Active |
| Year | 1963 |
| Days On Site | 38 |
| Listing Provided By | Wilkie Real Estate | Betty Harris |
Features
| Bed(s) | 4 |
|---|---|
| Bath(s) | 3 Total |
| SQ Feet | 2,632 |
| Zoning | Residential |
| Acreage | 0.44 |
| Property View | Neighborhood |
Interior
| Rooms | 8 |
|---|---|
| Flooring | Carpet, Carpet Over Wood, Wood, Tile, Laminate |
| Aorc | Central |
| Heating | Heat Pump, Fireplace |
| Appliances | Refrigerator, Dishwasher, Disposal, Microwave, Range/Oven-Electric, Sump Pump |
| Interior Features | Window Treatments, Walk-in Closet(s), Smoke Alarm, Washer &/or Dryer Hookup, Cable TV Available, Garage Door Opener, Other-See Remarks |
| Fireplace | Living Room, Gas Logs, Other-See Remarks |
| Attic | Eave Storage |
Exterior
| Style | 1.5 Story |
|---|---|
| Foundation | Slab, Crawl Space |
| Exterior Features | Asphalt Drive, Paved Road |
| Exterior | Brick, Vinyl Siding |
| Construction | Site Built |
| Roof | Dimensional, 1-5 Years |
| Doors | Storm-Part, Insulated |
| Windows | Insulated, Vinyl Clad, Fold-out |
| Porch | Front, Rear, Deck, Other-See Remarks |
| Fencing | Chain Link |
Parking
| Garageorcarport | Single Detached Garage |
|---|
Utilities
| Water | Public |
|---|---|
| Sewer | Public Sewer |
Location
| Views | Neighborhood |
|---|---|
| Water Amenities | None |
| Misc Info | Restricted |
Area Information
| State | NC |
|---|---|
| County | Halifax, NC |
| City | Weldon |
| Zip Code | 27890 |
| Area | Weldon | NC |
| Community Name | Club Court |
| School District | Weldon |
| Elementary School | Weldon |
| High School | Weldon |
| Listing VS Median (in Club Court) | |
Price: $379,500 low | high Med: $379,500 sqft: 2,632 low | high Med: 2,632 $ / sqft: $144 low | high Med: $144 On site: 38 low | high Med: 38 | |
Request a showing
Request a showing
Contact
Learn More About This Property

| State | NC |
|---|---|
| County | Halifax, NC |
| City | Weldon |
| Zip Code | 27890 |
| Area | Weldon | NC |
| Community Name | Club Court |
| School District | Weldon |
| Elementary School | Weldon |
| High School | Weldon |
| Listing VS Median (in Club Court) | |
Price: $379,500 low | high Med: $379,500 sqft: 2,632 low | high Med: 2,632 $ / sqft: $144 low | high Med: $144 On site: 38 low | high Med: 38 | |
 | $350,0006 Lee LaneWeldon, NC 27890 |