 In-Person: 10/24 10:00 AM - 6:00 PM
In-Person: 10/25 12:00 PM - 5:00 PM
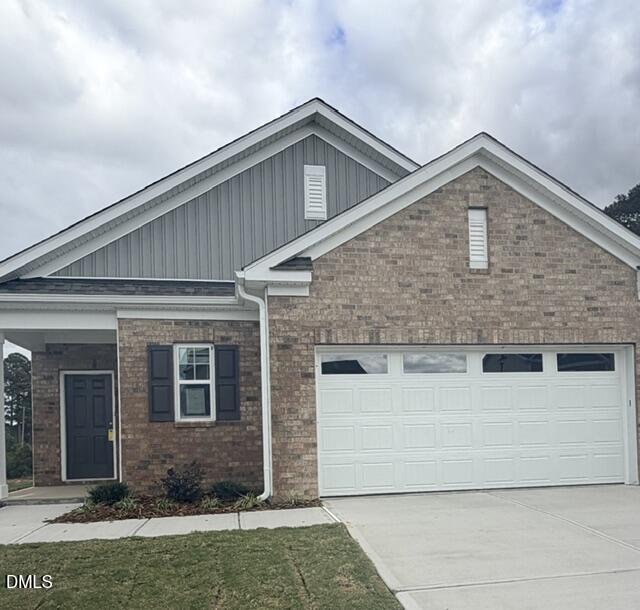
207 Tar Banks Drive,Louisburg, NC 27549
Louisburg, NC 27549

Description
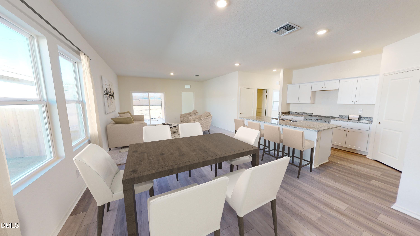
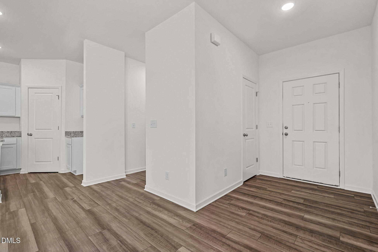
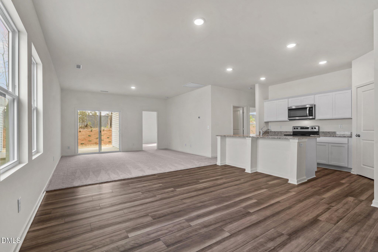
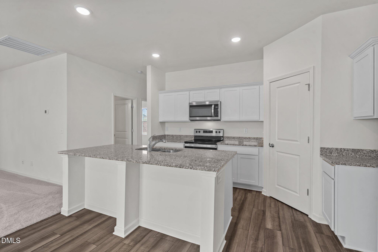
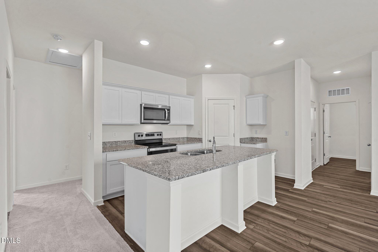
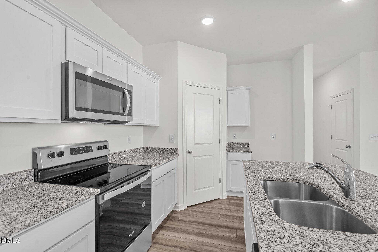
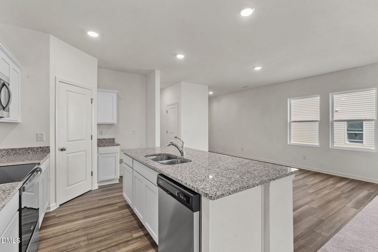
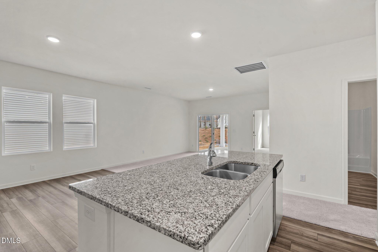
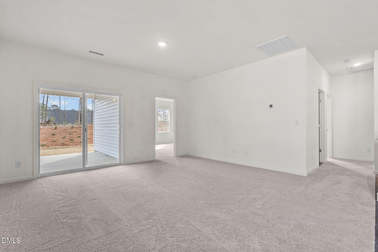
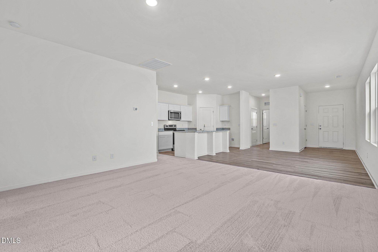
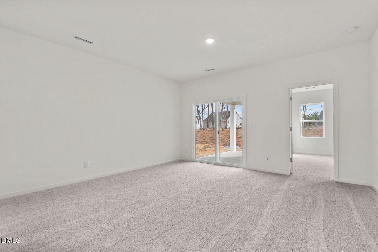
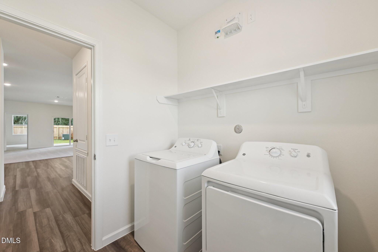
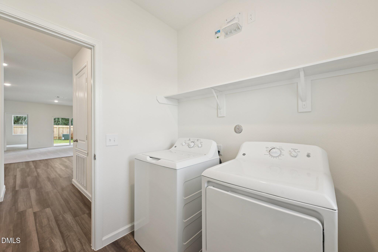
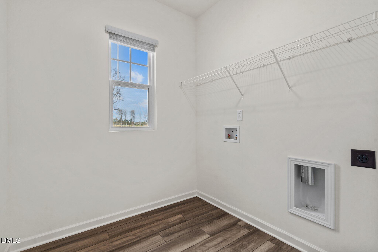
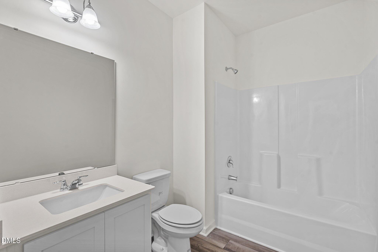
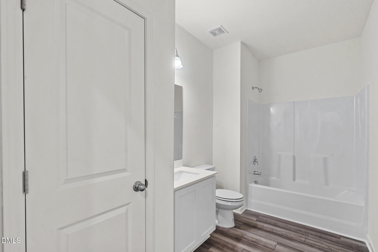
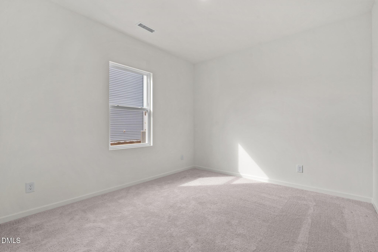
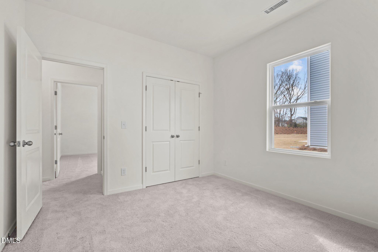
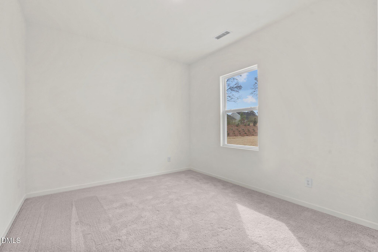
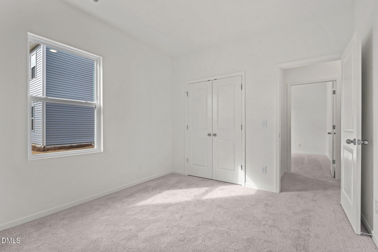
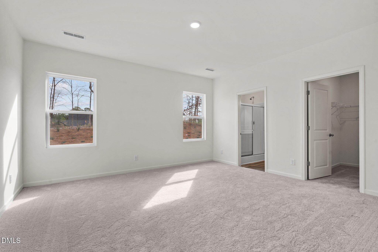
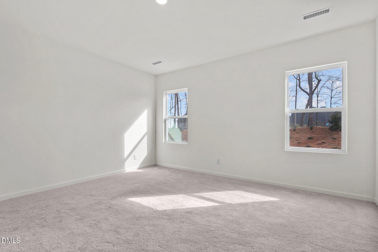
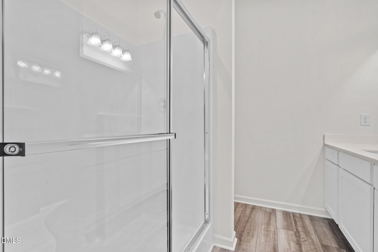
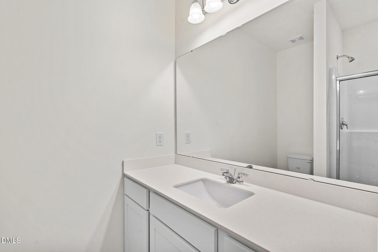
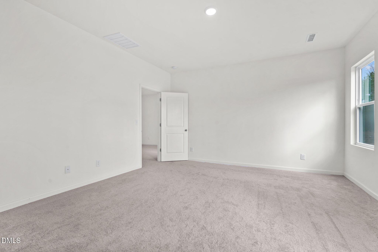
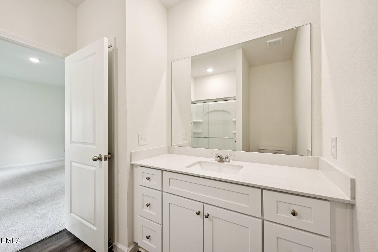
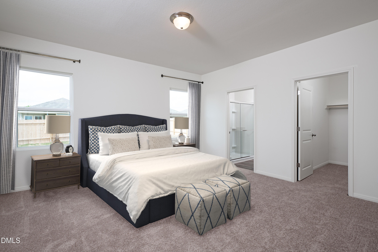
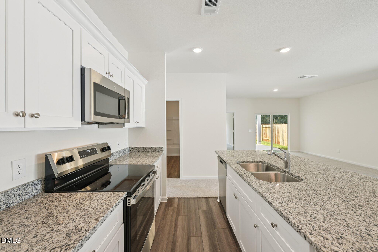
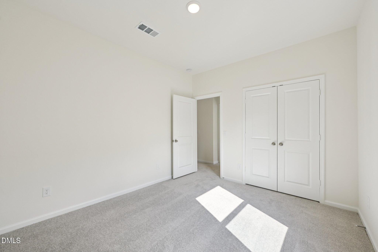
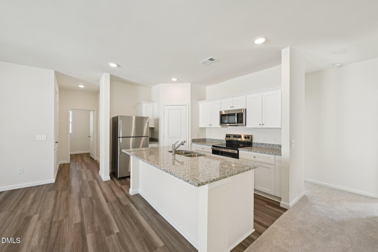
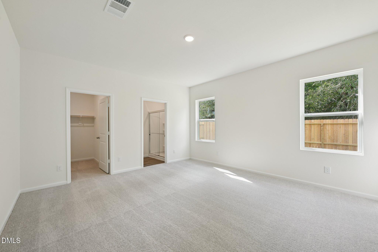
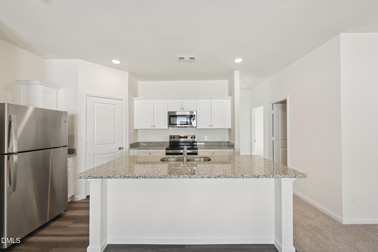
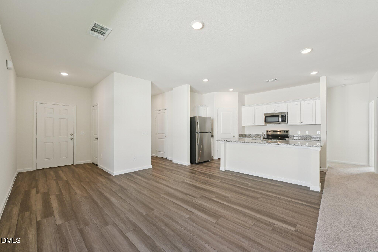
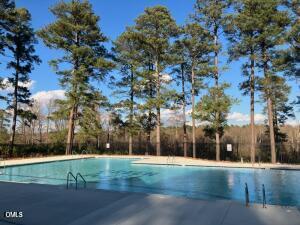
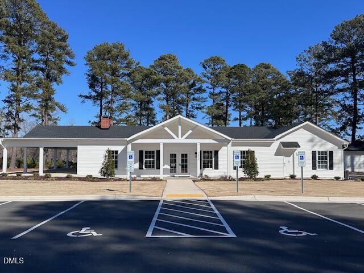
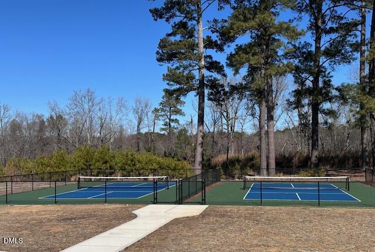
Move-In Ready & Ready to Impress! This beautiful true ranch home offers an open-concept floor plan designed for comfortable living and effortless entertaining. The spacious kitchen features white shaker-style cabinetry with crown molding, granite countertops, stainless steel appliances, a smooth-top range, a large center island with breakfast-bar seating, and an oversized walk-in pantry. The refrigerator, washer, and dryer are included! The inviting primary suite features a generous walk-in closet and a private bath with white shaker cabinetry, LVP flooring, and a walk-in shower. Two additional spacious bedrooms provide plenty of room for family, guests, or a home office. Enjoy the convenience of a large laundry/mudroom and relax outdoors on the covered rear patio. Community amenities, including a pool, pickleball courts, and a clubhouse, Conveniently located near restaurants, shopping, and everyday essentials, this home offers the perfect combination of style, comfort, and convenience. Don't miss the opportunity to make this move-in-ready ranch your new home! VISIT US FOR A TOUR TODAY! Onsite Agent hours are Wed 12-6, Thurs-Sat 10-6 & Sun 12-6!
Details
| MLS # | 10196011 |
|---|---|
| Listing Type | For Sale |
| Style | House |
| HOA Dues | $62 |
| Sub-Type | New Construction |
| Status | Active |
| Year | 2026 |
| Days On Site | 23 |
| Listing Provided By | Starlight Homes NC LLC | Dijonae Crockett |
Features
| Bed(s) | 3 |
|---|---|
| Bath(s) | 2 Total |
| SQ Feet | 1,536 |
| Garage | 2 |
| Story(s) | 1 |
| Acreage | 0.24 |
Interior
| Heating Yes / No | Yes |
|---|---|
| Cooling Yes / No | Yes |
| Cooling | Central Air |
| Rooms Total | 8 |
Exterior
| Roof | Shingle |
|---|---|
| Foundation Details | Slab |
| Community Features | Clubhouse, Pool |
| Construction Materials | Vinyl Siding |
Parking
| Attached Garage Yes / No | Yes |
|---|---|
| Garage Yes / No | Yes |
Location
| Association Amenities | Clubhouse, Pool |
|---|---|
| Community Features | Clubhouse, Pool |
Utilities
| Sewer | Public Sewer |
|---|
Taxes
| Tax Legal Description | Green Hill Lot 136 2025/345 2409/1275 |
|---|---|
| Tax Year | 2026 |
| Tax Map Number | 136 |
Other
| Accessibility Features | No |
|---|
Area Information
| State | NC |
|---|---|
| County | Franklin |
| City | Louisburg |
| Zip Code | 27549 |
| Area | Franklin |
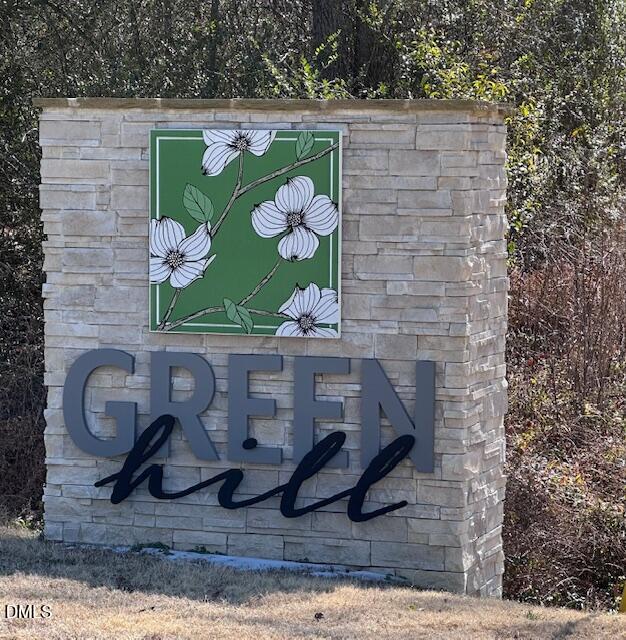
| Community Name | Green Hill |
| School District | Franklin - Louisburg Magnet High |
| Elementary School | Franklin - Franklinton Elementar |
| High School | Franklin - Louisburg Magnet High |
| Listing VS Median (in Green Hill) | |
Price: $289,990 low | high Med: $318,490 sqft: 1,536 low | high Med: 2,078 $ / sqft: $189 low | high Med: $153 On site: 23 low | high Med: 191.5 | |
Market Activity 27549
Request a showing
Request a showing

Listings marked with a Doorify MLS icon are provided courtesy of the Doorify MLS, of North Carolina, Internet Data Exchange Database. Brokers make an effort to deliver accurate information, but buyers should independently verify any information on which they will rely in a transaction. The listing broker shall not be responsible for any typographical errors, misinformation, or misprints, and they shall be held totally harmless from any damages arising from reliance upon this data. This data is provided exclusively for consumers’ personal, non-commercial use. Copyright 2024 Doorify MLS of North Carolina. All rights reserved.
Contact
Learn More About This Property

| Open House |
|---|
| In-Person 10/24 10:00 AM - 6:00 PM |
| In-Person 10/25 12:00 PM - 5:00 PM |
| In-Person 10/31 10:00 AM - 6:00 PM |
| In-Person 11/01 1:00 PM - 6:00 PM |
| State | NC |
|---|---|
| County | Franklin |
| City | Louisburg |
| Zip Code | 27549 |
| Area | Franklin |
| Community Name | Green Hill |
| School District | Franklin - Louisburg Magnet High |
| Elementary School | Franklin - Franklinton Elementar |
| High School | Franklin - Louisburg Magnet High |
| Listing VS Median (in Green Hill) | |
Price: $289,990 low | high Med: $318,490 sqft: 1,536 low | high Med: 2,078 $ / sqft: $189 low | high Med: $153 On site: 23 low | high Med: 191.5 | |