
Description
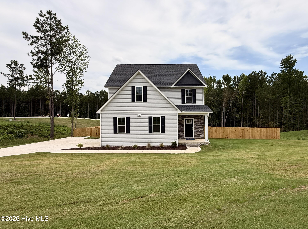
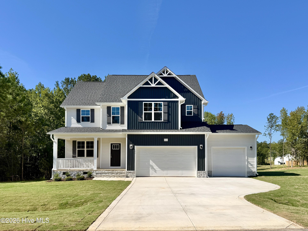
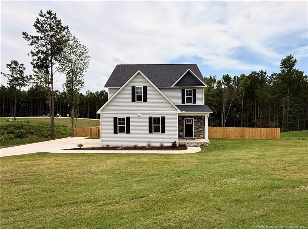
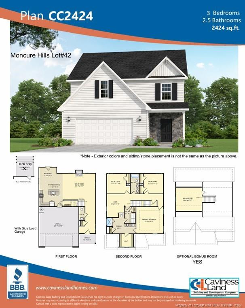
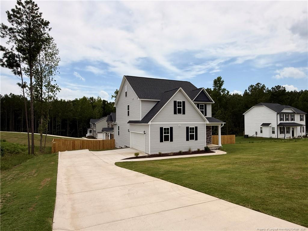
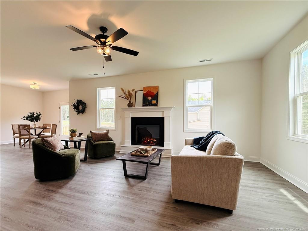
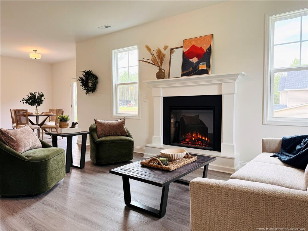
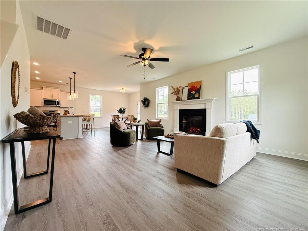
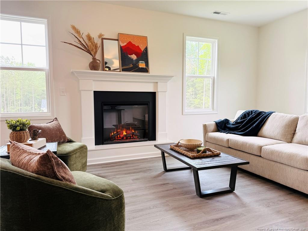
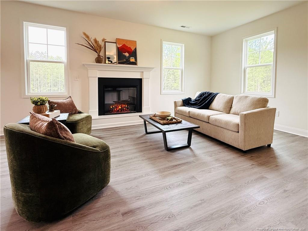
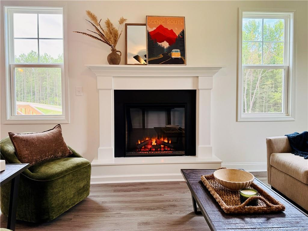
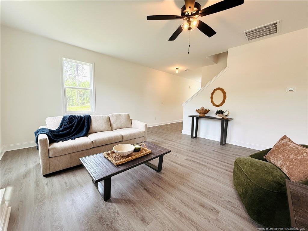
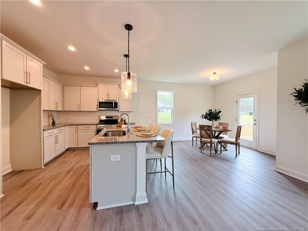
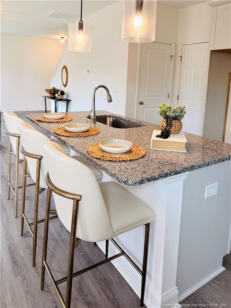
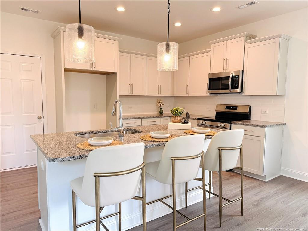
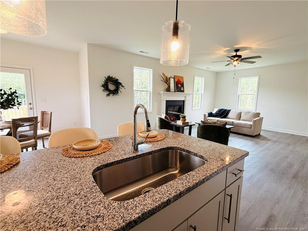
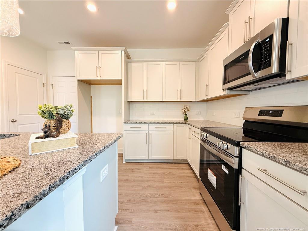
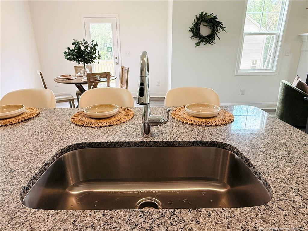
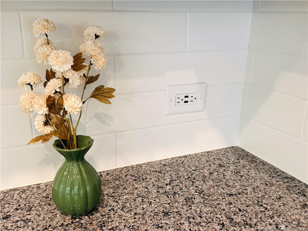
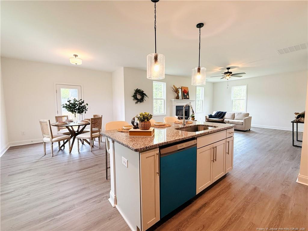
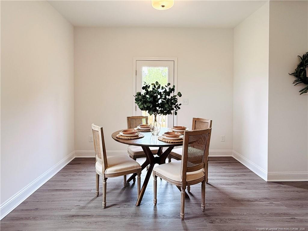
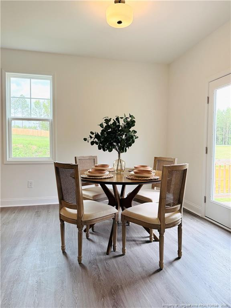
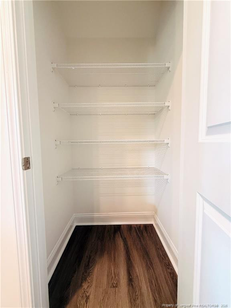
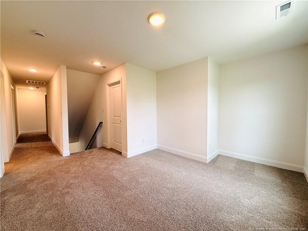
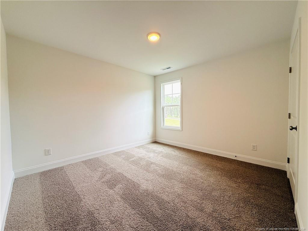
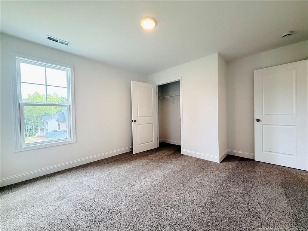
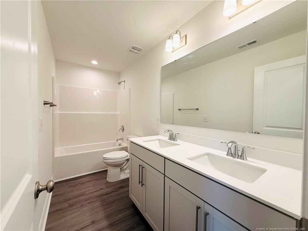
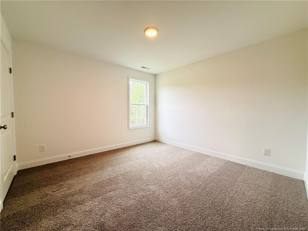
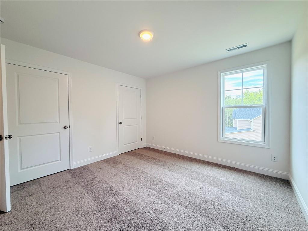
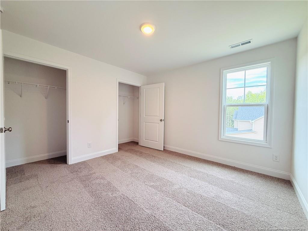
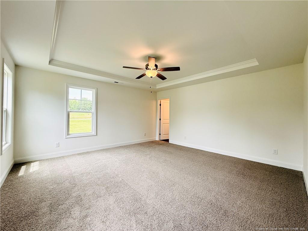
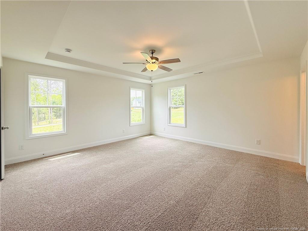
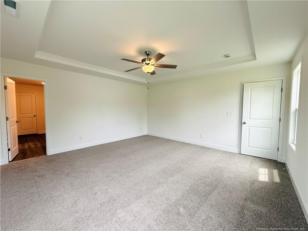
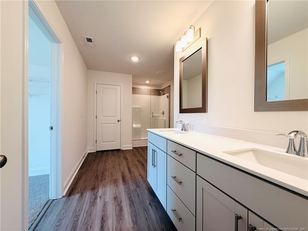
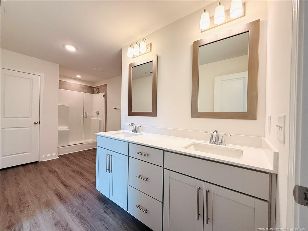
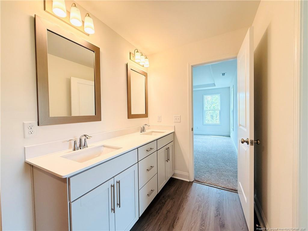
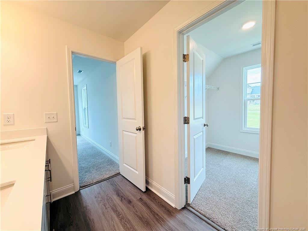
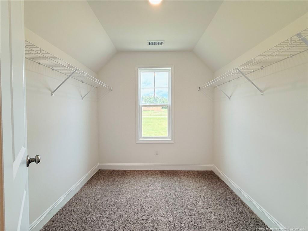
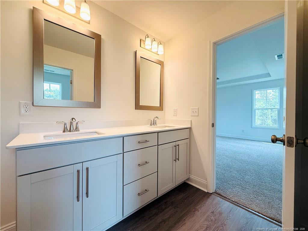
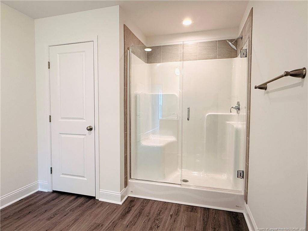
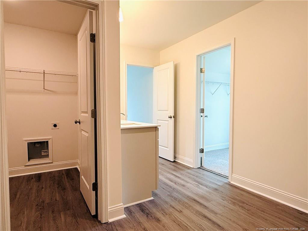
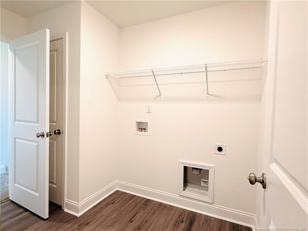
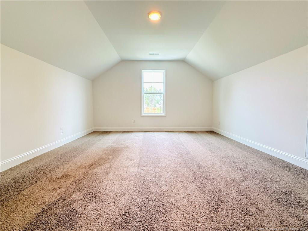
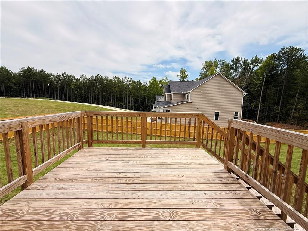
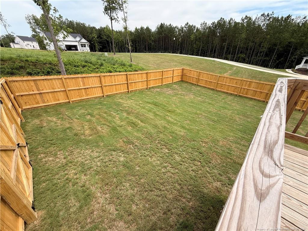
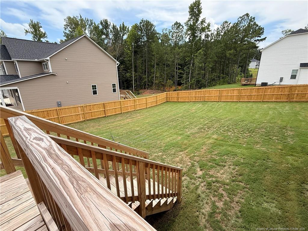
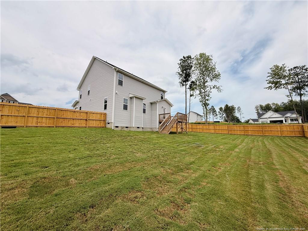
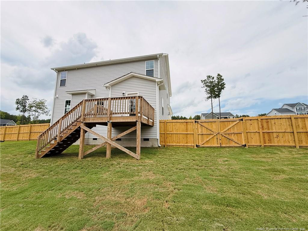
$10,000 CREDIT & FENCED-IN BACK YARD, READY TO WELCOME YOU HOME! Limited Time Incentive of $10,000 - Use As YOU Choose! Can be used to help lower Closing Costs or Builder-provided Fridge, Blinds, Washer, or Dryer! Must close by 11/30/2026. Welcome to the CC2424 Plan, built by trusted builder, Caviness Land. Your dream home awaits! This stunning 3-story, 2,424 SF residence with a side-load 2-car garage offers modern comfort, functional design, and stylish finishes throughout. Located on a sprawling .57 acre lot within a brand new community, this home has space for everyone! This plan welcomes you home with a covered front porch that leads into foyer with guest bath to your side. Spacious Great Room with electric fireplace is open to the Kitchen with large center island with seating, granite countertops, pantry, and Breakfast Nook with access to the back deck that overlooks the spacious fenced-in back yard - perfect for summertime BBQs! All bedrooms are located upstairs. The Owners Suite is a true retreat boasting trey ceiling, large WIC with window for natural light, walk-in shower, dual-sink vanity, linen closet, and direct access to the laundry room. 2 other bedrooms, a full bathroom with dual-sink vanity, and a Loft complete the 2nd floor, plus there is a spacious extra room on the 3rd floor!
Details
| MLS # | LP765577 |
|---|---|
| Listing Type | For Sale |
| Style | House |
| HOA Dues | $360 |
| Sub-Type | New Construction |
| Status | Active |
| Year | 2025 |
| Days On Site | 106 |
| Listing Provided By | EVERYTHING PINES PARTNERS LLC | JENNIFER RITCHIE |
Features
| Bed(s) | 3 |
|---|---|
| Bath(s) | 3 Total |
| SQ Feet | 2,424 |
| Garage | 2 |
| Zoning | R20 - Residential Distric |
| Acreage | 0.57 |
Interior
| Interior Features | Ceiling Fan(s), Entrance Foyer, Granite Counters, Kitchen Island, Tray Ceiling(s), Walk-in Closet(s), Kitchen/Dining Room Combination, Walk-in Shower |
|---|---|
| Heating Yes / No | Yes |
| Cooling Yes / No | Yes |
| Cooling | Central Air, Electric |
| Fireplace Features | Electric |
| Fireplaces Total | 1 |
| Fireplace Yes / No | Yes |
| Laundry Features | Upper Level |
| Rooms Total | 8 |
Exterior
| Exterior Features | Fenced Yard |
|---|---|
| Lot Features | Interior Lot |
| Community Features | Street Lights |
| Construction Materials | Stone |
| Security Features | Fire Alarm |
| Patio And Porch Features | Covered, Deck, Front Porch |
Parking
| Garage Yes / No | Yes |
|---|---|
| Parking Features | Attached, Garage Door Opener |
Location
| Community Features | Street Lights |
|---|
Utilities
| Sewer | Septic Tank |
|---|
Taxes
| Tax Legal Description | MONCURE HILLS LOT 42 PH 1 |
|---|
Area Information
| State | NC |
|---|---|
| County | Lee |
| City | Sanford |
| Zip Code | 27330 |
| Area | Lee |
| Listing VS Median (in 27330) | |
Price: $389,900 low | high Med: $344,995 sqft: 2,424 low | high Med: 1,911 $ / sqft: $161 low | high Med: $183 On site: 106 low | high Med: 94 | |
Market Activity 27330
Request a showing
Request a showing

Listings marked with a Doorify MLS icon are provided courtesy of the Doorify MLS, of North Carolina, Internet Data Exchange Database. Brokers make an effort to deliver accurate information, but buyers should independently verify any information on which they will rely in a transaction. The listing broker shall not be responsible for any typographical errors, misinformation, or misprints, and they shall be held totally harmless from any damages arising from reliance upon this data. This data is provided exclusively for consumers’ personal, non-commercial use. Copyright 2024 Doorify MLS of North Carolina. All rights reserved.
Contact
Learn More About This Property

| State | NC |
|---|---|
| County | Lee |
| City | Sanford |
| Zip Code | 27330 |
| Area | Lee |
| Listing VS Median (in 27330) | |
Price: $389,900 low | high Med: $344,995 sqft: 2,424 low | high Med: 1,911 $ / sqft: $161 low | high Med: $183 On site: 106 low | high Med: 94 | |