2054 Lake Forest Drive,Grovetown, GA 30813
Grovetown, GA 30813

Description
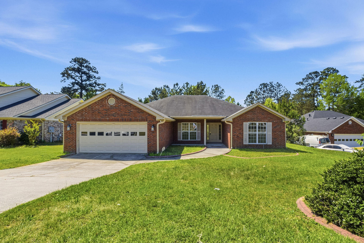
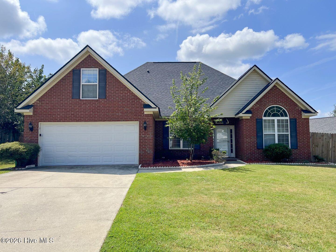
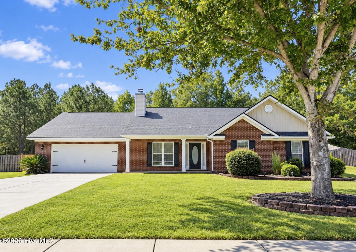
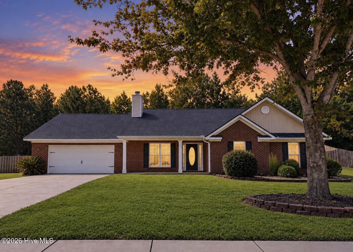
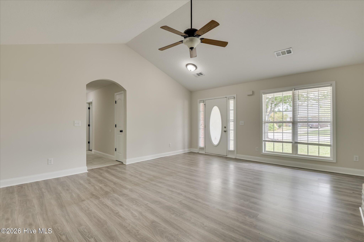
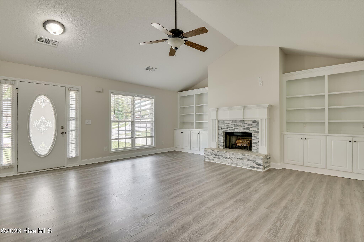
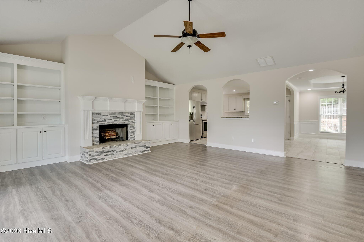
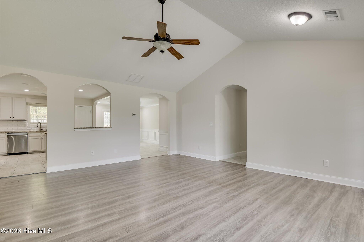
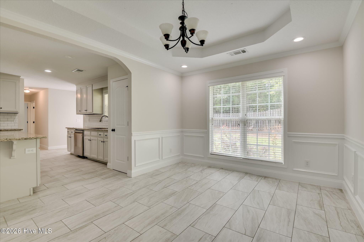
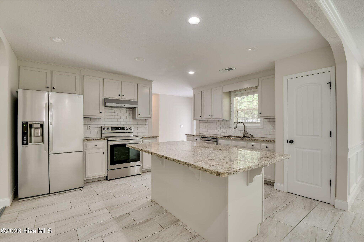
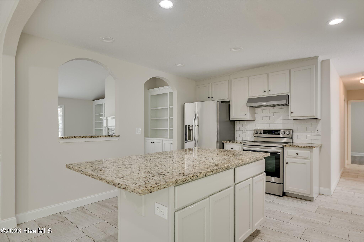
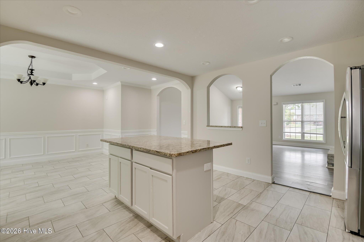
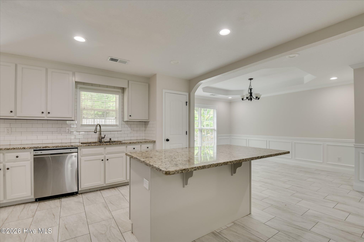
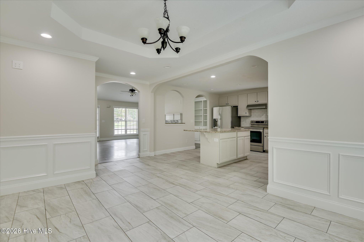
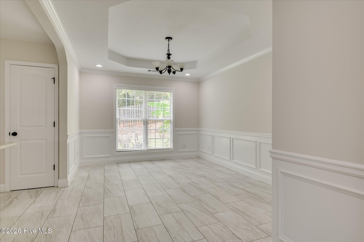
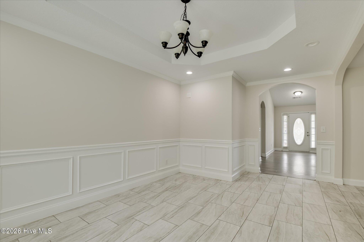
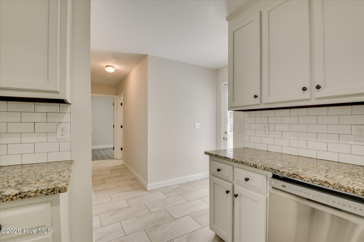
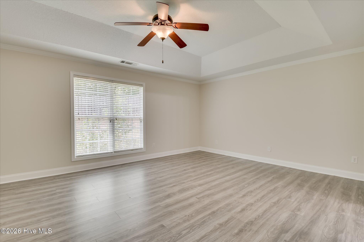
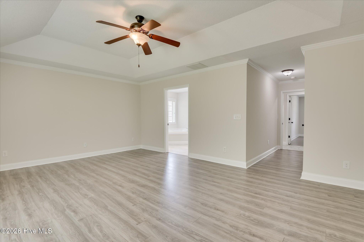
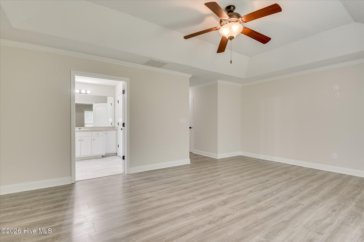
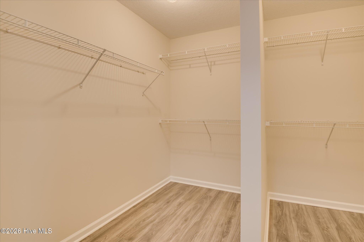
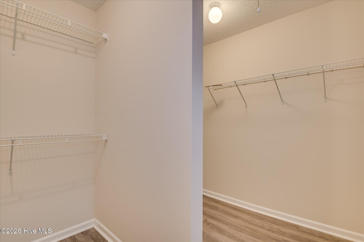
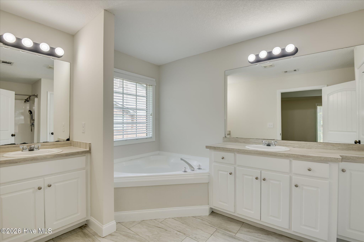
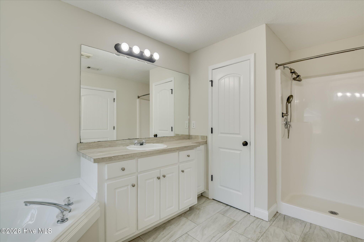
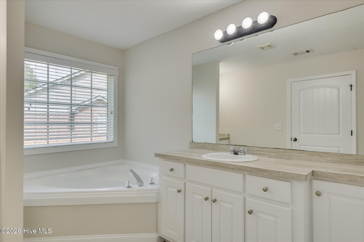
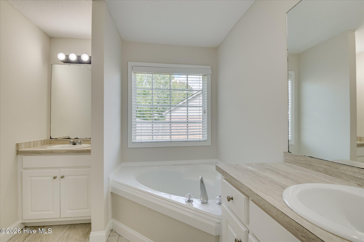
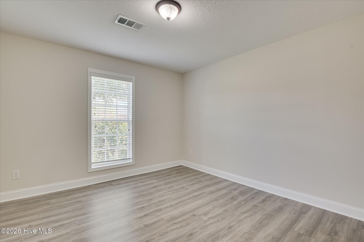
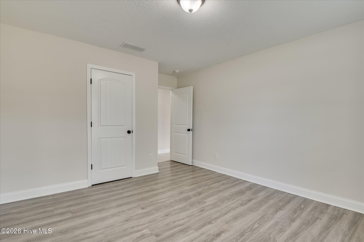
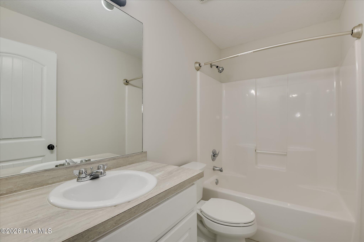
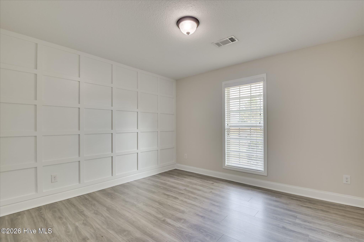
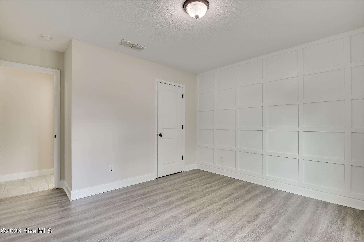
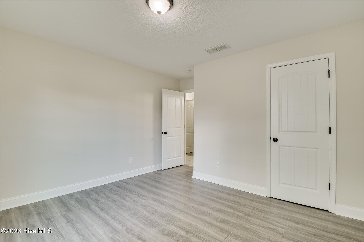
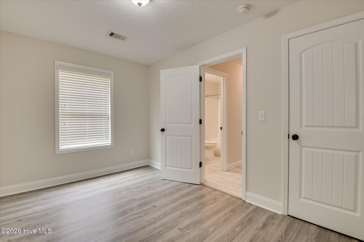
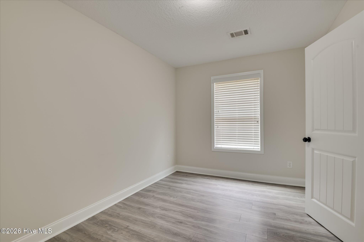
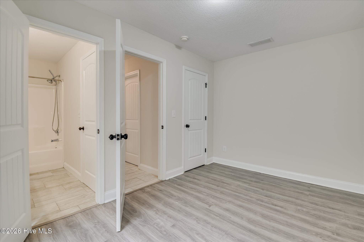
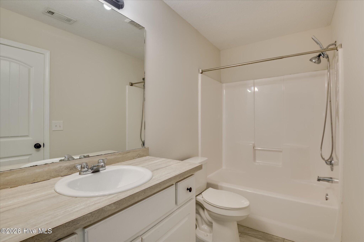
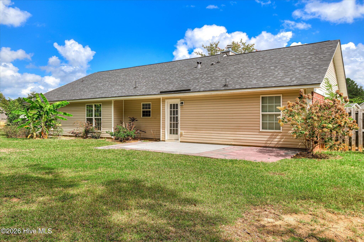
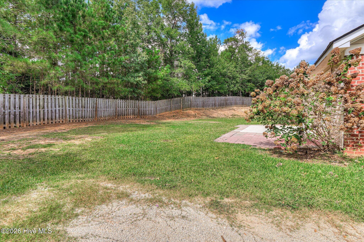
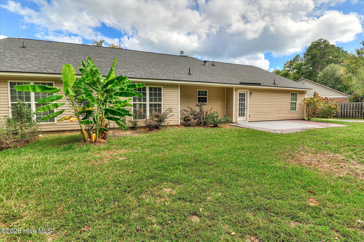
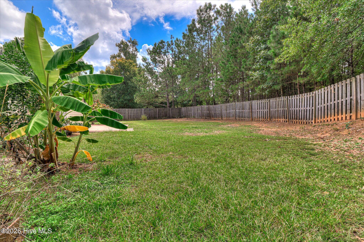
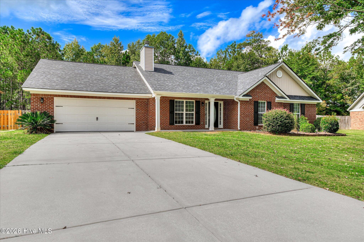
UPDATED HOME ON OVER HALF AN ACRE with a convenient location near schools, shopping, dining and Fort Gordon! ARCHITECTURAL ROOF ONLY FIVE YEARS OLD! NO CARPET! FRESHLY PAINTED THROUGHOUT! Step inside to a spacious great room featuring cathedral ceilings, a beautiful stone backsplash-surround fireplace flanked by built-in bookshelves. The large, updated kitchen offers granite countertops, subway tile backsplash, freshly painted cabinetry, a generous center island and stainless steel appliances including a refrigerator. The kitchen flows into the spacious dining room, creating a great layout for everyday living and entertaining. Modern tile flooring extends throughout the kitchen, dining room and all bathrooms, while LVP hardwood-look flooring runs throughout the main living areas and bedrooms. The grand owner suite features a private entrance hallway, huge walk-in closet and an en-suite bath complete with double vanities, soaking tub and separate shower. The fourth bedroom is privately located on the opposite side of the home from the additional bedrooms, making it an ideal guest room, home office or flex space. Outside, enjoy the HUGE fenced backyard with a patio area and a peaceful backdrop of mature trees. With over half an acre, numerous updates and a versatile floor plan, this home offers plenty of space both inside and out!
Details
| MLS # | 100608058 |
|---|---|
| Listing Type | For Sale |
| Style | House |
| HOA Dues | $250 |
| Sub-Type | Resale |
| Status | Pending |
| Year | 2011 |
| Days On Site | 20 |
| Listing Provided By | Blanchard & Calhoun - Evans | P-r Group |
Features
| Bed(s) | 4 |
|---|---|
| Bath(s) | 3 Total |
| SQ Feet | 2,217 |
| Garage | 2 |
| Story(s) | 1 |
| Zoning | R |
| Acreage | 0.58 |
| Property View | None |
Interior
| Interior Features | Master Downstairs, Walk-in Closet(s), Solid Surface, Bookcases, Kitchen Island, Ceiling Fan(s), Walk-in Shower, Blinds/Shades, Built-in Features, Eat-in Kitchen, Walk-In Closet(s), Wired for Data, See Remarks |
|---|---|
| Heating Yes / No | Yes |
| Cooling Yes / No | Yes |
| Cooling | Central Air, Ceiling Fan(s) |
| Fireplace Yes / No | Yes |
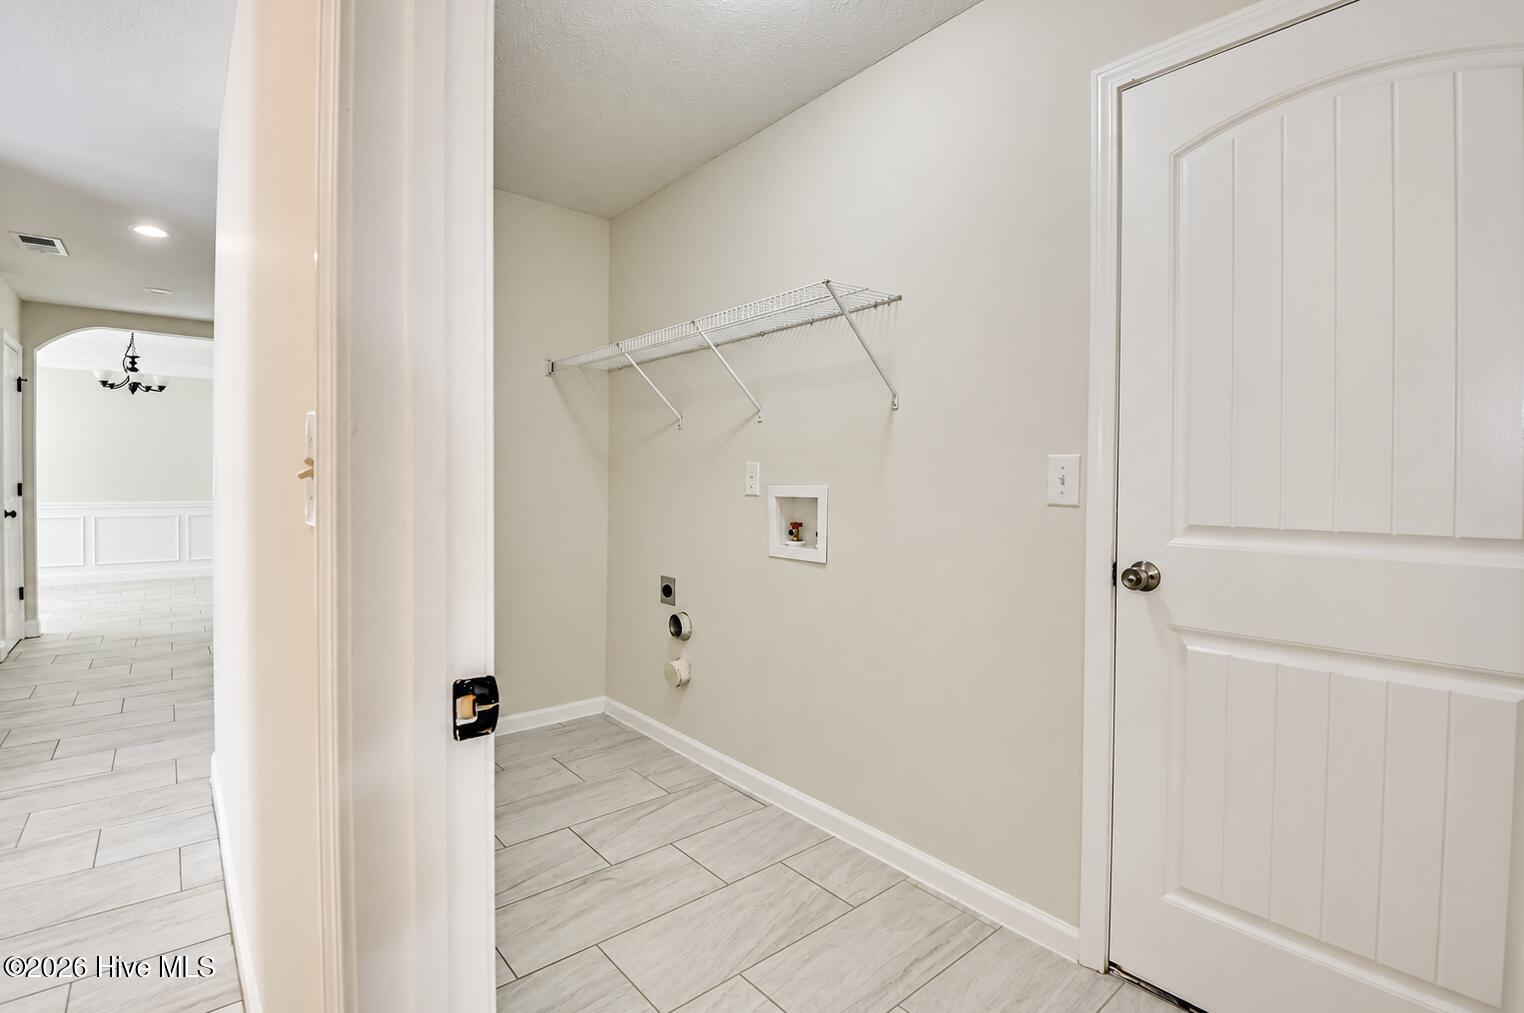
| Laundry Features | Dryer Hookup, Washer Hookup, Laundry Room |
| Rooms Total | 7 |
Exterior
| Exterior Features | See Remarks |
|---|---|
| Roof | Architectural Shingle |
| Foundation Details | Slab |
| Lot Features | Level, Landscaped |
| View | None |
| Construction Materials | Brick, Vinyl Siding, Wood Frame |
| Security Features | Smoke Detector(s) |
Parking
| Attached Garage Yes / No | Yes |
|---|---|
| Garage Yes / No | Yes |
| Parking Features | Attached, Garage, Parking Pad |
Utilities
| Utilities | Cable Available, Sewer Connected, Water Connected, Cable High Speed, High Speed Internet |
|---|
Taxes
| Tax Book Number | PCE |
|---|---|
| Tax Legal Description | Blk C Lot 20 Northlake Section 3 |
Area Information
| State | GA |
|---|---|
| County | Columbia |
| City | Grovetown |
| Zip Code | 30813 |
| Community Name | Northlake |
| Elementary School | Cedar Ridge |
| High School | Grovetown High |
| Listing VS Median (in Northlake) | |
Price: $314,900 low | high Med: $299,950 sqft: 2,217 low | high Med: 2,232 $ / sqft: $142 low | high Med: $134 On site: 20 low | high Med: 152 | |
Market Activity 30813
Request a showing
Request a showing
Contact
Learn More About This Property

| State | GA |
|---|---|
| County | Columbia |
| City | Grovetown |
| Zip Code | 30813 |
| Community Name | Northlake |
| Elementary School | Cedar Ridge |
| High School | Grovetown High |
| Listing VS Median (in Northlake) | |
Price: $314,900 low | high Med: $299,950 sqft: 2,217 low | high Med: 2,232 $ / sqft: $142 low | high Med: $134 On site: 20 low | high Med: 152 | |