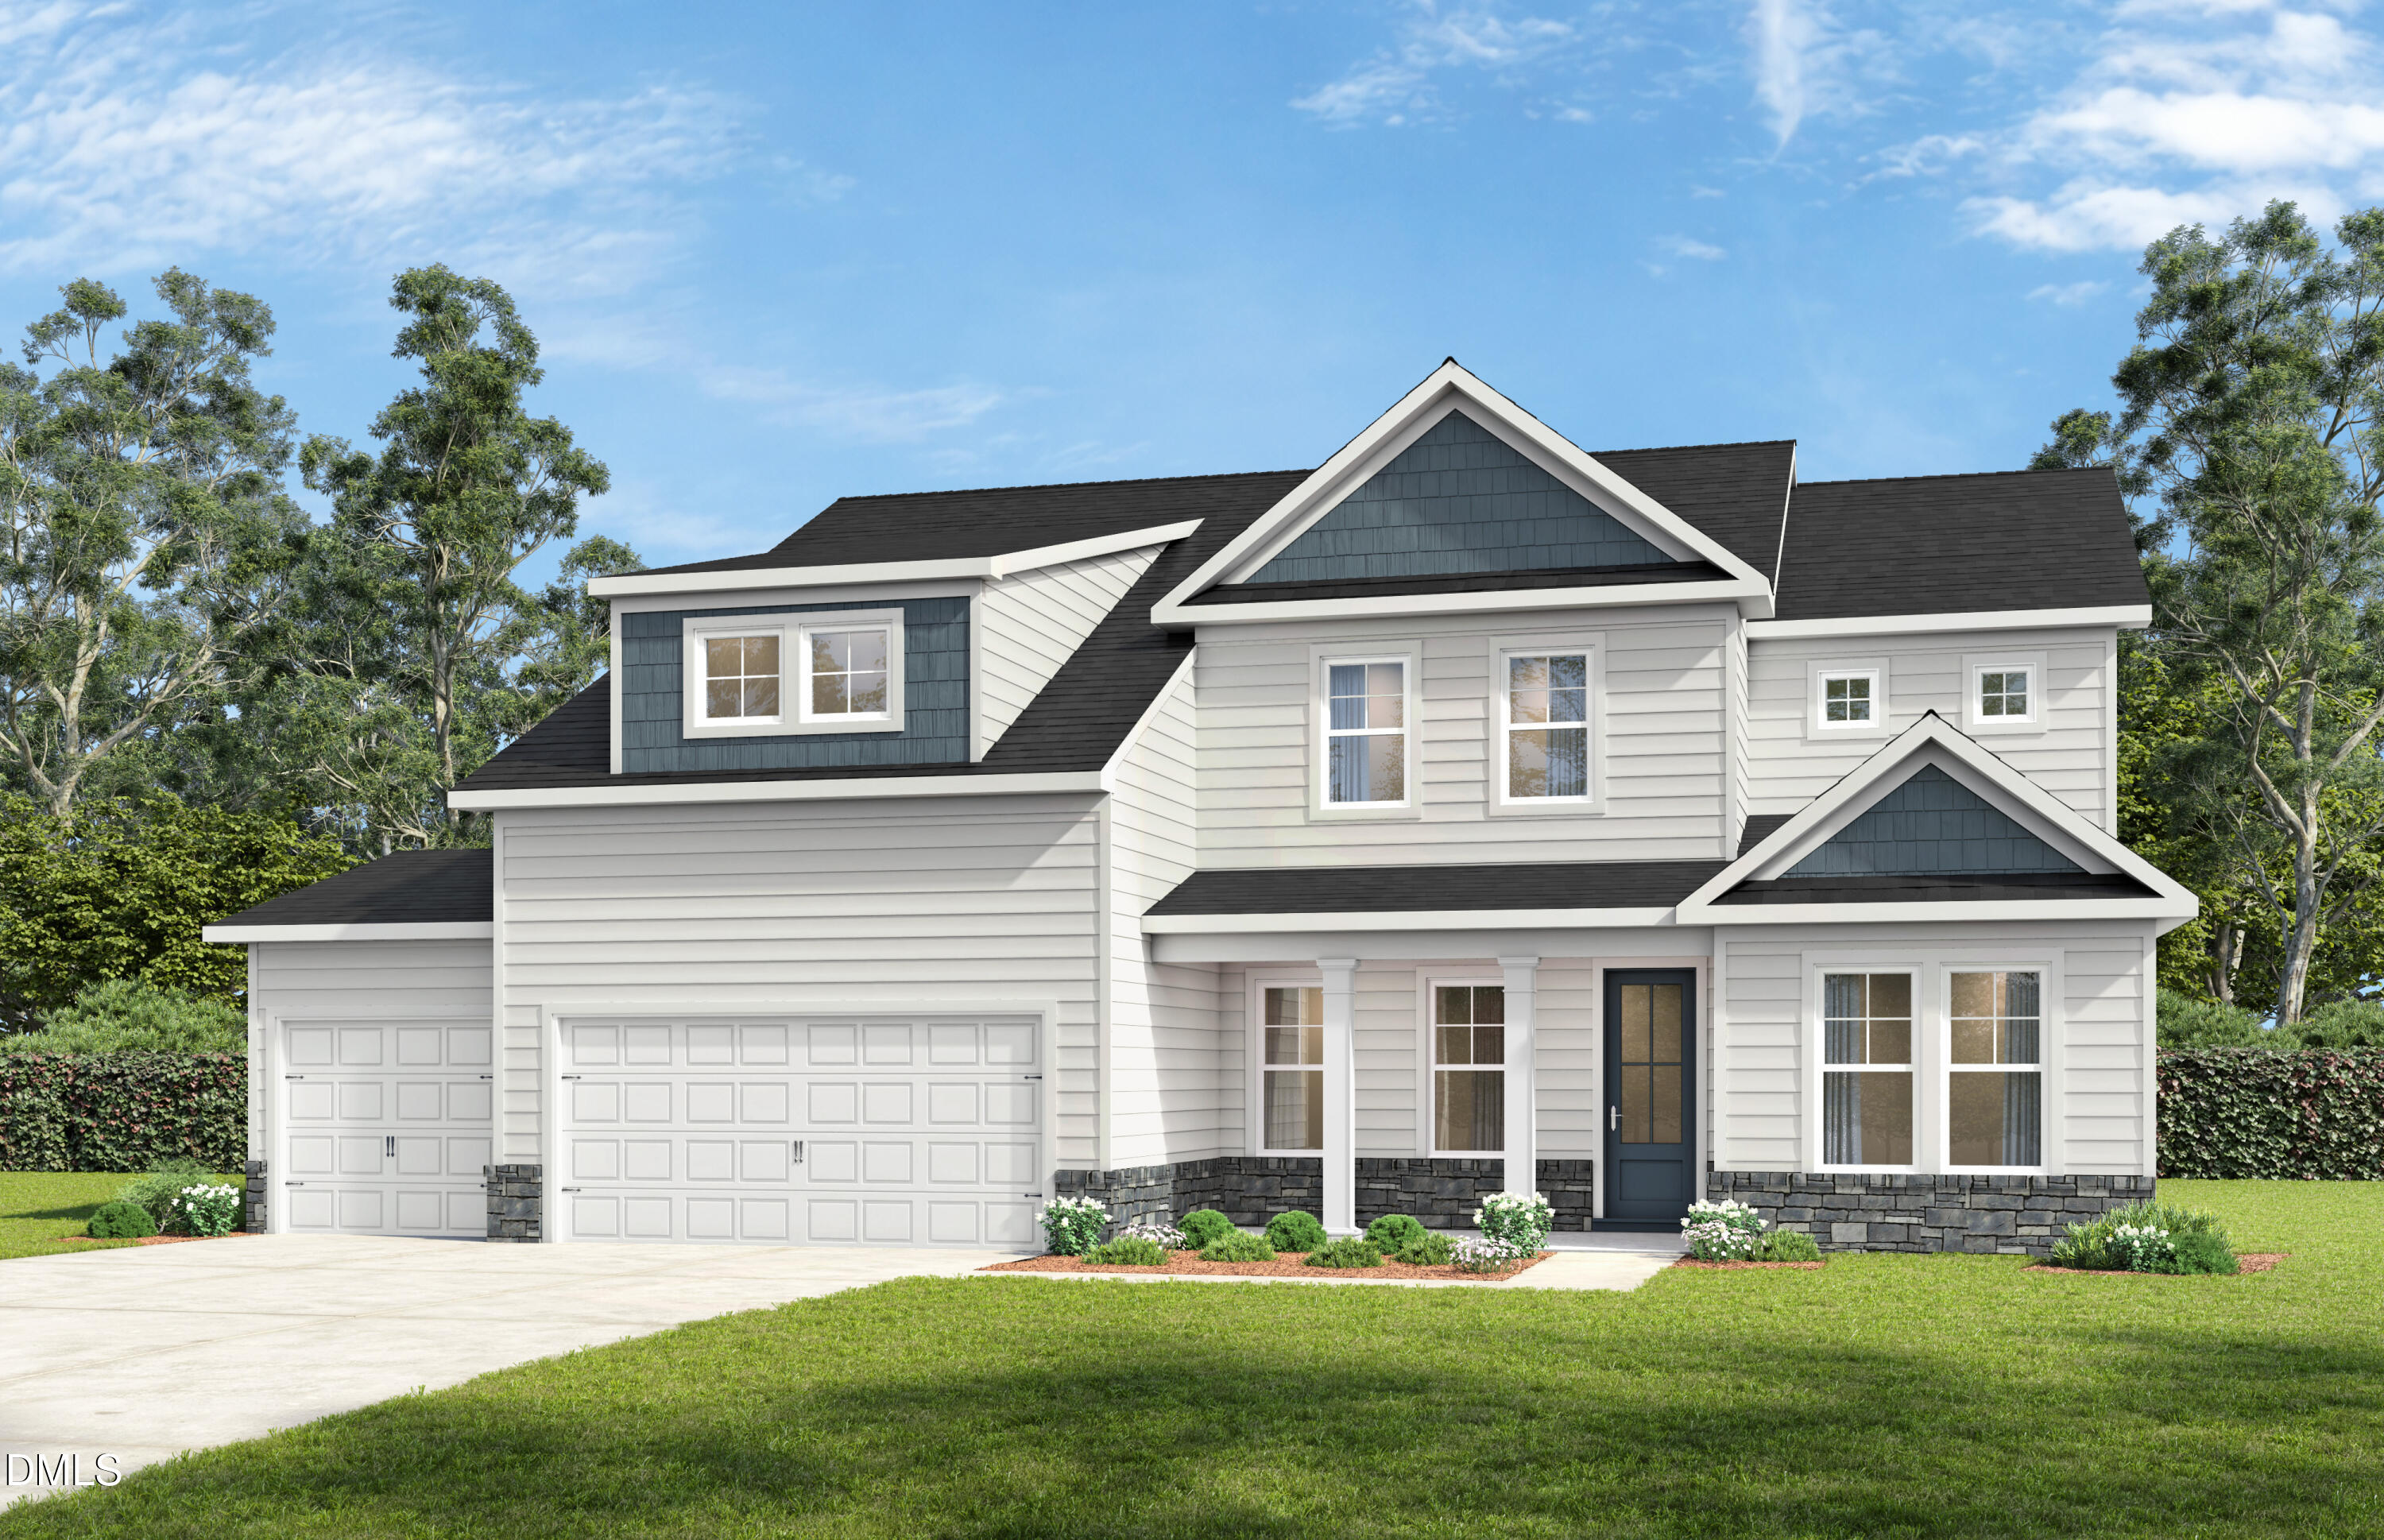
205 Gallant Pnes Drive,Holly Springs, NC 27540
Holly Springs, NC 27540

Description
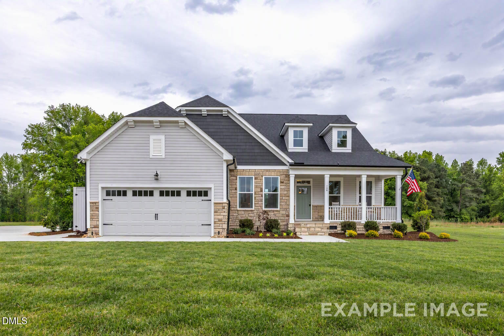
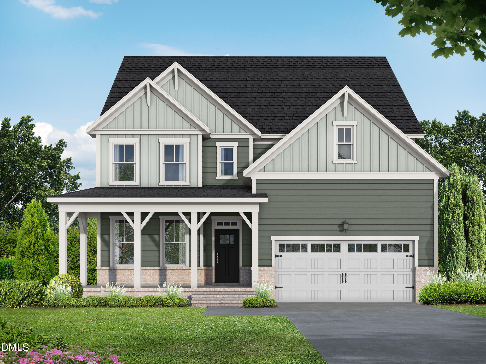
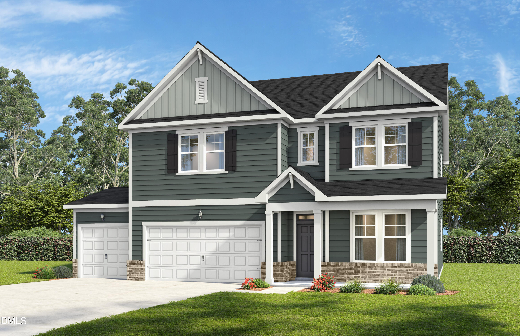
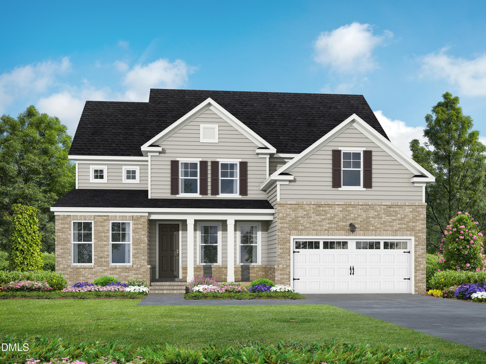
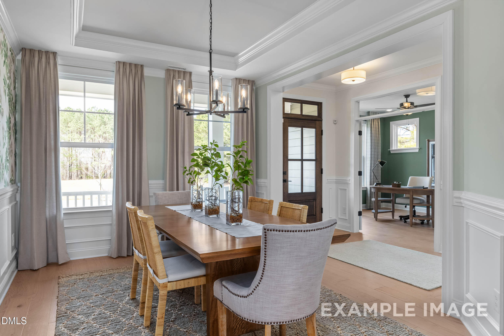
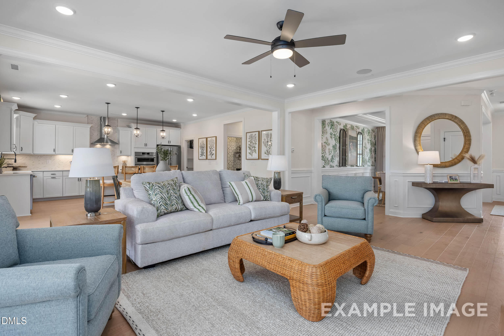
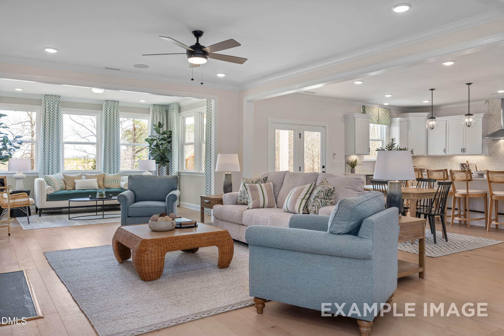
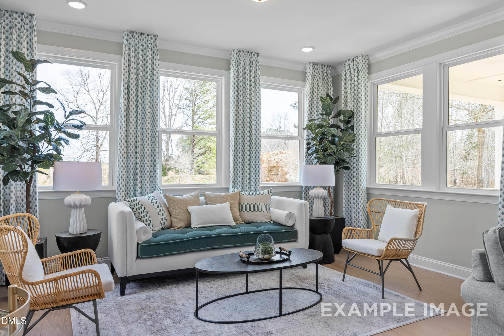
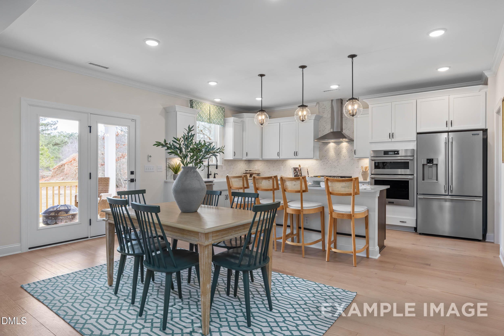
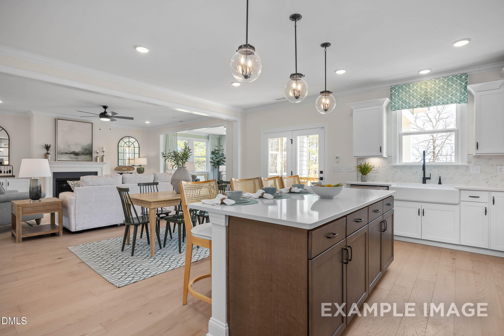
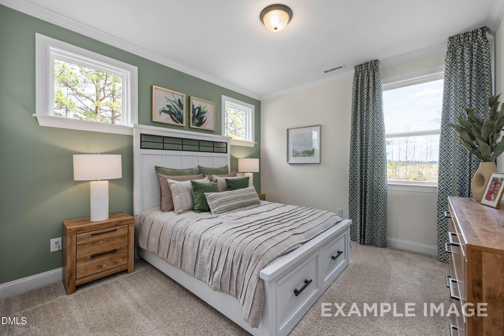
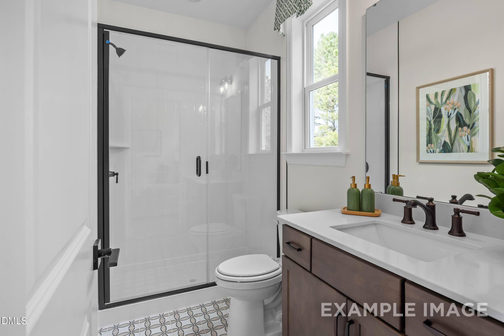
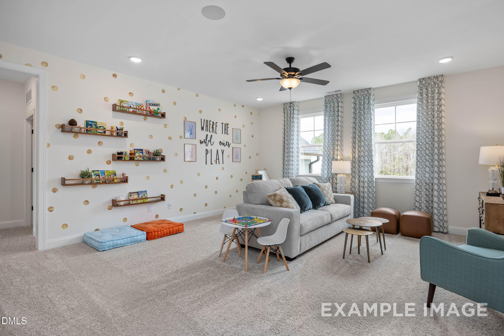
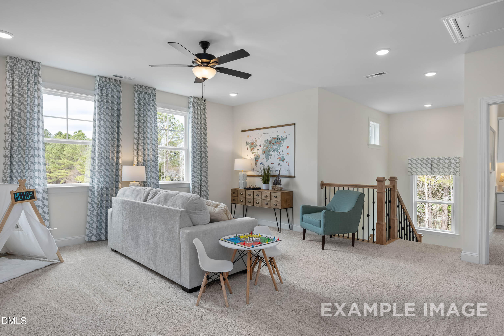
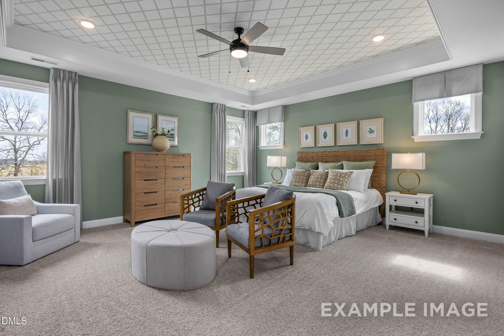
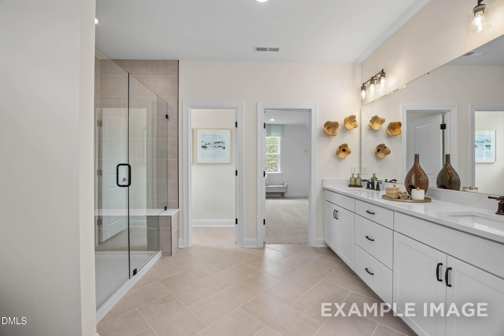
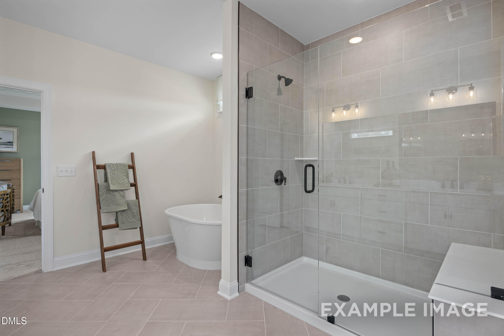
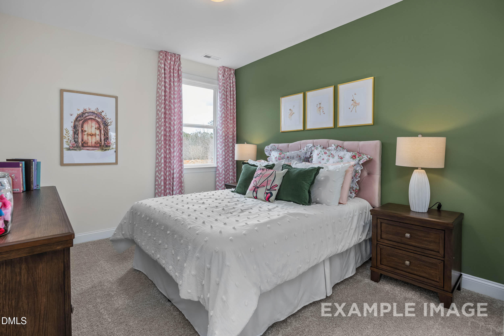
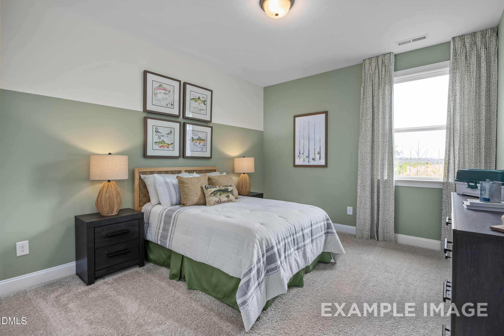
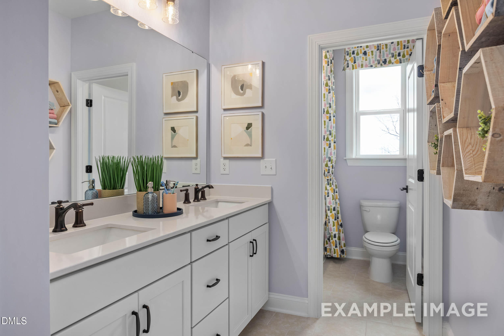
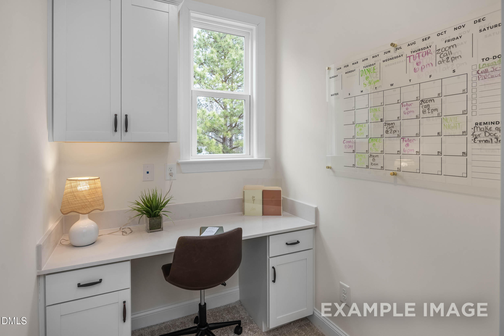
Welcome to the Crawford B. This thoughtfully designed 4-bedroom home featuring a convenient main-level guest suite, private study, and elegant formal dining room. The gourmet kitchen is the heart of the home, offering ample space for cooking and entertaining, and opens to a bright sunroom filled with natural light. Upstairs, the spacious primary suite boasts a deluxe bath for a true retreat experience. Two additional bedrooms, a versatile loft, and a pocket office provide flexible living and work-from-home options. This home boasts a 3-car garage as the icing on the cake. With its functional layout and stylish living spaces, this home is perfect for both everyday living and entertaining. Schedule your tour today.
Details
| MLS # | 10182511 |
|---|---|
| Listing Type | For Sale |
| Style | House |
| HOA Dues | $269 |
| Sub-Type | New Construction |
| Status | Active |
| Year | 2026 |
| Days On Site | 91 |
| Listing Provided By | Davidson Homes Realty, LLC | Amy C. King |
Features
| Bed(s) | 4 |
|---|---|
| Bath(s) | 4 Total |
| SQ Feet | 3,620 |
| Garage | 3 |
| Basement | Y |
| Story(s) | 2 |
| Acreage | 0.23 |
Interior
| Interior Features | Crown Molding, Double Vanity, High Ceilings, Kitchen Island, Open Floorplan, Pantry, Smooth Ceilings, Soaking Tub, Walk-In Closet(s), Walk-In Shower, Water Closet |
|---|---|
| Heating Yes / No | No |
| Cooling Yes / No | Yes |
| Cooling | Central Air |
| Fireplaces Total | 1 |
| Fireplace Yes / No | Yes |
| Rooms Total | 13 |
Exterior
| Exterior Features | Rain Gutters |
|---|---|
| Roof | Architectural Shingle |
| Foundation Details | Crawlspace |
| Community Features | Clubhouse, Curbs, Fitness Center, Park, Playground, Pool, Restaurant, Sidewalks, Street Lights, Tennis Court(s) |
| Construction Materials | Fiber Cement |
Parking
| Attached Garage Yes / No | Yes |
|---|---|
| Garage Yes / No | Yes |
Location
| Community Features | Clubhouse, Curbs, Fitness Center, Park, Playground, Pool, Restaurant, Sidewalks, Street Lights, Tennis Court(s) |
|---|
Utilities
| Sewer | Public Sewer |
|---|
Taxes
| Tax Legal Description | LO38 ADDISON WEST BM2026-00954 |
|---|---|
| Tax Year | 2026 |
Area Information
| State | NC |
|---|---|
| County | Wake |
| City | Holly Springs |
| Zip Code | 27540 |
| Area | Wake |
| Community Name | Addison West |
| School District | Wake - Felton Grove High |
| Elementary School | Wake - Oakview Elementary School |
| High School | Wake - Felton Grove High |
| Listing VS Median (in Addison West) | |
Price: $929,000 low | high Med: $936,200 sqft: 3,620 low | high Med: 3,602 $ / sqft: $257 low | high Med: $261 On site: 91 low | high Med: 48 | |
Market Activity 27540
Request a showing
Request a showing

Listings marked with a Doorify MLS icon are provided courtesy of the Doorify MLS, of North Carolina, Internet Data Exchange Database. Brokers make an effort to deliver accurate information, but buyers should independently verify any information on which they will rely in a transaction. The listing broker shall not be responsible for any typographical errors, misinformation, or misprints, and they shall be held totally harmless from any damages arising from reliance upon this data. This data is provided exclusively for consumers’ personal, non-commercial use. Copyright 2024 Doorify MLS of North Carolina. All rights reserved.
Contact
Learn More About This Property

| State | NC |
|---|---|
| County | Wake |
| City | Holly Springs |
| Zip Code | 27540 |
| Area | Wake |
| Community Name | Addison West |
| School District | Wake - Felton Grove High |
| Elementary School | Wake - Oakview Elementary School |
| High School | Wake - Felton Grove High |
| Listing VS Median (in Addison West) | |
Price: $929,000 low | high Med: $936,200 sqft: 3,620 low | high Med: 3,602 $ / sqft: $257 low | high Med: $261 On site: 91 low | high Med: 48 | |