204 Hemlock Drive,Jacksonville, NC 28546
Jacksonville, NC 28546

Description
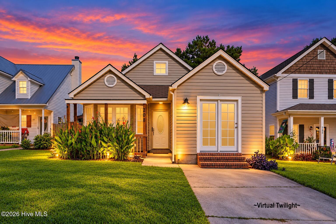
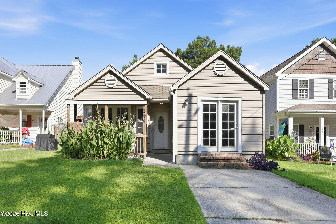
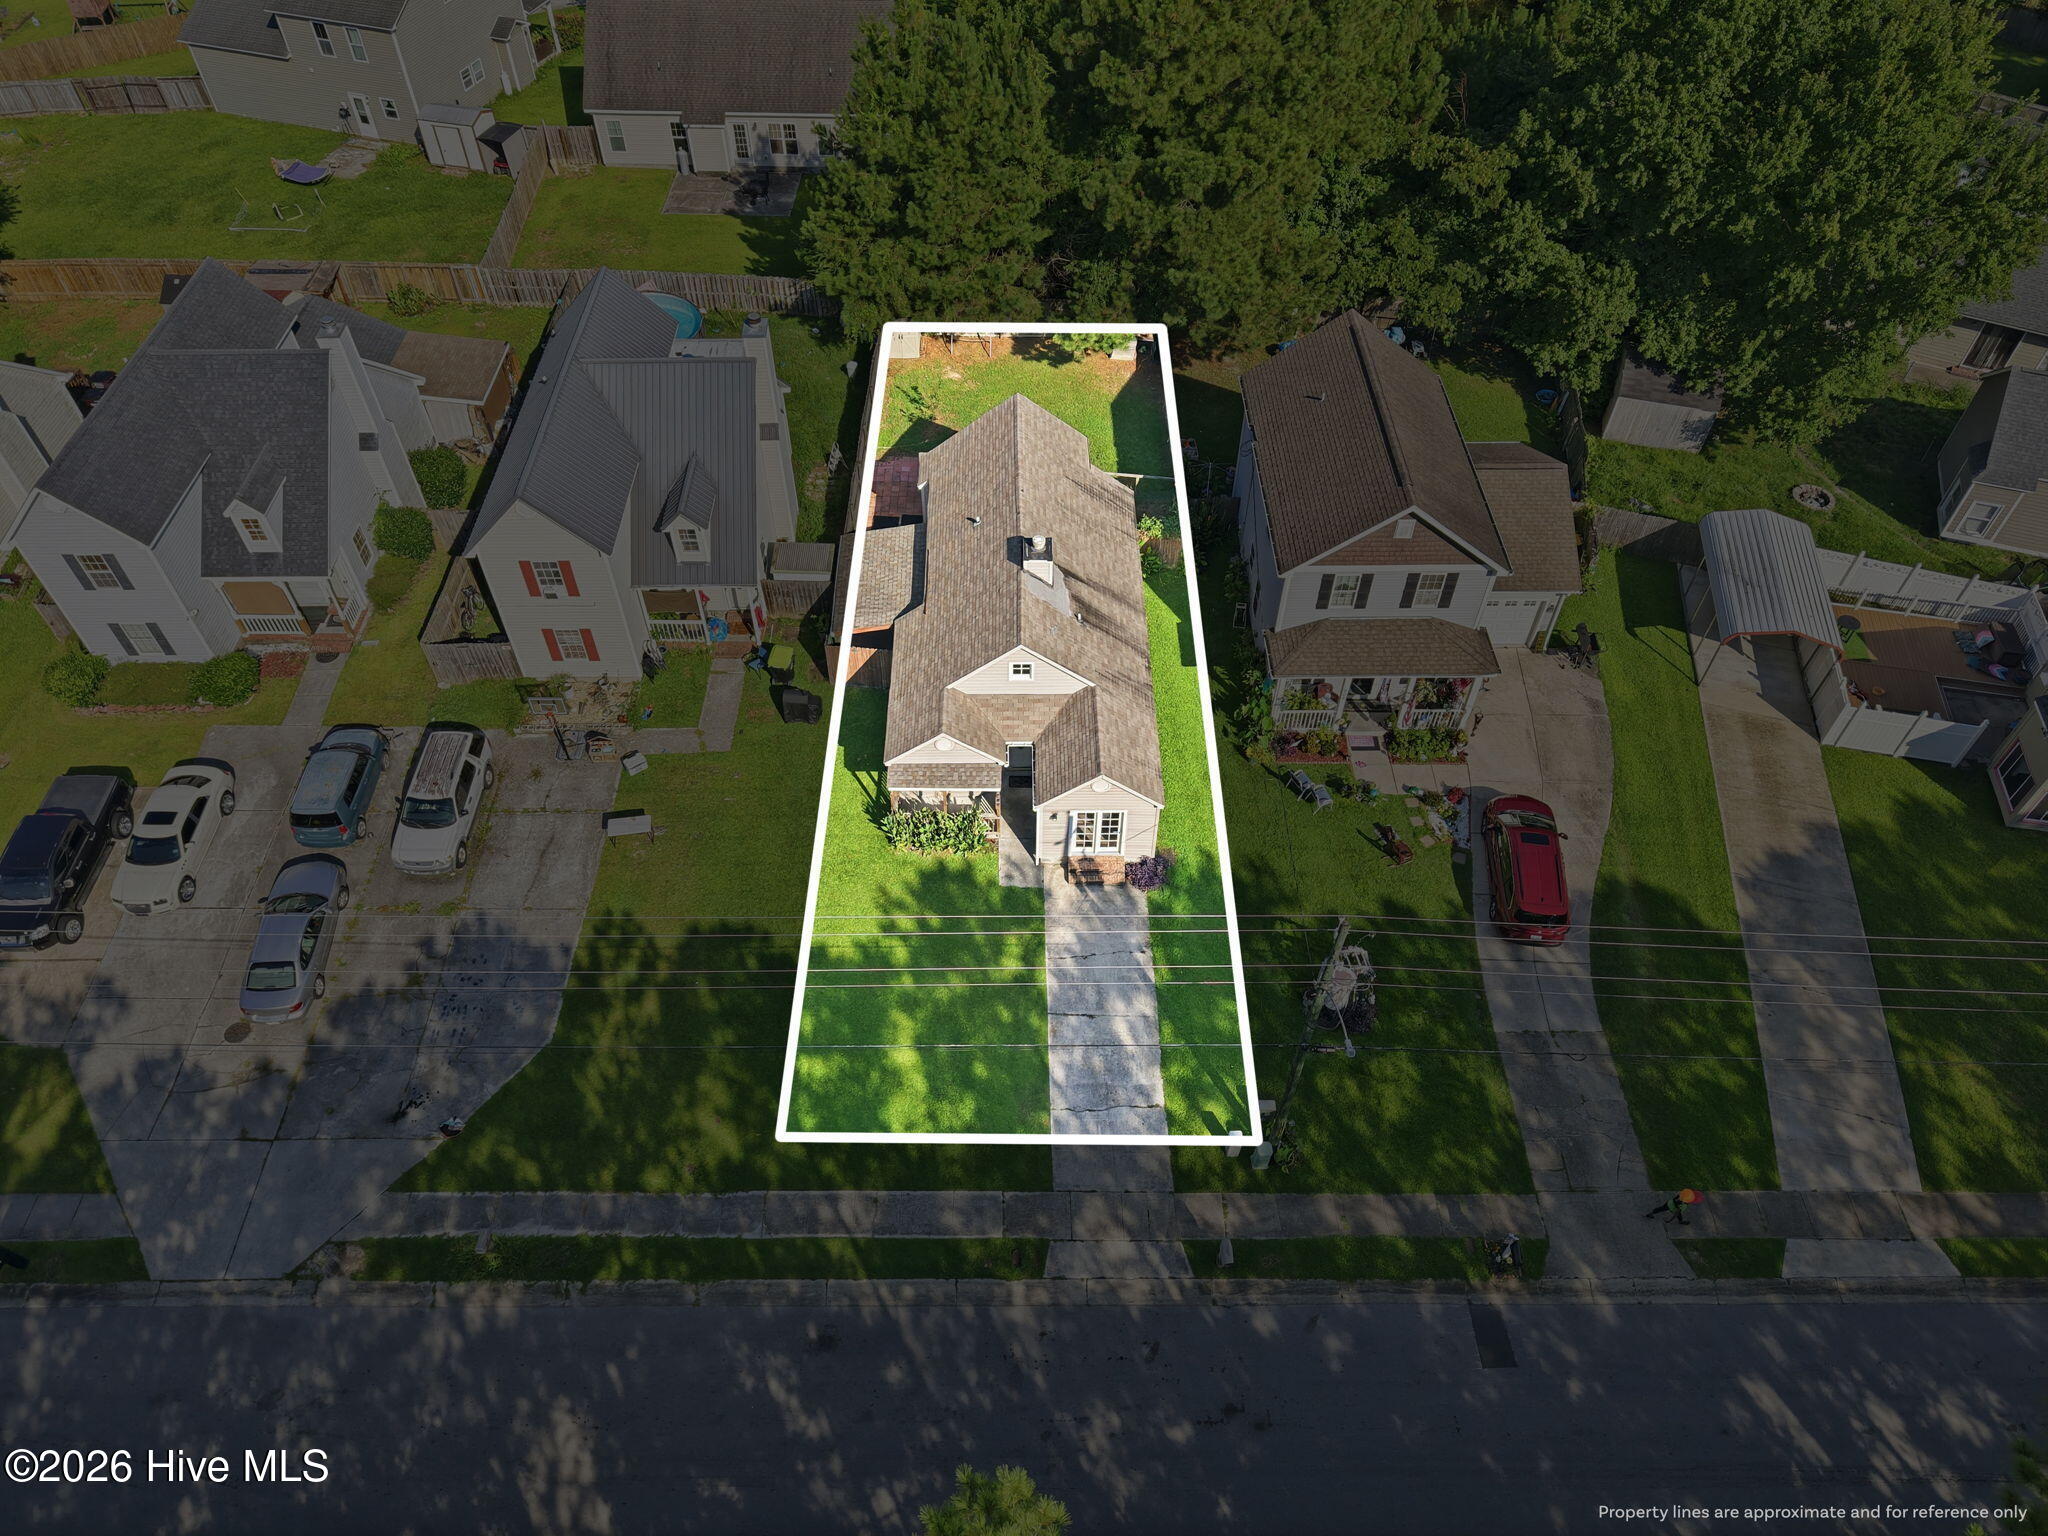
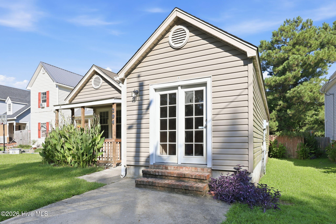
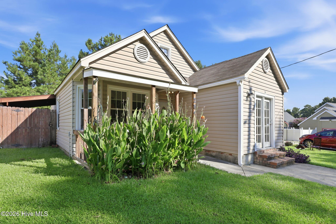
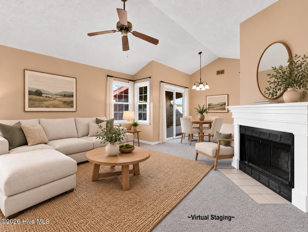
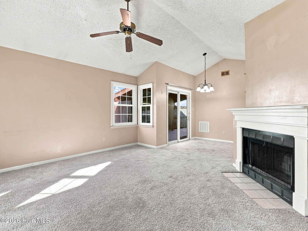
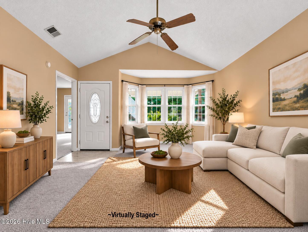
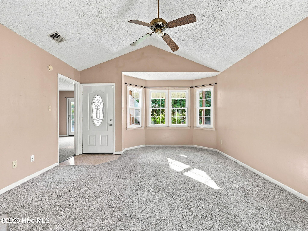
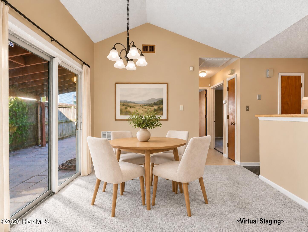
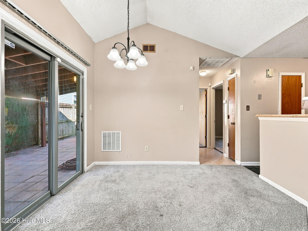
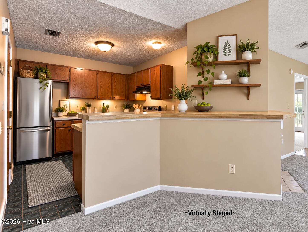
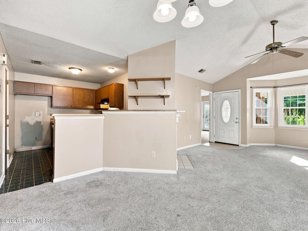
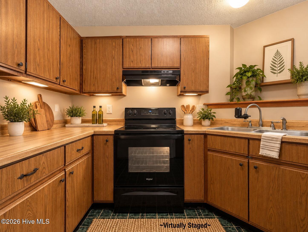
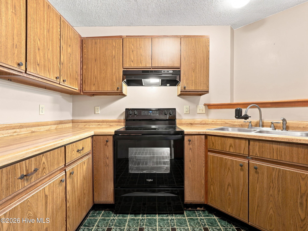
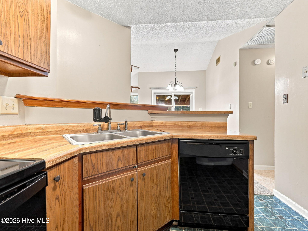
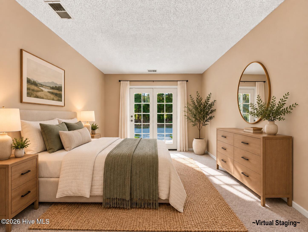
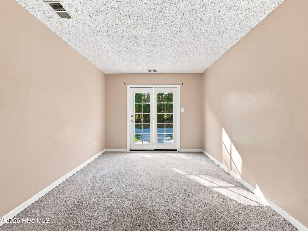
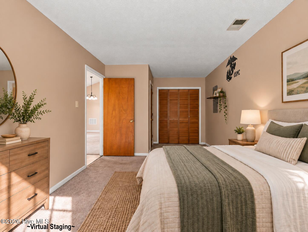
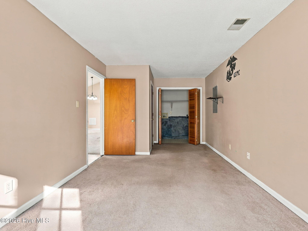
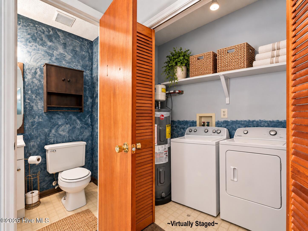
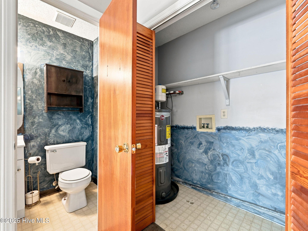
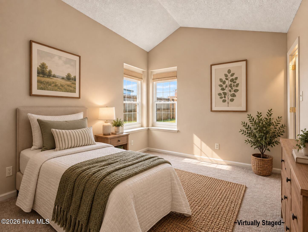
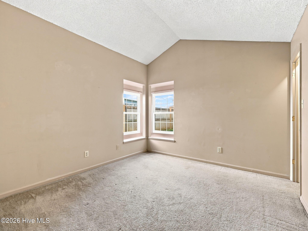
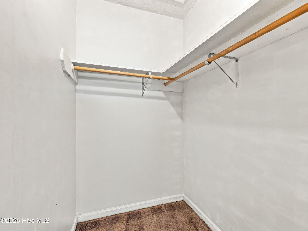
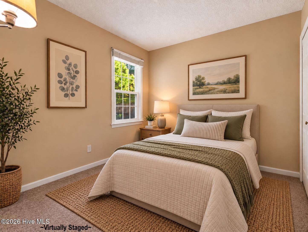
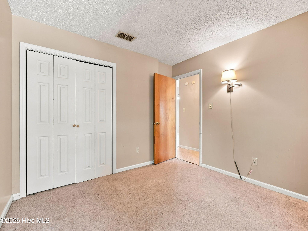
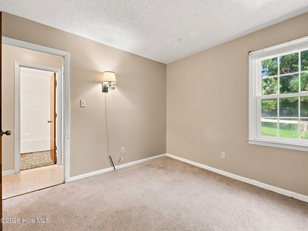
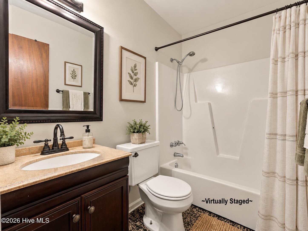
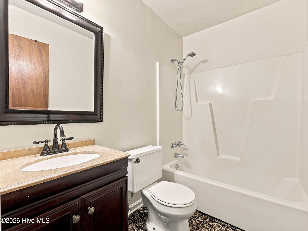
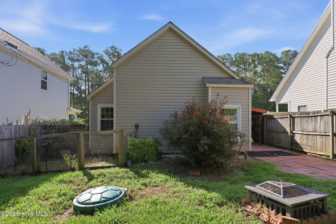
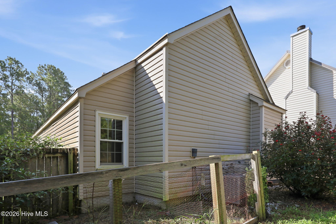
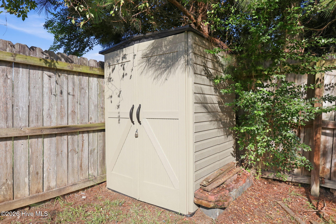
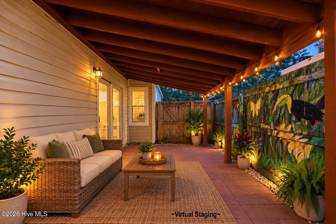
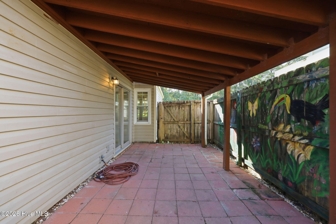
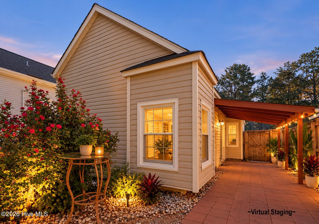
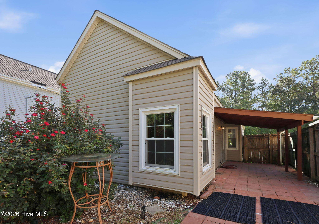
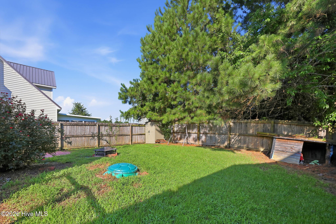
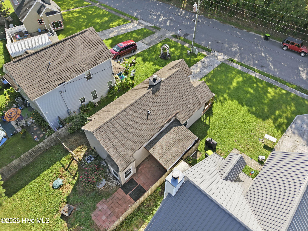
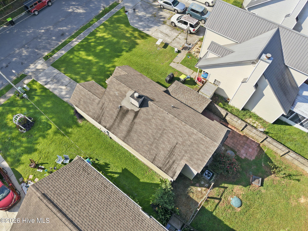
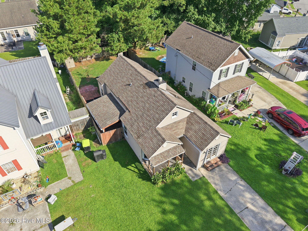
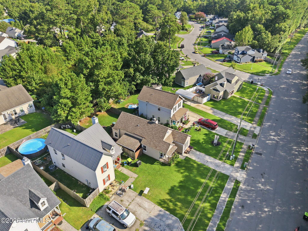
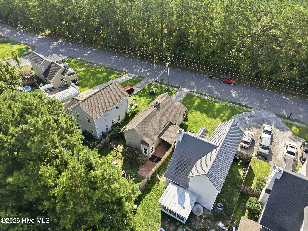
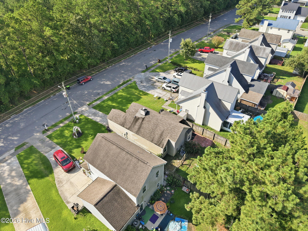
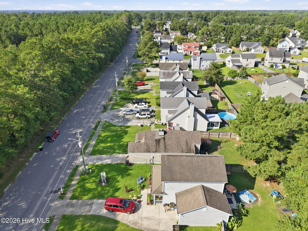
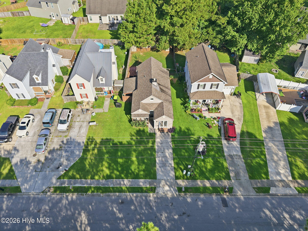
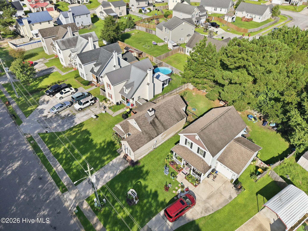
Adorable, move-in-ready home in a fantastic location with NO CITY TAXES and NO HOA! Conveniently located near shopping, dining, entertainment, area beaches, Camp Lejeune and MCAS New River, with Piney Green Gate access only approximately 4.5 miles away. Inside, you'll find 3 bedrooms, 1.5 bathrooms and an open split-bedroom floor plan offering added privacy--perfect for guests, roommates or simply having a little separation between spaces. The primary bedroom includes its own half bath and conveniently located laundry area. The kitchen offers plenty of cabinet storage, generous counter space and a pantry, with an adjoining dining area and wonderful natural light throughout the home. Step outside and there's even more to love! Enjoy both covered front and back porches, a fenced backyard, storage shed and easy-to-maintain landscaping--plenty of space to relax, entertain or let the pets play. Want a day near the water? Hammocks Beach State Park is approximately 17 miles away, offering swimming, boating, fishing, camping and more. Cute, convenient and easy to maintain, this home packs a lot into one property. Schedule your showing and come see it for yourself - appointments are super easy to make! Some listing photos have been virtually staged to help illustrate the potential use and layout of the spaces.
Details
| MLS # | 100598113 |
|---|---|
| Listing Type | For Sale |
| Style | House |
| Sub-Type | Resale |
| Status | Active |
| Year | 1989 |
| Days On Site | 64 |
| Listing Provided By | CENTURY 21 Champion Real Estate | Cristina Jurado |
Features
| Bed(s) | 3 |
|---|---|
| Bath(s) | 2 Total |
| SQ Feet | 1,039 |
| Story(s) | 1 |
| Zoning | R-5 |
| Acreage | 0.11 |
| Property View | None |
Interior
| Interior Features | Walk-in Closet(s), Vaulted Ceiling(s), Pantry, Walk-In Closet(s) |
|---|---|
| Heating Yes / No | Yes |
| Cooling Yes / No | Yes |
| Cooling | Central Air |
| Fireplace Yes / No | Yes |
| Laundry Features | Dryer Hookup, Washer Hookup, Laundry Closet |
| Rooms Total | 5 |
Exterior
| Roof | Shingle |
|---|---|
| Foundation Details | Slab |
| View | None |
| Construction Materials | Vinyl Siding, Wood Frame |
Parking
| Attached Garage Yes / No | No |
|---|---|
| Garage Yes / No | No |
| Parking Features | Concrete, On Site |
Utilities
| Utilities | Sewer Connected, Water Connected |
|---|
Taxes
| Tax Assessed Value | 181319 |
|---|---|
| Tax Book Number | 23 |
| Tax Legal Description | L49 S1A ARAGONA VILLAGE DPX |
| Tax Year | 2026 |
Area Information
| State | NC |
|---|---|
| County | Onslow |
| City | Jacksonville |
| Zip Code | 28546 |
| Community Name | Aragona Village |
| School District | Onslow |
| Elementary School | Morton |
| High School | White Oak |
| Listing VS Median (in Aragona Village) | |
Price: $214,900 low | high Med: $214,900 sqft: 1,039 low | high Med: 1,039 $ / sqft: $207 low | high Med: $207 On site: 64 low | high Med: 64 | |
Market Activity 28546
Request a showing
Request a showing
Contact
Learn More About This Property

| State | NC |
|---|---|
| County | Onslow |
| City | Jacksonville |
| Zip Code | 28546 |
| Community Name | Aragona Village |
| School District | Onslow |
| Elementary School | Morton |
| High School | White Oak |
| Listing VS Median (in Aragona Village) | |
Price: $214,900 low | high Med: $214,900 sqft: 1,039 low | high Med: 1,039 $ / sqft: $207 low | high Med: $207 On site: 64 low | high Med: 64 | |